38 Lucky Place , Sylvan Lake, Alberta
Residential For Sale in Sylvan Lake, Alberta
$549,900
-
Property Type
 Residential
-
Bedrooms
 4
4
-
Bath
 3
3
-
Garage
 2
2
-
Sq Ft
 1,367
1,367
-
Year Built
 2007
2007
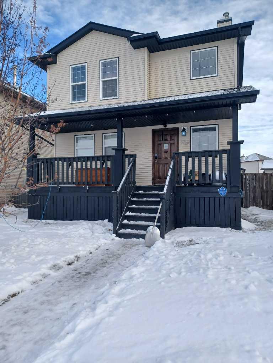
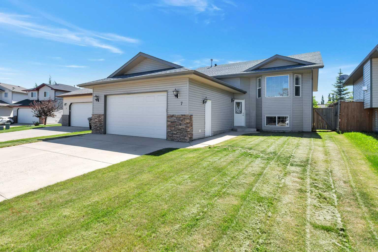
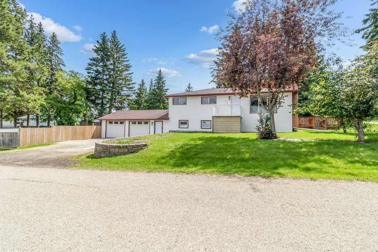
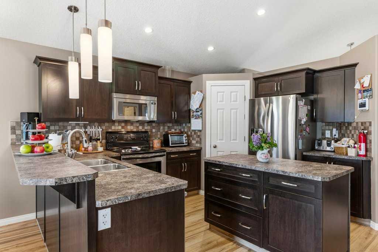
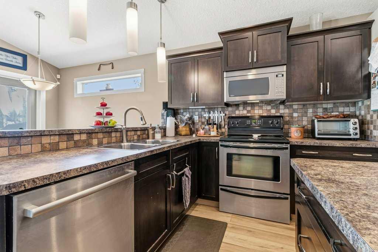
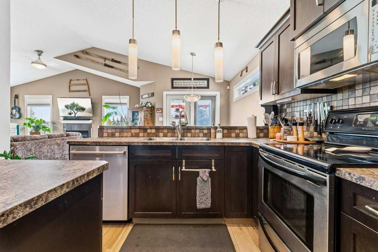
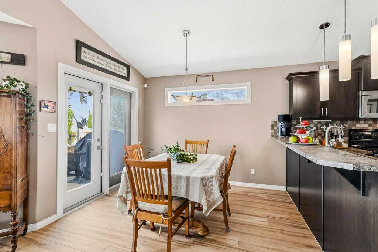
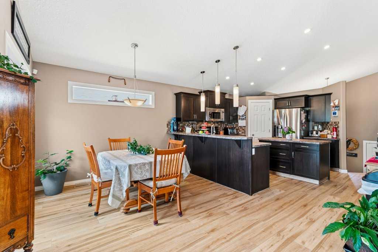
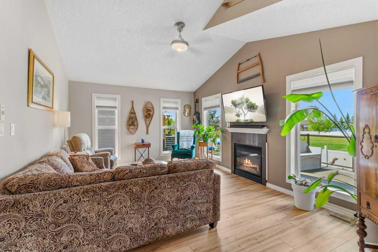
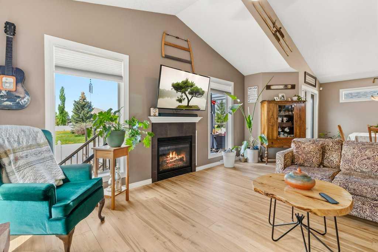
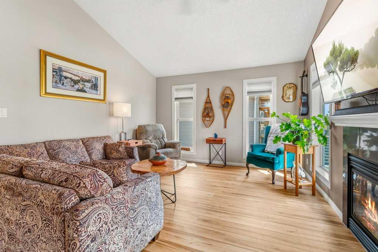
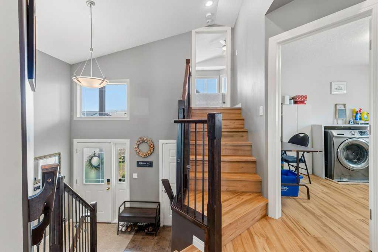
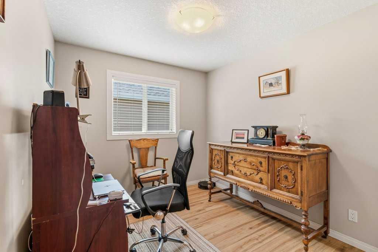
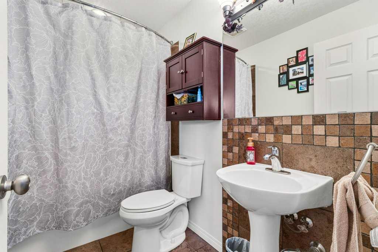
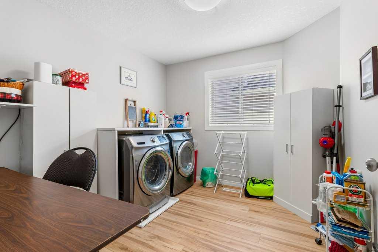
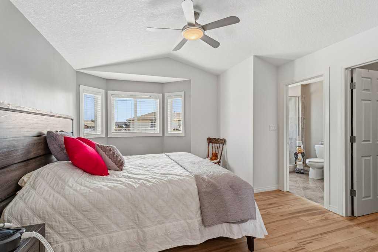
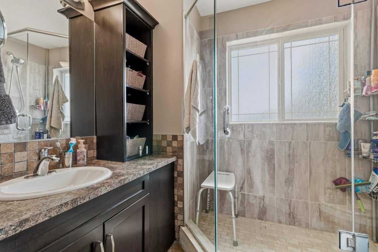
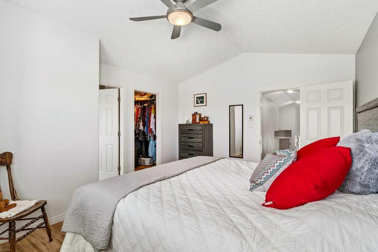
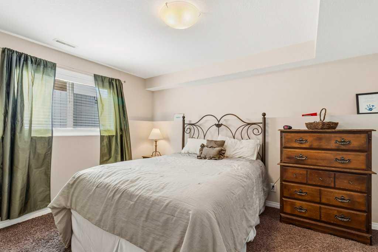
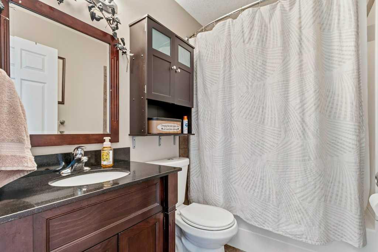
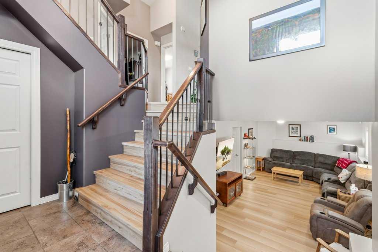
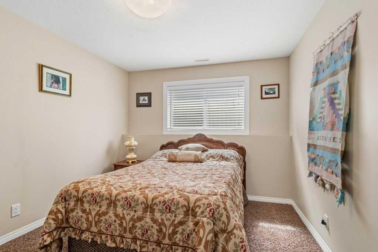
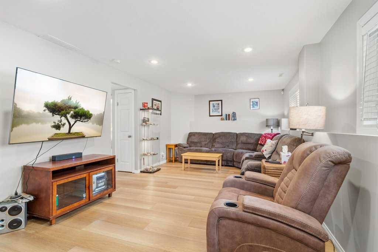
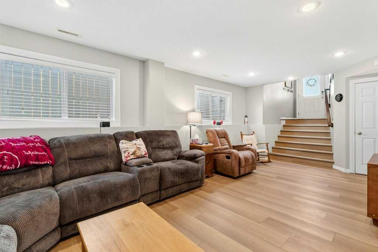
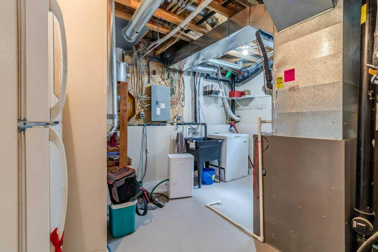
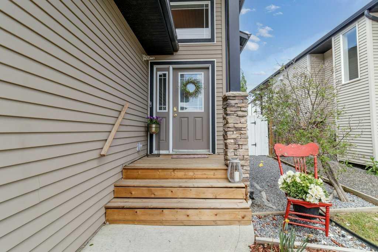
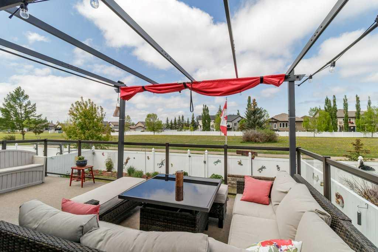
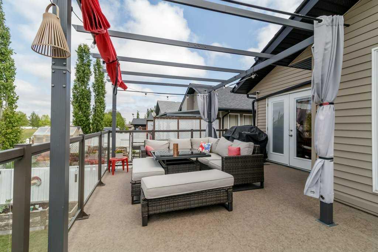
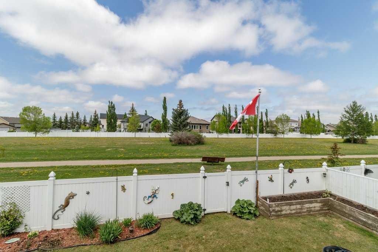
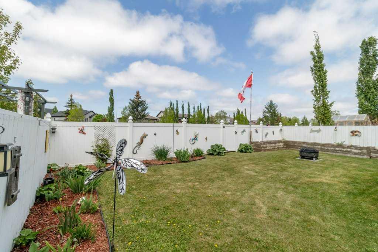
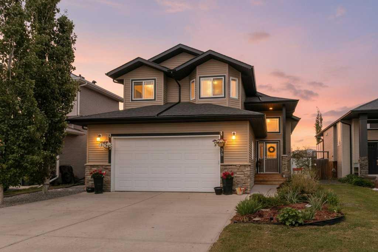
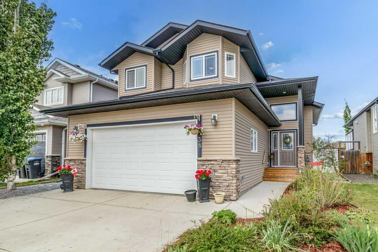
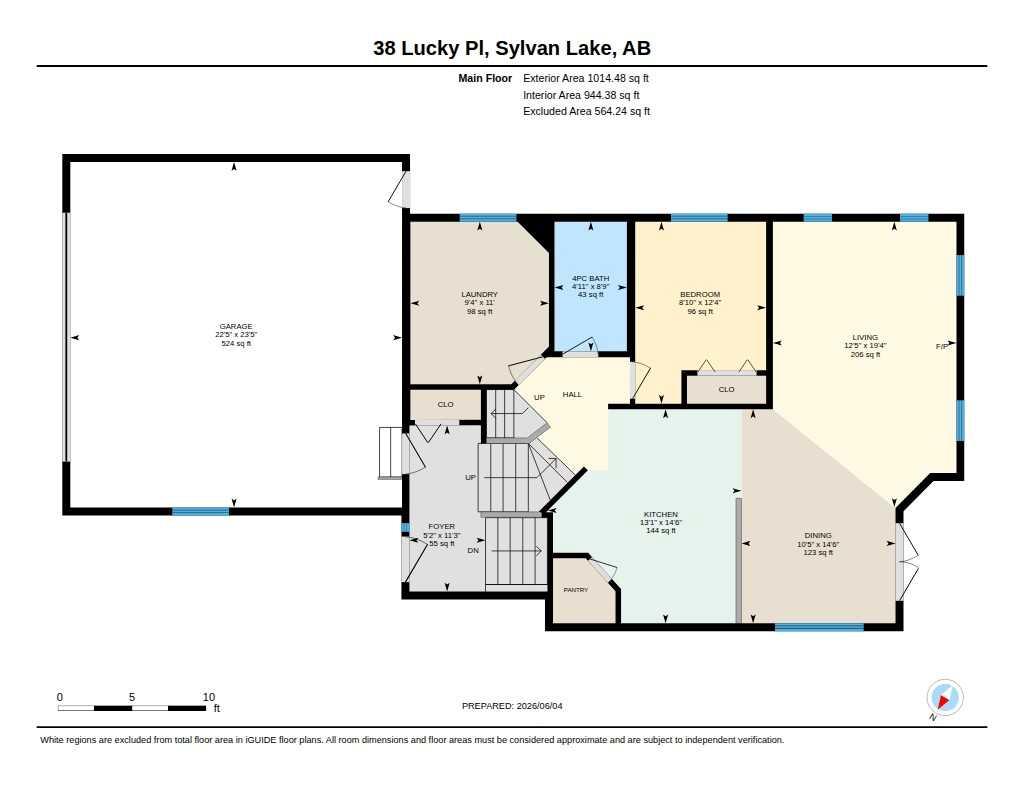
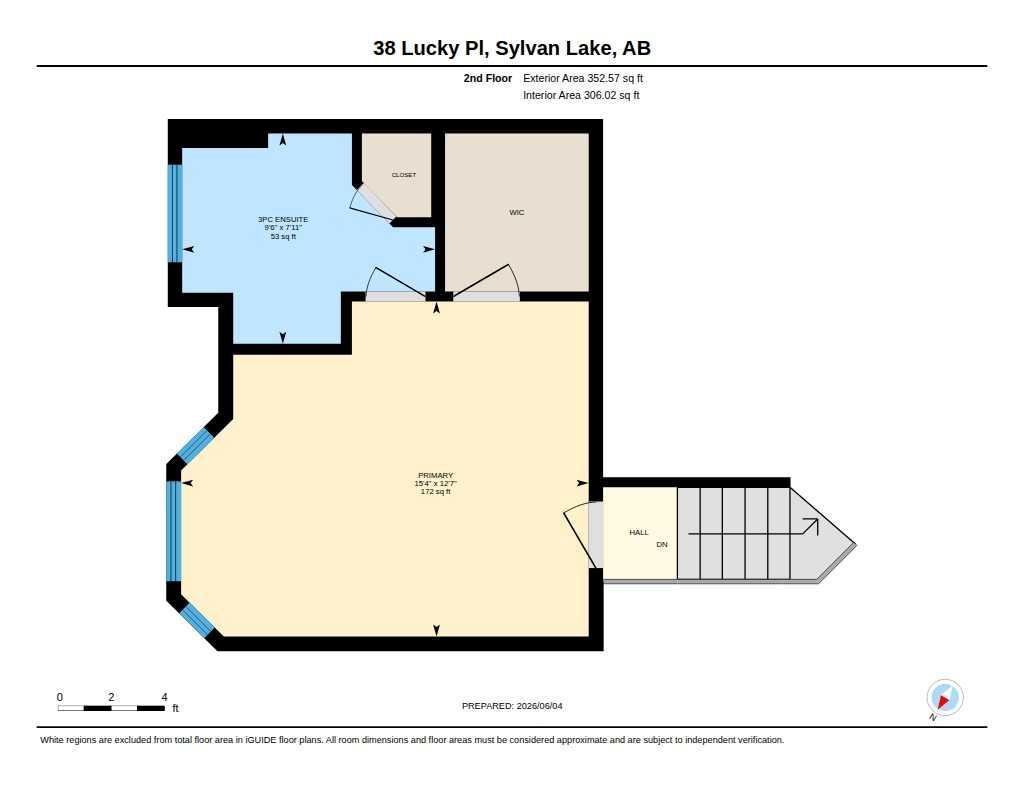
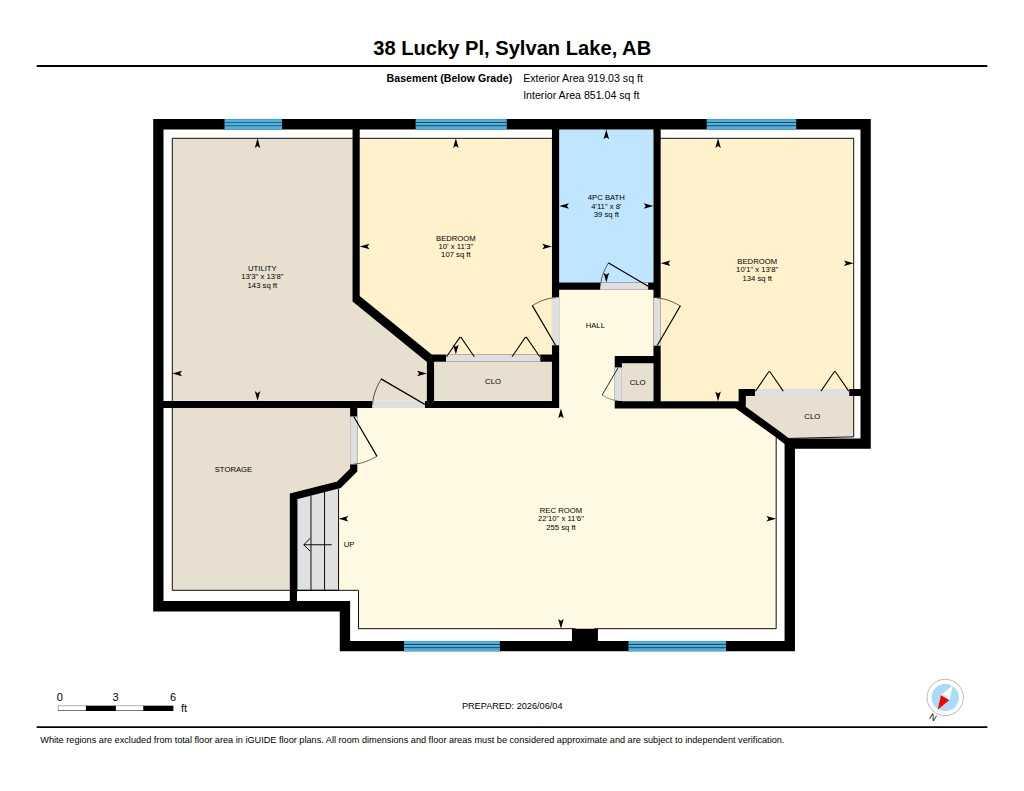
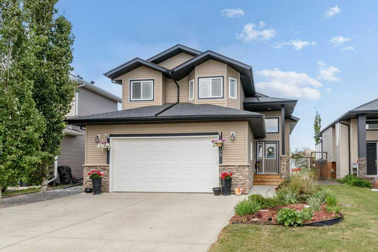
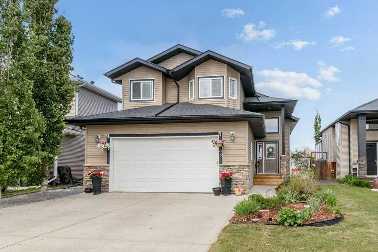
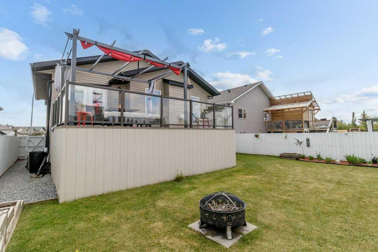
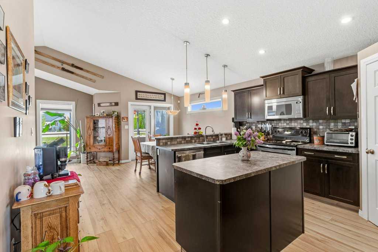
Welcome to 38 Lucky Place, a beautifully designed 1.5 storey home in the sought-after community of Lakeway Landing, backing onto serene green space. Ideally located close to schools, parks, walking trails, soccer fields, a dog park, and the Sylvan Lake Gulls Stadium, with easy access to Highway 11, this home offers both convenience and lifestyle. The main floor features an open and airy living space highlighted by vaulted ceilings and laminate floors. The kitchen is both functional and inviting, showcasing warm wood cabinetry, a sit-up bar, island prep space, a convenient corner pantry, and stainless steel appliances. The dining area is bright and welcoming, with patio doors that lead to a fully fenced, beautifully landscaped backyard complete with raised garden beds. Step outside to enjoy the large Duradek-covered deck with glass railings and built-in storage below—perfect for summer evenings spent enjoying sunsets, or gathering around the fire pit. Back inside, the living room features large windows and a cozy gas fireplace. The main floor also offers the convenience of laundry, along with one bedroom and a 4-piece bathroom, plus the comfort of central air conditioning. Privately situated on its own level, the primary suite offers a peaceful retreat with a bay window, walk-in closet, and an ensuite featuring a walk-in shower and built-in linen closet. The fully finished basement provides even more living space with two additional bedrooms, another 4-piece bathroom, large windows for plenty of natural light. Underfloor heating was completed in 2023 along with a new hot water tank, adding extra comfort and efficiency. Completing this home is an attached double heated garage, making it as practical as it is beautiful.
| Street Address: | 38 Lucky Place |
| City: | Sylvan Lake |
| Province/State: | Alberta |
| Postal Code: | N/A |
| County/Parish: | Red Deer County |
| Subdivision: | Lakeway Landing |
| Country: | Canada |
| Latitude: | 52.29190470 |
| Longitude: | -114.11104800 |
| MLS® Number: | A2317451 |
| Price: | $549,900 |
| Property Area: | 1,367 Sq ft |
| Bedrooms: | 4 |
| Bathrooms Half: | 0 |
| Bathrooms Full: | 3 |
| Living Area: | 1,367 Sq ft |
| Building Area: | 0 Sq ft |
| Year Built: | 2007 |
| Listing Date: | Jun 04, 2026 |
| Garage Spaces: | 2 |
| Property Type: | Residential |
| Property Subtype: | Detached |
| MLS Status: | Pending |
Additional Details
| Flooring: | N/A |
| Construction: | Stone,Vinyl Siding |
| Parking: | Double Garage Attached |
| Appliances: | Dishwasher,Dryer,Garage Control(s),Microwave,Refrigerator,Stove(s),Washer,Window Coverings |
| Stories: | N/A |
| Zoning: | R5 |
| Fireplace: | N/A |
| Amenities: | Golf,Lake,Park,Playground,Schools Nearby |
Utilities & Systems
| Heating: | Forced Air,Natural Gas |
| Cooling: | Central Air |
| Property Type | Residential |
| Building Type | Detached |
| Square Footage | 1,367 sqft |
| Community Name | Lakeway Landing |
| Subdivision Name | Lakeway Landing |
| Title | Fee Simple |
| Land Size | 4,798 sqft |
| Built in | 2007 |
| Annual Property Taxes | Contact listing agent |
| Parking Type | Garage |
| Time on MLS Listing | 36 days |
Bedrooms
| Above Grade | 2 |
Bathrooms
| Total | 3 |
| Partial | 0 |
Interior Features
| Appliances Included | Dishwasher, Dryer, Garage Control(s), Microwave, Refrigerator, Stove(s), Washer, Window Coverings |
| Flooring | Carpet, Ceramic Tile, Hardwood |
Building Features
| Features | Central Vacuum, Kitchen Island, Pantry, Vaulted Ceiling(s), Walk-In Closet(s) |
| Construction Material | Stone, Vinyl Siding |
| Structures | Deck |
Heating & Cooling
| Cooling | Central Air |
| Heating Type | Forced Air, Natural Gas |
Exterior Features
| Exterior Finish | Stone, Vinyl Siding |
Neighbourhood Features
| Community Features | Golf, Lake, Park, Playground, Schools Nearby |
| Amenities Nearby | Golf, Lake, Park, Playground, Schools Nearby |
Parking
| Parking Type | Garage |
| Total Parking Spaces | 2 |
Interior Size
| Total Finished Area: | 1,367 sq ft |
| Total Finished Area (Metric): | 127.00 sq m |
Room Count
| Bedrooms: | 4 |
| Bathrooms: | 3 |
| Full Bathrooms: | 3 |
| Rooms Above Grade: | 6 |
Lot Information
| Lot Size: | 4,798 sq ft |
| Lot Size (Acres): | 0.11 acres |
| Frontage: | 41 ft |
- Central Vacuum
- Kitchen Island
- Pantry
- Vaulted Ceiling(s)
- Walk-In Closet(s)
- Fire Pit
- Private Yard
- Dishwasher
- Dryer
- Garage Control(s)
- Microwave
- Refrigerator
- Stove(s)
- Washer
- Window Coverings
- Full
- Golf
- Lake
- Park
- Playground
- Schools Nearby
- Stone
- Vinyl Siding
- Gas
- Living Room
- Poured Concrete
- Back Yard
- Front Yard
- Rectangular Lot
- Double Garage Attached
- Deck
Floor plan information is not available for this property.
Monthly Payment Breakdown
Loading Walk Score...
What's Nearby?
Powered by Yelp
REALTOR® Details
Jacqui Fletcher
- (403) 896-3244
- [email protected]
- Royal LePage Network Realty Corp.