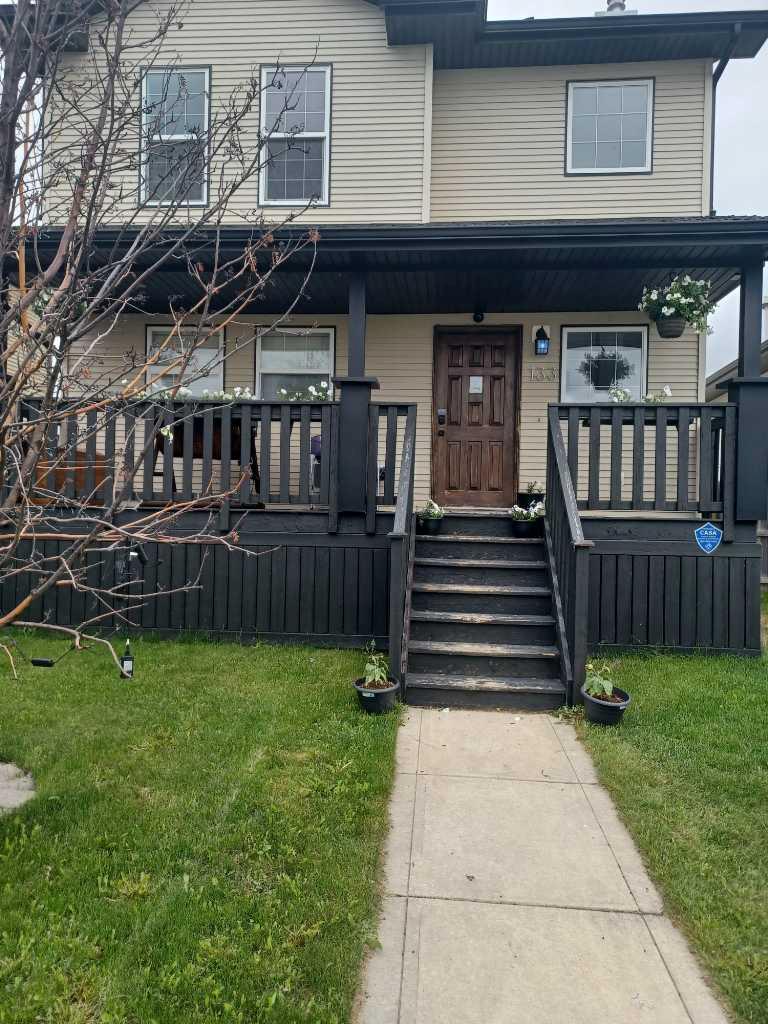
133 Old Boomer Road , Sylvan Lake, Alberta
Residential For Sale in Sylvan Lake, Alberta
$449,000
-
Property Type
 Residential
-
Bedrooms
 4
4
-
Bath
 4
4
-
Garage
 2
2
-
Sq Ft
 1,262
1,262
-
Year Built
 2006
2006
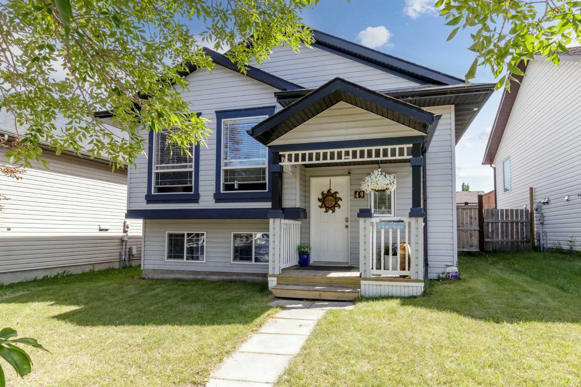
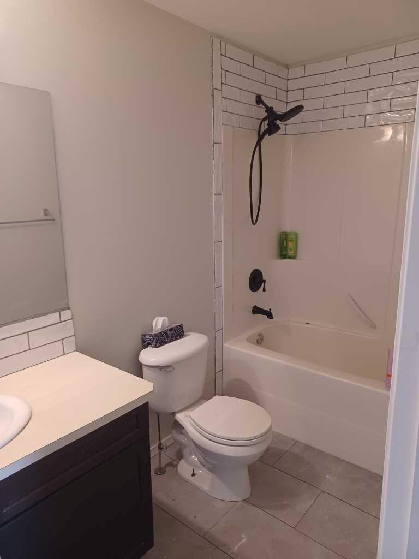
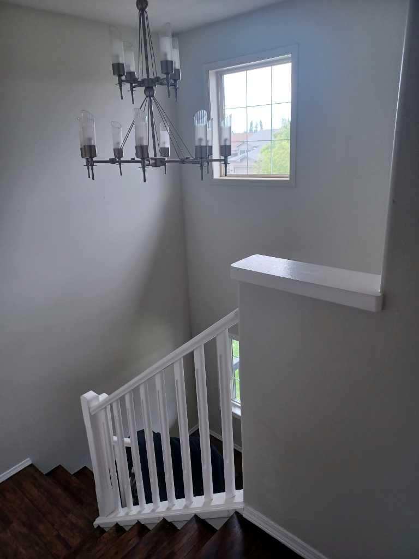
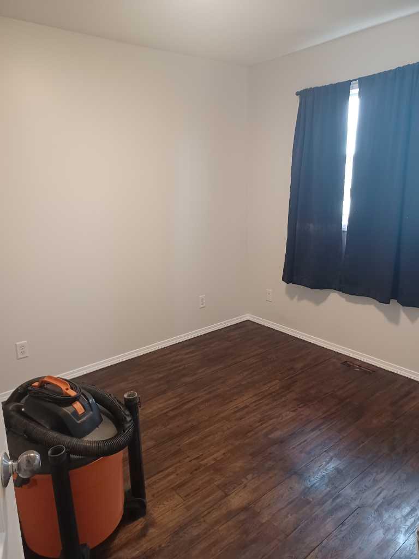
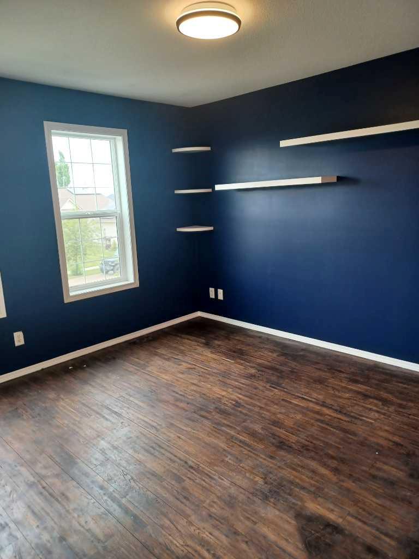
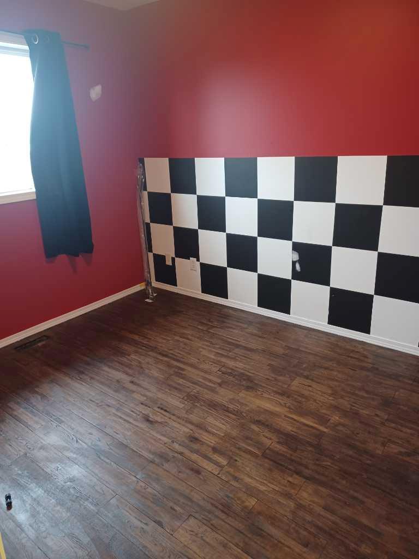
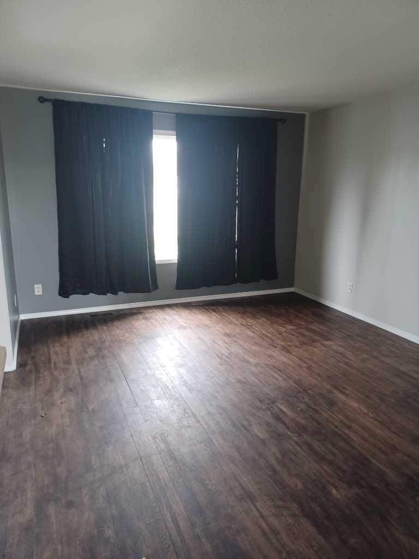
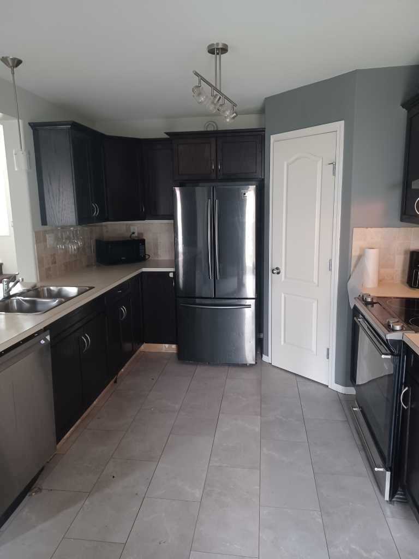
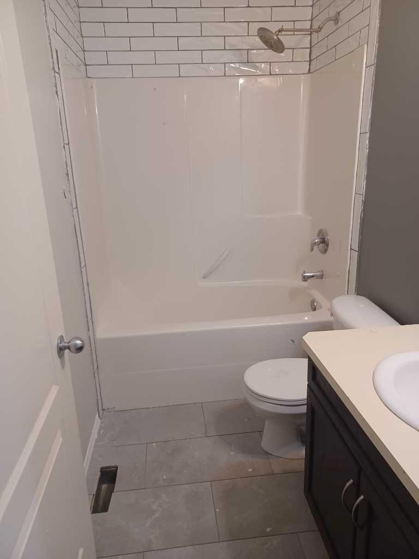
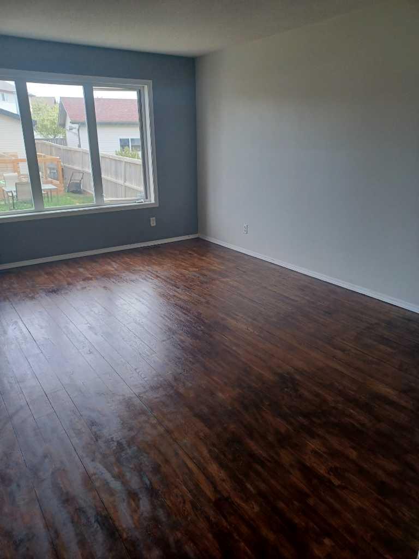
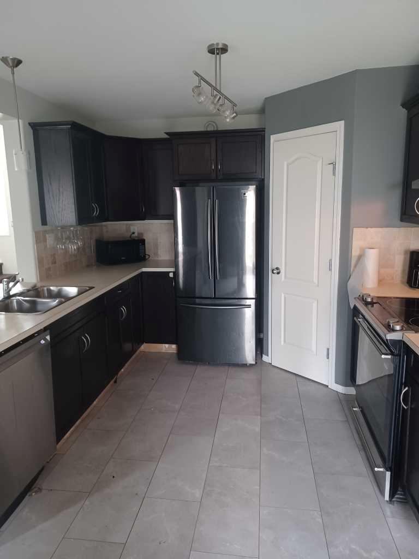
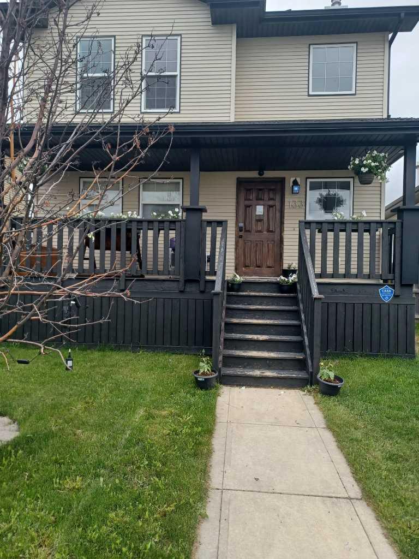
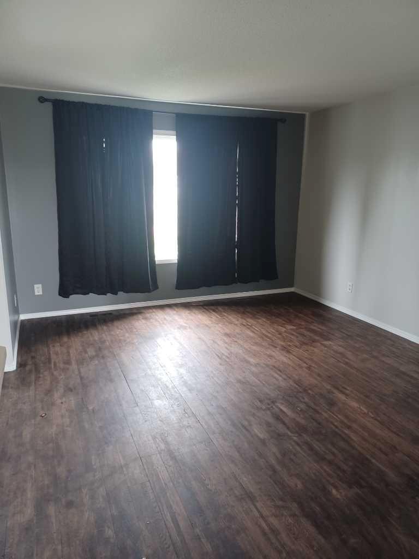
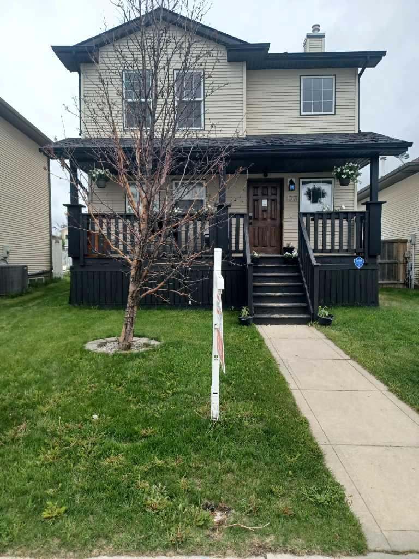
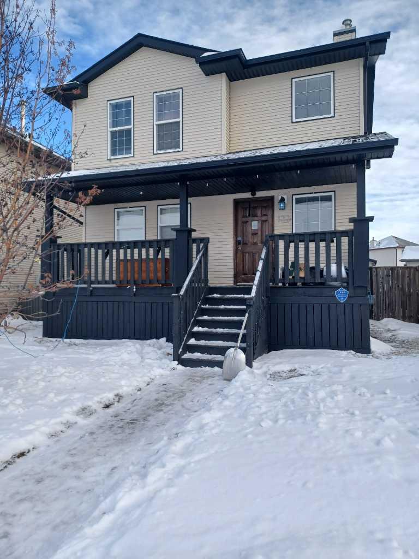
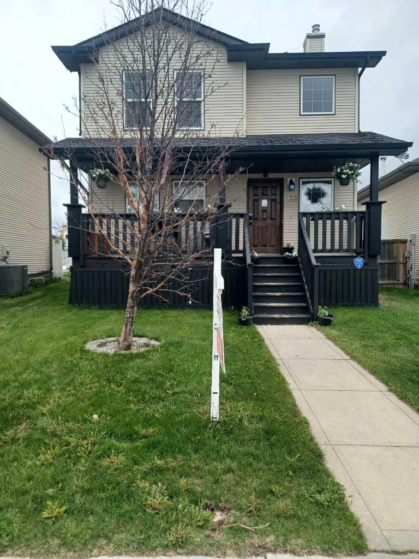
.Great family home close to schools, parks,and playgrounds in sunny Sylvan Lake.3 bedroom 4 bathroom 2 storey with large double detached garage.Dog run,fenced,fire pit landscapped back yard this home has it all.
| Street Address: | 133 Old Boomer Road |
| City: | Sylvan Lake |
| Province/State: | Alberta |
| Postal Code: | N/A |
| County/Parish: | Red Deer County |
| Subdivision: | Fox Run |
| Country: | Canada |
| Latitude: | 52.29610300 |
| Longitude: | -114.11256500 |
| MLS® Number: | A2296347 |
| Price: | $449,000 |
| Property Area: | 1,262 Sq ft |
| Bedrooms: | 4 |
| Bathrooms Half: | 1 |
| Bathrooms Full: | 3 |
| Living Area: | 1,262 Sq ft |
| Building Area: | 0 Sq ft |
| Year Built: | 2006 |
| Listing Date: | Mar 23, 2026 |
| Garage Spaces: | 2 |
| Property Type: | Residential |
| Property Subtype: | Detached |
| MLS Status: | Active |
Additional Details
| Flooring: | N/A |
| Construction: | Aluminum Siding ,Vinyl Siding,Wood Frame |
| Parking: | Double Garage Detached |
| Appliances: | Dishwasher,Electric Oven,Garage Control(s),Gas Water Heater,Refrigerator,Stove(s),Washer/Dryer,Window Coverings |
| Stories: | N/A |
| Zoning: | R5 |
| Fireplace: | N/A |
| Amenities: | Fishing,Golf,Lake,Park,Playground,Schools Nearby,Sidewalks,Street Lights,Walking/Bike Paths |
Utilities & Systems
| Heating: | Mid Efficiency,Forced Air,Natural Gas |
| Cooling: | None |
| Property Type | Residential |
| Building Type | Detached |
| Square Footage | 1,262 sqft |
| Community Name | Fox Run |
| Subdivision Name | Fox Run |
| Title | Fee Simple |
| Land Size | 4,170 sqft |
| Built in | 2006 |
| Annual Property Taxes | Contact listing agent |
| Parking Type | Garage |
| Time on MLS Listing | 80 days |
Bedrooms
| Above Grade | 3 |
Bathrooms
| Total | 4 |
| Partial | 1 |
Interior Features
| Appliances Included | Dishwasher, Electric Oven, Garage Control(s), Gas Water Heater, Refrigerator, Stove(s), Washer/Dryer, Window Coverings |
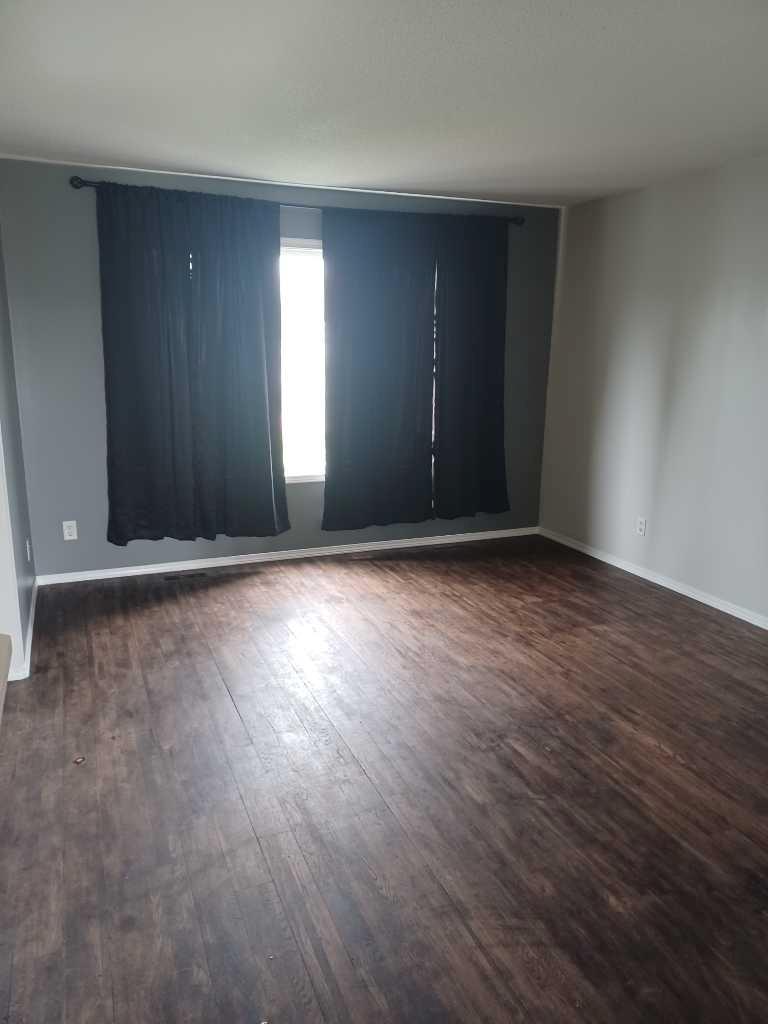
| Flooring | Laminate, Tile |
Building Features
| Features | French Door, Jetted Tub, Open Floorplan, Pantry, Stone Counters, Track Lighting |
| Construction Material | Aluminum Siding , Vinyl Siding, Wood Frame |
| Structures | Front Porch |
Heating & Cooling
| Cooling | None |
| Heating Type | Mid Efficiency, Forced Air, Natural Gas |
Exterior Features
| Exterior Finish | Aluminum Siding , Vinyl Siding, Wood Frame |
Neighbourhood Features
| Community Features | Fishing, Golf, Lake, Park, Playground, Schools Nearby, Sidewalks, Street Lights, Walking/Bike Paths |
| Amenities Nearby | Fishing, Golf, Lake, Park, Playground, Schools Nearby, Sidewalks, Street Lights, Walking/Bike Paths |
Parking
| Parking Type | Garage |
| Total Parking Spaces | 2 |
Interior Size
| Total Finished Area: | 1,262 sq ft |
| Total Finished Area (Metric): | 117.24 sq m |
| Main Level: | 684 sq ft |
| Upper Level: | 684 sq ft |
| Below Grade: | 550 sq ft |
Room Count
| Bedrooms: | 4 |
| Bathrooms: | 4 |
| Full Bathrooms: | 3 |
| Half Bathrooms: | 1 |
| Rooms Above Grade: | 6 |
Lot Information
| Lot Size: | 4,170 sq ft |
| Lot Size (Acres): | 0.10 acres |
| Frontage: | 30 ft |
- French Door
- Jetted Tub
- Open Floorplan
- Pantry
- Stone Counters
- Track Lighting
- Fire Pit
- Kennel
- Private Yard
- Rain Gutters
- Dishwasher
- Electric Oven
- Garage Control(s)
- Gas Water Heater
- Refrigerator
- Stove(s)
- Washer/Dryer
- Window Coverings
- Full
- Fishing
- Golf
- Lake
- Park
- Playground
- Schools Nearby
- Sidewalks
- Street Lights
- Walking/Bike Paths
- Aluminum Siding
- Vinyl Siding
- Wood Frame
- Poured Concrete
- Back Yard
- Dog Run Fenced In
- Front Yard
- Interior Lot
- Landscaped
- Lawn
- Double Garage Detached
- Front Porch
Floor plan information is not available for this property.
Monthly Payment Breakdown
Principal & Interest:
$0
Property Tax:
$0
Home Insurance:
$0
HOA Fees:
$0
PMI:
$0
Total Monthly Payment:
$0
Chart Mortgage:
Loading Walk Score...
What's Nearby?
Powered by Yelp
REALTOR® Details
Ted Iverson
- (403) 887-2286
- [email protected]
- Royal LePage Network Realty Corp.