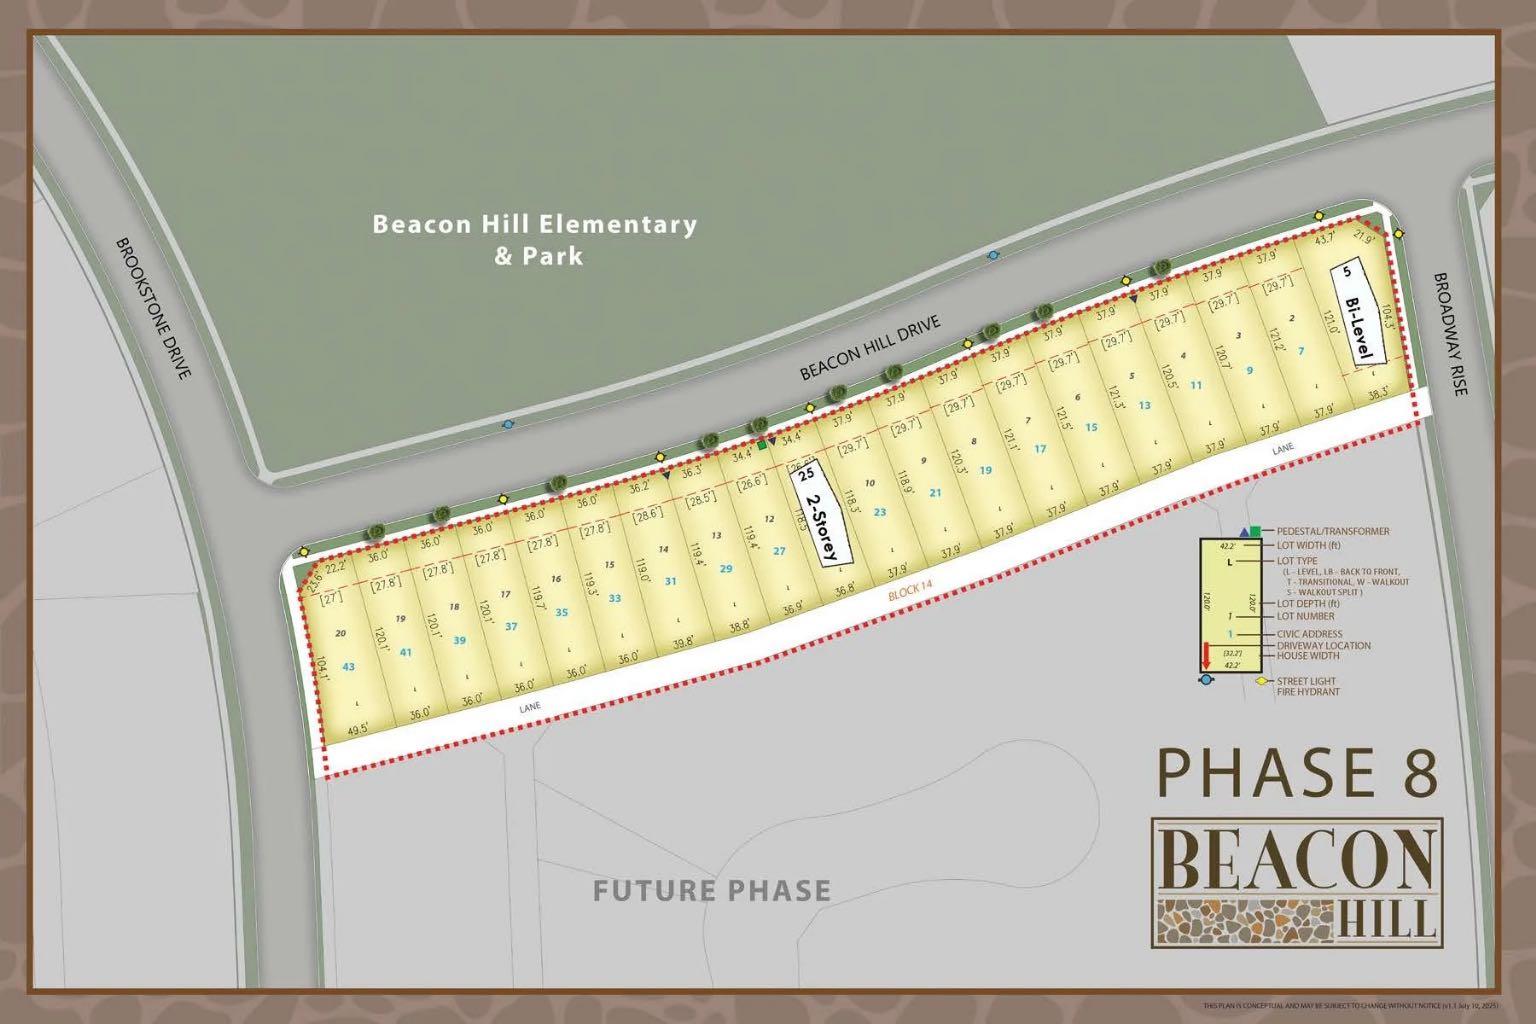
25 Beacon Hill Drive , Sylvan Lake, Alberta
Residential For Sale in Sylvan Lake, Alberta
$449,900
-
Property Type
 Residential
-
Bedrooms
 3
3
-
Bath
 3
3
-
Garage
 0
0
-
Sq Ft
 1,364
1,364
-
Year Built
 2026
2026
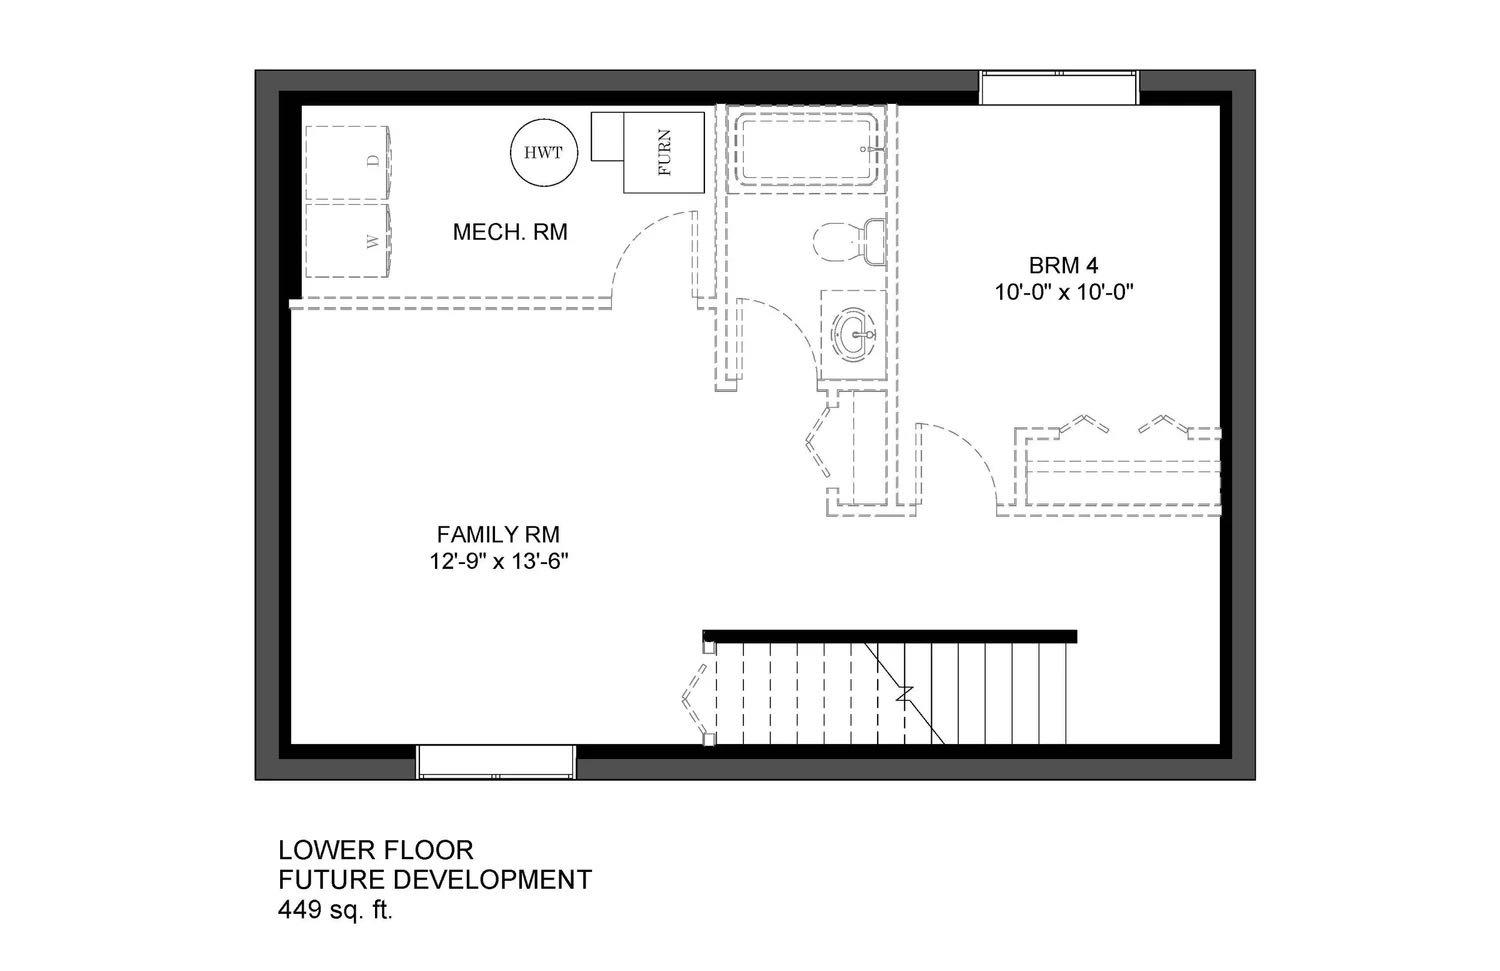
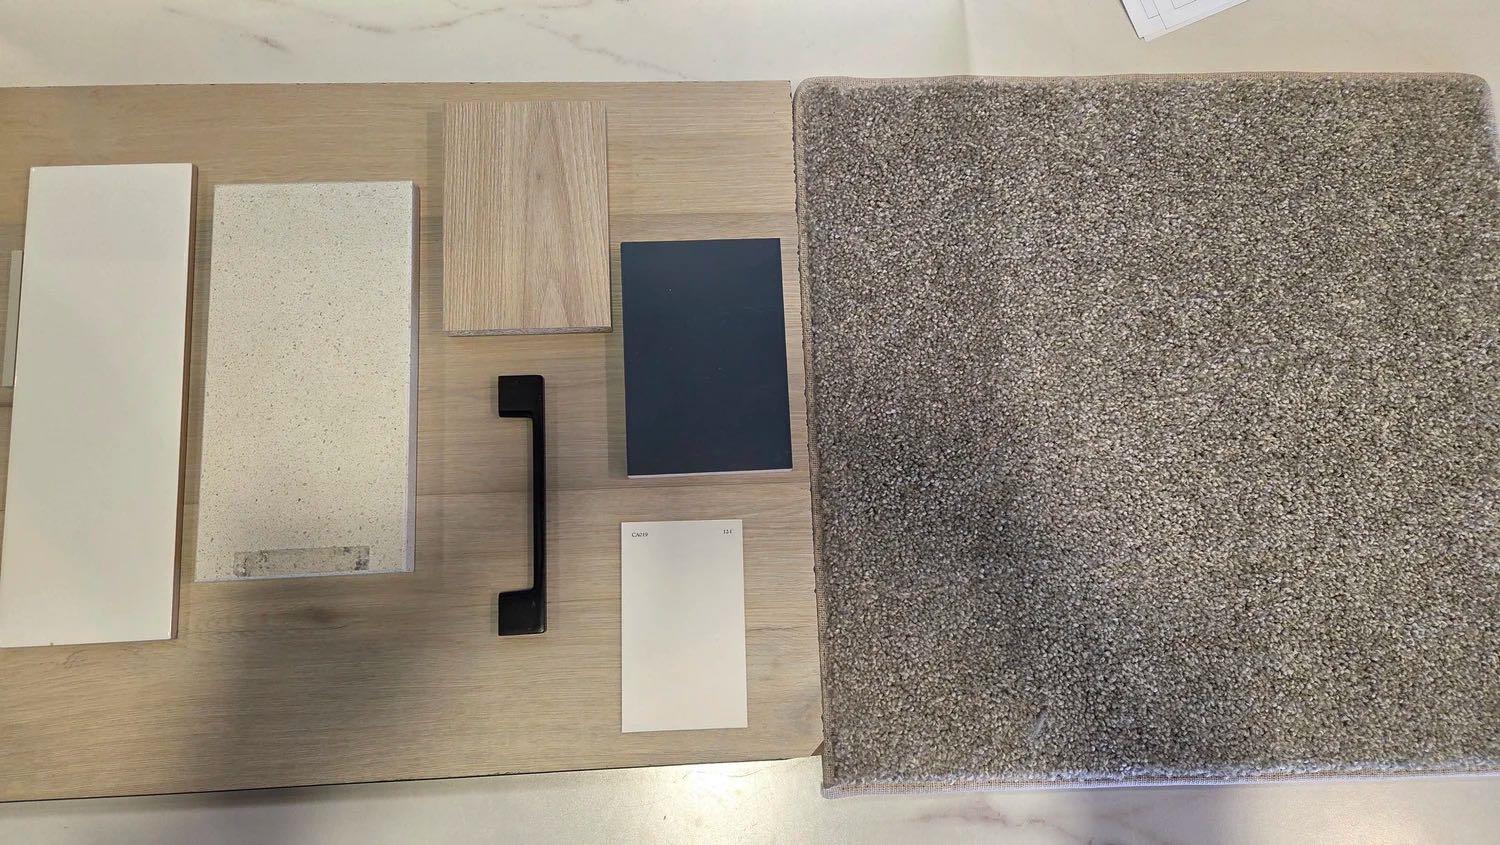
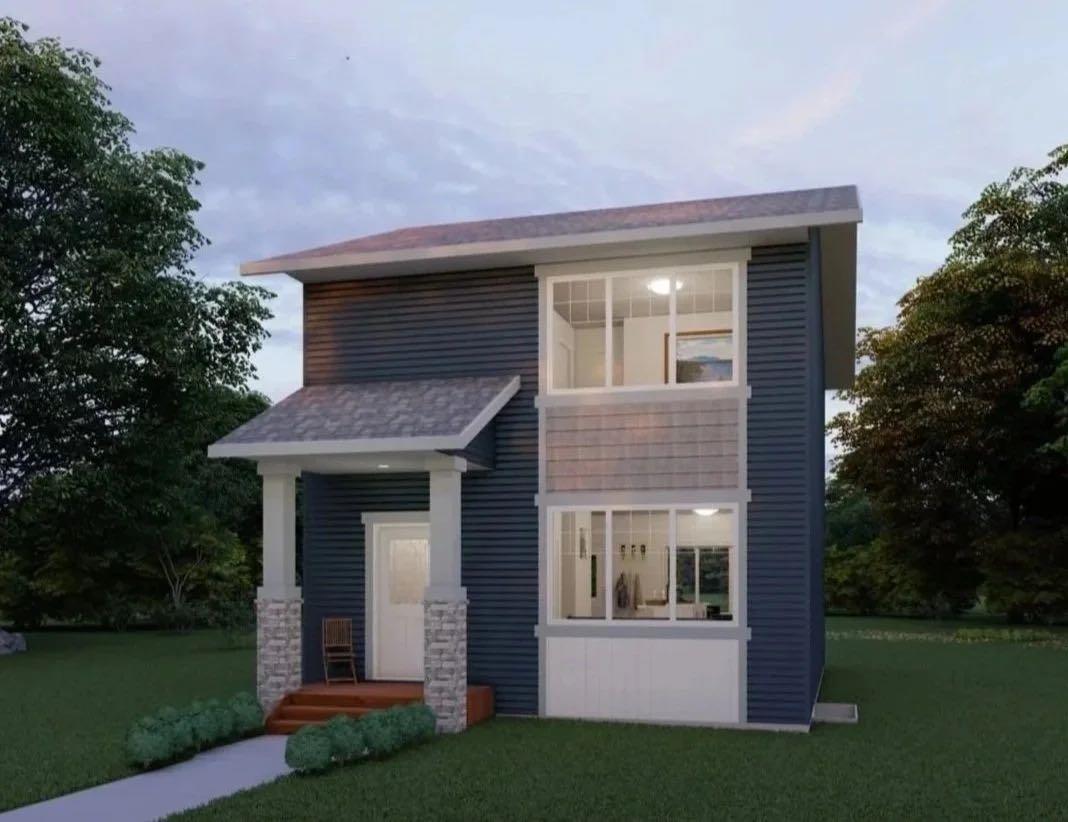
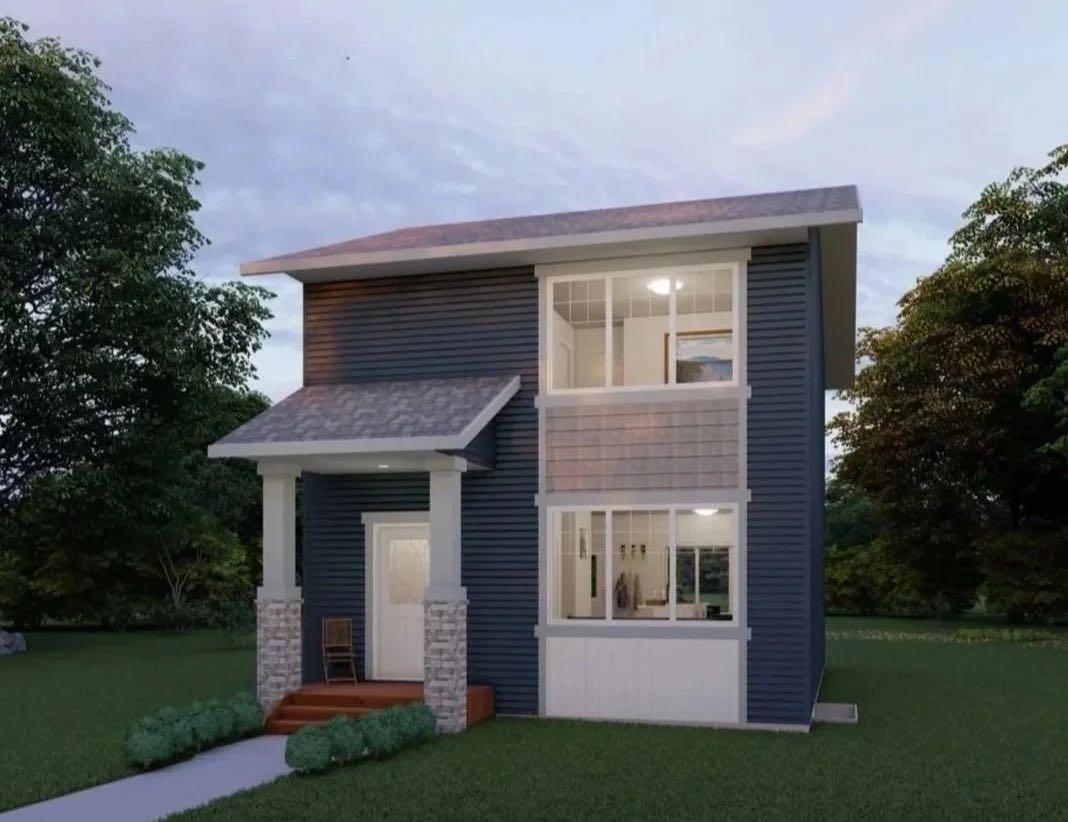
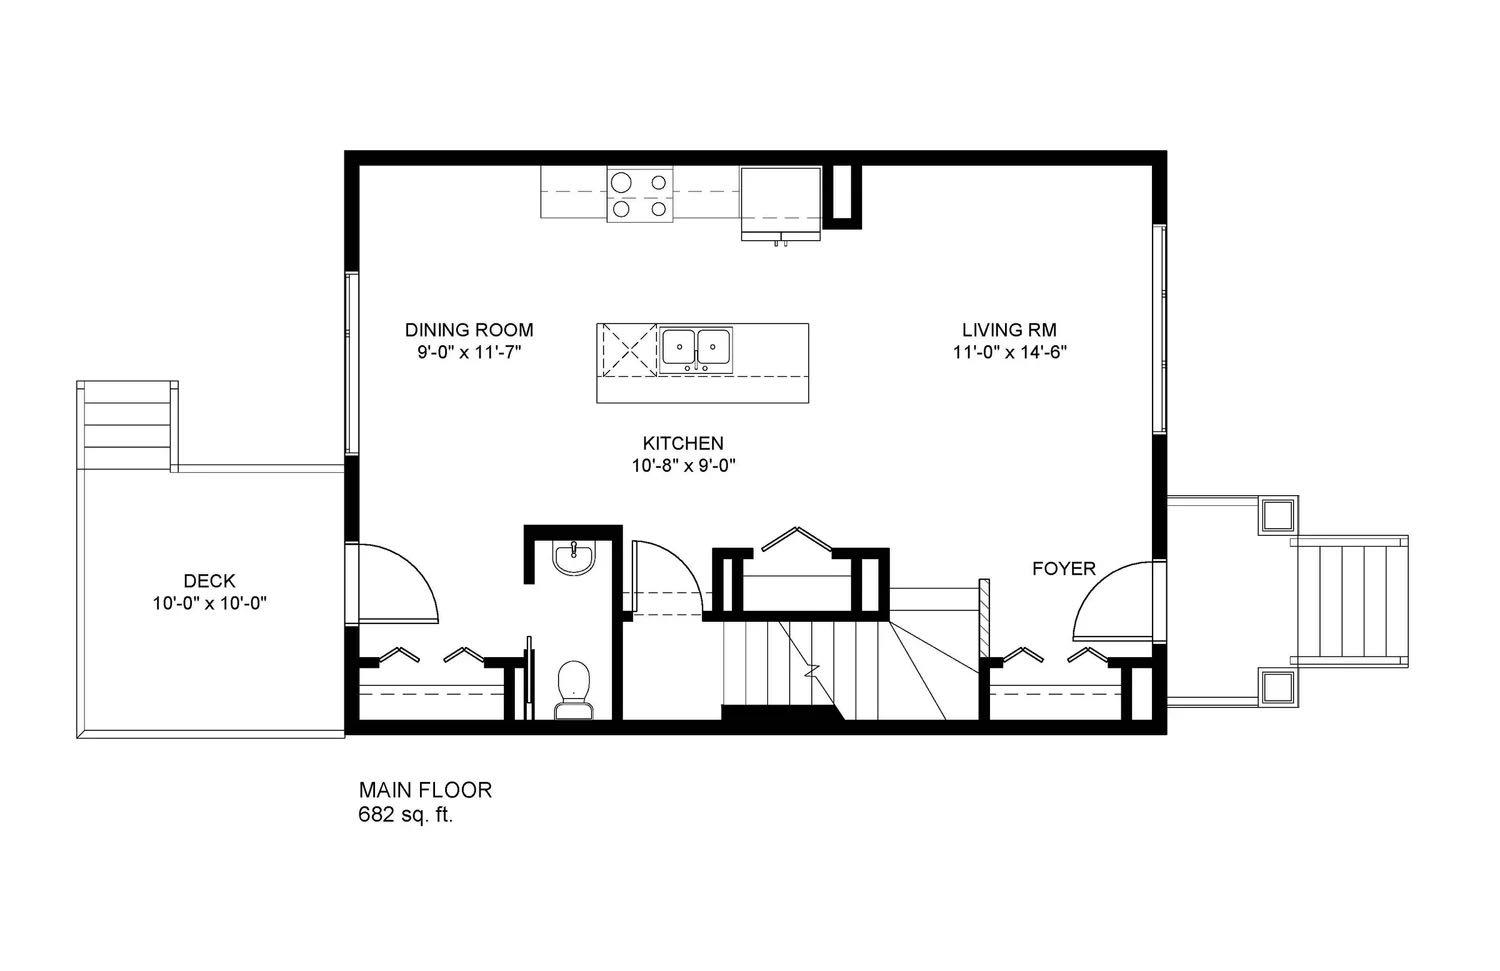
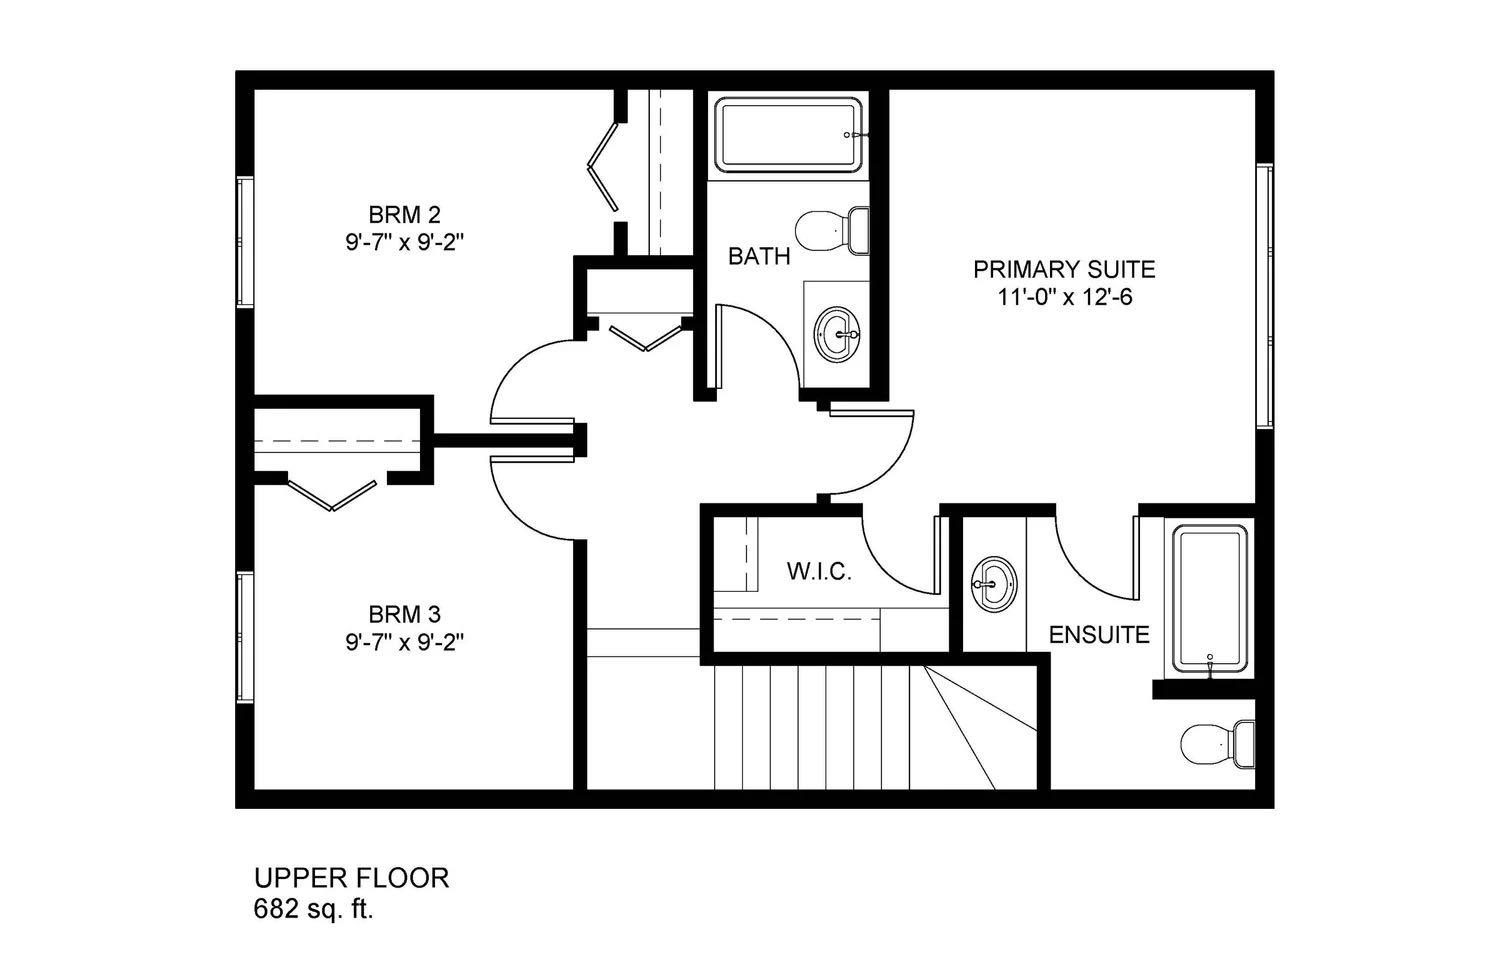
Be the first owner of this brand new Laebon Homes built two storey in the sought after community of Beacon Hill! Located just steps from Beacon Hill Elementary School, parks, playgrounds, green spaces, and nearby daycare options, this family friendly neighbourhood offers an amazing place to call home. Offering 1364 square feet above grade, this 2 storey floor plan features an open concept main floor filled with natural light, large windows, and stylish modern finishes throughout. The main level offers a spacious living room, a well appointed kitchen with dual tone cabinetry, quartz countertops, a large centre island, and an adjacent dining space with a garden door leading out to the rear deck. A convenient 2 pce powder room is tucked away off the main living space for added privacy, and additional closet space near the rear entry adds extra functionality. Upstairs you’ll find three bedrooms including a spacious primary suite complete with its own spacious walk-in closet and private 4 pce ensuite. Two additional bedrooms share a full 4 pce bath, and all bedrooms are conveniently located on the same level for growing families. Outside, the rear deck and double gravel parking pad provide space for outdoor enjoyment and off street parking. If you need more space, the builder can complete the basement development for you with space for an additional bedroom, bathroom, family room, and laundry area. Allowances for blinds and a washer & dryer can also be included to make this a fully move in ready home, and front sod and rear topsoil are included in the price and will be completed as weather permits. 1 year builder warranty and 10 year Alberta New Home Warranty are also included for worry-free living. Taxes have yet to be assessed. This home is currently under construction and has an estimated completion date of late July/early August.
| Street Address: | 25 Beacon Hill Drive |
| City: | Sylvan Lake |
| Province/State: | Alberta |
| Postal Code: | N/A |
| County/Parish: | Red Deer County |
| Subdivision: | Beacon Hill |
| Country: | Canada |
| Latitude: | 52.29376700 |
| Longitude: | -114.10192210 |
| MLS® Number: | A2311014 |
| Price: | $449,900 |
| Property Area: | 1,364 Sq ft |
| Bedrooms: | 3 |
| Bathrooms Half: | 1 |
| Bathrooms Full: | 2 |
| Living Area: | 1,364 Sq ft |
| Building Area: | 0 Sq ft |
| Year Built: | 2026 |
| Listing Date: | May 28, 2026 |
| Garage Spaces: | 0 |
| Property Type: | Residential |
| Property Subtype: | Detached |
| MLS Status: | Active |
Additional Details
| Flooring: | N/A |
| Construction: | Concrete,Vinyl Siding,Wood Frame |
| Parking: | Alley Access,Off Street,Parking Pad |
| Appliances: | Dishwasher,Microwave Hood Fan,Refrigerator,Stove(s) |
| Stories: | N/A |
| Zoning: | R5 |
| Fireplace: | N/A |
| Amenities: | Park,Playground,Schools Nearby,Shopping Nearby,Sidewalks,Street Lights,Walking/Bike Paths |
Utilities & Systems
| Heating: | Forced Air,Natural Gas |
| Cooling: | None |
| Property Type | Residential |
| Building Type | Detached |
| Square Footage | 1,364 sqft |
| Community Name | Beacon Hill |
| Subdivision Name | Beacon Hill |
| Title | Fee Simple |
| Land Size | 4,218 sqft |
| Built in | 2026 |
| Annual Property Taxes | Contact listing agent |
| Parking Type | Alley Access |
| Time on MLS Listing | 34 days |
Bedrooms
| Above Grade | 3 |
Bathrooms
| Total | 3 |
| Partial | 1 |
Interior Features
| Appliances Included | Dishwasher, Microwave Hood Fan, Refrigerator, Stove(s) |
| Flooring | Carpet, Vinyl Plank |
Building Features
| Features | Breakfast Bar, No Animal Home, No Smoking Home, Open Floorplan, Pantry, Quartz Counters, Separate Entrance, Storage, Vinyl Windows, Walk-In Closet(s) |
| Construction Material | Concrete, Vinyl Siding, Wood Frame |
| Structures | Deck |
Heating & Cooling
| Cooling | None |
| Heating Type | Forced Air, Natural Gas |
Exterior Features
| Exterior Finish | Concrete, Vinyl Siding, Wood Frame |
Neighbourhood Features
| Community Features | Park, Playground, Schools Nearby, Shopping Nearby, Sidewalks, Street Lights, Walking/Bike Paths |
| Amenities Nearby | Park, Playground, Schools Nearby, Shopping Nearby, Sidewalks, Street Lights, Walking/Bike Paths |
Parking
| Parking Type | Alley Access |
| Total Parking Spaces | 2 |
Interior Size
| Total Finished Area: | 1,364 sq ft |
| Total Finished Area (Metric): | 126.72 sq m |
| Main Level: | 682 sq ft |
| Upper Level: | 682 sq ft |
Room Count
| Bedrooms: | 3 |
| Bathrooms: | 3 |
| Full Bathrooms: | 2 |
| Half Bathrooms: | 1 |
| Rooms Above Grade: | 6 |
Lot Information
| Lot Size: | 4,218 sq ft |
| Lot Size (Acres): | 0.10 acres |
| Frontage: | 37 ft |
- Breakfast Bar
- No Animal Home
- No Smoking Home
- Open Floorplan
- Pantry
- Quartz Counters
- Separate Entrance
- Storage
- Vinyl Windows
- Walk-In Closet(s)
- Private Entrance
- Dishwasher
- Microwave Hood Fan
- Refrigerator
- Stove(s)
- Full
- Park
- Playground
- Schools Nearby
- Shopping Nearby
- Sidewalks
- Street Lights
- Walking/Bike Paths
- Concrete
- Vinyl Siding
- Wood Frame
- Poured Concrete
- Back Lane
- Back Yard
- Front Yard
- Interior Lot
- Alley Access
- Off Street
- Parking Pad
- Deck
Floor plan information is not available for this property.
Monthly Payment Breakdown
Loading Walk Score...
What's Nearby?
Powered by Yelp
REALTOR® Details
Andrew Russell
- (403) 343-3020
- [email protected]
- RE/MAX real estate central alberta