4719 46 Avenue , Sylvan Lake, Alberta
Residential For Sale in Sylvan Lake, Alberta
$469,000
-
Property Type
 Residential
-
Bedrooms
 4
4
-
Bath
 2
2
-
Garage
 2
2
-
Sq Ft
 987
987
-
Year Built
 1960
1960
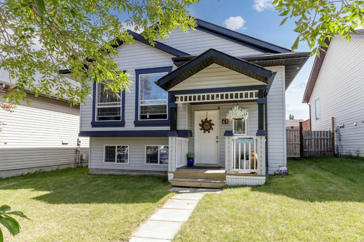
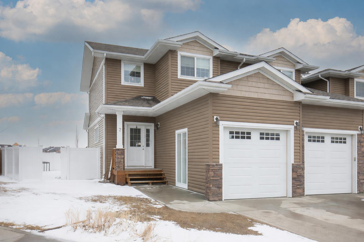
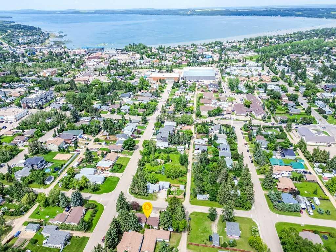
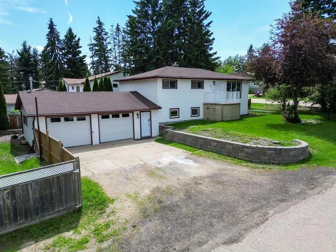
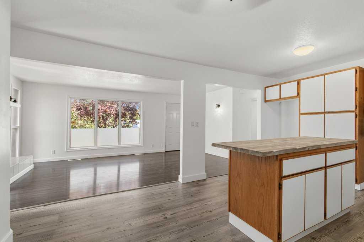
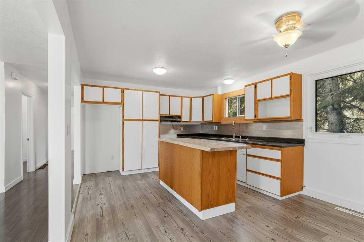
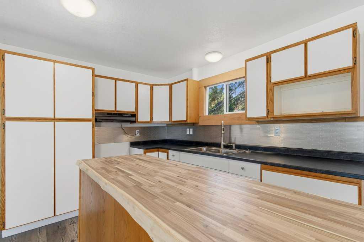
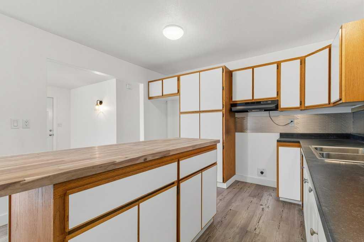
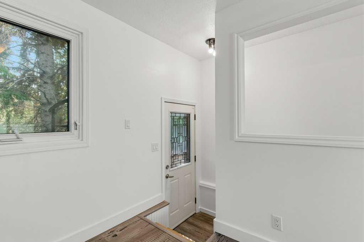
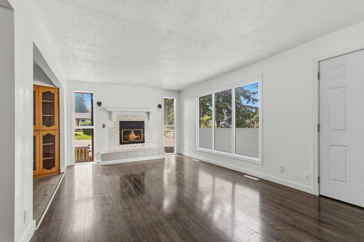
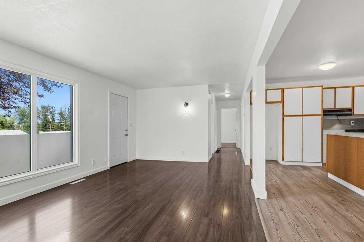
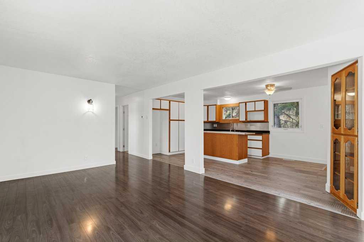
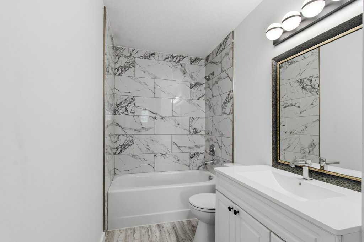
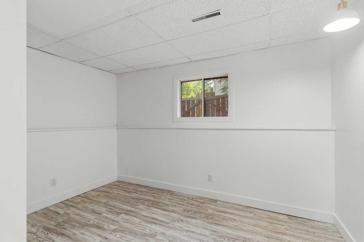
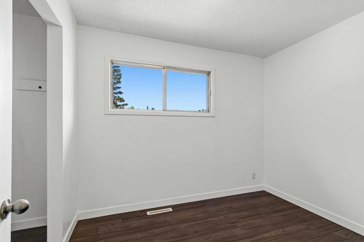
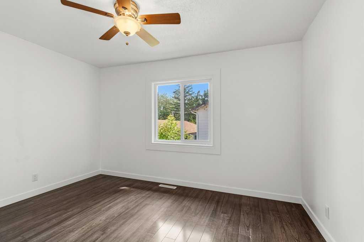
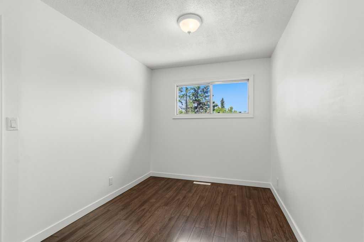
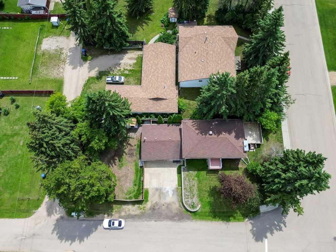
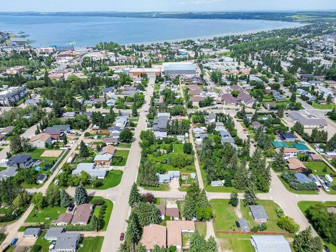
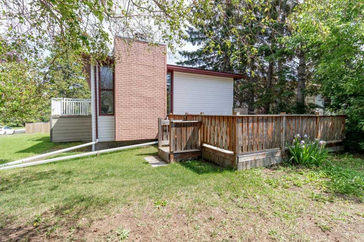
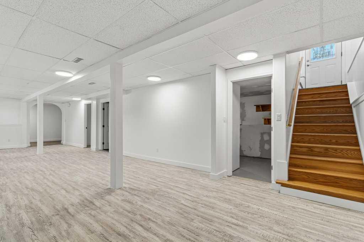
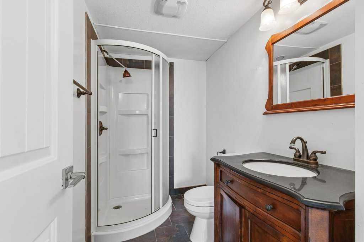
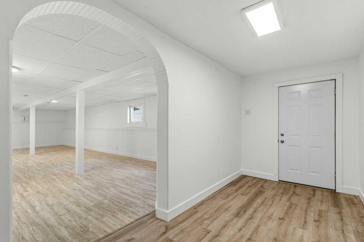
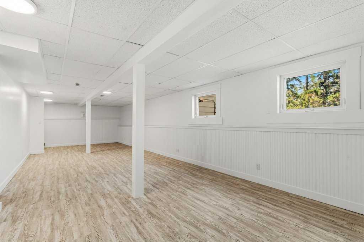
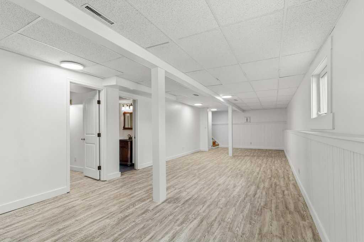
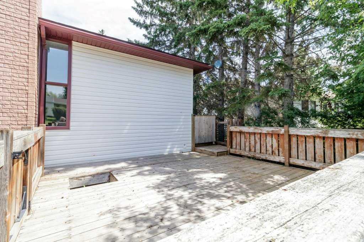
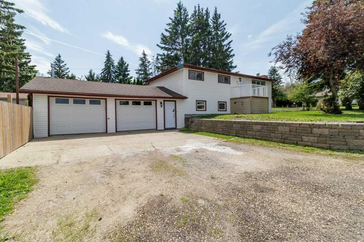
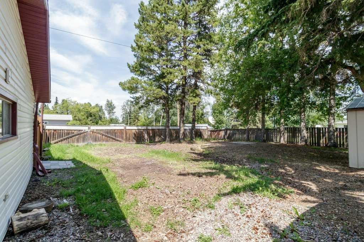
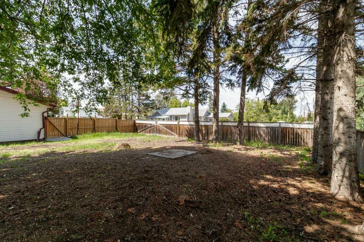
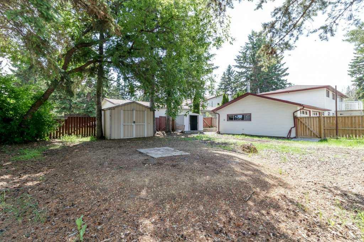
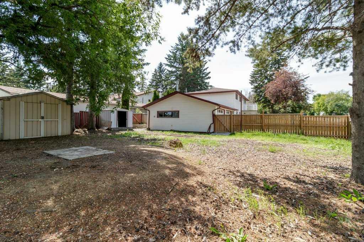
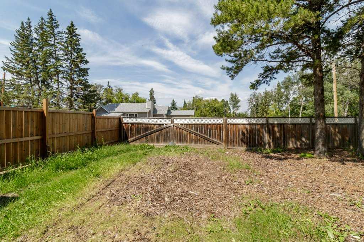
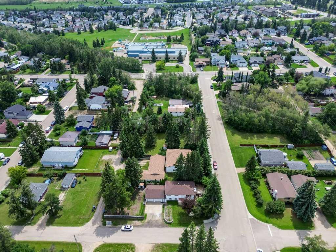
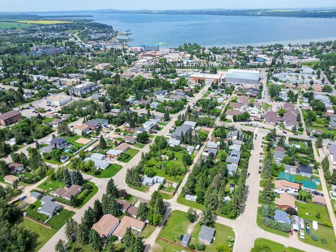
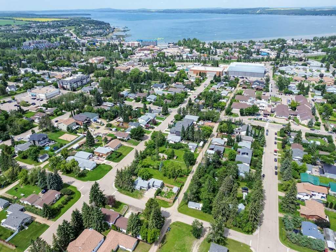
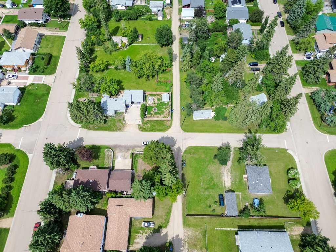
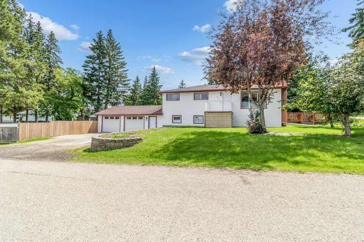
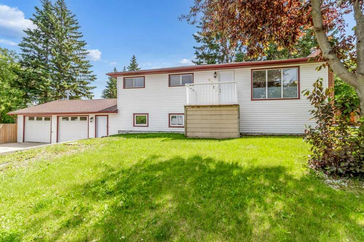
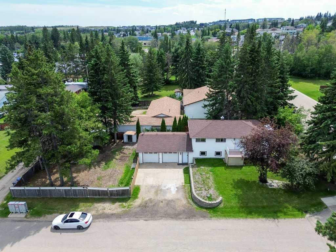
Fantastic opportunity to own a move in ready home in the heart of Sylvan Lake. Situated on a large corner lot in the desirable Palo neighborhood, this fully finished bungalow offers the perfect blend of location, privacy, and value. Within walking distance to schools, shopping, parks, and the beach, this home is ideal for families, first time buyers, or anyone looking to enjoy all that Sylvan Lake has to offer. Step inside to find a bright and inviting main floor featuring updated flooring, fresh paint and large windows that fill the home with natural light. The spacious country style kitchen offers an abundance of cabinetry, a functional island with butcher block, and opens to the dining and living areas, creating a great space for everyday living and entertaining. Gather around the cozy wood-burning fireplace on cooler evenings or enjoy the comfort of central air conditioning during the warmer months. The main floor features three bedrooms, including a spacious primary bedroom, along with a beautifully updated 4-piece bathroom. The fully finished basement adds exceptional living space with a large family room, a fourth bedroom, an updated three piece bathroom, plenty of storage, and flexibility for guests, a home office, or growing families. Outside, you'll love the oversized, fully fenced yard with mature trees that provide exceptional privacy. Enjoy your morning coffee or evening visits on the welcoming front deck, host family and friends on the spacious backyard deck, gather around the fire pit, or take advantage of the RV parking and double garage. Recent updates over the years include the furnace (Approx. 2022), hot water tank (approx. 2024), central air conditioning (approx. 2022), and some Paint & some flooring (2026).
| Street Address: | 4719 46 Avenue |
| City: | Sylvan Lake |
| Province/State: | Alberta |
| Postal Code: | N/A |
| County/Parish: | Red Deer County |
| Subdivision: | Palo |
| Country: | Canada |
| Latitude: | 52.30295430 |
| Longitude: | -114.09330371 |
| MLS® Number: | A2328135 |
| Price: | $469,000 |
| Property Area: | 987 Sq ft |
| Bedrooms: | 4 |
| Bathrooms Half: | 0 |
| Bathrooms Full: | 2 |
| Living Area: | 987 Sq ft |
| Building Area: | 0 Sq ft |
| Year Built: | 1960 |
| Listing Date: | Jul 09, 2026 |
| Garage Spaces: | 2 |
| Property Type: | Residential |
| Property Subtype: | Detached |
| MLS Status: | Active |
Additional Details
| Flooring: | N/A |
| Construction: | Vinyl Siding |
| Parking: | Double Garage Attached,RV Access/Parking |
| Appliances: | See Remarks |
| Stories: | N/A |
| Zoning: | R1 |
| Fireplace: | N/A |
| Amenities: | Lake |
Utilities & Systems
| Heating: | Forced Air |
| Cooling: | Central Air |
| Property Type | Residential |
| Building Type | Detached |
| Square Footage | 987 sqft |
| Community Name | Palo |
| Subdivision Name | Palo |
| Title | Fee Simple |
| Land Size | 7,500 sqft |
| Built in | 1960 |
| Annual Property Taxes | Contact listing agent |
| Parking Type | Garage |
Bedrooms
| Above Grade | 3 |
Bathrooms
| Total | 2 |
| Partial | 0 |
Interior Features
| Appliances Included | See Remarks |
| Flooring | Laminate, Tile |
Building Features
| Features | Open Floorplan |
| Construction Material | Vinyl Siding |
| Structures | Deck, Front Porch |
Heating & Cooling
| Cooling | Central Air |
| Heating Type | Forced Air |
Exterior Features
| Exterior Finish | Vinyl Siding |
Neighbourhood Features
| Community Features | Lake |
| Amenities Nearby | Lake |
Parking
| Parking Type | Garage |
| Total Parking Spaces | 4 |
Interior Size
| Total Finished Area: | 987 sq ft |
| Total Finished Area (Metric): | 91.69 sq m |
Room Count
| Bedrooms: | 4 |
| Bathrooms: | 2 |
| Full Bathrooms: | 2 |
| Rooms Above Grade: | 7 |
Lot Information
| Lot Size: | 7,500 sq ft |
| Lot Size (Acres): | 0.17 acres |
| Frontage: | 0 ft |
- Open Floorplan
- Private Yard
- See Remarks
- Full
- Lake
- Vinyl Siding
- Wood Burning
- Poured Concrete
- City Lot
- Double Garage Attached
- RV Access/Parking
- Deck
- Front Porch
Floor plan information is not available for this property.
Monthly Payment Breakdown
Loading Walk Score...
What's Nearby?
Powered by Yelp
REALTOR® Details
Donna Empringham
- Not Available
- [email protected]
- Royal LePage Network Realty Corp.