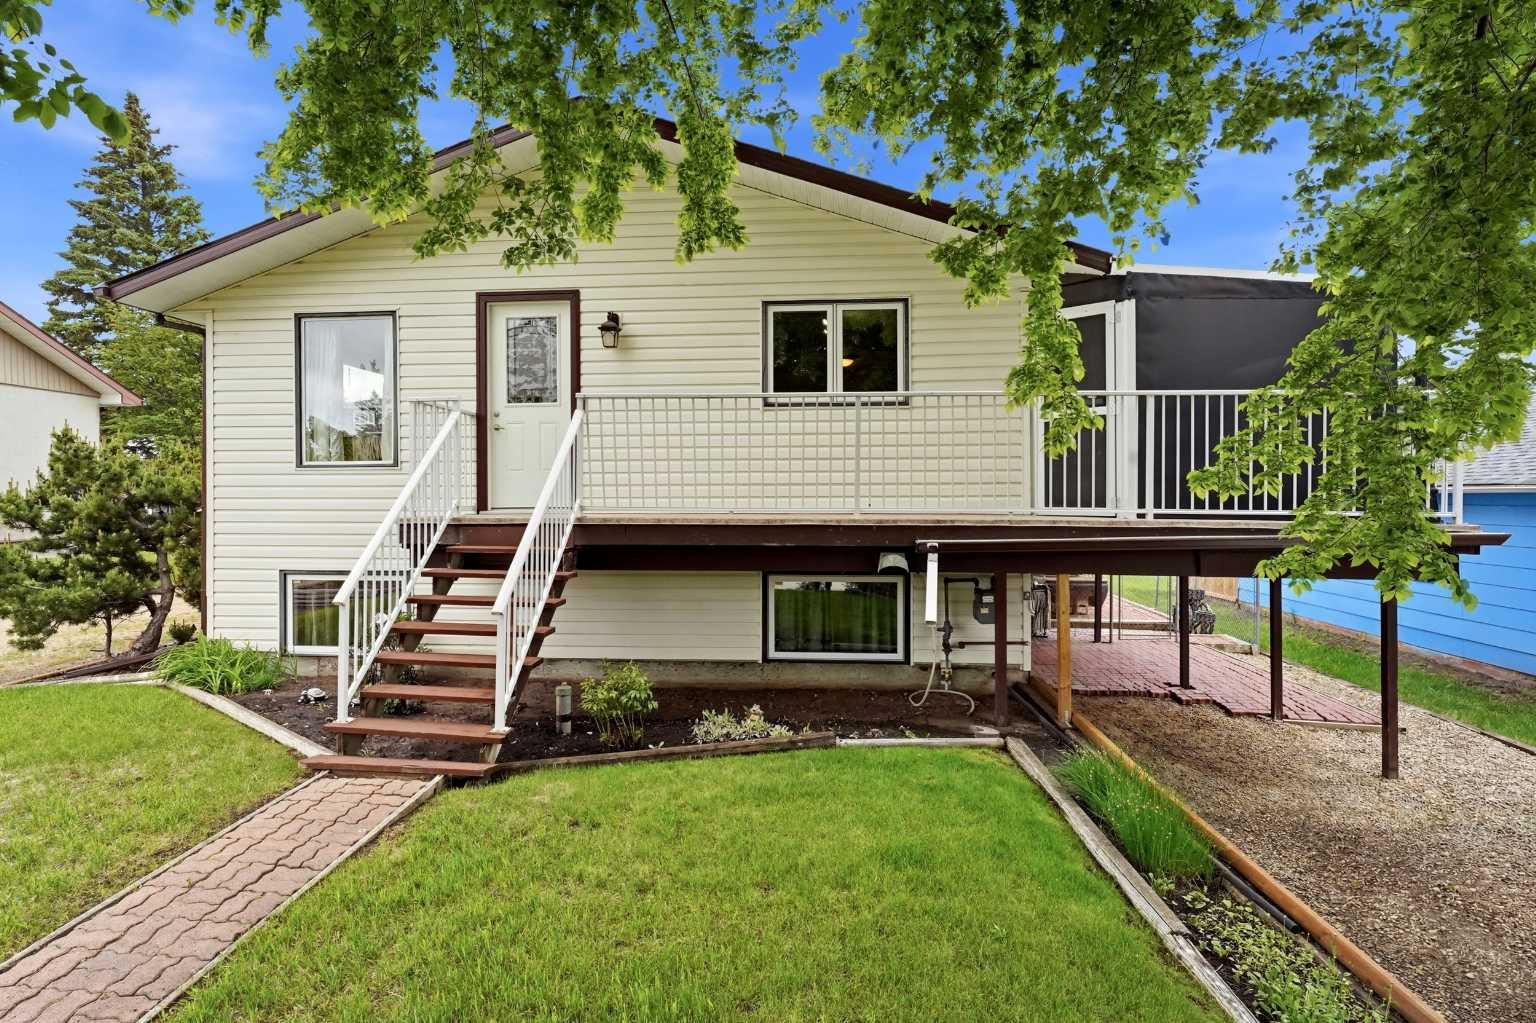
4 HARRISON Road , Sylvan Lake, Alberta
Residential For Sale in Sylvan Lake, Alberta
$474,900
-
Property Type
 Residential
-
Bedrooms
 4
4
-
Bath
 3
3
-
Garage
 2
2
-
Sq Ft
 1,159
1,159
-
Year Built
 1996
1996
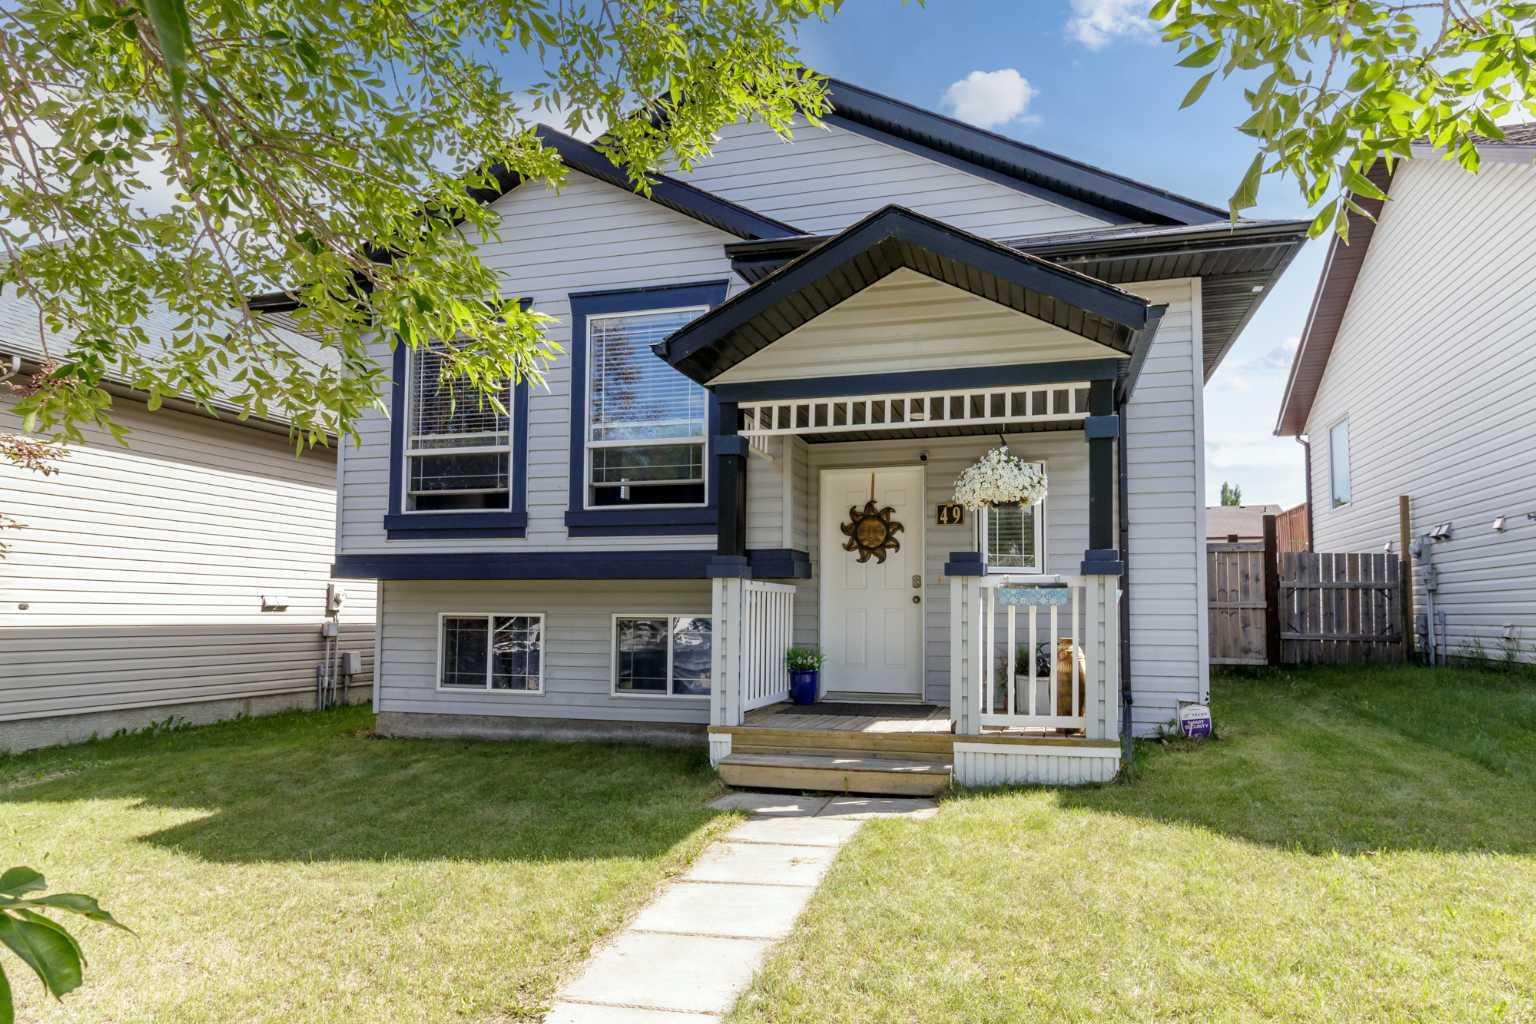
Beautifully maintained bi-level in desirable Hewlett Park, directly across from C.P. Blakely School. This 4 bedroom, 3 bathroom home offers 1,157 sq. ft. above grade with a bright, functional layout ideal for families, first-time buyers, or investors. The main floor features a sun-filled living room, comfortable dining area, and a well-planned kitchen with great flow for everyday living. Recent upgrades include new windows and doors, and all Poly-B plumbing has been professionally removed, adding valuable peace of mind and long-term value.The lower level offers an illegal self-contained 1 bedroom suite. Outside, you’ll appreciate the oversized double detached garage with plenty of room for vehicles, storage, or a workshop setup, along with ample additional parking on the generous 6,600 sq. ft. lot.Ideally located close to schools, parks, shopping, and all the amenities Sylvan Lake has to offer, this is a fantastic opportunity in a welcoming, family-friendly neighbourhood.
| Street Address: | 4 HARRISON Road |
| City: | Sylvan Lake |
| Province/State: | Alberta |
| Postal Code: | N/A |
| County/Parish: | Red Deer County |
| Subdivision: | Hewlett Park |
| Country: | Canada |
| Latitude: | 52.30863556 |
| Longitude: | -114.08490169 |
| MLS® Number: | A2312112 |
| Price: | $474,900 |
| Property Area: | 1,159 Sq ft |
| Bedrooms: | 4 |
| Bathrooms Half: | 0 |
| Bathrooms Full: | 3 |
| Living Area: | 1,159 Sq ft |
| Building Area: | 0 Sq ft |
| Year Built: | 1996 |
| Listing Date: | May 17, 2026 |
| Garage Spaces: | 2 |
| Property Type: | Residential |
| Property Subtype: | Detached |
| MLS Status: | Active |
Additional Details
| Flooring: | N/A |
| Construction: | Vinyl Siding |
| Parking: | Double Garage Detached,Off Street,RV Access/Parking |
| Appliances: | Dishwasher,Electric Range,Range Hood,Refrigerator,Washer/Dryer,Water Softener,Window Coverings |
| Stories: | N/A |
| Zoning: | R1 |
| Fireplace: | N/A |
| Amenities: | Playground,Schools Nearby,Shopping Nearby,Street Lights,Walking/Bike Paths |
Utilities & Systems
| Heating: | Forced Air |
| Cooling: | None |
| Property Type | Residential |
| Building Type | Detached |
| Square Footage | 1,159 sqft |
| Community Name | Hewlett Park |
| Subdivision Name | Hewlett Park |
| Title | Fee Simple |
| Land Size | 6,600 sqft |
| Built in | 1996 |
| Annual Property Taxes | Contact listing agent |
| Parking Type | Garage |
| Time on MLS Listing | 50 days |
Bedrooms
| Above Grade | 3 |
Bathrooms
| Total | 3 |
| Partial | 0 |
Interior Features
| Appliances Included | Dishwasher, Electric Range, Range Hood, Refrigerator, Washer/Dryer, Water Softener, Window Coverings |
| Flooring | Carpet, Laminate, Linoleum |
Building Features
| Features | Kitchen Island, No Smoking Home |
| Construction Material | Vinyl Siding |
| Structures | Deck |
Heating & Cooling
| Cooling | None |
| Heating Type | Forced Air |
Exterior Features
| Exterior Finish | Vinyl Siding |
Neighbourhood Features
| Community Features | Playground, Schools Nearby, Shopping Nearby, Street Lights, Walking/Bike Paths |
| Amenities Nearby | Playground, Schools Nearby, Shopping Nearby, Street Lights, Walking/Bike Paths |
Parking
| Parking Type | Garage |
| Total Parking Spaces | 5 |
Interior Size
| Total Finished Area: | 1,159 sq ft |
| Total Finished Area (Metric): | 107.67 sq m |
| Main Level: | 1,159 sq ft |
| Upper Level: | 0 sq ft |
| Below Grade: | 928 sq ft |
Room Count
| Bedrooms: | 4 |
| Bathrooms: | 3 |
| Full Bathrooms: | 3 |
| Rooms Above Grade: | 6 |
Lot Information
| Lot Size: | 6,600 sq ft |
| Lot Size (Acres): | 0.15 acres |
| Frontage: | 55 ft |
- Kitchen Island
- No Smoking Home
- Private Yard
- Dishwasher
- Electric Range
- Range Hood
- Refrigerator
- Washer/Dryer
- Water Softener
- Window Coverings
- Full
- Playground
- Schools Nearby
- Shopping Nearby
- Street Lights
- Walking/Bike Paths
- Vinyl Siding
- Poured Concrete
- Back Lane
- Back Yard
- City Lot
- Front Yard
- Lawn
- Private
- Street Lighting
- Double Garage Detached
- Off Street
- RV Access/Parking
- Deck
Floor plan information is not available for this property.
Monthly Payment Breakdown
Loading Walk Score...
What's Nearby?
Powered by Yelp
REALTOR® Details
Vivian Sam
- (403) 396-9366
- [email protected]
- Coldwell Banker OnTrack Realty