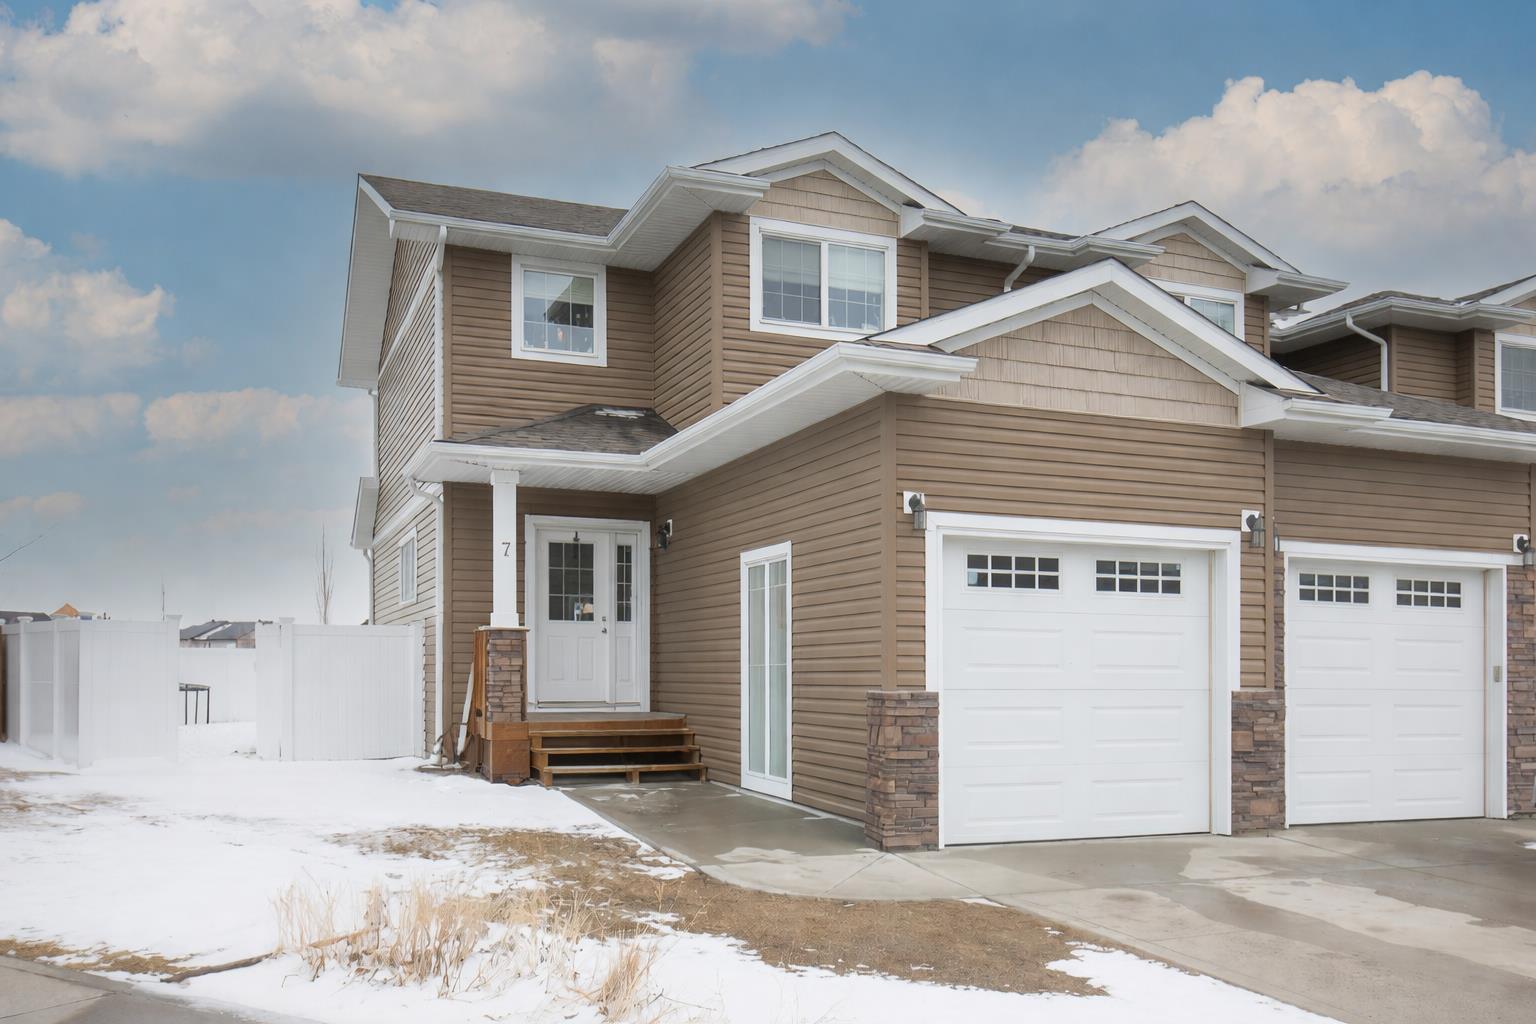
7 Firdale Close , Sylvan Lake, Alberta
Residential For Sale in Sylvan Lake, Alberta
$464,900
-
Property Type
 Residential
-
Bedrooms
 3
3
-
Bath
 2
2
-
Garage
 2
2
-
Sq Ft
 1,220
1,220
-
Year Built
 2004
2004
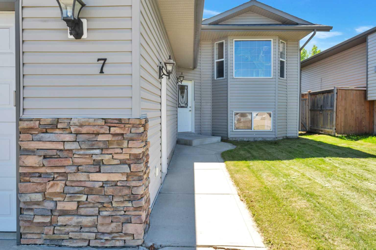
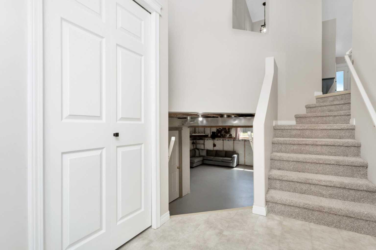
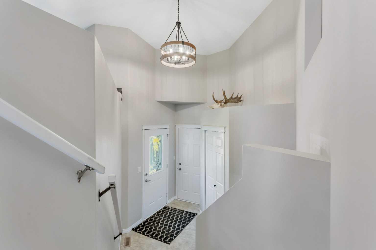
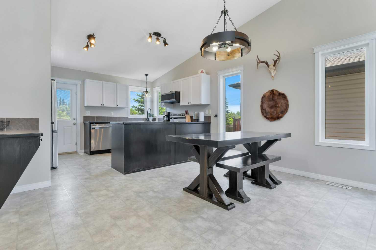
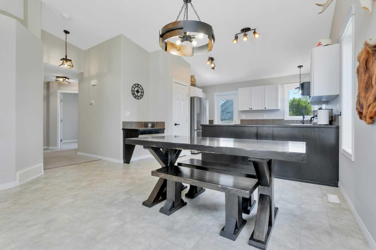
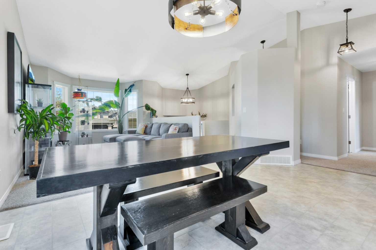
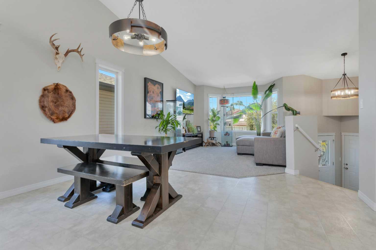
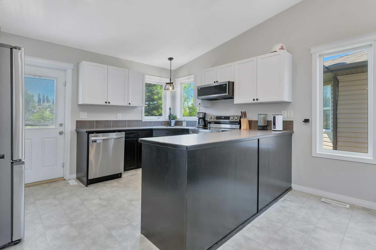
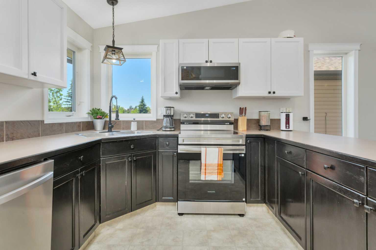
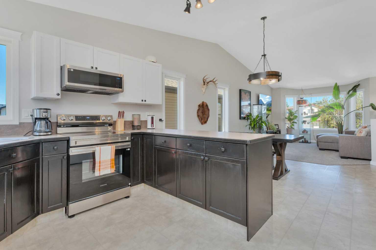
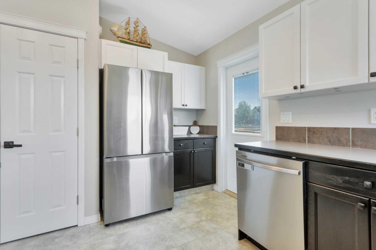
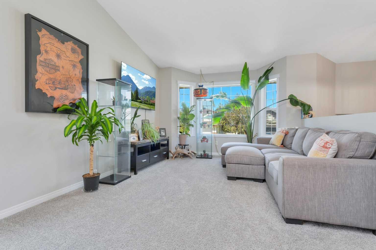
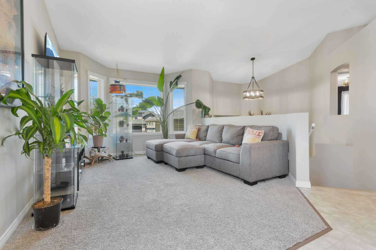
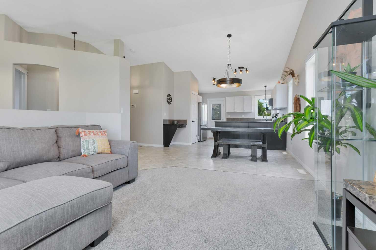
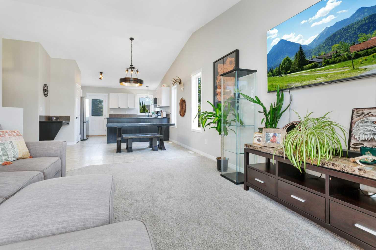
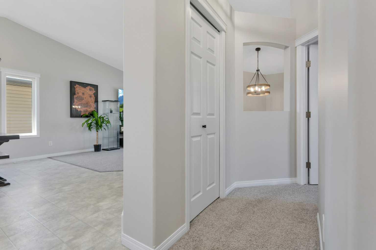
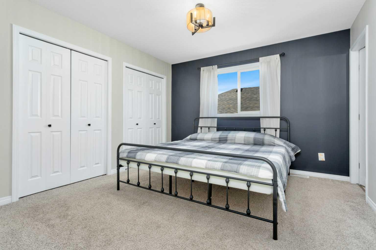
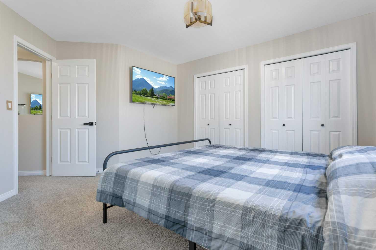
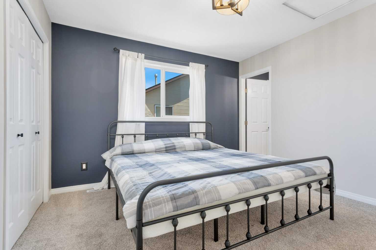
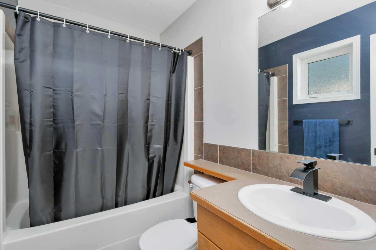
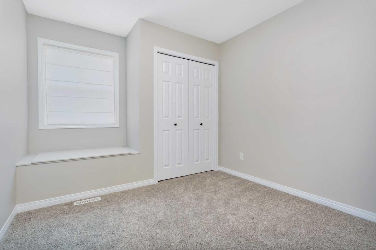
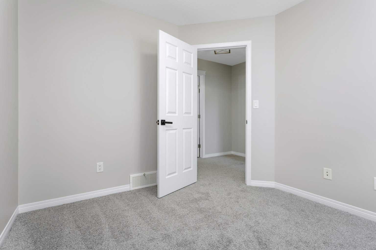
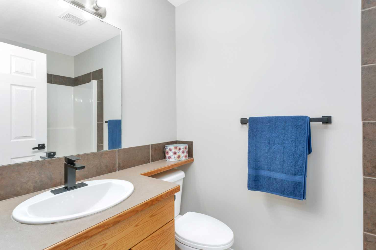
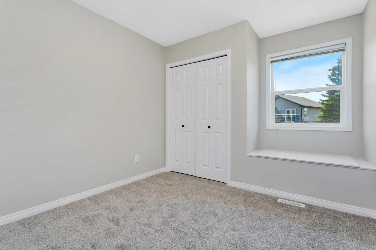
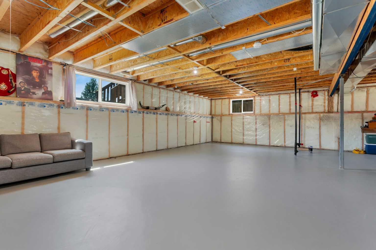
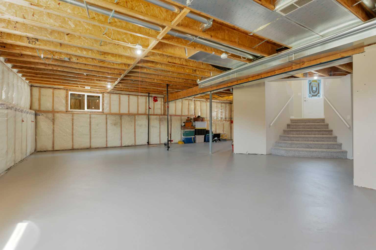
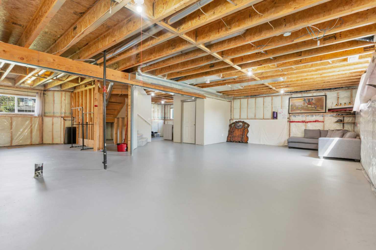
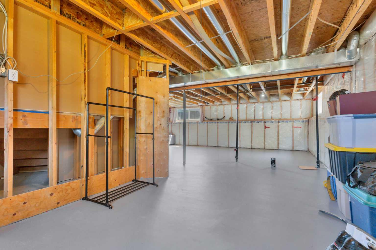
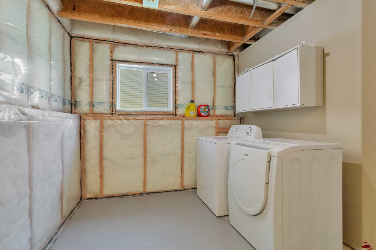
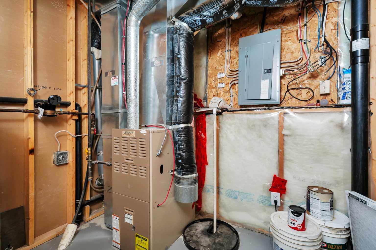
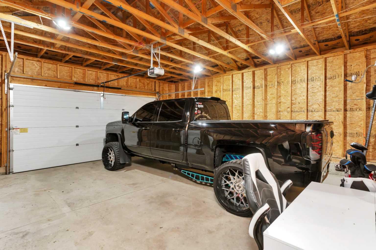
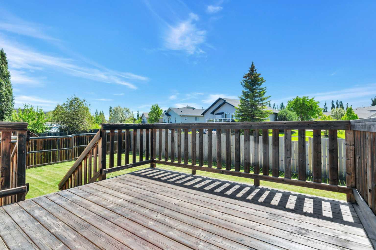
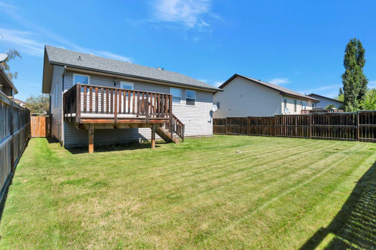
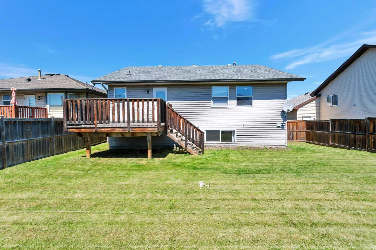
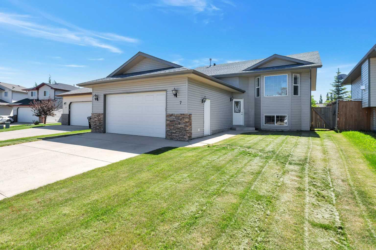
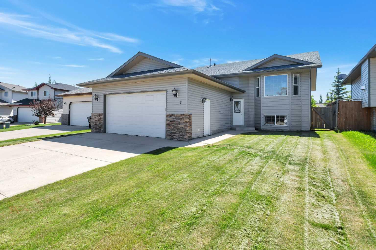
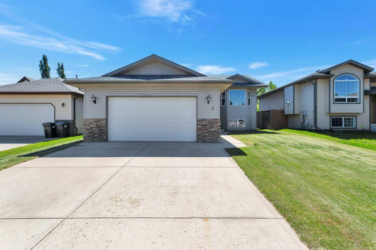
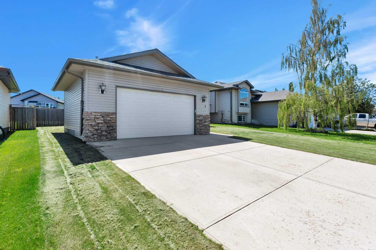
Find this hidden gem tucked away on a beautiful close in the sought-after community of Fox Run, backing onto green space and just steps from parks, walking trails, and biking paths. This charming bi-level offers the perfect blend of comfort, functionality, and lifestyle. The bright open-concept floor plan welcomes you with an abundance of natural light and a functional kitchen featuring brand-new stainless steel appliances, ample cabinetry, and generous counter space. The spacious primary suite includes double closets and a private ensuite, while two additional bedrooms offer cozy window seats—perfect for reading, relaxing, or extra toy storage. Recent updates include fresh interior paint, newer carpeting, a newer roof, updated lighting, and brand-new stainless steel appliances, making this home truly move-in ready. A large laundry room adds to the home's convenience and functionality. The undeveloped lower level provides endless possibilities and is ready for your personal touch, with plenty of space to accommodate two additional bedrooms, a bathroom, and a spacious family room. Situated on a desirable lot backing onto green space, this home offers both privacy and room to grow. Located in the beautiful town of Sylvan Lake, you'll enjoy a four-season lifestyle with boating, fishing, swimming, golfing, quadding, hiking, and countless recreational opportunities just minutes from your doorstep. More than just a home, this is a lifestyle your family will love.
| Street Address: | 7 Firdale Close |
| City: | Sylvan Lake |
| Province/State: | Alberta |
| Postal Code: | N/A |
| County/Parish: | Red Deer County |
| Subdivision: | Fox Run |
| Country: | Canada |
| Latitude: | 52.29905530 |
| Longitude: | -114.11755650 |
| MLS® Number: | A2310848 |
| Price: | $464,900 |
| Property Area: | 1,220 Sq ft |
| Bedrooms: | 3 |
| Bathrooms Half: | 0 |
| Bathrooms Full: | 2 |
| Living Area: | 1,220 Sq ft |
| Building Area: | 0 Sq ft |
| Year Built: | 2004 |
| Listing Date: | Jun 25, 2026 |
| Garage Spaces: | 2 |
| Property Type: | Residential |
| Property Subtype: | Detached |
| MLS Status: | Pending |
Additional Details
| Flooring: | N/A |
| Construction: | Wood Frame |
| Parking: | Double Garage Attached,Off Street |
| Appliances: | Dishwasher,Electric Stove,Microwave Hood Fan,Refrigerator,Washer/Dryer |
| Stories: | N/A |
| Zoning: | R1 |
| Fireplace: | N/A |
| Amenities: | Fishing,Golf,Lake,Park,Playground,Pool,Schools Nearby,Street Lights,Walking/Bike Paths |
Utilities & Systems
| Heating: | Forced Air |
| Cooling: | None |
| Property Type | Residential |
| Building Type | Detached |
| Square Footage | 1,220 sqft |
| Community Name | Fox Run |
| Subdivision Name | Fox Run |
| Title | Fee Simple |
| Land Size | 5,969 sqft |
| Built in | 2004 |
| Annual Property Taxes | Contact listing agent |
| Parking Type | Garage |
| Time on MLS Listing | 6 days |
Bedrooms
| Above Grade | 3 |
Bathrooms
| Total | 2 |
| Partial | 0 |
Interior Features
| Appliances Included | Dishwasher, Electric Stove, Microwave Hood Fan, Refrigerator, Washer/Dryer |
| Flooring | Carpet, Linoleum |
Building Features
| Features | High Ceilings, Kitchen Island, Laminate Counters, Open Floorplan, Pantry, Vinyl Windows |
| Construction Material | Wood Frame |
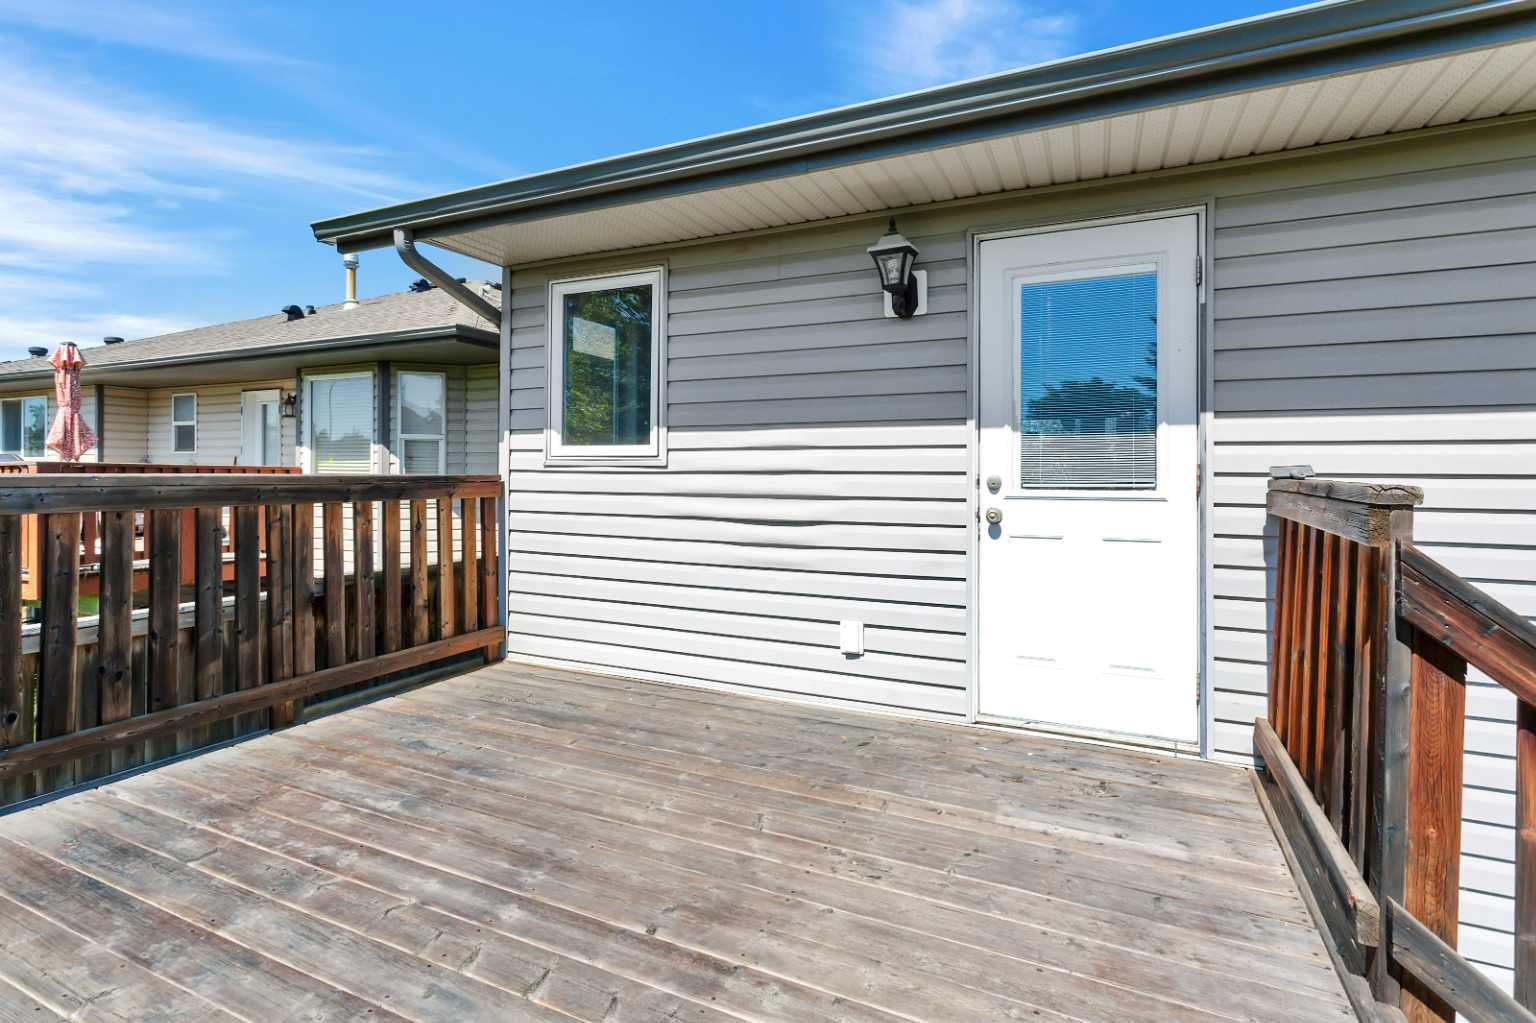
| Structures | Deck |
Heating & Cooling
| Cooling | None |
| Heating Type | Forced Air |
Exterior Features
| Exterior Finish | Wood Frame |
Neighbourhood Features
| Community Features | Fishing, Golf, Lake, Park, Playground, Pool, Schools Nearby, Street Lights, Walking/Bike Paths |
| Amenities Nearby | Fishing, Golf, Lake, Park, Playground, Pool, Schools Nearby, Street Lights, Walking/Bike Paths |
Parking
| Parking Type | Garage |
| Total Parking Spaces | 4 |
Interior Size
| Total Finished Area: | 1,220 sq ft |
| Total Finished Area (Metric): | 113.34 sq m |
| Below Grade: | 900 sq ft |
Room Count
| Bedrooms: | 3 |
| Bathrooms: | 2 |
| Full Bathrooms: | 2 |
| Rooms Above Grade: | 7 |
Lot Information
| Lot Size: | 5,969 sq ft |
| Lot Size (Acres): | 0.14 acres |
| Frontage: | 50 ft |
- High Ceilings
- Kitchen Island
- Laminate Counters
- Open Floorplan
- Pantry
- Vinyl Windows
- Private Yard
- Dishwasher
- Electric Stove
- Microwave Hood Fan
- Refrigerator
- Washer/Dryer
- Full
- Fishing
- Golf
- Lake
- Park
- Playground
- Pool
- Schools Nearby
- Street Lights
- Walking/Bike Paths
- Wood Frame
- Poured Concrete
- Back Lane
- Back Yard
- Backs on to Park/Green Space
- Front Yard
- Landscaped
- Lawn
- Level
- Street Lighting
- Double Garage Attached
- Off Street
- Deck
Floor plan information is not available for this property.
Monthly Payment Breakdown
Loading Walk Score...
What's Nearby?
Powered by Yelp
REALTOR® Details
Karen Dorval
- (403) 358-8500
- [email protected]
- Red Key Realty & Property Management