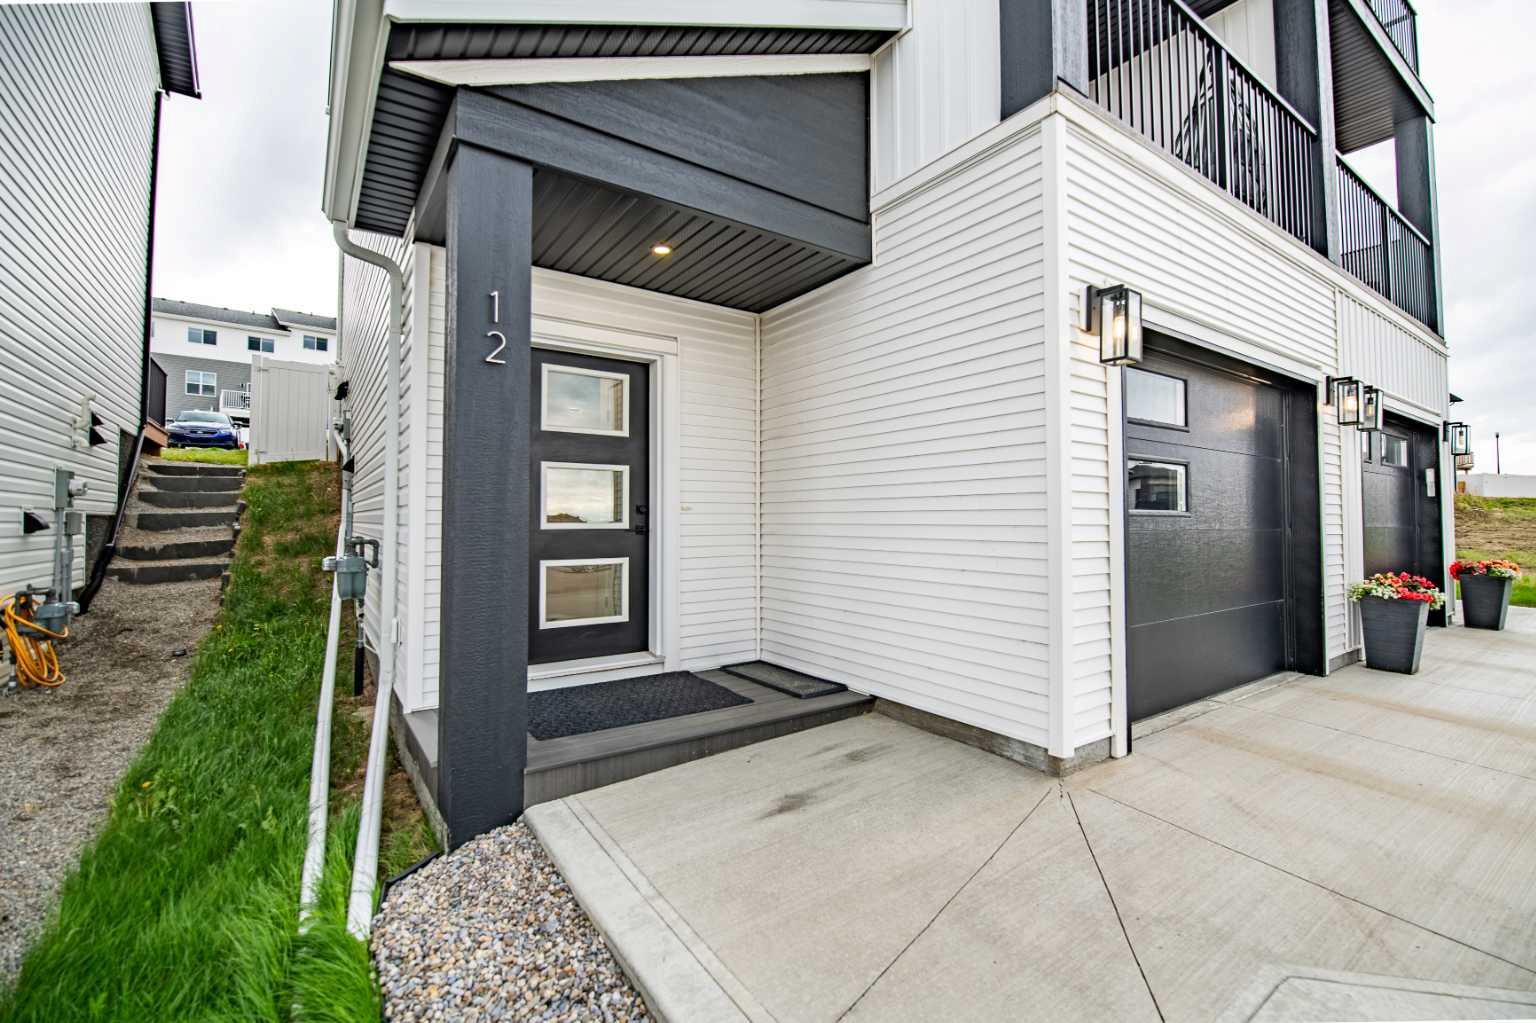
12 Vincent Gate , Sylvan Lake, Alberta
Residential For Sale in Sylvan Lake, Alberta
$468,000
-
Property Type
 Residential
-
Bedrooms
 3
3
-
Bath
 4
4
-
Garage
 1
1
-
Sq Ft
 1,841
1,841
-
Year Built
 2023
2023
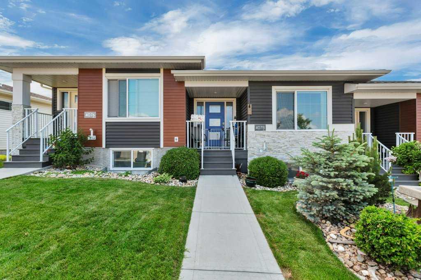
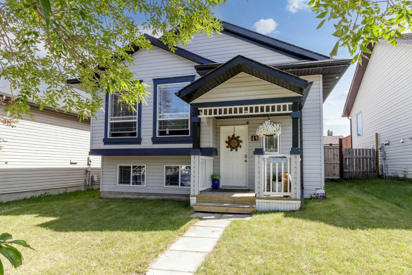
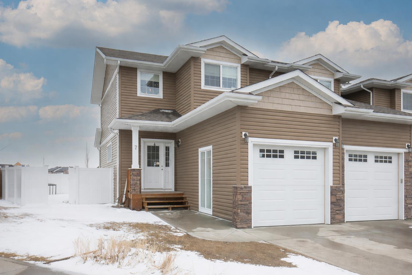
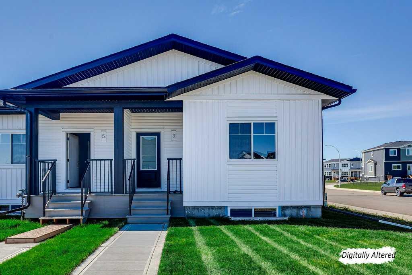
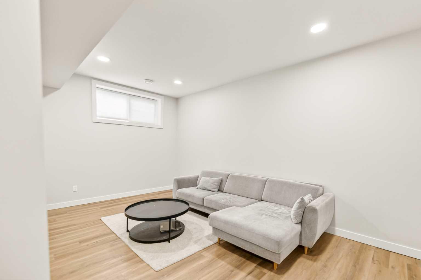
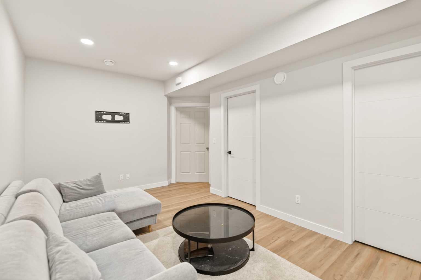
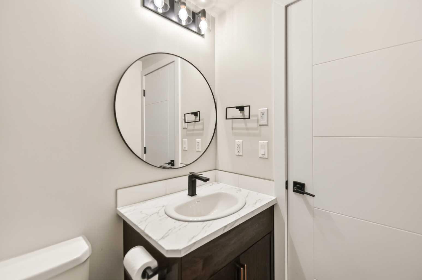
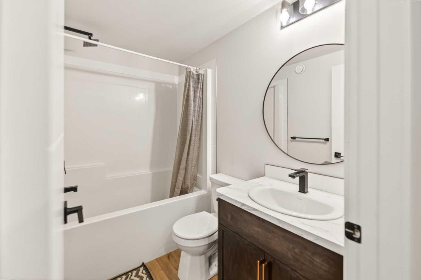
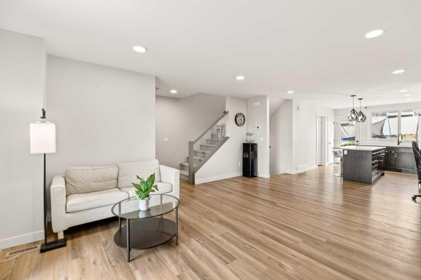
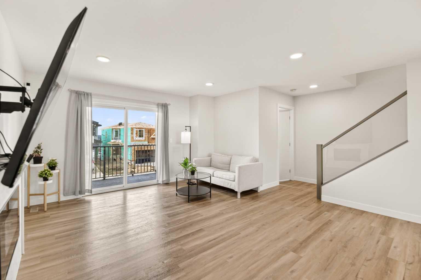
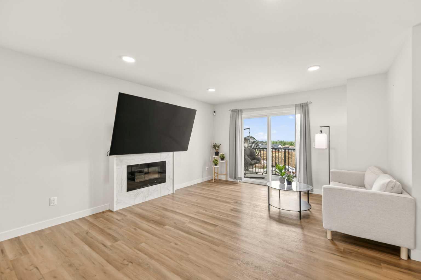
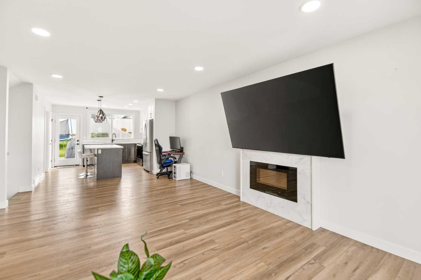
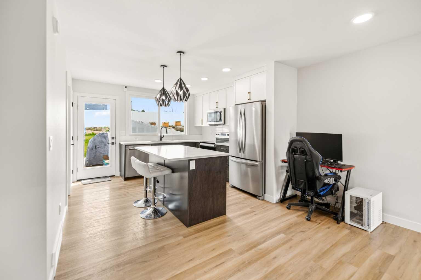
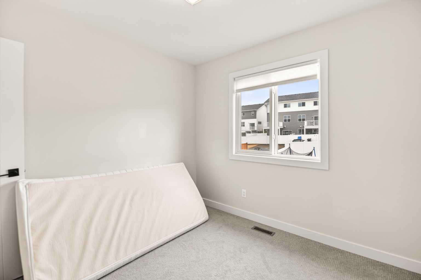
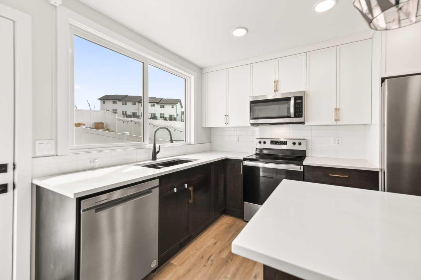
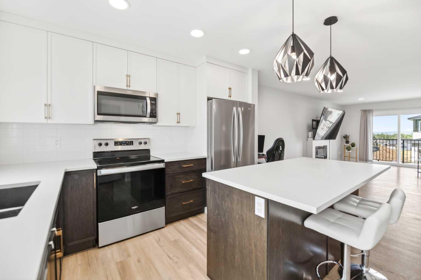
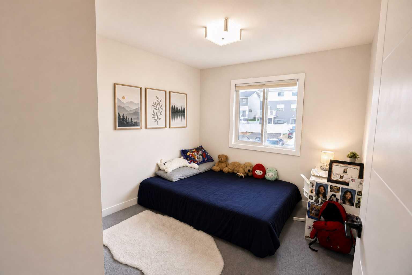
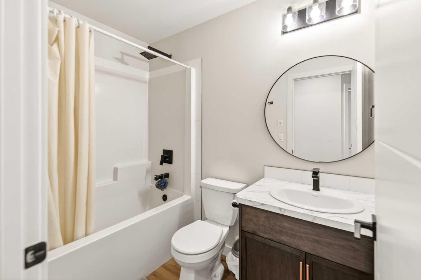
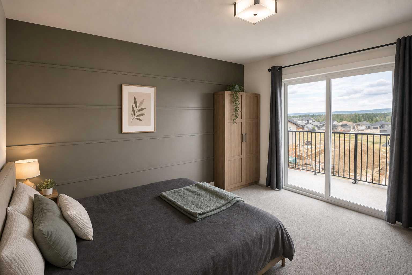
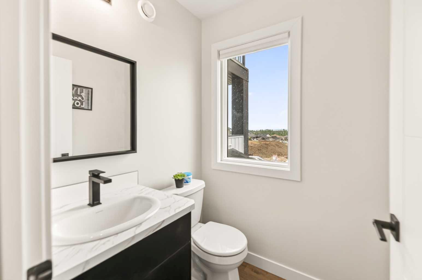
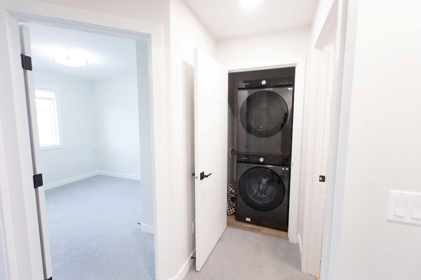
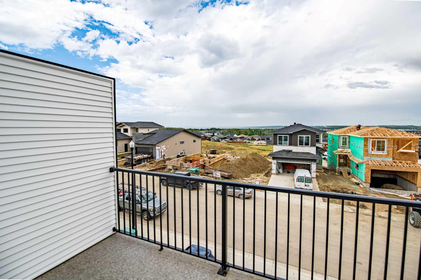
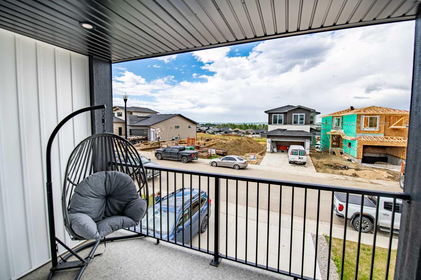
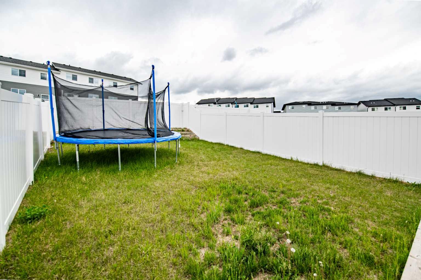
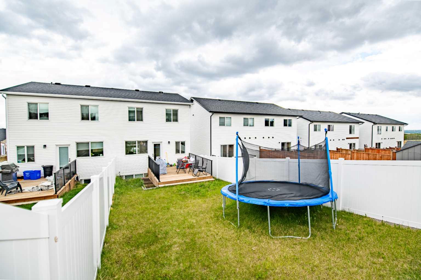
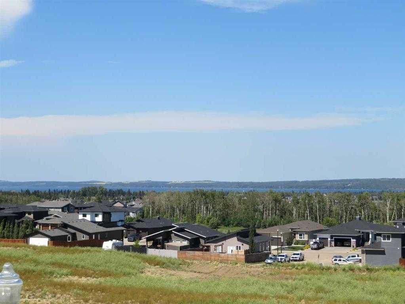
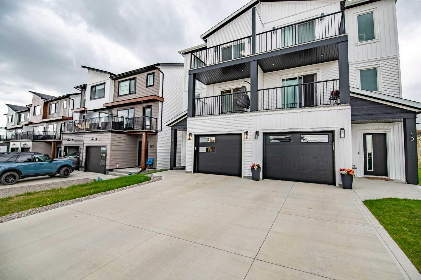
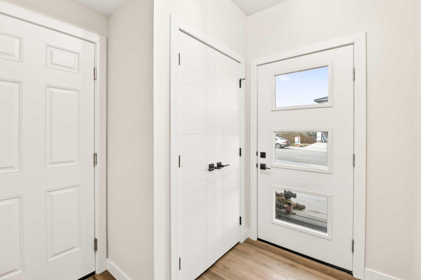
Discover comfortable modern living in this bright 3-LEVEL HOME with great LAKE VIEWS in the popular Vistas community of Sylvan Lake. This low-maintenance home offers easy access to Sylvan Lake, schools, shopping, playgrounds, walking trails, and lakeside amenities. It’s an excellent choice as a starter home or solid investment property, with 3 bedrooms plus a den and 4 bathrooms. Enter from your attached garage into a bright foyer. The ground level includes a FLEXIBLE SPACE that works well as a 4th bedroom, family room, or short-term rental, plus a convenient 4-piece bathroom. The main level is filled with natural light and features a practical kitchen with upgraded soft-close cabinets, quartz countertops, a large kitchen island, and stainless steel appliances. A garden door leads to your private SOUTH-FACING YARD. You’ll also find a DEDICATED OFFICE SPACE, a 2 piece powder room for guests, and an open dining and living area with an electric fireplace and a FRONT BALCONY, perfect for relaxing with your morning coffee or in the evening. Upstairs, the primary bedroom includes a feature wall, PRIVATE BALCONY with LAKE VIEWS, walk-in closet, and 4-piece ensuite. There are two additional bedrooms, another 4-piece bathroom, and convenient main-floor laundry. Outside, it’s a LOW-MAINTENANCE YARD with white vinyl fencing, along with a 2-STALL GRAVEL PARKING PAD. The home also offers strong energy efficiency with a high-efficiency furnace, humidifier, HRV system, instant heat recovery, water softener, and upgraded lighting throughout. Enjoy the Sylvan Lake lifestyle year-round. Spend your summers on the lake, exploring walking trails, and joining local community events. In winter, experience the charm of a true four-season town with ice skating, snowshoeing, and peaceful lakeside living just minutes from home.
| Street Address: | 12 Vincent Gate |
| City: | Sylvan Lake |
| Province/State: | Alberta |
| Postal Code: | N/A |
| County/Parish: | Red Deer County |
| Subdivision: | Vista |
| Country: | Canada |
| Latitude: | 52.29326585 |
| Longitude: | -114.07696933 |
| MLS® Number: | A2319663 |
| Price: | $468,000 |
| Property Area: | 1,841 Sq ft |
| Bedrooms: | 3 |
| Bathrooms Half: | 1 |
| Bathrooms Full: | 3 |
| Living Area: | 1,841 Sq ft |
| Building Area: | 0 Sq ft |
| Year Built: | 2023 |
| Listing Date: | Jun 09, 2026 |
| Garage Spaces: | 1 |
| Property Type: | Residential |
| Property Subtype: | Semi Detached (Half Duplex) |
| MLS Status: | Active |
Additional Details
| Flooring: | N/A |
| Construction: | Vinyl Siding,Wood Frame |
| Parking: | Single Garage Attached |
| Appliances: | Dishwasher,Electric Stove,Microwave,Refrigerator,Washer/Dryer Stacked |
| Stories: | N/A |
| Zoning: | R5A |
| Fireplace: | N/A |
| Amenities: | Fishing,Golf,Lake,Schools Nearby,Shopping Nearby,Sidewalks,Street Lights,Walking/Bike Paths |
Utilities & Systems
| Heating: | Forced Air,Natural Gas |
| Cooling: | None |
| Property Type | Residential |
| Building Type | Semi Detached (Half Duplex) |
| Square Footage | 1,841 sqft |
| Community Name | Vista |
| Subdivision Name | Vista |
| Title | Fee Simple |
| Land Size | 3,266 sqft |
| Built in | 2023 |
| Annual Property Taxes | Contact listing agent |
| Parking Type | Garage |
| Time on MLS Listing | 31 days |
Bedrooms
| Above Grade | 3 |
Bathrooms
| Total | 4 |
| Partial | 1 |
Interior Features
| Appliances Included | Dishwasher, Electric Stove, Microwave, Refrigerator, Washer/Dryer Stacked |
| Flooring | Vinyl |
Building Features
| Features | Closet Organizers, Kitchen Island, Open Floorplan, Tankless Hot Water, Walk-In Closet(s) |
| Construction Material | Vinyl Siding, Wood Frame |
| Structures | Balcony(s) |
Heating & Cooling
| Cooling | None |
| Heating Type | Forced Air, Natural Gas |
Exterior Features
| Exterior Finish | Vinyl Siding, Wood Frame |
Neighbourhood Features
| Community Features | Fishing, Golf, Lake, Schools Nearby, Shopping Nearby, Sidewalks, Street Lights, Walking/Bike Paths |
| Amenities Nearby | Fishing, Golf, Lake, Schools Nearby, Shopping Nearby, Sidewalks, Street Lights, Walking/Bike Paths |
Parking
| Parking Type | Garage |
| Total Parking Spaces | 2 |
Interior Size
| Total Finished Area: | 1,841 sq ft |
| Total Finished Area (Metric): | 171.03 sq m |
| Main Level: | 503 sq ft |
| Upper Level: | 1,338 sq ft |
Room Count
| Bedrooms: | 3 |
| Bathrooms: | 4 |
| Full Bathrooms: | 3 |
| Half Bathrooms: | 1 |
| Rooms Above Grade: | 3 |
Lot Information
| Lot Size: | 3,266 sq ft |
| Lot Size (Acres): | 0.07 acres |
| Frontage: | 24 ft |
- Closet Organizers
- Kitchen Island
- Open Floorplan
- Tankless Hot Water
- Walk-In Closet(s)
- Balcony
- Dishwasher
- Electric Stove
- Microwave
- Refrigerator
- Washer/Dryer Stacked
- Other
- Fishing
- Golf
- Lake
- Schools Nearby
- Shopping Nearby
- Sidewalks
- Street Lights
- Walking/Bike Paths
- Vinyl Siding
- Wood Frame
- Electric
- Living Room
- Poured Concrete
- Back Lane
- Back Yard
- Single Garage Attached
- Balcony(s)
Floor plan information is not available for this property.
Monthly Payment Breakdown
Loading Walk Score...
What's Nearby?
Powered by Yelp