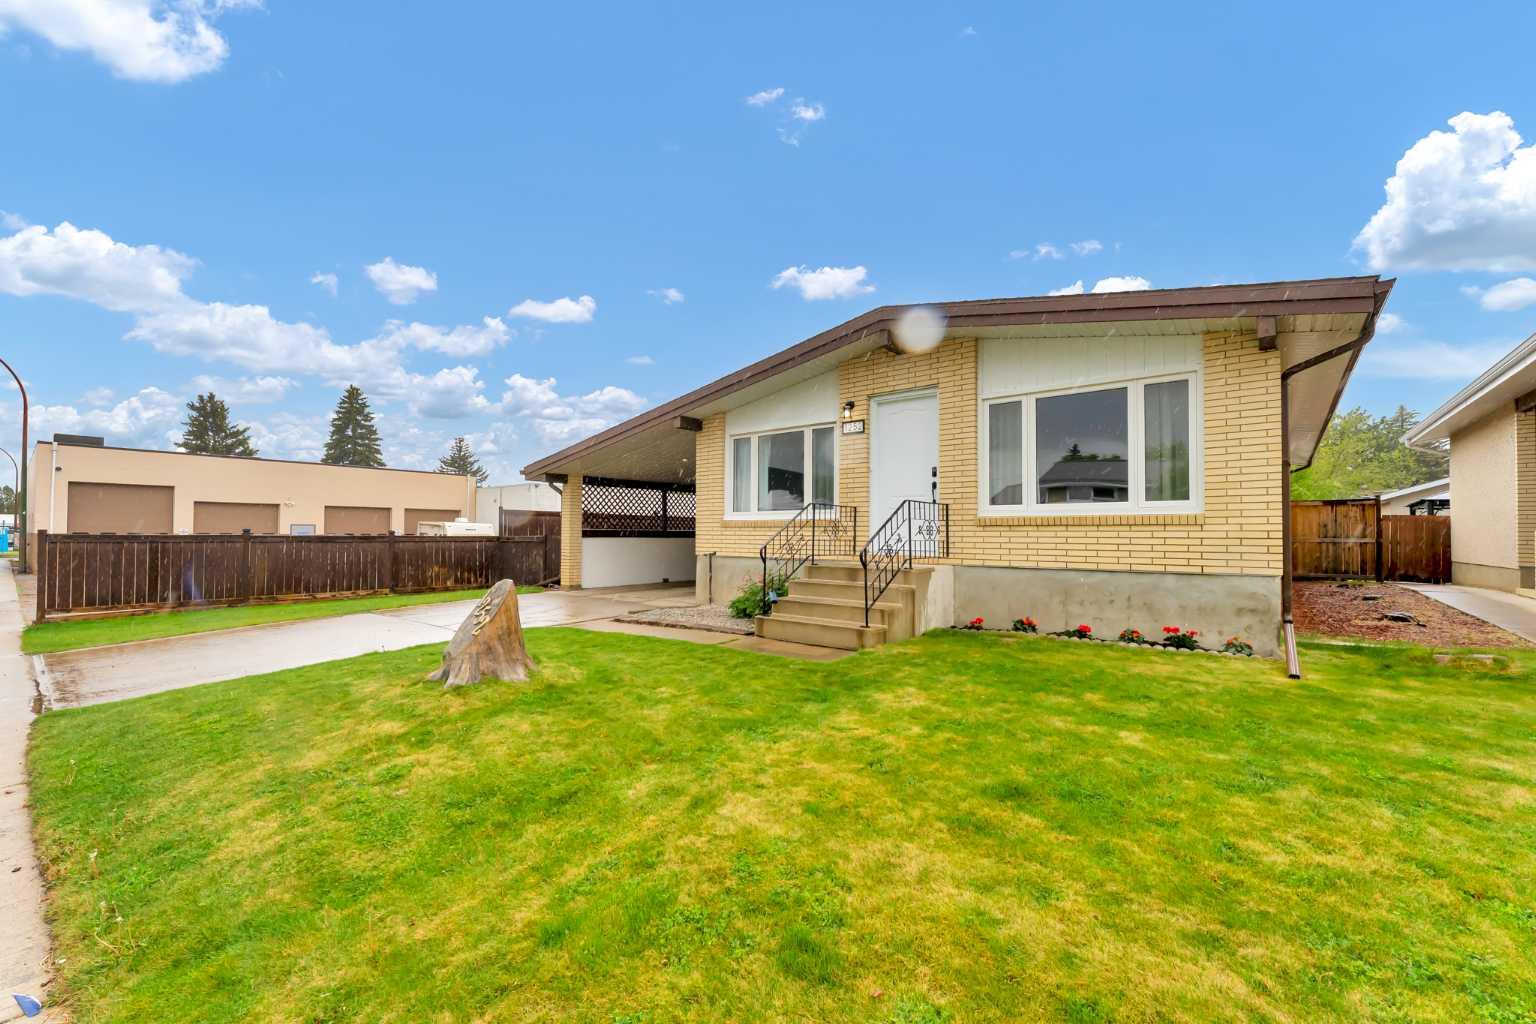
1252 Crockford Crescent NW, Medicine Hat, Alberta
Residential For Sale in Medicine Hat, Alberta
$375,000
-
Property Type
 Residential
-
Bedrooms
 6
6
-
Bath
 2
2
-
Garage
 2
2
-
Sq Ft
 1,067
1,067
-
Year Built
 1972
1972
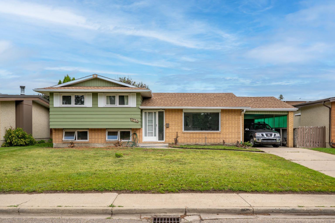
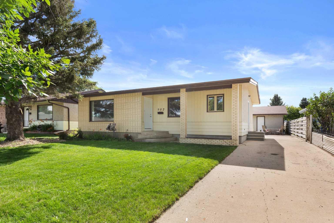
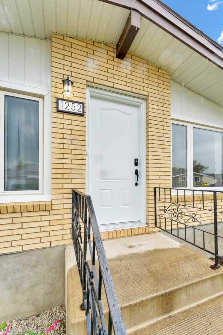
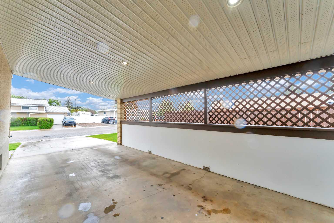
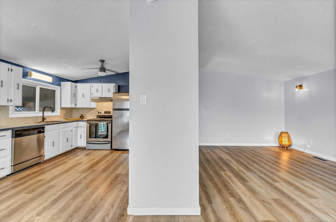
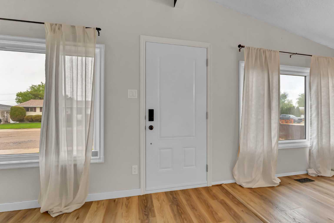
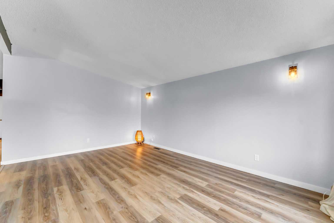
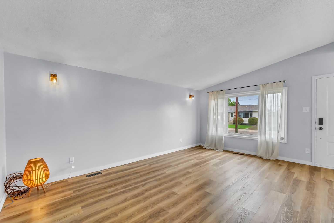
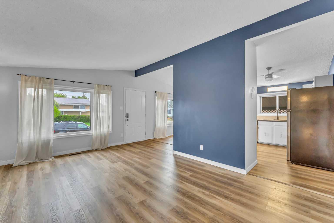
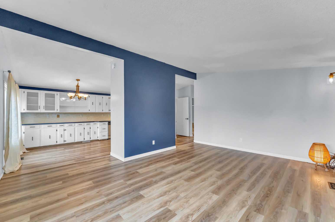
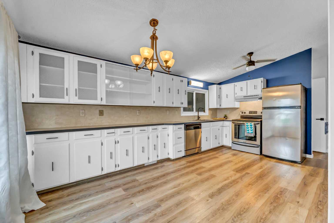
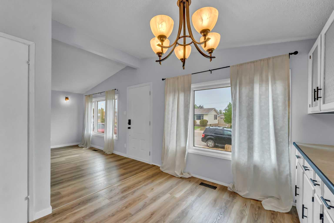
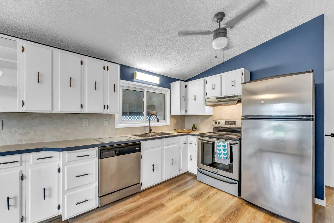
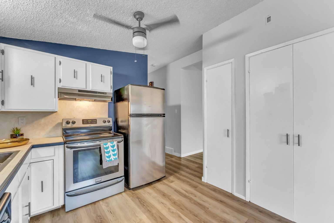
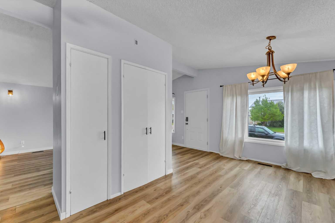
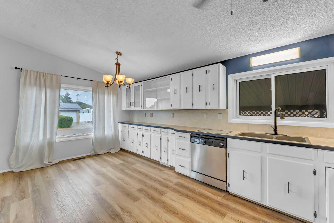
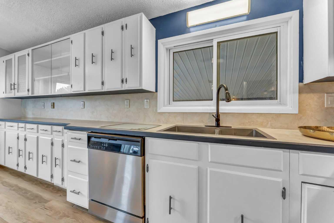
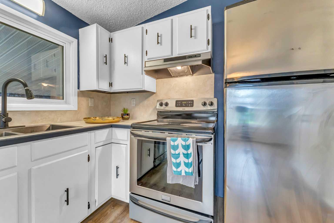
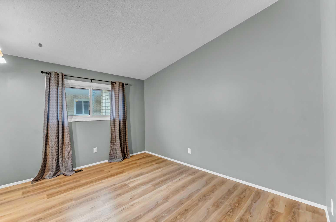
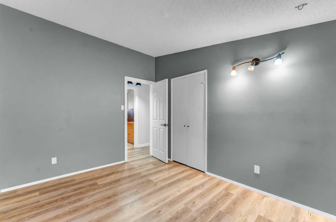
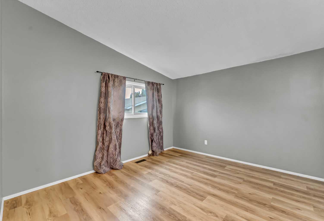
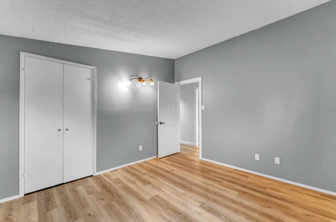
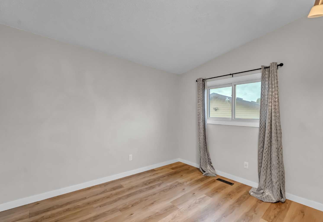
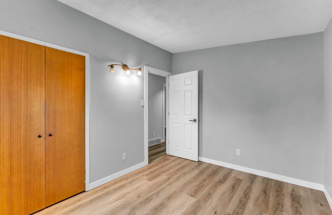
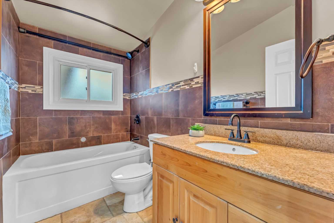
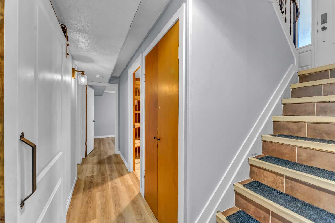
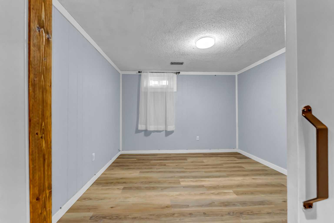
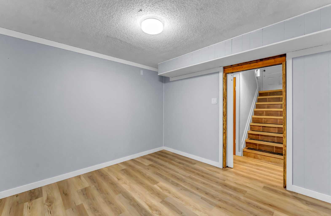
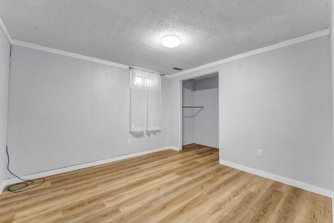
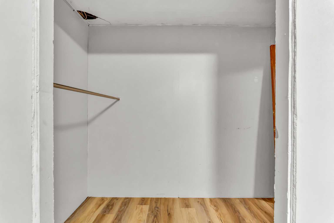
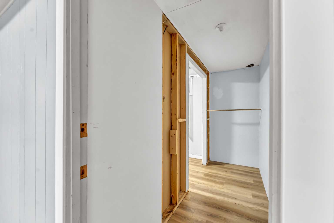
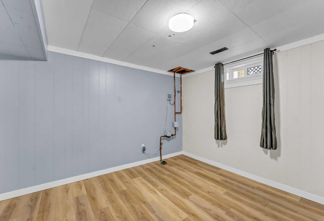
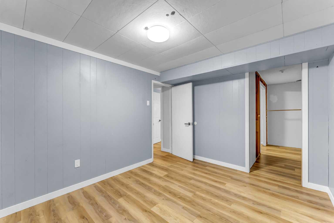
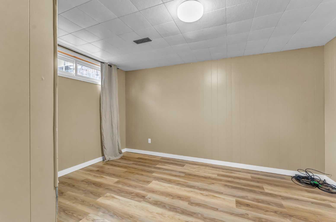
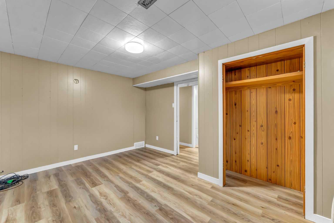
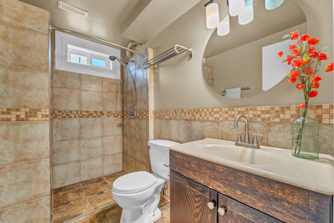
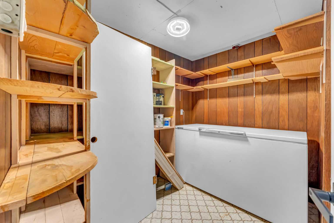
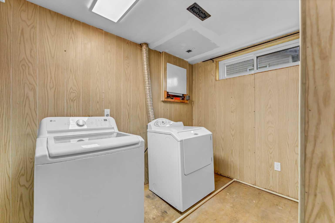
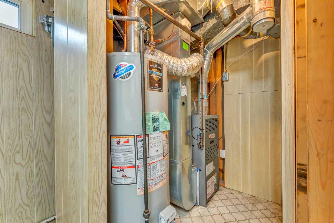
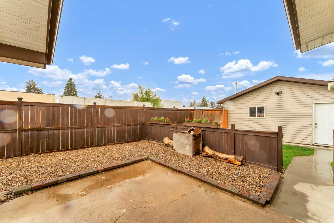
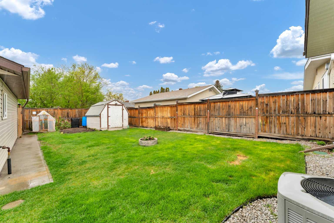
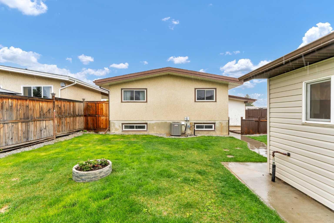
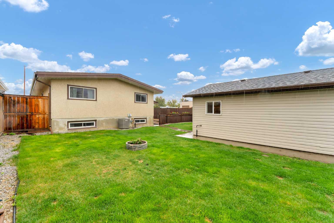
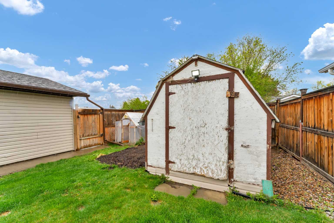
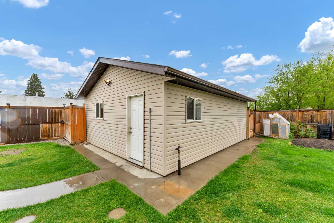
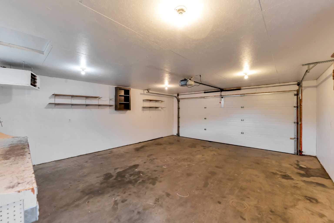
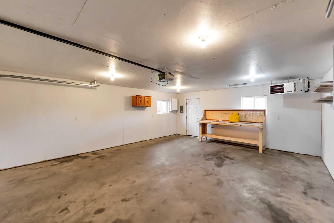
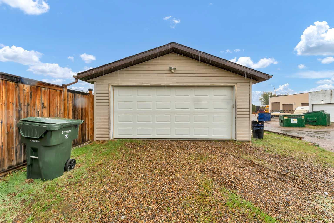
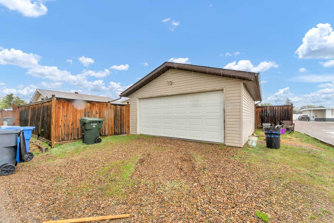
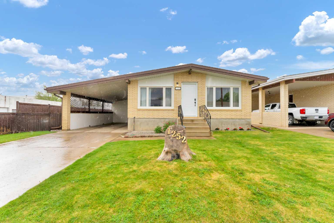
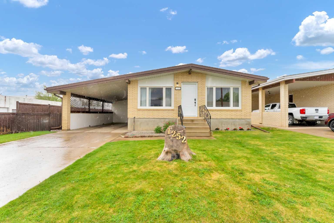
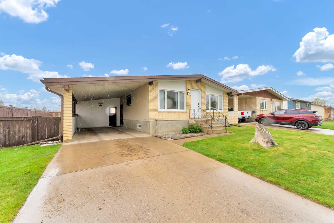
Move-in ready and loaded with updates, this brick bungalow in NWCH is the kind of home you’ll want to see before someone else snaps it up. You’ll love the parking and garage setup with an attached carport, off-street parking, and a detached double heated garage—plus a fully fenced yard. Conveniently located close to schools, parks, and shopping. Inside, the list of upgrades is long: brand new windows and exterior doors, fresh paint throughout, updated lighting, and new vinyl plank flooring on the main level and most of the basement. Vaulted ceilings add a bright, open feel, and the kitchen/dining area offers wall-to-wall cupboard space complete with a buffet and cabinet, plus an appliance package to get you started. The main bathroom is a standout with gorgeous tile work, and the main floor layout includes three bedrooms. Downstairs, there’s room to grow with potential for up to four bedrooms (one space most recently used as a family room), a basement bathroom with a large walk-in shower, and an impressive amount of storage throughout. Add in an updated furnace and central air conditioning, and you’ve got comfort and peace of mind year-round. So many updates, so much value—get in before it’s gone!
| Street Address: | 1252 Crockford Crescent NW |
| City: | Medicine Hat |
| Province/State: | Alberta |
| Postal Code: | N/A |
| County/Parish: | Medicine Hat |
| Subdivision: | Northwest Crescent Heights |
| Country: | Canada |
| Latitude: | 50.05423634 |
| Longitude: | -110.69883874 |
| MLS® Number: | A2313664 |
| Price: | $375,000 |
| Property Area: | 1,067 Sq ft |
| Bedrooms: | 6 |
| Bathrooms Half: | 0 |
| Bathrooms Full: | 2 |
| Living Area: | 1,067 Sq ft |
| Building Area: | 0 Sq ft |
| Year Built: | 1972 |
| Listing Date: | May 22, 2026 |
| Garage Spaces: | 2 |
| Property Type: | Residential |
| Property Subtype: | Detached |
| MLS Status: | Pending |
Additional Details
| Flooring: | N/A |
| Construction: | Brick,Wood Frame |
| Parking: | Additional Parking,Alley Access,Attached Carport,Double Garage Detached,Driveway,Garage Door Opener,Heated Garage,Off Street,RV Access/Parking |
| Appliances: | Central Air Conditioner,Dishwasher,Dryer,Electric Stove,Freezer,Garage Control(s),Range Hood,Refrigerator |
| Stories: | N/A |
| Zoning: | R-LD |
| Fireplace: | N/A |
| Amenities: | Schools Nearby,Shopping Nearby,Sidewalks,Walking/Bike Paths |
Utilities & Systems
| Heating: | Forced Air |
| Cooling: | Central Air |
| Property Type | Residential |
| Building Type | Detached |
| Square Footage | 1,067 sqft |
| Community Name | Northwest Crescent Heights |
| Subdivision Name | Northwest Crescent Heights |
| Title | Fee Simple |
| Land Size | 6,598 sqft |
| Built in | 1972 |
| Annual Property Taxes | Contact listing agent |
| Parking Type | Garage |
| Time on MLS Listing | 26 days |
Bedrooms
| Above Grade | 3 |
Bathrooms
| Total | 2 |
| Partial | 0 |
Interior Features
| Appliances Included | Central Air Conditioner, Dishwasher, Dryer, Electric Stove, Freezer, Garage Control(s), Range Hood, Refrigerator |
| Flooring | Ceramic Tile, Linoleum, Vinyl Plank |
Building Features
| Features | Ceiling Fan(s), Closet Organizers, Pantry, Vinyl Windows |
| Construction Material | Brick, Wood Frame |
| Structures | Patio |
Heating & Cooling
| Cooling | Central Air |
| Heating Type | Forced Air |
Exterior Features
| Exterior Finish | Brick, Wood Frame |
Neighbourhood Features
| Community Features | Schools Nearby, Shopping Nearby, Sidewalks, Walking/Bike Paths |
| Amenities Nearby | Schools Nearby, Shopping Nearby, Sidewalks, Walking/Bike Paths |
Parking
| Parking Type | Garage |
| Total Parking Spaces | 4 |
Interior Size
| Total Finished Area: | 1,067 sq ft |
| Total Finished Area (Metric): | 99.13 sq m |
| Main Level: | 1,067 sq ft |
| Below Grade: | 955 sq ft |
Room Count
| Bedrooms: | 6 |
| Bathrooms: | 2 |
| Full Bathrooms: | 2 |
| Rooms Above Grade: | 6 |
Lot Information
| Lot Size: | 6,598 sq ft |
| Lot Size (Acres): | 0.15 acres |
| Frontage: | 55 ft |
- Ceiling Fan(s)
- Closet Organizers
- Pantry
- Vinyl Windows
- Dog Run
- Private Yard
- Storage
- Central Air Conditioner
- Dishwasher
- Dryer
- Electric Stove
- Freezer
- Garage Control(s)
- Range Hood
- Refrigerator
- Full
- Schools Nearby
- Shopping Nearby
- Sidewalks
- Walking/Bike Paths
- Brick
- Wood Frame
- Poured Concrete
- Back Yard
- Landscaped
- Additional Parking
- Alley Access
- Attached Carport
- Double Garage Detached
- Driveway
- Garage Door Opener
- Heated Garage
- Off Street
- RV Access/Parking
- Patio
Floor plan information is not available for this property.
Monthly Payment Breakdown
Loading Walk Score...
What's Nearby?
Powered by Yelp