1163 Bassett Crescent NW, Medicine Hat, Alberta
Residential For Sale in Medicine Hat, Alberta
$309,800
-
Property Type
 Residential
-
Bedrooms
 3
3
-
Bath
 1
1
-
Garage
 0
0
-
Sq Ft
 1,154
1,154
-
Year Built
 1968
1968
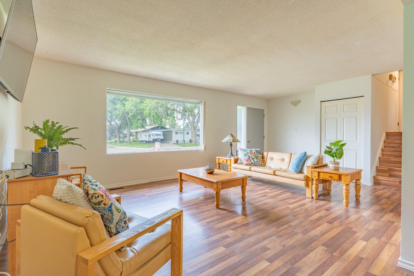
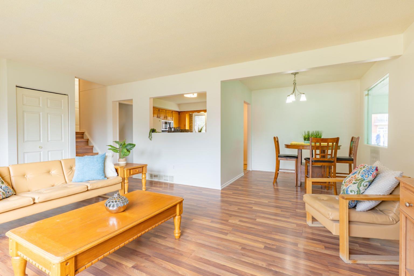
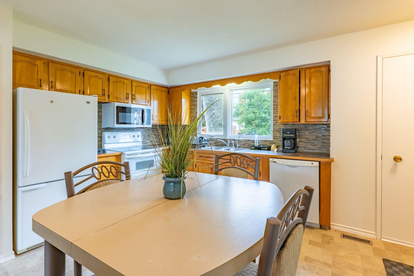
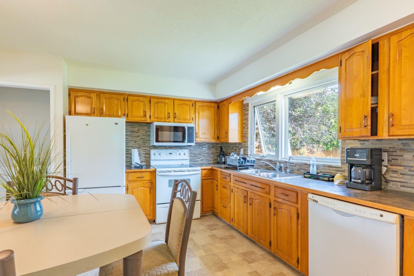
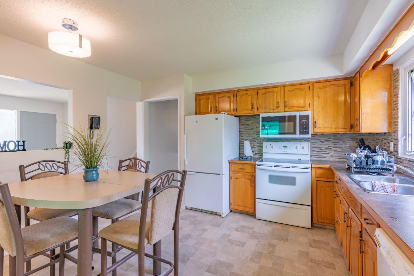
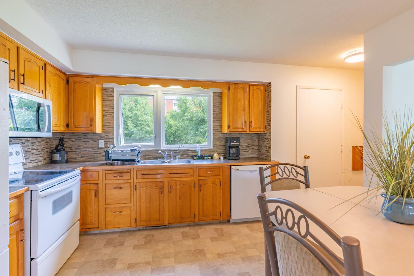
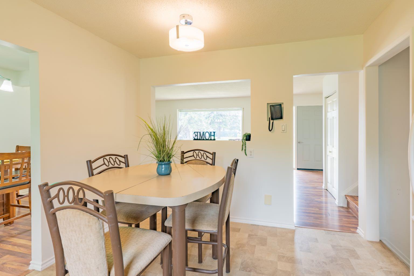
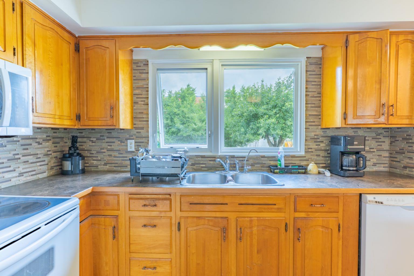
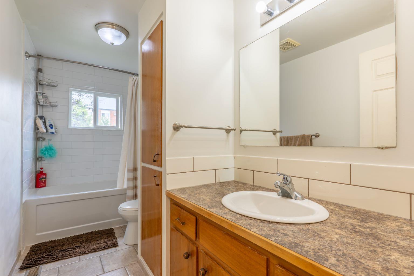
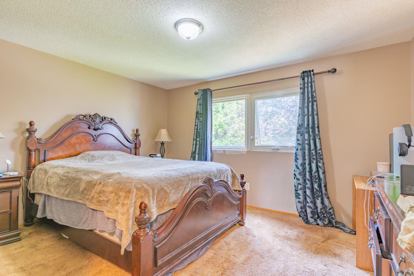
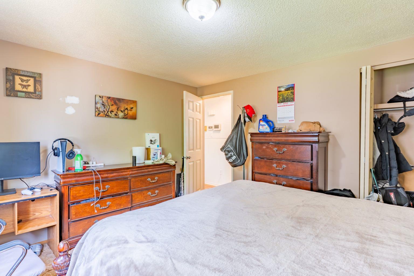
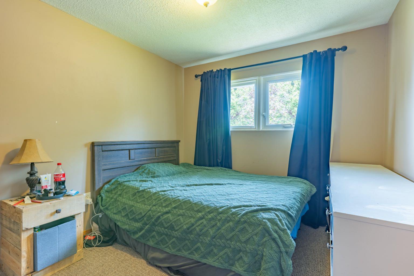
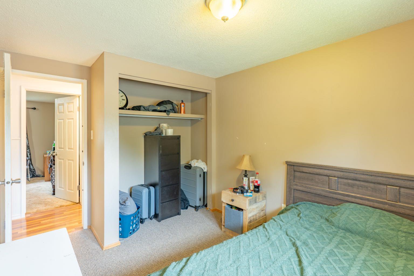
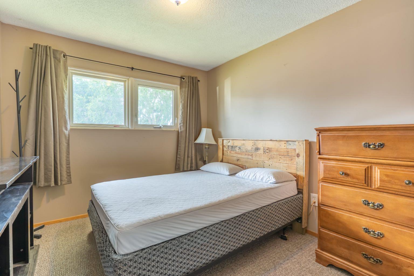
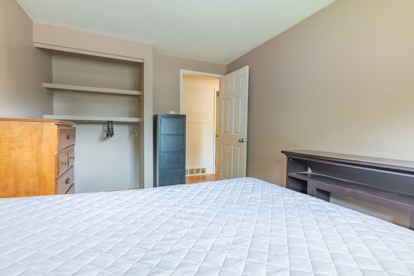
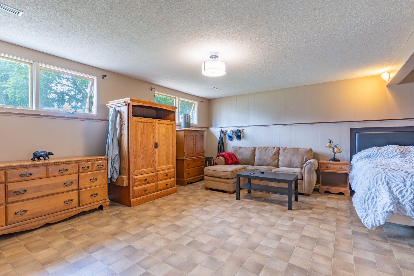
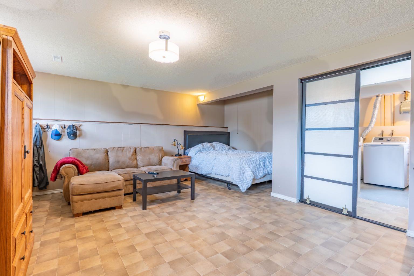
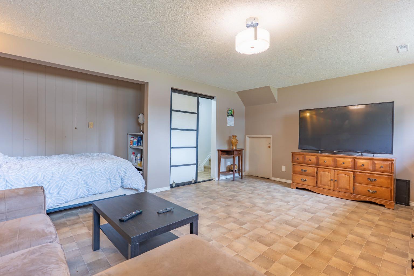
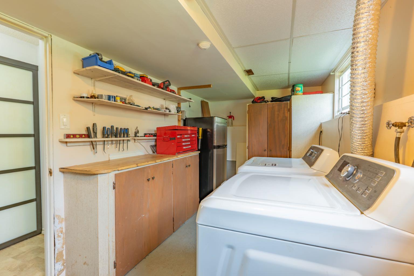
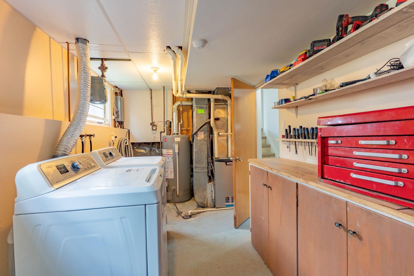
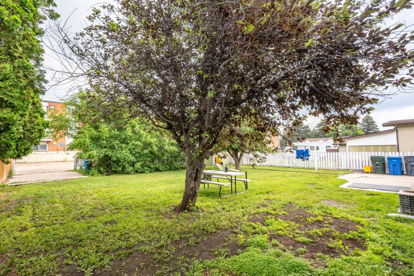
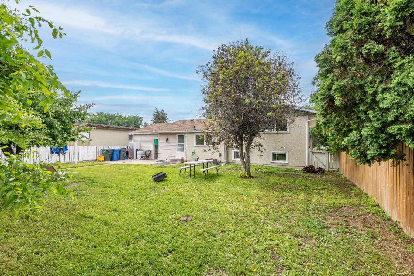
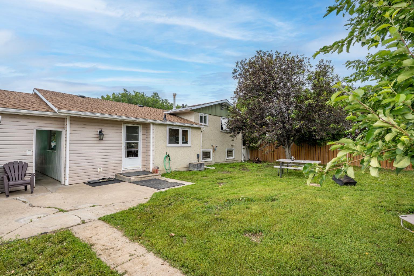
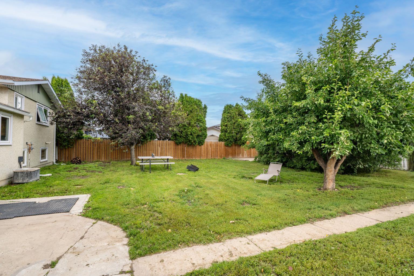
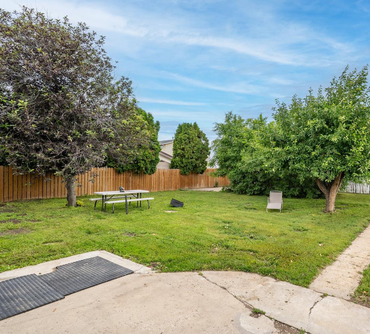
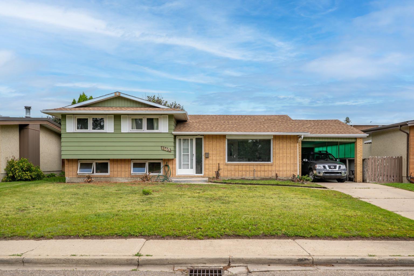
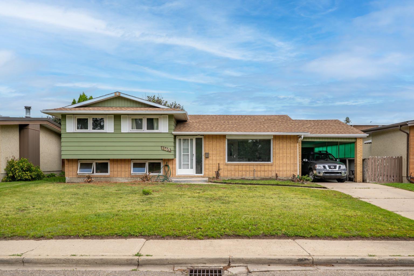
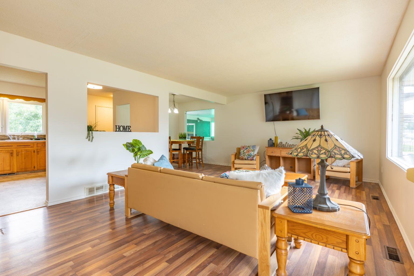
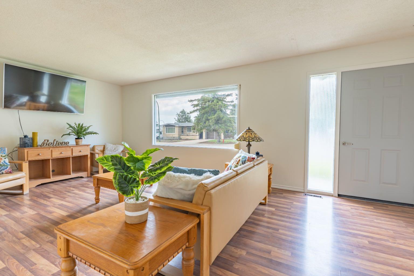
Welcome home to 1163 Bassett Crescent NW! Nestled on a quiet, beautiful crescent just steps away from a beautiful local park, this amazing 3-level split is the ultimate family haven. From the moment you step inside, you will love the bright, open spaces flooded with natural light and the inviting feel of fresh paint accents that make the home feel beautifully updated. HIGHLIGHTS YOU WILL LOVE: Bright & Open: Sun-drenched main living spaces with a seamless, welcoming flow. Move-In Ready Vibes: Freshly painted spaces bring a clean, modern aesthetic to the home. Family Approved: 3 comfortable bedrooms up, plus a fantastic lower-level family room perfect for movie nights or kids' playtime. Carport & Storage: Keep your vehicle protected from the elements, with excellent potential to convert to an attached garage down the road (with City approval; buyer to confirm). Massive Backyard Oasis: Complete with mature, producing fruit trees and an abundance of space offering the perfect footprint to build a future rear detached garage (with City approval; buyer to confirm). Unbeatable Medicine Hat location, and endless future potential for a growing family—schedule your tour today and fall in love!
| Street Address: | 1163 Bassett Crescent NW |
| City: | Medicine Hat |
| Province/State: | Alberta |
| Postal Code: | N/A |
| County/Parish: | Medicine Hat |
| Subdivision: | Northwest Crescent Heights |
| Country: | Canada |
| Latitude: | 50.05276634 |
| Longitude: | -110.70302551 |
| MLS® Number: | A2325690 |
| Price: | $309,800 |
| Property Area: | 1,154 Sq ft |
| Bedrooms: | 3 |
| Bathrooms Half: | 0 |
| Bathrooms Full: | 1 |
| Living Area: | 1,154 Sq ft |
| Building Area: | 0 Sq ft |
| Year Built: | 1968 |
| Listing Date: | Jun 30, 2026 |
| Garage Spaces: | 0 |
| Property Type: | Residential |
| Property Subtype: | Detached |
| MLS Status: | Active |
Additional Details
| Flooring: | N/A |
| Construction: | Brick,Other,Stucco |
| Parking: | Carport |
| Appliances: | Central Air Conditioner,Dishwasher,Microwave Hood Fan,Range,Refrigerator,Washer/Dryer |
| Stories: | N/A |
| Zoning: | R-LD |
| Fireplace: | N/A |
| Amenities: | None,Park |
Utilities & Systems
| Heating: | Forced Air |
| Cooling: | Central Air |
| Property Type | Residential |
| Building Type | Detached |
| Square Footage | 1,154 sqft |
| Community Name | Northwest Crescent Heights |
| Subdivision Name | Northwest Crescent Heights |
| Title | Fee Simple |
| Land Size | 7,200 sqft |
| Built in | 1968 |
| Annual Property Taxes | Contact listing agent |
| Parking Type | Carport |
| Time on MLS Listing | 28 days |
Bedrooms
| Above Grade | 3 |
Bathrooms
| Total | 1 |
| Partial | 0 |
Interior Features
| Appliances Included | Central Air Conditioner, Dishwasher, Microwave Hood Fan, Range, Refrigerator, Washer/Dryer |
| Flooring | Carpet, Laminate, Linoleum, Tile |
Building Features
| Features | Ceiling Fan(s), Central Vacuum |
| Construction Material | Brick, Other, Stucco |
| Structures | None |
Heating & Cooling
| Cooling | Central Air |
| Heating Type | Forced Air |
Exterior Features
| Exterior Finish | Brick, Other, Stucco |
Neighbourhood Features
| Community Features | None, Park |
| Amenities Nearby | None, Park |
Parking
| Parking Type | Carport |
| Total Parking Spaces | 2 |
Interior Size
| Total Finished Area: | 1,154 sq ft |
| Total Finished Area (Metric): | 107.20 sq m |
| Main Level: | 565 sq ft |
| Upper Level: | 506 sq ft |
Room Count
| Bedrooms: | 3 |
| Bathrooms: | 1 |
| Full Bathrooms: | 1 |
| Rooms Above Grade: | 6 |
Lot Information
| Lot Size: | 7,200 sq ft |
| Lot Size (Acres): | 0.17 acres |
| Frontage: | 60 ft |
- Ceiling Fan(s)
- Central Vacuum
- Storage
- Central Air Conditioner
- Dishwasher
- Microwave Hood Fan
- Range
- Refrigerator
- Washer/Dryer
- Full
- None
- Park
- Brick
- Other
- Stucco
- Poured Concrete
- Back Lane
- Back Yard
- City Lot
- Front Yard
- Fruit Trees/Shrub(s)
- Carport
Floor plan information is not available for this property.
Monthly Payment Breakdown
Loading Walk Score...
What's Nearby?
Powered by Yelp
REALTOR® Details
ANN HOLDNER
- (587) 914-7653
- [email protected]
- RIVER STREET REAL ESTATE