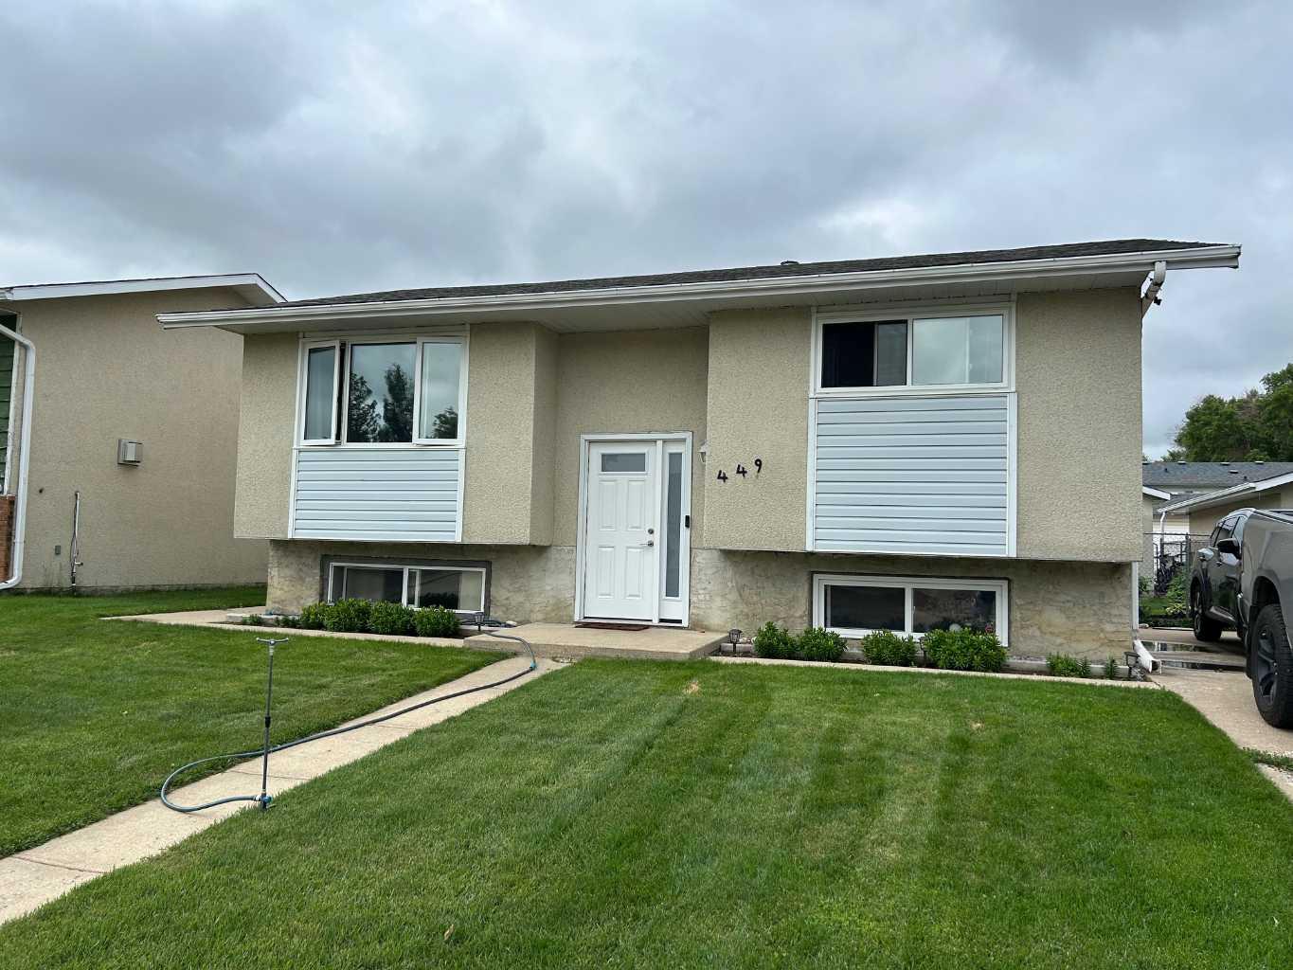
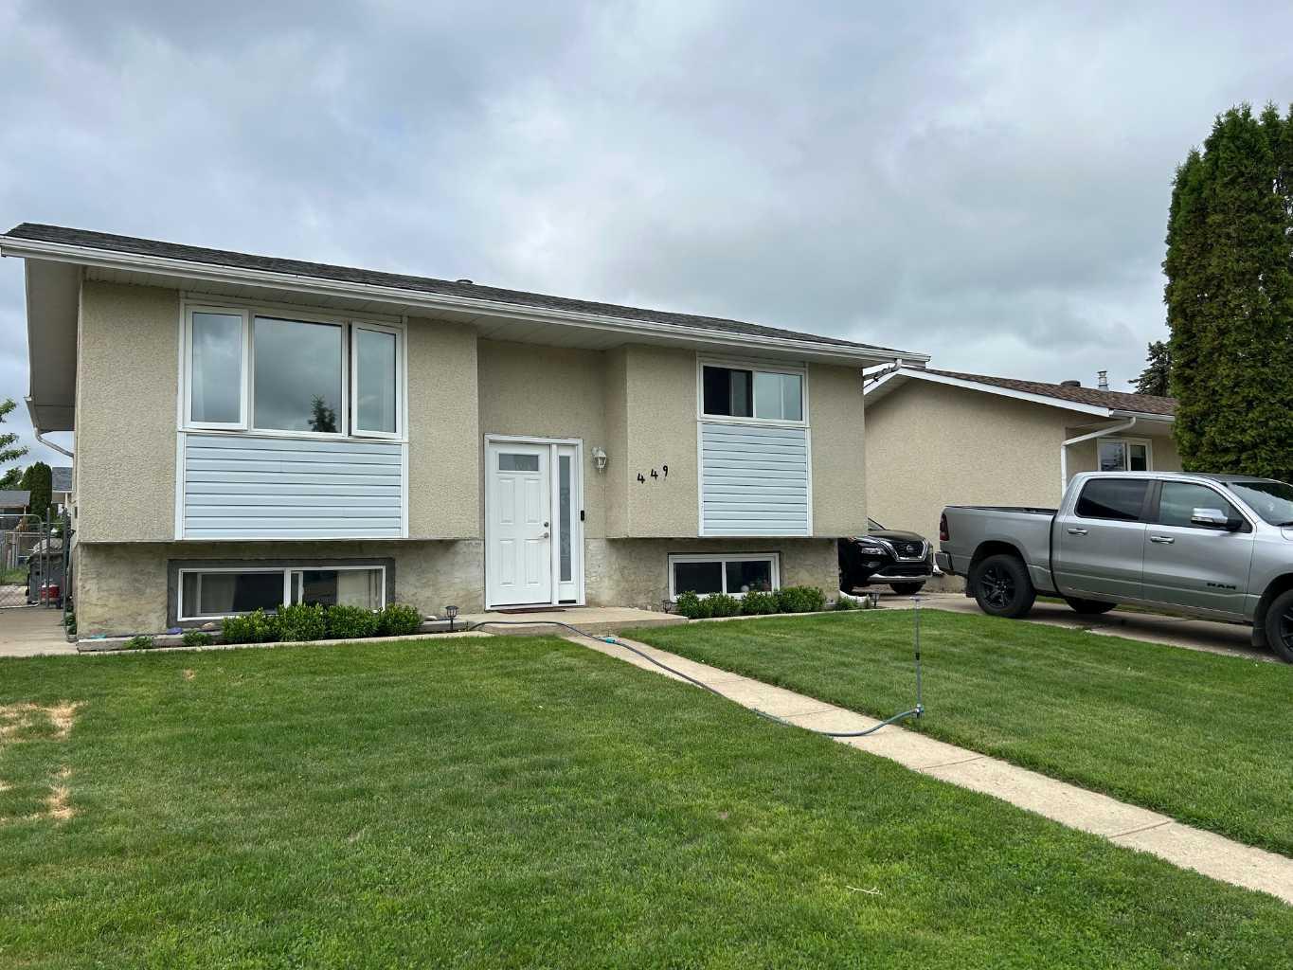
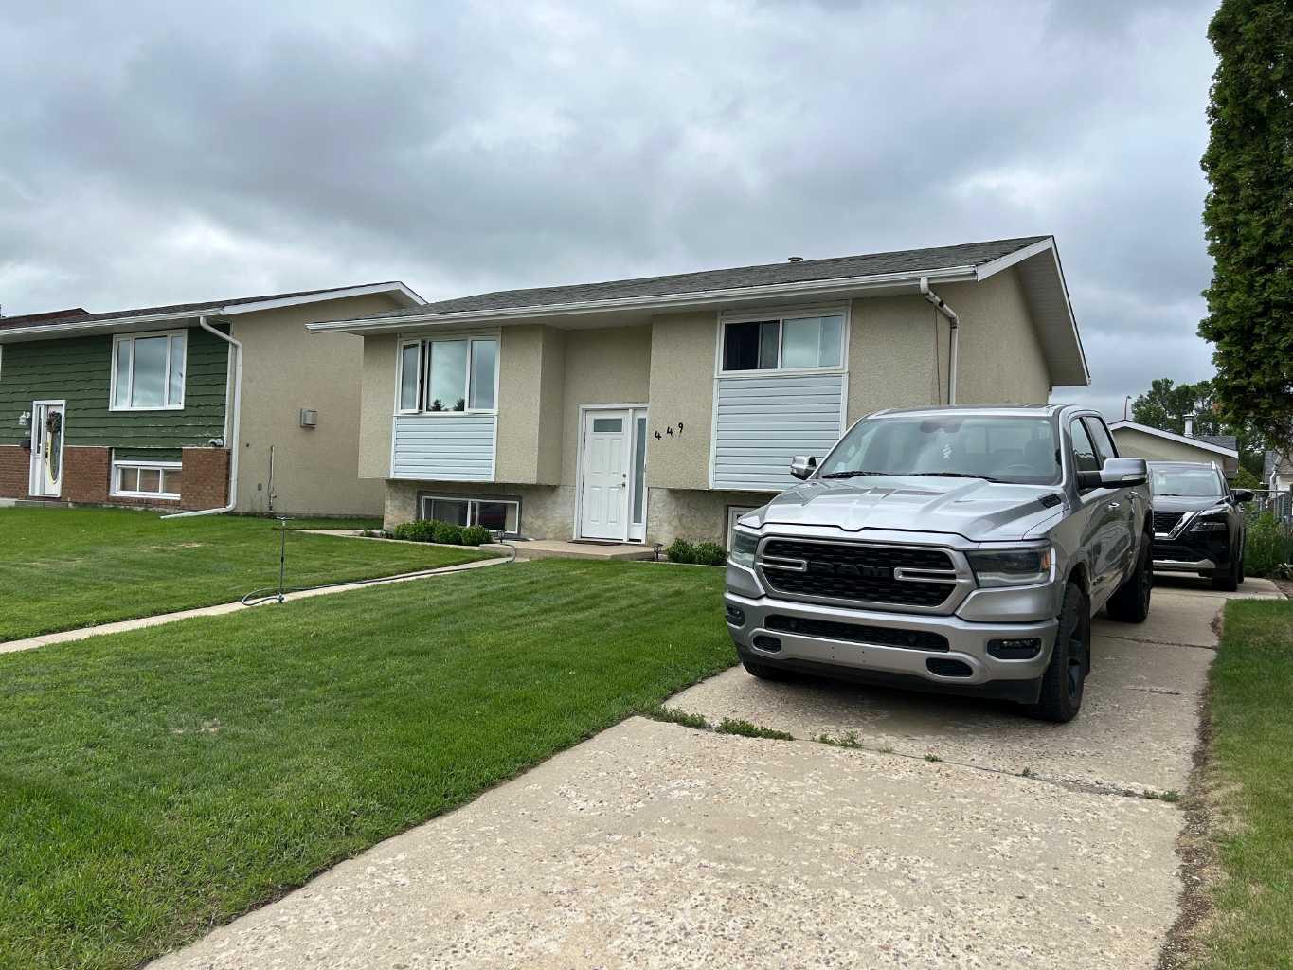
449 20 Street NE, Medicine Hat, Alberta
Residential For Sale in Medicine Hat, Alberta
$324,900
-
Property Type
 Residential
-
Bedrooms
 3
3
-
Bath
 2
2
-
Garage
 1
1
-
Sq Ft
 820
820
-
Year Built
 1975
1975
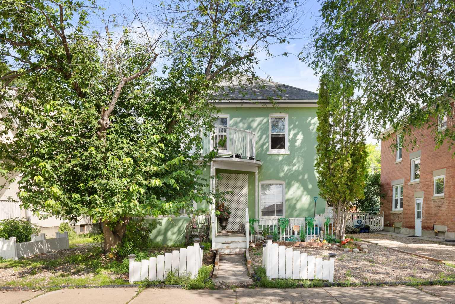
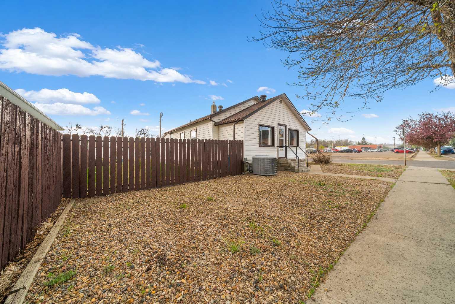
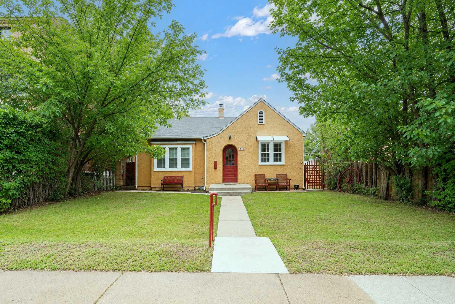
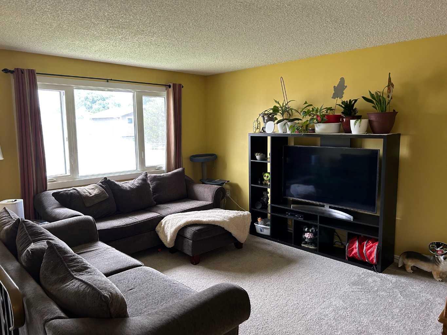
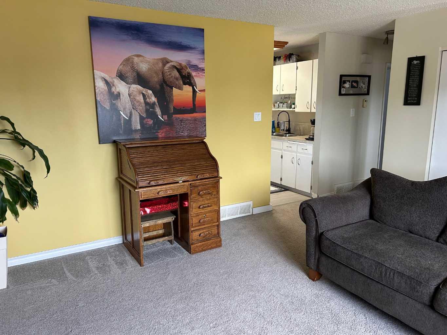
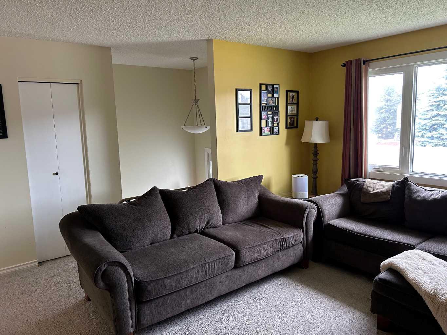
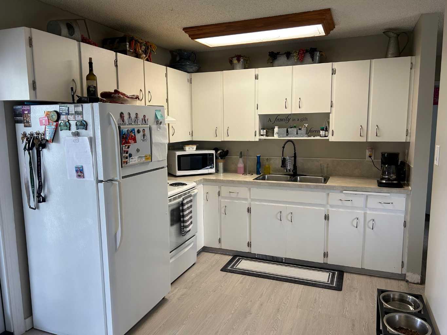
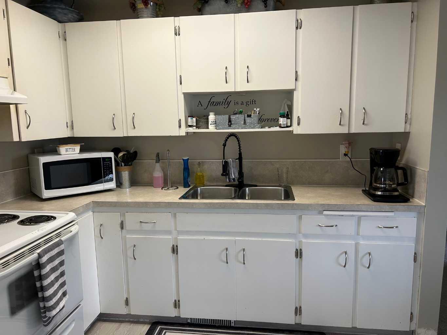
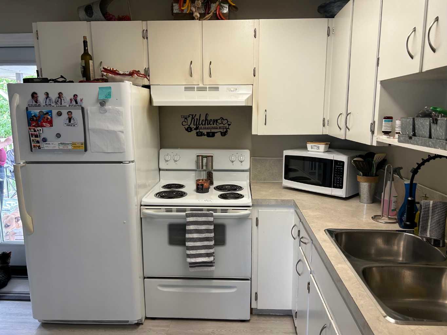
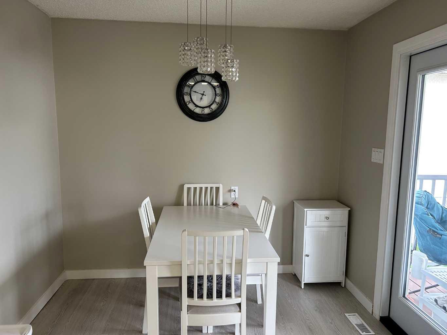
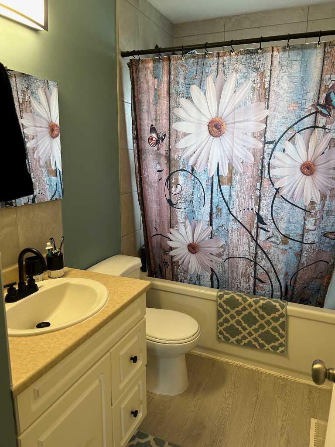
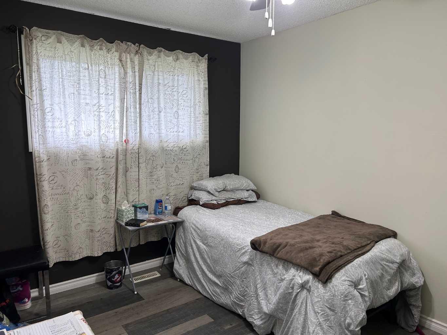
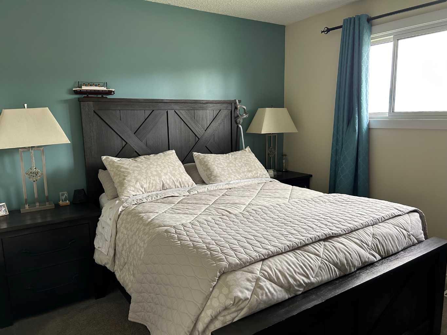
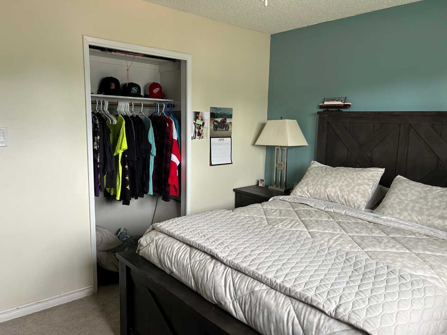
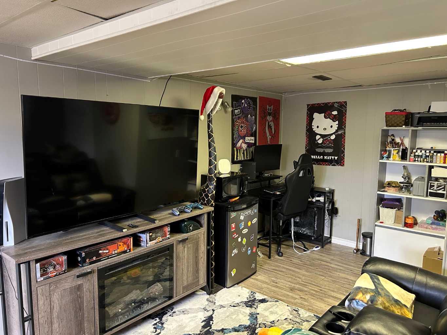
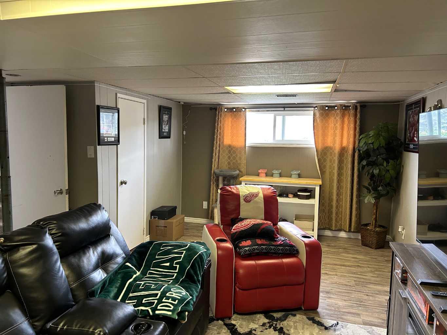
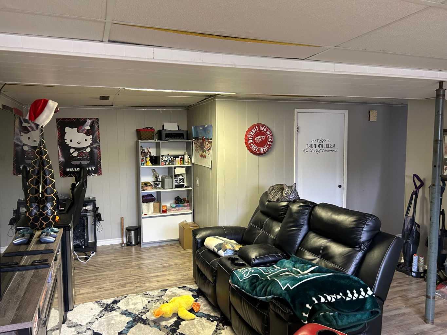
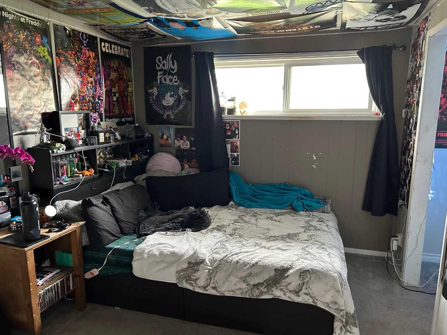
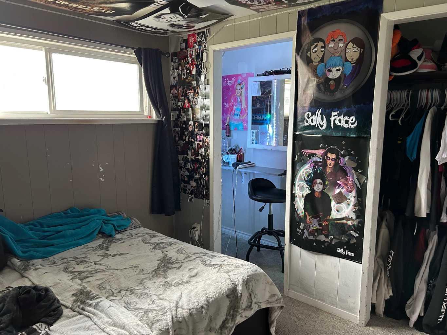
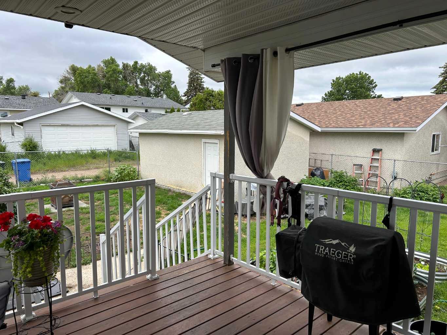
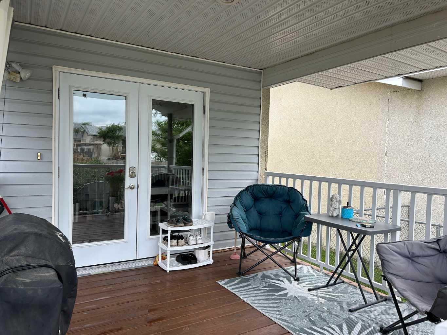
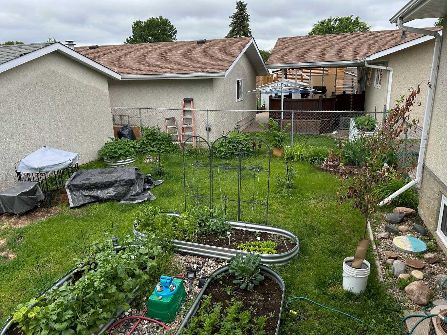
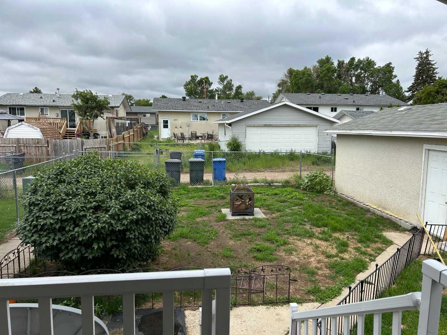
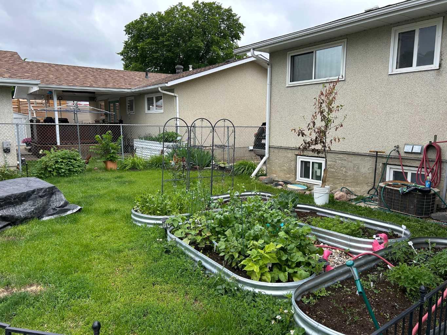
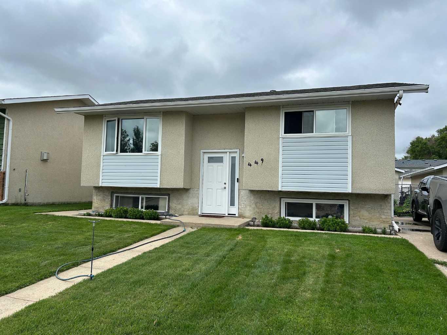
Affordable opportunity in Crescent Heights! This 3-bedroom, 2-bathroom bi-level offers a practical layout, a developed basement, and an excellent location close to schools, parks, and many other everyday amenities. The bi-level design allows for added natural light in the lower level, creating a more inviting basement space than many traditional layouts. Outside, you'll appreciate the south-facing covered deck, perfect for enjoying your morning coffee or relaxing in the evening. Parking is another standout feature with a heated single detached garage, plus a long driveway that accommodates two additional vehicles. Additional highlights include vinyl windows and a functional floor plan that offers plenty of potential for a first-time buyer, investor, or anyone looking to build equity over time. Offered at an affordable price point of $335,000, this is a great opportunity to get into the desirable Crescent Heights neighbourhood.
| Street Address: | 449 20 Street NE |
| City: | Medicine Hat |
| Province/State: | Alberta |
| Postal Code: | N/A |
| County/Parish: | Medicine Hat |
| Subdivision: | Northeast Crescent Heights |
| Country: | Canada |
| Latitude: | 50.05949798 |
| Longitude: | -110.67594521 |
| MLS® Number: | A2321169 |
| Price: | $324,900 |
| Property Area: | 820 Sq ft |
| Bedrooms: | 3 |
| Bathrooms Half: | 0 |
| Bathrooms Full: | 2 |
| Living Area: | 820 Sq ft |
| Building Area: | 0 Sq ft |
| Year Built: | 1975 |
| Listing Date: | Jun 21, 2026 |
| Garage Spaces: | 1 |
| Property Type: | Residential |
| Property Subtype: | Detached |
| MLS Status: | Active |
Additional Details
| Flooring: | N/A |
| Construction: | Stucco,Vinyl Siding |
| Parking: | Off Street,Single Garage Detached |
| Appliances: | Central Air Conditioner,Dryer,Garage Control(s),Range Hood,Refrigerator,Stove(s),Washer |
| Stories: | N/A |
| Zoning: | R-LD |
| Fireplace: | N/A |
| Amenities: | None |
Utilities & Systems
| Heating: | Forced Air |
| Cooling: | Central Air |
| Property Type | Residential |
| Building Type | Detached |
| Square Footage | 820 sqft |
| Community Name | Northeast Crescent Heights |
| Subdivision Name | Northeast Crescent Heights |
| Title | Fee Simple |
| Land Size | 5,200 sqft |
| Built in | 1975 |
| Annual Property Taxes | Contact listing agent |
| Parking Type | Garage |
| Time on MLS Listing | 21 days |
Bedrooms
| Above Grade | 2 |
Bathrooms
| Total | 2 |
| Partial | 0 |
Interior Features
| Appliances Included | Central Air Conditioner, Dryer, Garage Control(s), Range Hood, Refrigerator, Stove(s), Washer |
| Flooring | Carpet, Ceramic Tile, Vinyl Plank |
Building Features
| Features | Ceiling Fan(s) |
| Construction Material | Stucco, Vinyl Siding |
| Structures | Deck |
Heating & Cooling
| Cooling | Central Air |
| Heating Type | Forced Air |
Exterior Features
| Exterior Finish | Stucco, Vinyl Siding |
Neighbourhood Features
| Community Features | None |
| Amenities Nearby | None |
Parking
| Parking Type | Garage |
| Total Parking Spaces | 3 |
Interior Size
| Total Finished Area: | 820 sq ft |
| Total Finished Area (Metric): | 76.18 sq m |
Room Count
| Bedrooms: | 3 |
| Bathrooms: | 2 |
| Full Bathrooms: | 2 |
| Rooms Above Grade: | 4 |
Lot Information
| Lot Size: | 5,200 sq ft |
| Lot Size (Acres): | 0.12 acres |
| Frontage: | 50 ft |
- Ceiling Fan(s)
- None
- Central Air Conditioner
- Dryer
- Garage Control(s)
- Range Hood
- Refrigerator
- Stove(s)
- Washer
- Full
- Stucco
- Vinyl Siding
- Poured Concrete
- Back Lane
- Back Yard
- Street Lighting
- Off Street
- Single Garage Detached
- Deck
Floor plan information is not available for this property.
Monthly Payment Breakdown
Loading Walk Score...
What's Nearby?
Powered by Yelp