121 5 Street SE, Medicine Hat, Alberta
Residential For Sale in Medicine Hat, Alberta
$314,900
-
Property Type
 Residential
-
Bedrooms
 3
3
-
Bath
 1
1
-
Garage
 2
2
-
Sq Ft
 1,270
1,270
-
Year Built
 1952
1952
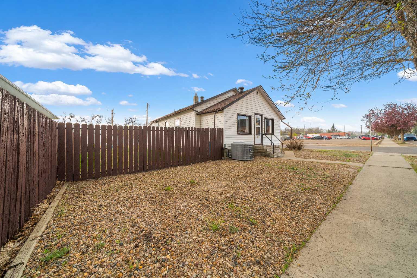
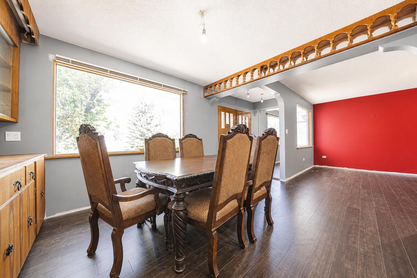
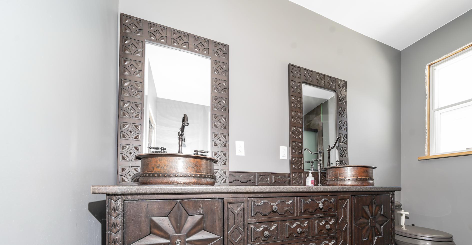
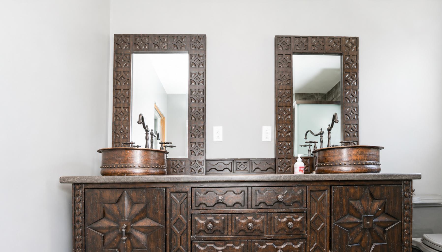
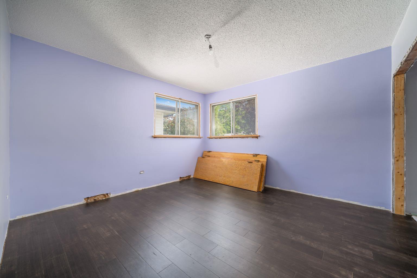
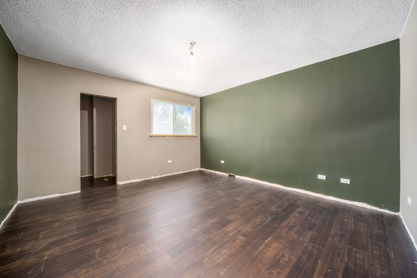
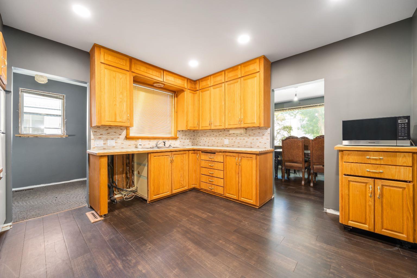
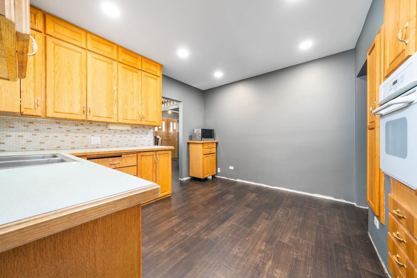
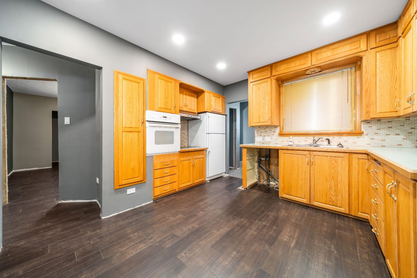
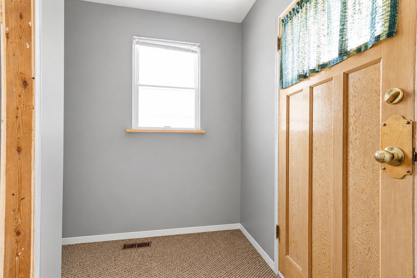
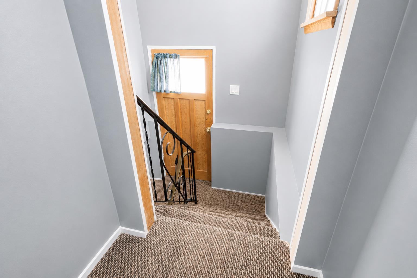
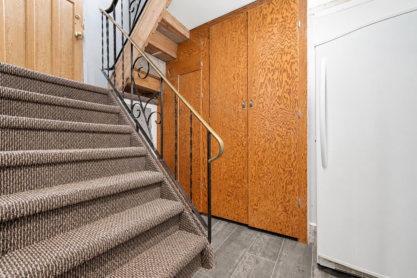
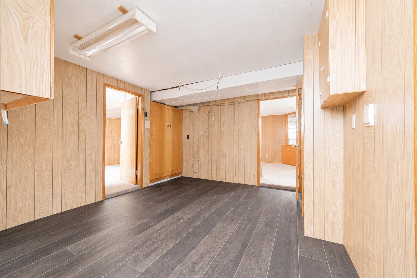
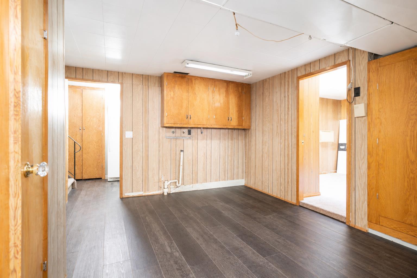
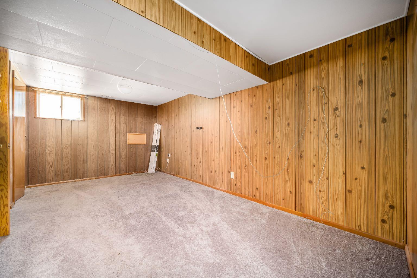
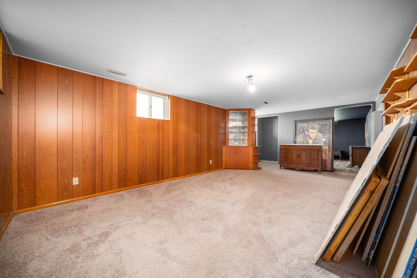
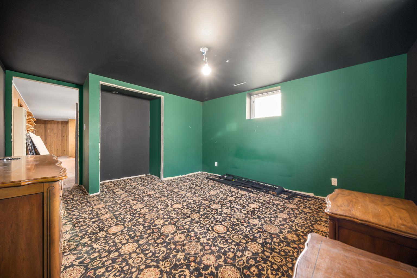
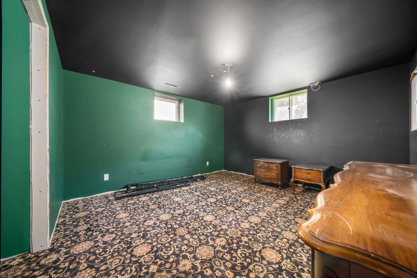
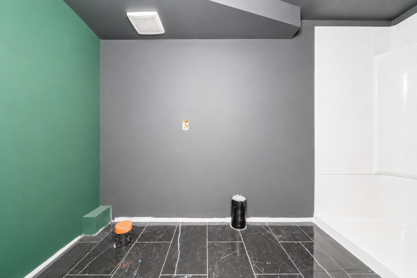
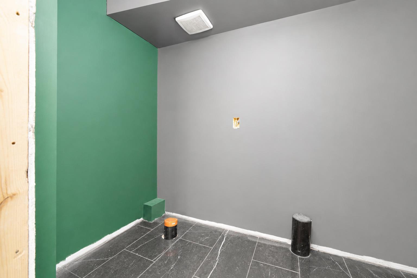
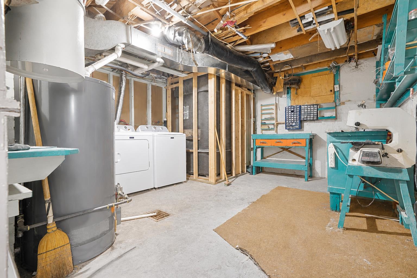
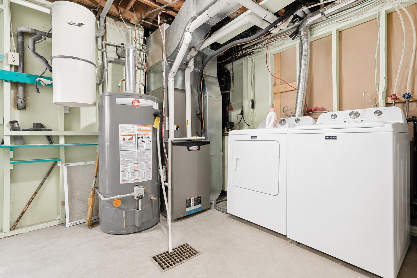
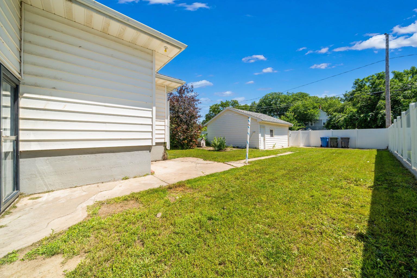
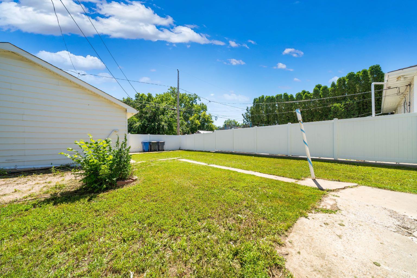
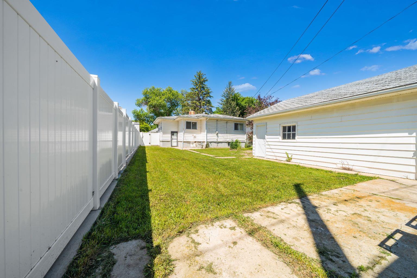
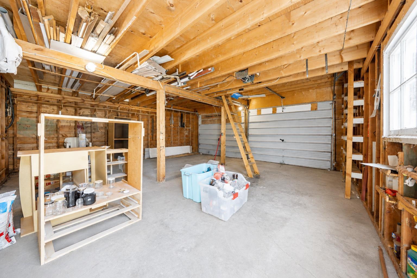
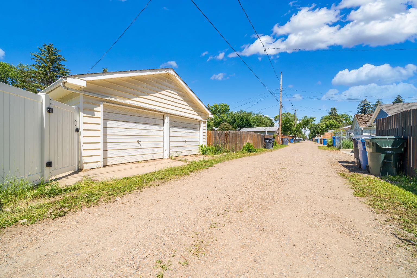
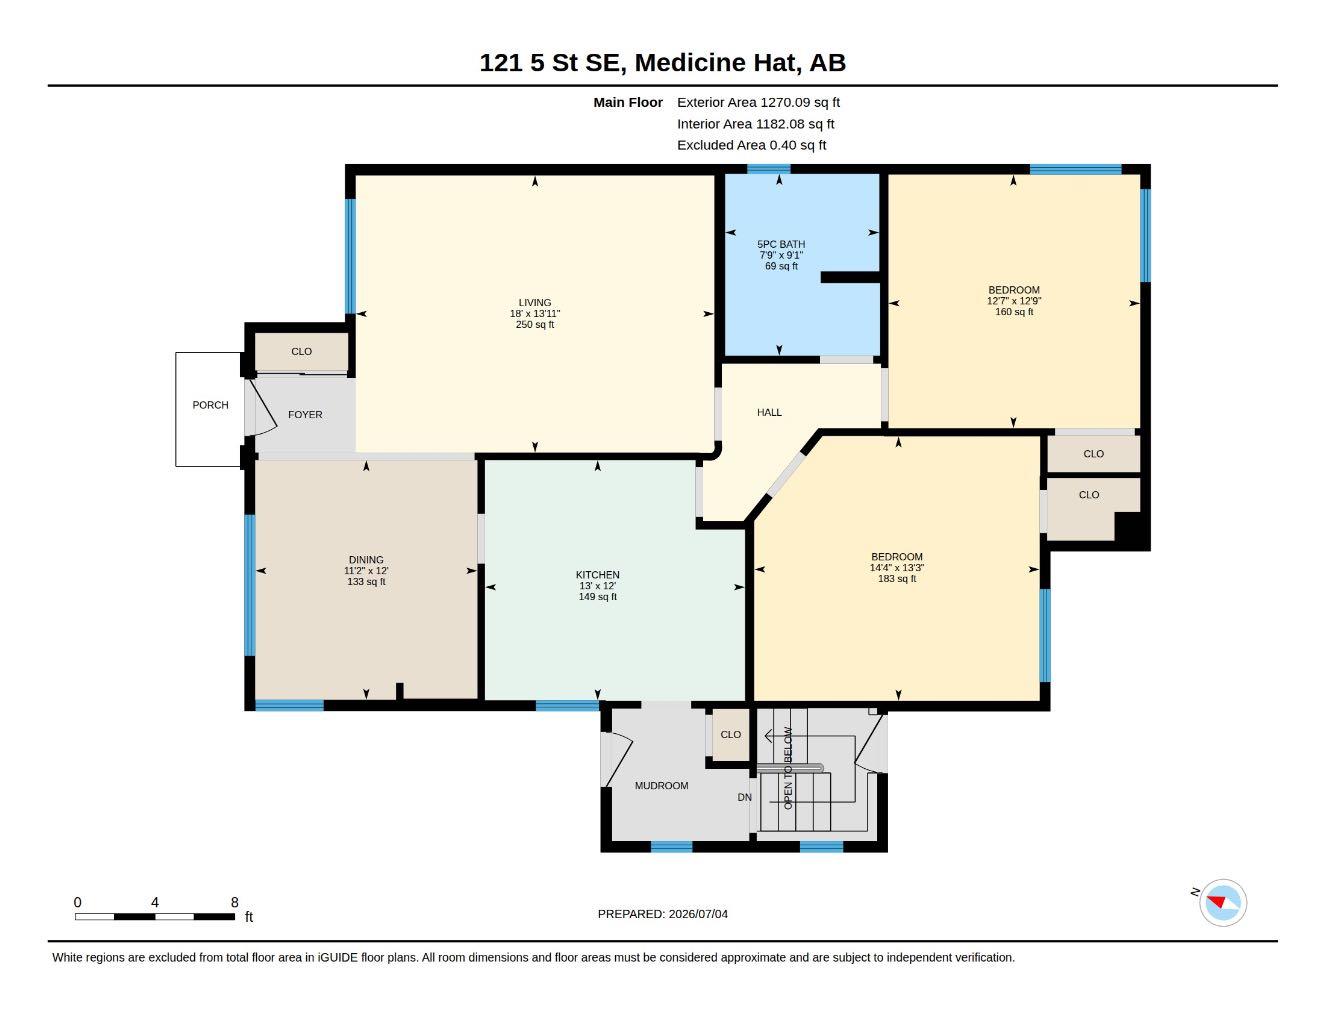
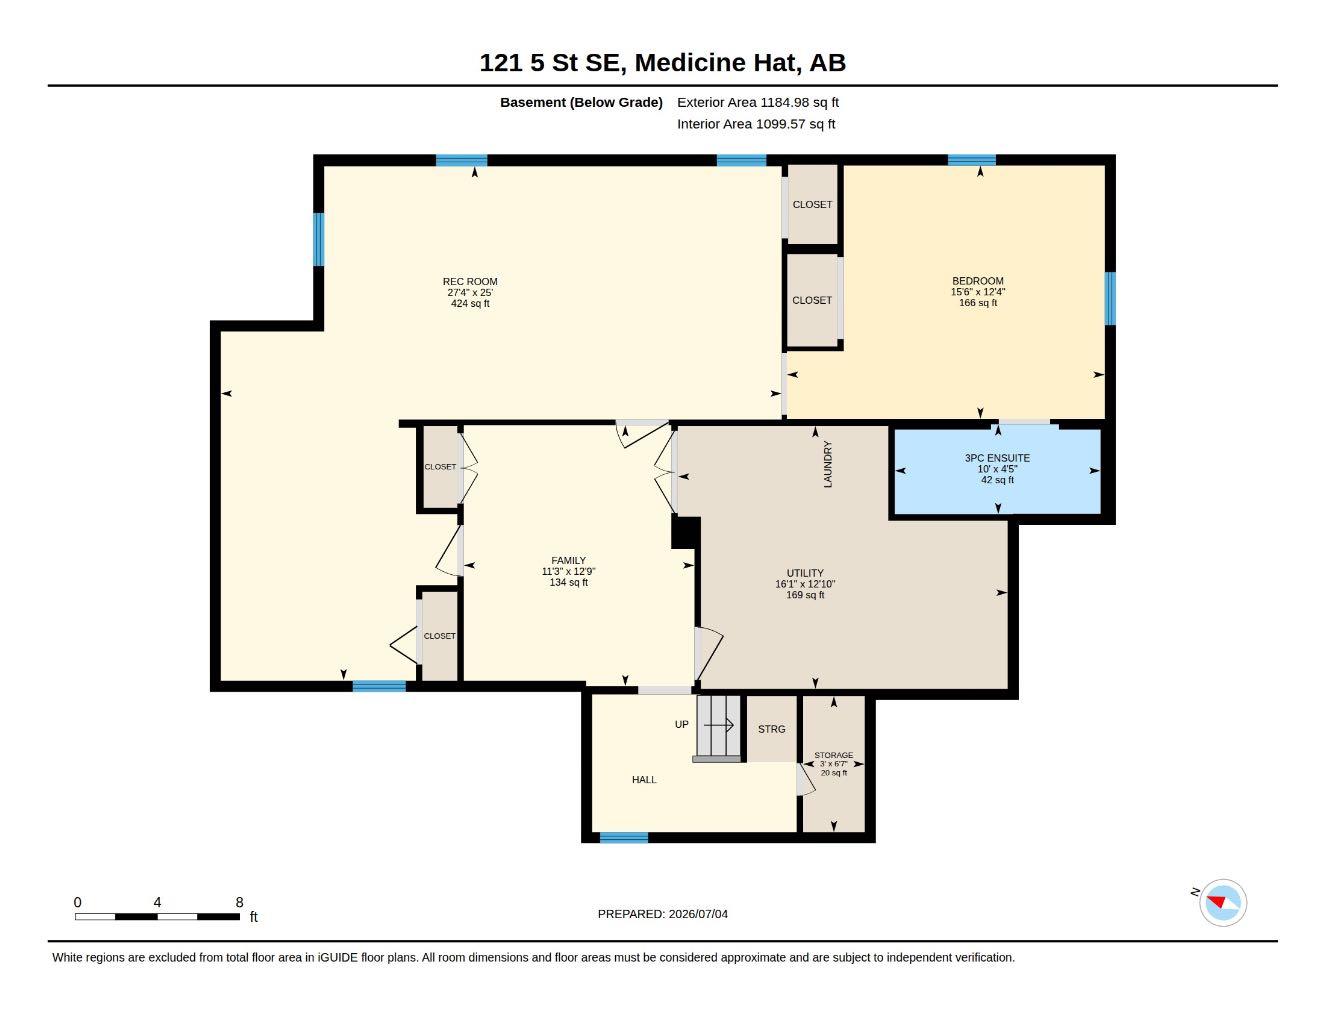
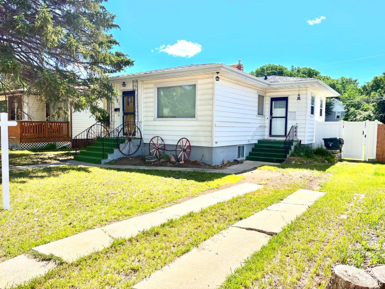
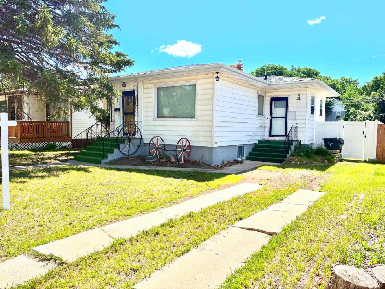
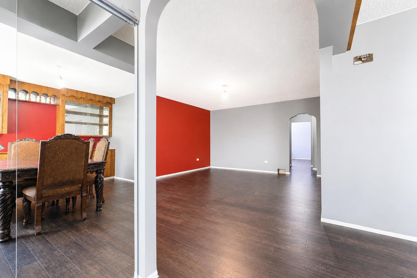
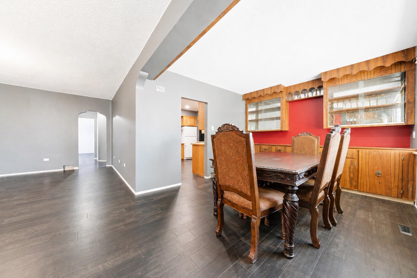
Welcome to this spacious 3 bedrooms 1 bathroom + ensuite rough- in home located on the desirable SE Hill. Offering a functional, flowing layout with generously sized bedrooms, including a primary bedroom with a walk-in closet. The main floor bathroom features a grand double vanity with copper sinks and beautiful tiled floors. Over the years this home has seen numerous updates including newer vinyl plank flooring, new paint, new furnace, new hot water tank, new a/c, as well as a new vinyl fence. While many major updates have been completed, the home is ready for the finishing touches including baseboards, trim and interior doors, allowing you to add your personal touches. Downstairs you will find a large recreation room, laundry/ utility room and the 3rd bedroom with a partially completed 3- piece ensuite. Basement is spacious enough to add A fourth bedroom easily. Stepping outside enjoy the large fully fenced backyard with locking gates for added security. The double detached garage features a huge storage loft!
| Street Address: | 121 5 Street SE |
| City: | Medicine Hat |
| Province/State: | Alberta |
| Postal Code: | N/A |
| County/Parish: | Medicine Hat |
| Subdivision: | SE Hill |
| Country: | Canada |
| Latitude: | 50.03442681 |
| Longitude: | -110.68385906 |
| MLS® Number: | A2326585 |
| Price: | $314,900 |
| Property Area: | 1,270 Sq ft |
| Bedrooms: | 3 |
| Bathrooms Half: | 0 |
| Bathrooms Full: | 1 |
| Living Area: | 1,270 Sq ft |
| Building Area: | 0 Sq ft |
| Year Built: | 1952 |
| Listing Date: | Jul 04, 2026 |
| Garage Spaces: | 2 |
| Property Type: | Residential |
| Property Subtype: | Detached |
| MLS Status: | Active |
Additional Details
| Flooring: | N/A |
| Construction: | Concrete,Vinyl Siding,Wood Frame |
| Parking: | Alley Access,Block Driveway,Double Garage Detached,Garage Door Opener,Off Street |
| Appliances: | Built-In Oven,Central Air Conditioner,Electric Cooktop,Freezer,Microwave,Range Hood,Refrigerator,Washer/Dryer,Water Softener |
| Stories: | N/A |
| Zoning: | R-LD |
| Fireplace: | N/A |
| Amenities: | Schools Nearby,Shopping Nearby,Sidewalks,Street Lights |
Utilities & Systems
| Heating: | High Efficiency,Forced Air,Natural Gas |
| Cooling: | Central Air |
| Property Type | Residential |
| Building Type | Detached |
| Square Footage | 1,270 sqft |
| Community Name | SE Hill |
| Subdivision Name | SE Hill |
| Title | Fee Simple |
| Land Size | 6,499 sqft |
| Built in | 1952 |
| Annual Property Taxes | Contact listing agent |
| Parking Type | Garage |
| Time on MLS Listing | 4 days |
Bedrooms
| Above Grade | 2 |
Bathrooms
| Total | 1 |
| Partial | 0 |
Interior Features
| Appliances Included | Built-In Oven, Central Air Conditioner, Electric Cooktop, Freezer, Microwave, Range Hood, Refrigerator, Washer/Dryer, Water Softener |
| Flooring | Carpet, Concrete, Tile, Vinyl Plank |
Building Features
| Features | Bathroom Rough-in, Double Vanity, Walk-In Closet(s) |
| Construction Material | Concrete, Vinyl Siding, Wood Frame |
| Structures | Patio |
Heating & Cooling
| Cooling | Central Air |
| Heating Type | High Efficiency, Forced Air, Natural Gas |
Exterior Features
| Exterior Finish | Concrete, Vinyl Siding, Wood Frame |
Neighbourhood Features
| Community Features | Schools Nearby, Shopping Nearby, Sidewalks, Street Lights |
| Amenities Nearby | Schools Nearby, Shopping Nearby, Sidewalks, Street Lights |
Parking
| Parking Type | Garage |
| Total Parking Spaces | 3 |
Interior Size
| Total Finished Area: | 1,270 sq ft |
| Total Finished Area (Metric): | 117.99 sq m |
| Below Grade: | 1,099 sq ft |
Room Count
| Bedrooms: | 3 |
| Bathrooms: | 1 |
| Full Bathrooms: | 1 |
| Rooms Above Grade: | 5 |
Lot Information
| Lot Size: | 6,499 sq ft |
| Lot Size (Acres): | 0.15 acres |
| Frontage: | 50 ft |
- Bathroom Rough-in
- Double Vanity
- Walk-In Closet(s)
- Rain Gutters
- Built-In Oven
- Central Air Conditioner
- Electric Cooktop
- Freezer
- Microwave
- Range Hood
- Refrigerator
- Washer/Dryer
- Water Softener
- Full
- Schools Nearby
- Shopping Nearby
- Sidewalks
- Street Lights
- Concrete
- Vinyl Siding
- Wood Frame
- Poured Concrete
- Back Lane
- Back Yard
- Front Yard
- Alley Access
- Block Driveway
- Double Garage Detached
- Garage Door Opener
- Off Street
- Patio
Floor plan information is not available for this property.
Monthly Payment Breakdown
Loading Walk Score...
What's Nearby?
Powered by Yelp