337 4 Street SW, Medicine Hat, Alberta
Residential For Sale in Medicine Hat, Alberta
$312,900
-
Property Type
 Residential
-
Bedrooms
 3
3
-
Bath
 2
2
-
Garage
 1
1
-
Sq Ft
 905
905
-
Year Built
 1952
1952
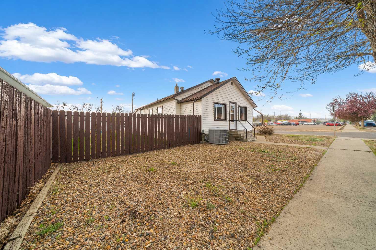
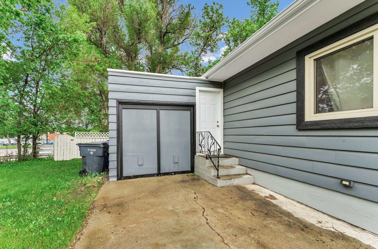
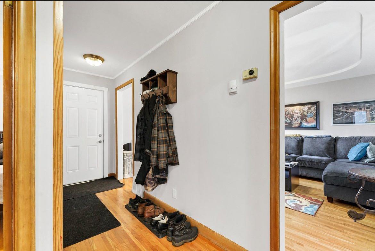
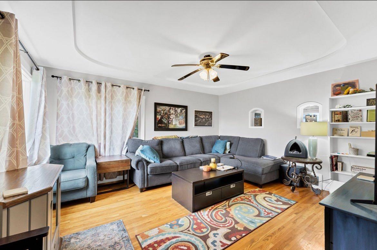
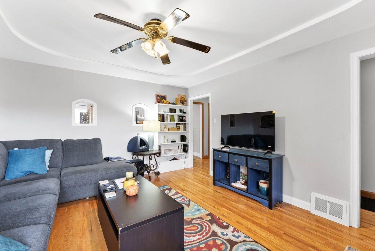
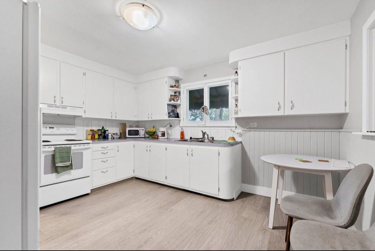
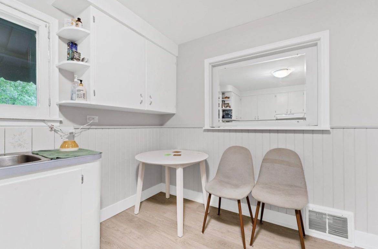
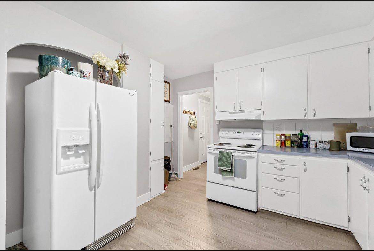
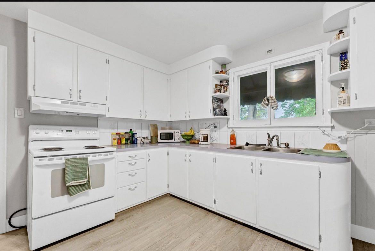
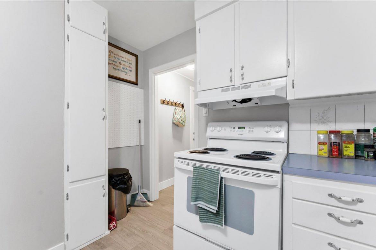
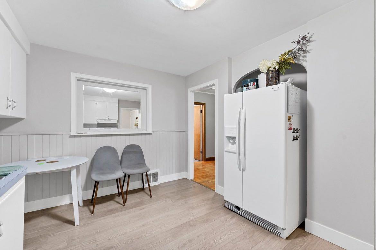
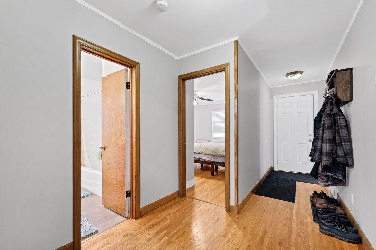
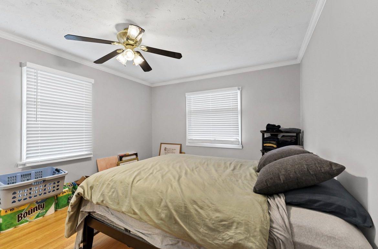
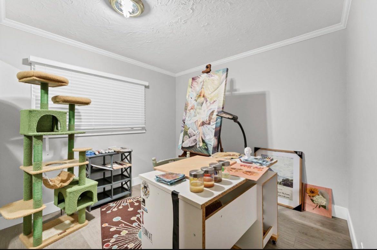
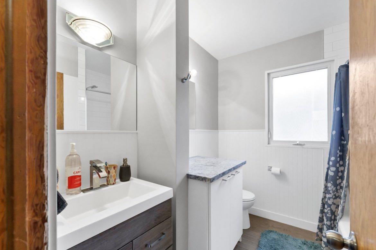
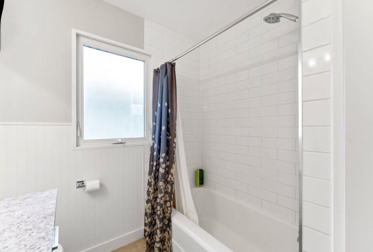
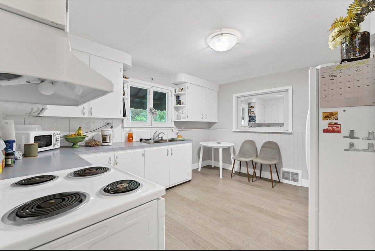
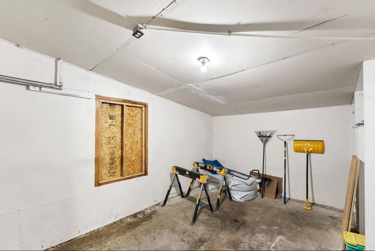
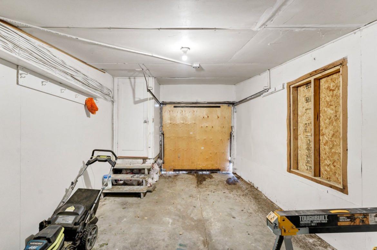
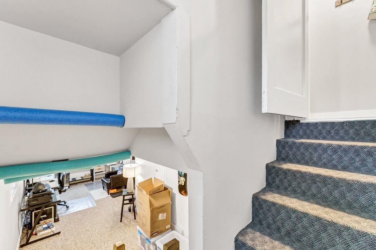
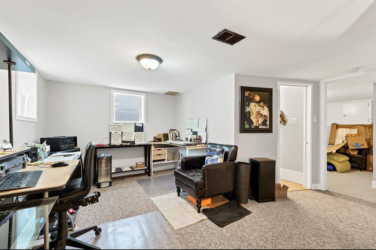
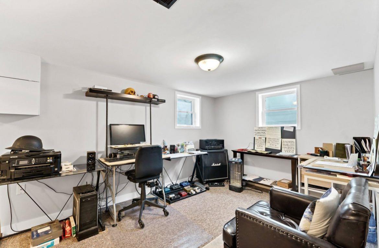
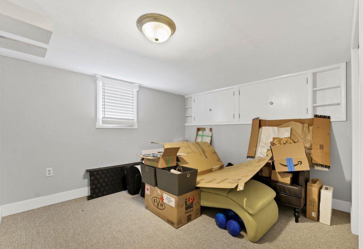
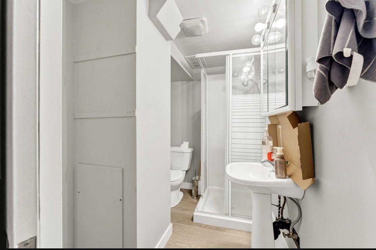
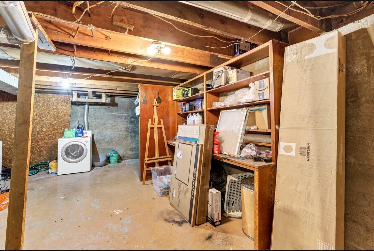
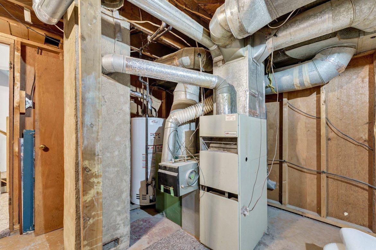
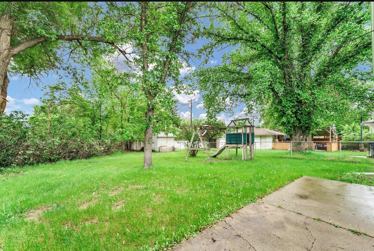
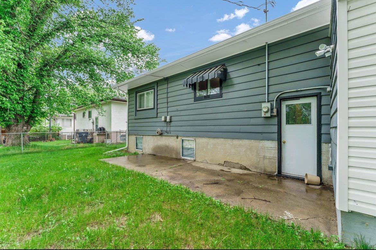
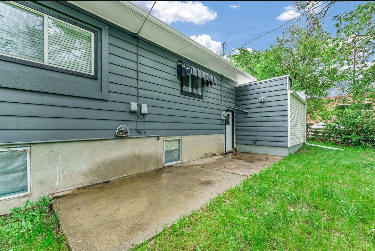
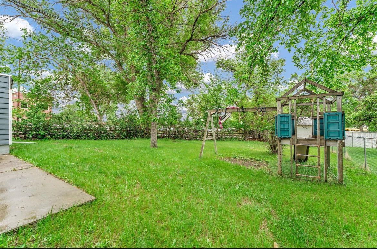
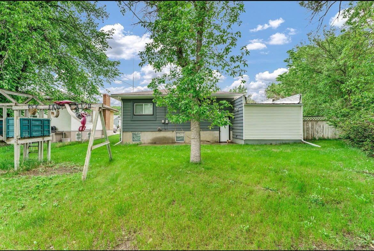
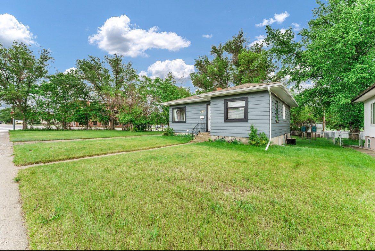
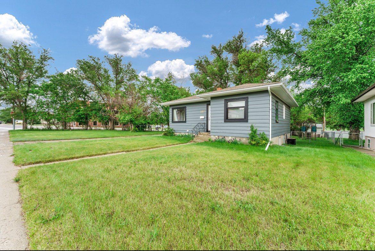
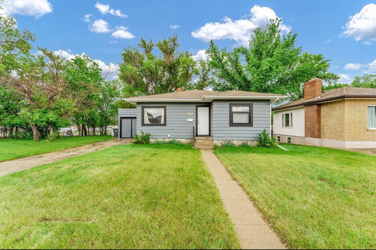
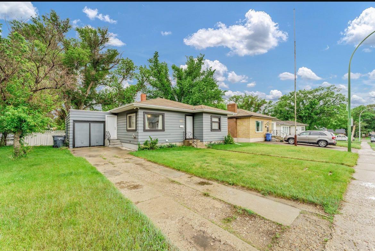
Well-maintained and move-in ready, this charming bungalow is located in the desirable SW Hill neighbourhood on a large mature lot. Renovated in 2022, the home offers a functional layout with 2+1 bedrooms, 2 bathrooms, and approximately 900 sq ft on the main floor. The bright main level features updated finishes and a mix of hardwood, vinyl plank, carpet, and linoleum flooring. Two spacious bedrooms and a full 4-piece bathroom are located upstairs, while the fully developed basement includes an additional bedroom, 3-piece bathroom, laundry area, and utility/storage space. Outdoor features include a fenced yard with mature trees, storage shed, attached single garage with opener, oversized driveway, and ample off-street parking. Additional highlights:• Central A/C• 100 amp electrical panel• PVC & aluminum double-pane windows• Appliances included: fridge, stove, washer & dryer• Asphalt shingles
| Street Address: | 337 4 Street SW |
| City: | Medicine Hat |
| Province/State: | Alberta |
| Postal Code: | N/A |
| County/Parish: | Medicine Hat |
| Subdivision: | SE Hill |
| Country: | Canada |
| Latitude: | 50.03505956 |
| Longitude: | -110.69534502 |
| MLS® Number: | A2316472 |
| Price: | $312,900 |
| Property Area: | 905 Sq ft |
| Bedrooms: | 3 |
| Bathrooms Half: | 0 |
| Bathrooms Full: | 2 |
| Living Area: | 905 Sq ft |
| Building Area: | 0 Sq ft |
| Year Built: | 1952 |
| Listing Date: | Jun 02, 2026 |
| Garage Spaces: | 1 |
| Property Type: | Residential |
| Property Subtype: | Detached |
| MLS Status: | Active |
Additional Details
| Flooring: | N/A |
| Construction: | Mixed |
| Parking: | Single Garage Attached |
| Appliances: | Dishwasher,Dryer,Refrigerator,Stove(s),Washer |
| Stories: | N/A |
| Zoning: | R LD |
| Fireplace: | N/A |
| Amenities: | Park,Playground,Schools Nearby,Shopping Nearby,Sidewalks,Street Lights |
Utilities & Systems
| Heating: | Forced Air |
| Cooling: | Central Air |
| Property Type | Residential |
| Building Type | Detached |
| Square Footage | 905 sqft |
| Community Name | SE Hill |
| Subdivision Name | SE Hill |
| Title | Fee Simple |
| Land Size | 7,800 sqft |
| Built in | 1952 |
| Annual Property Taxes | Contact listing agent |
| Parking Type | Garage |
| Time on MLS Listing | 29 days |
Bedrooms
| Above Grade | 2 |
Bathrooms
| Total | 2 |
| Partial | 0 |
Interior Features
| Appliances Included | Dishwasher, Dryer, Refrigerator, Stove(s), Washer |
| Flooring | Carpet, Hardwood, Linoleum, Vinyl Plank |
Building Features
| Features | See Remarks |
| Construction Material | Mixed |
| Structures | Patio |
Heating & Cooling
| Cooling | Central Air |
| Heating Type | Forced Air |
Exterior Features
| Exterior Finish | Mixed |
Neighbourhood Features
| Community Features | Park, Playground, Schools Nearby, Shopping Nearby, Sidewalks, Street Lights |
| Amenities Nearby | Park, Playground, Schools Nearby, Shopping Nearby, Sidewalks, Street Lights |
Parking
| Parking Type | Garage |
| Total Parking Spaces | 2 |
Interior Size
| Total Finished Area: | 905 sq ft |
| Total Finished Area (Metric): | 84.08 sq m |
Room Count
| Bedrooms: | 3 |
| Bathrooms: | 2 |
| Full Bathrooms: | 2 |
| Rooms Above Grade: | 4 |
Lot Information
| Lot Size: | 7,800 sq ft |
| Lot Size (Acres): | 0.18 acres |
| Frontage: | 100 ft |
- See Remarks
- Private Yard
- Dishwasher
- Dryer
- Refrigerator
- Stove(s)
- Washer
- Full
- Park
- Playground
- Schools Nearby
- Shopping Nearby
- Sidewalks
- Street Lights
- Mixed
- Other
- Poured Concrete
- Irregular Lot
- Single Garage Attached
- Patio
Floor plan information is not available for this property.
Monthly Payment Breakdown
Loading Walk Score...
What's Nearby?
Powered by Yelp
REALTOR® Details
DOUG ANDERSON
- (403) 952-4455
- [email protected]
- ROYAL LEPAGE COMMUNITY REALTY