6, 1165 16 Street NE, Medicine Hat, Alberta
Condo For Sale in Medicine Hat, Alberta
$249,900
-
Property Type
 Condo
Condo
-
Bedrooms
 2
2
-
Bath
 2
2
-
Garage
 0
0
-
Sq Ft
 1,773
1,773
-
Year Built
 1986
1986
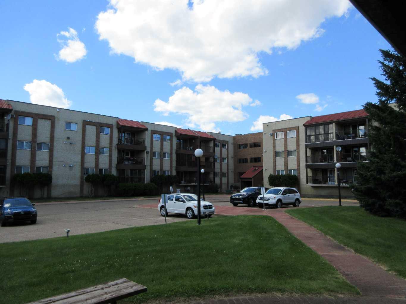
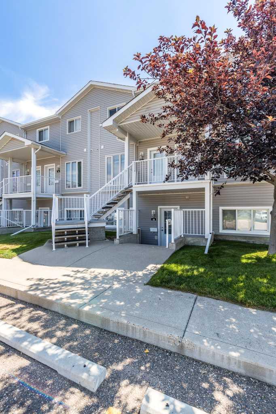
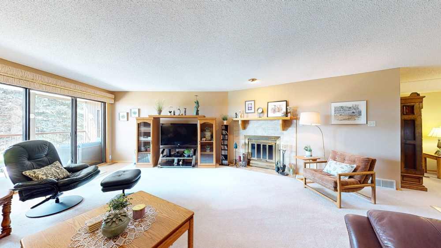
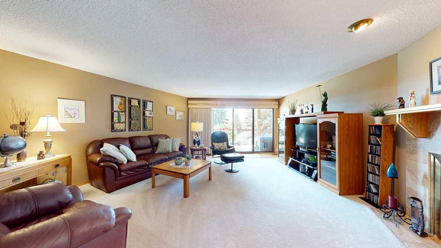
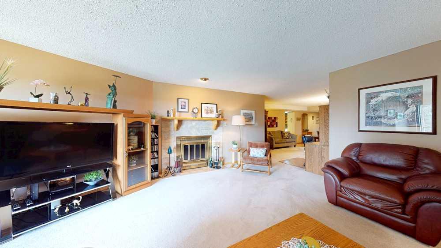
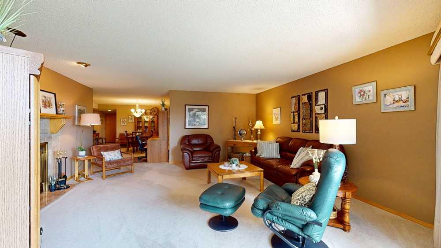
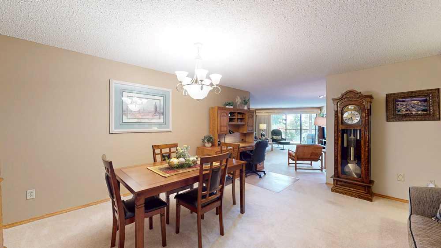
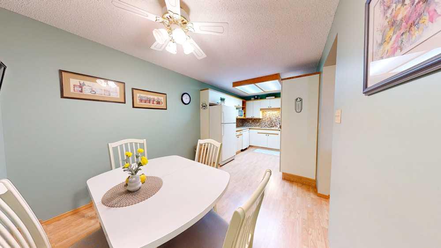
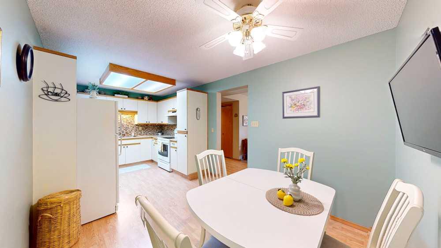
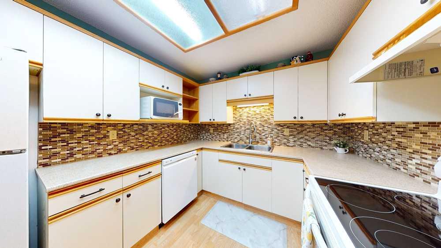
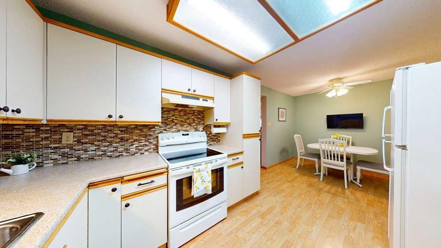
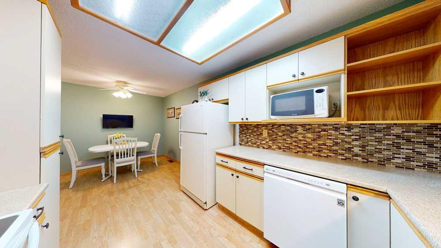
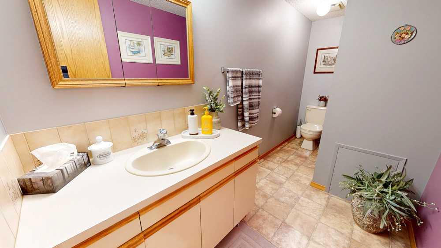
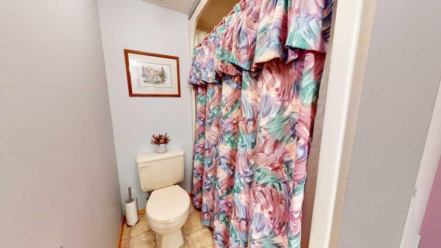
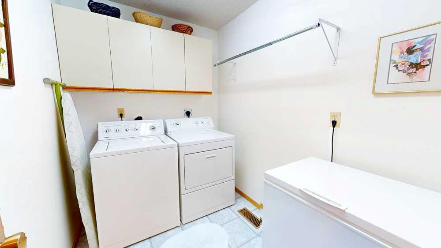
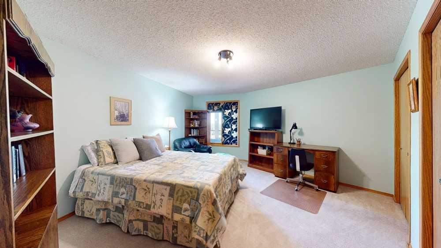
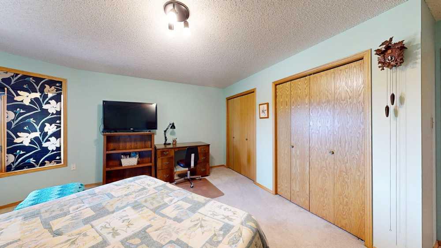
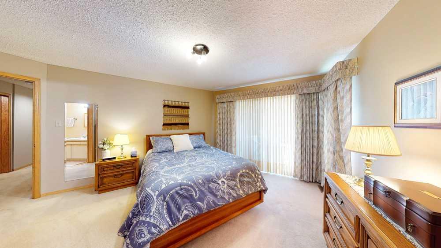
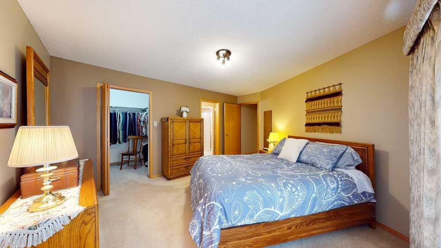
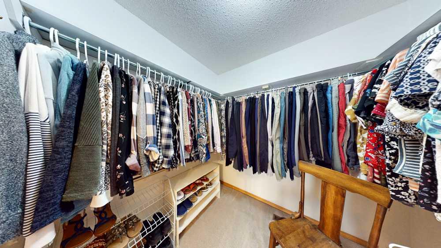
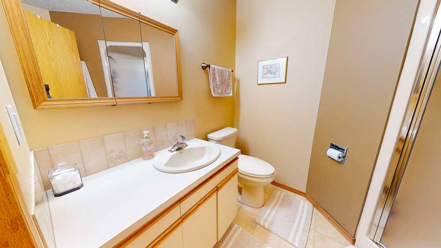
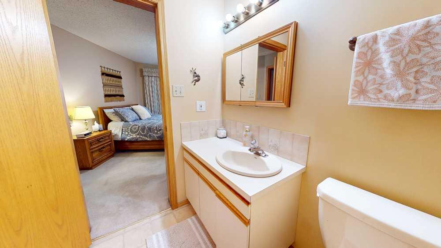
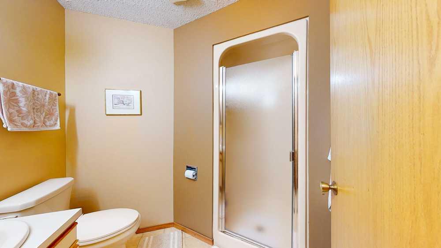
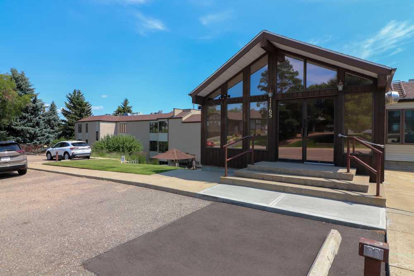
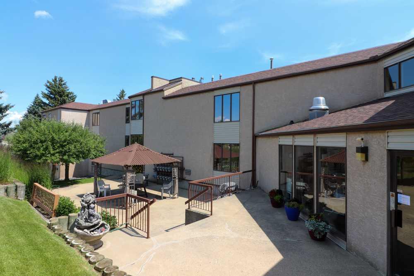
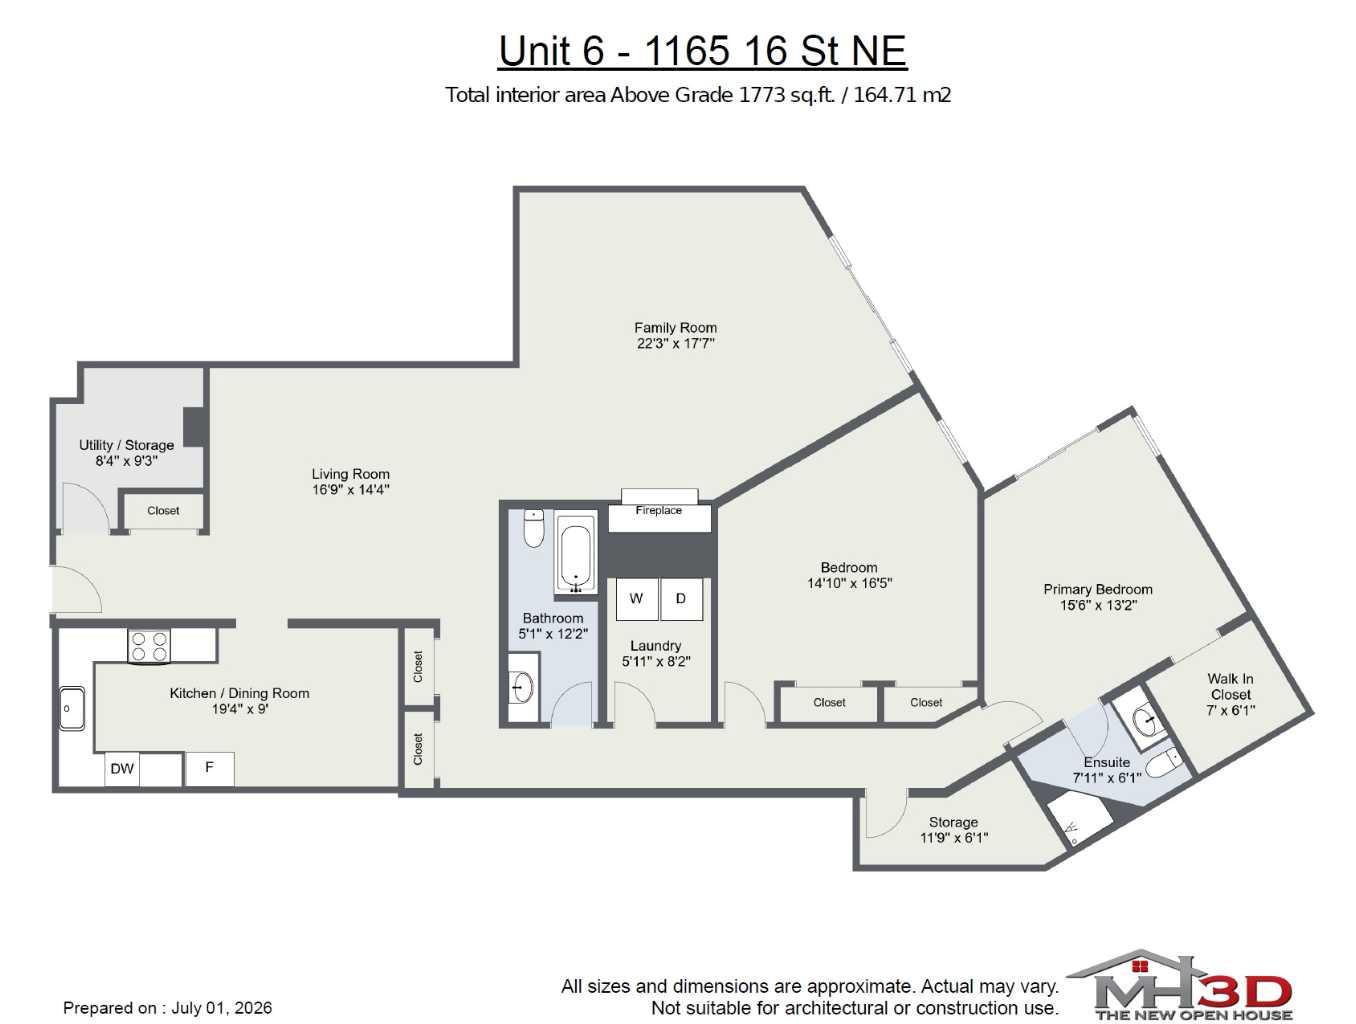
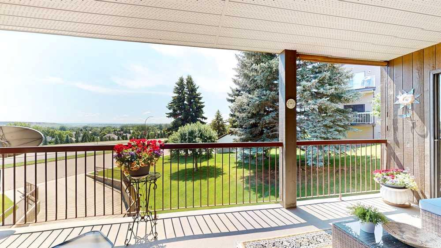
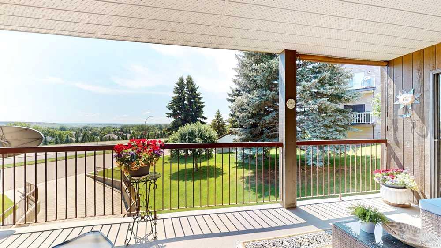
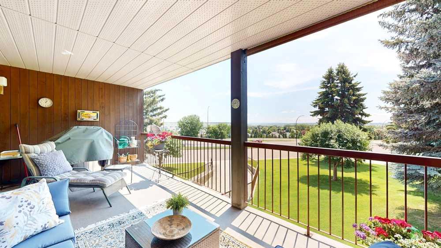
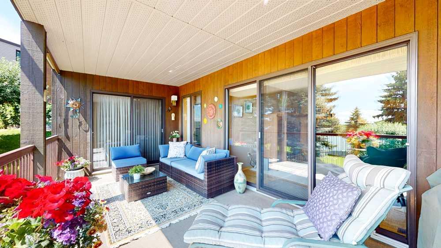
Have you been searching for a 2-bedroom condo, but everything you look at feels tiny and your view is the wall next door? LOOK NO FURTHER! The one you have been waiting for has arrived! This is a rare opportunity to enjoy spacious, low-maintenance living in a well-maintained 40+ adult community. Offering an impressive 1,773 square feet on a single level, this well designed two-bedroom, two-bathroom condominium combines generous living spaces with breathtaking panoramic views. The bright and functional kitchen features a convenient breakfast nook for casual dining, while the adjoining formal dining area is perfect for entertaining family and friends. The open-concept living room is filled with natural light and features sliding patio doors leading to the expansive balcony, where you can relax and take in the stunning panoramic views. The spacious primary bedroom is a true retreat, complete with balcony access through patio doors, a generous walk-in closet, and a private 3-piece ensuite. The second bedroom is well-sized and is conveniently located near the 4-piece main bathroom, making it ideal for guests or a home office. Full in-unit laundry room makes this home one of the best options at this price point. Storage is plentiful throughout the home, including a large dedicated storage room, ample closet space, and an oversized utility room with additional storage capacity. This sought-after 40+ adult-only building offers a peaceful lifestyle and welcomes small dogs (subject to condo approval). T If you've been searching for an exceptionally spacious condo with incredible views, abundant storage, and a quiet adult-oriented community, this home is one you won't want to miss. **Check out the 3D virtual tour!**
| Street Address: | 6, 1165 16 Street NE |
| City: | Medicine Hat |
| Province/State: | Alberta |
| Postal Code: | N/A |
| County/Parish: | Medicine Hat |
| Subdivision: | Northeast Crescent Heights |
| Country: | Canada |
| Latitude: | 50.05609997 |
| Longitude: | -110.66211922 |
| MLS® Number: | A2326242 |
| Price: | $249,900 |
| Property Area: | 1,773 Sq ft |
| Bedrooms: | 2 |
| Bathrooms Half: | 0 |
| Bathrooms Full: | 2 |
| Living Area: | 1,773 Sq ft |
| Building Area: | 0 Sq ft |
| Year Built: | 1986 |
| Listing Date: | Jul 02, 2026 |
| Garage Spaces: | 0 |
| Property Type: | Residential |
| Property Subtype: | Apartment |
| MLS Status: | Active |
Additional Details
| Flooring: | N/A |
| Construction: | Stucco,Wood Siding |
| Parking: | Stall |
| Appliances: | Central Air Conditioner,Dishwasher,Oven,Range Hood,Refrigerator,Stove(s),Washer/Dryer,Window Coverings |
| Stories: | N/A |
| Zoning: | R-MD |
| Fireplace: | N/A |
| Amenities: | Schools Nearby,Shopping Nearby,Walking/Bike Paths |
Utilities & Systems
| Heating: | Forced Air |
| Cooling: | Central Air |
| Property Type | Residential |
| Building Type | Apartment |
| Storeys | 3 |
| Square Footage | 1,773 sqft |
| Community Name | Northeast Crescent Heights |
| Subdivision Name | Northeast Crescent Heights |
| Title | Fee Simple |
| Land Size | Unknown |
| Built in | 1986 |
| Annual Property Taxes | Contact listing agent |
| Parking Type | Stall |
| Time on MLS Listing | 34 days |
Bedrooms
| Above Grade | 2 |
Bathrooms
| Total | 2 |
| Partial | 0 |
Interior Features
| Appliances Included | Central Air Conditioner, Dishwasher, Oven, Range Hood, Refrigerator, Stove(s), Washer/Dryer, Window Coverings |
| Flooring | Carpet, Ceramic Tile, Linoleum |
Building Features
| Features | Closet Organizers, No Animal Home, No Smoking Home, Walk-In Closet(s) |
| Style | Attached |
| Construction Material | Stucco, Wood Siding |
| Building Amenities | Party Room, Sauna, Snow Removal, Visitor Parking |
| Structures | Balcony(s), Covered |
Heating & Cooling
| Cooling | Central Air |
| Heating Type | Forced Air |
Exterior Features
| Exterior Finish | Stucco, Wood Siding |
Neighbourhood Features
| Community Features | Schools Nearby, Shopping Nearby, Walking/Bike Paths |
| Pets Allowed | Restrictions |
| Amenities Nearby | Schools Nearby, Shopping Nearby, Walking/Bike Paths |
Maintenance or Condo Information
| Maintenance Fees | $457 Monthly |
| Maintenance Fees Include | Common Area Maintenance, Maintenance Grounds, Reserve Fund Contributions, Snow Removal |
Parking
| Parking Type | Stall |
| Total Parking Spaces | 2 |
Interior Size
| Total Finished Area: | 1,773 sq ft |
| Total Finished Area (Metric): | 164.72 sq m |
Room Count
| Bedrooms: | 2 |
| Bathrooms: | 2 |
| Full Bathrooms: | 2 |
| Rooms Above Grade: | 5 |
Lot Information
- Closet Organizers
- No Animal Home
- No Smoking Home
- Walk-In Closet(s)
- Balcony
- Central Air Conditioner
- Dishwasher
- Oven
- Range Hood
- Refrigerator
- Stove(s)
- Washer/Dryer
- Window Coverings
- Party Room
- Sauna
- Snow Removal
- Visitor Parking
- Schools Nearby
- Shopping Nearby
- Walking/Bike Paths
- Stucco
- Wood Siding
- Wood Burning
- Stall
- Balcony(s)
- Covered
Floor plan information is not available for this property.
Monthly Payment Breakdown
Loading Walk Score...
What's Nearby?
Powered by Yelp
REALTOR® Details
Arthur Lee
- (403) 880-9690
- [email protected]
- Greater Calgary Real Estate