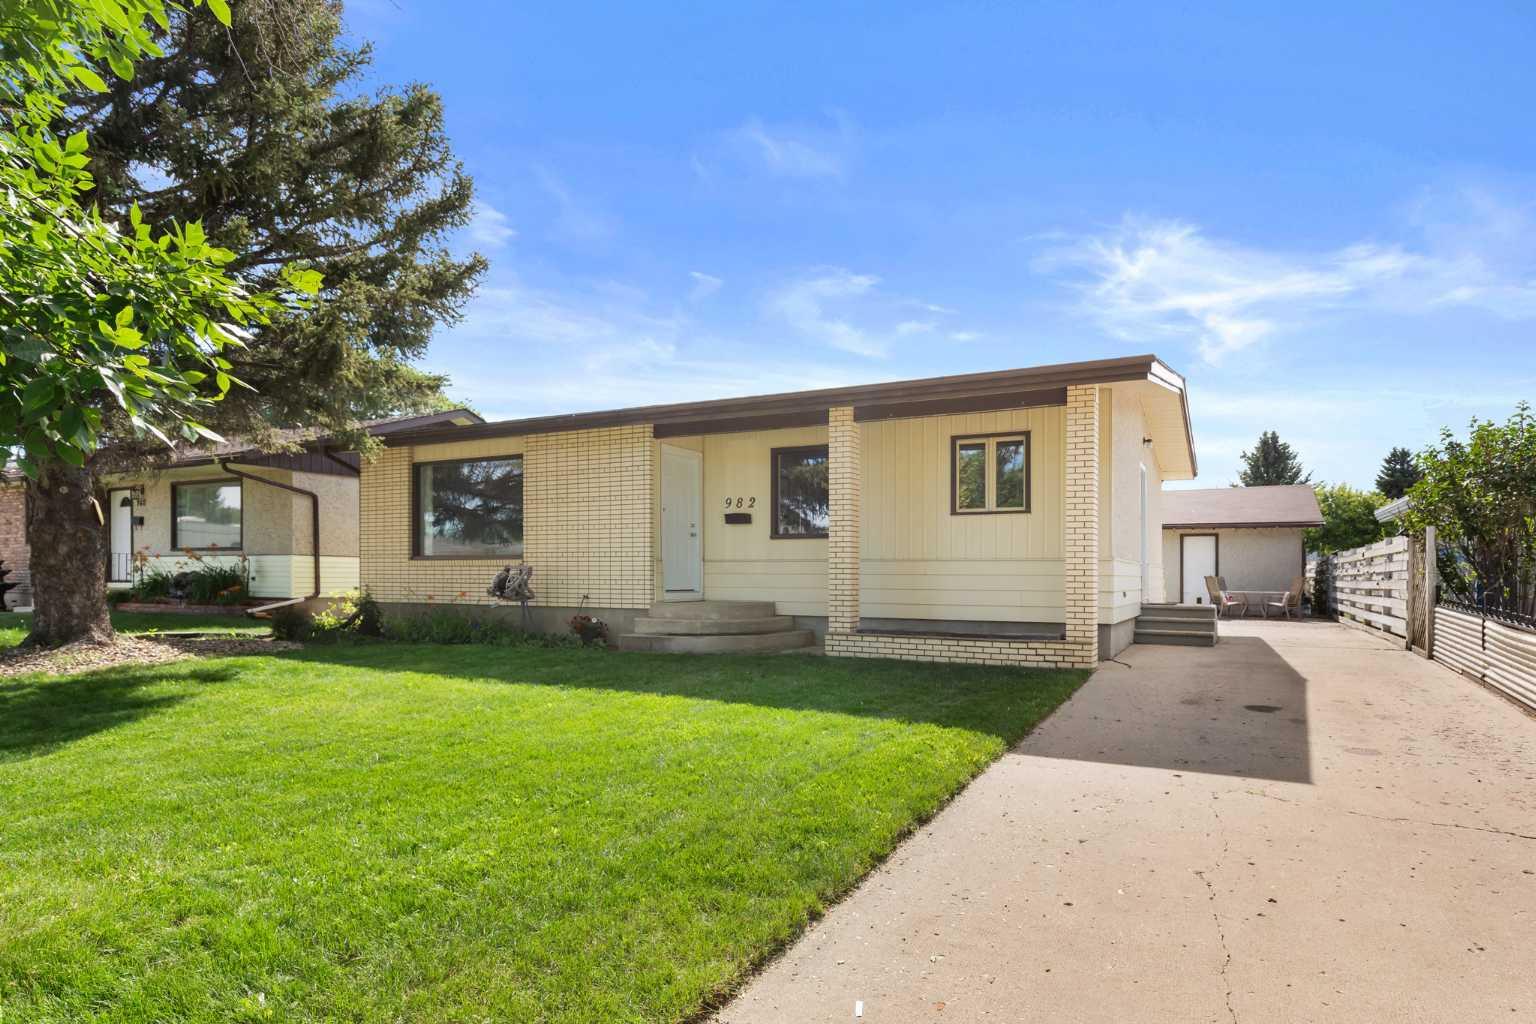
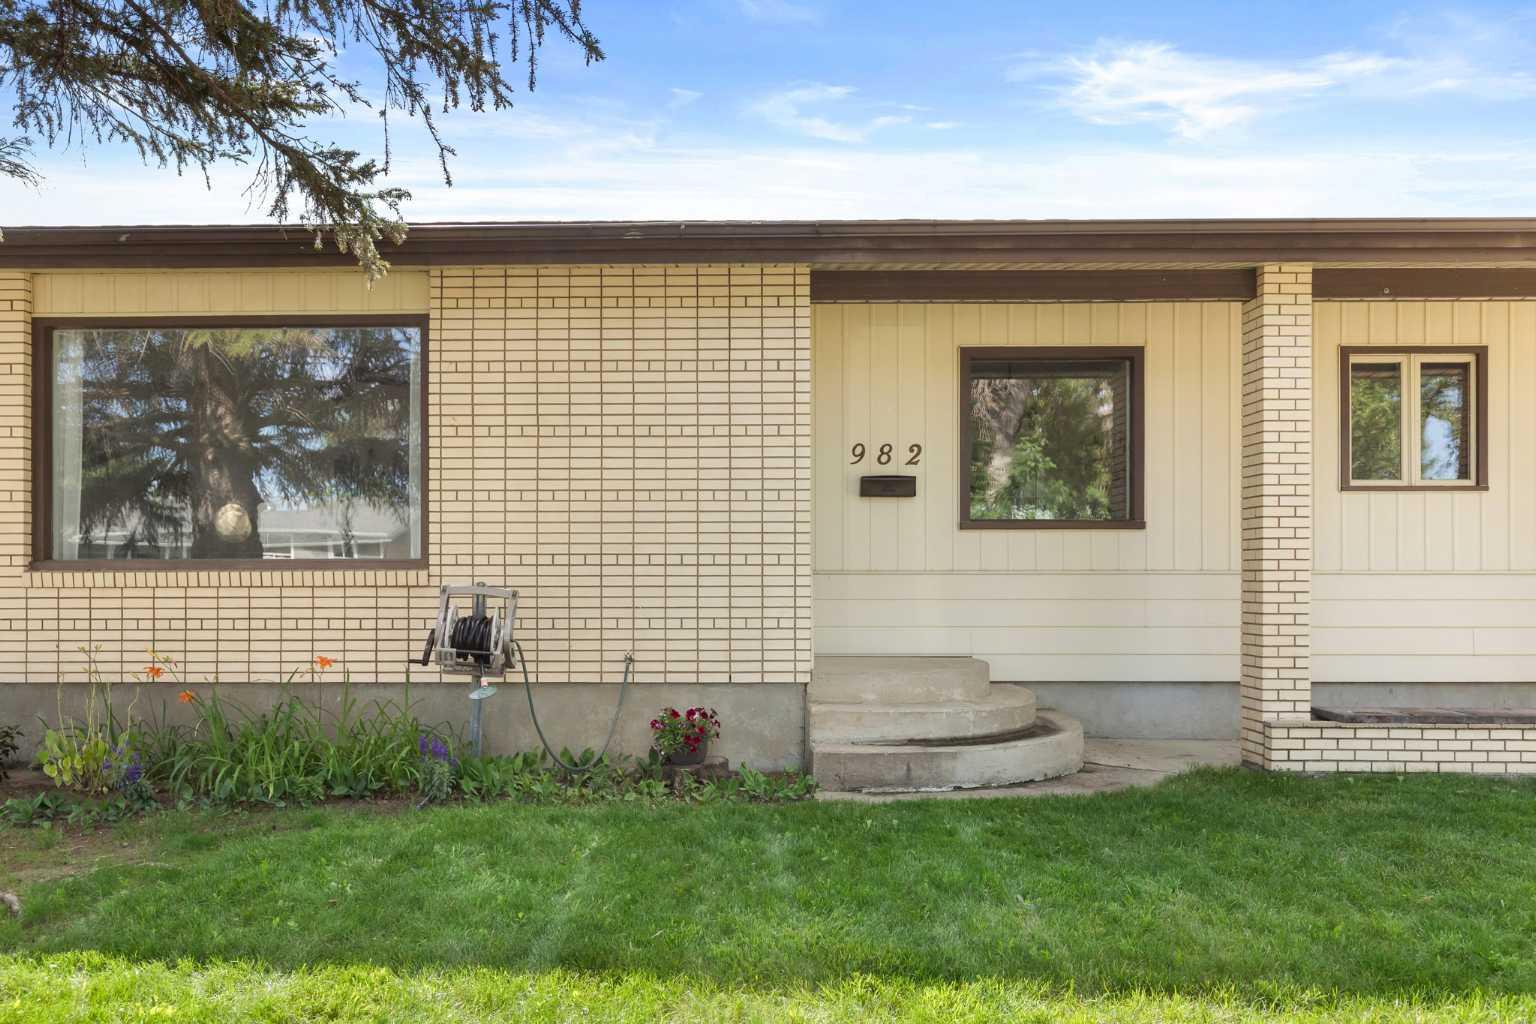
982 Stewart Drive NW, Medicine Hat, Alberta
Residential For Sale in Medicine Hat, Alberta
$318,900
-
Property Type
 Residential
-
Bedrooms
 3
3
-
Bath
 2
2
-
Garage
 2
2
-
Sq Ft
 1,018
1,018
-
Year Built
 1967
1967
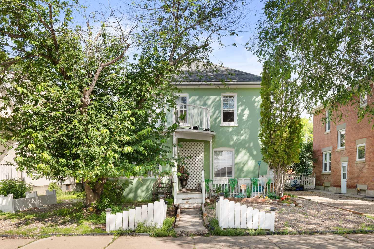
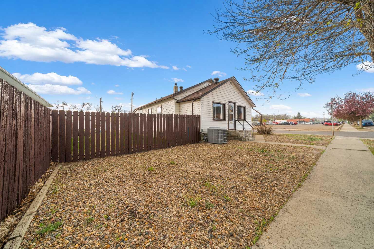
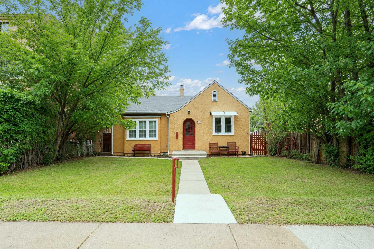
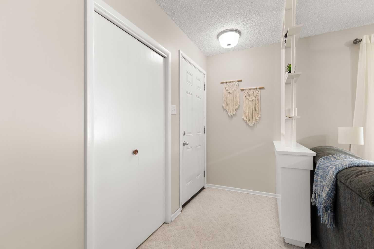
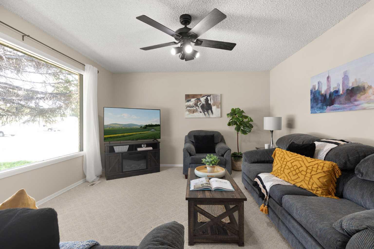
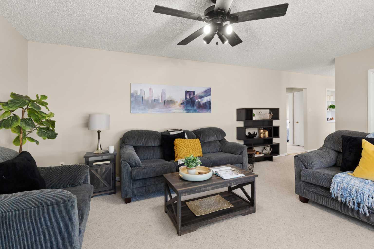
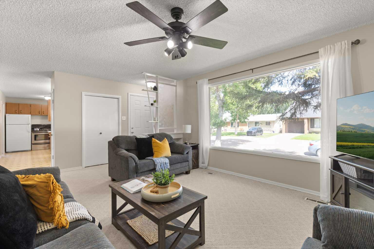
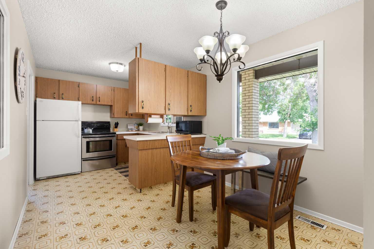
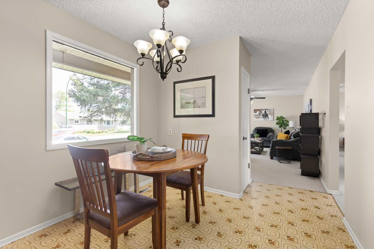
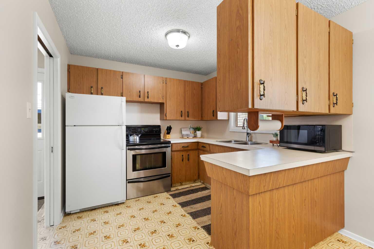
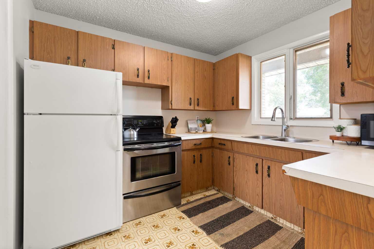
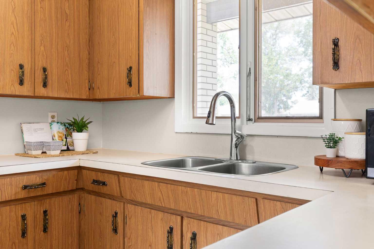
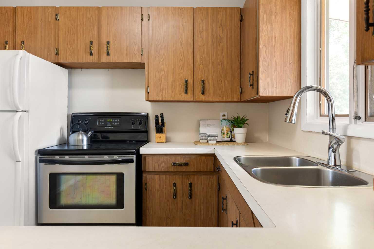
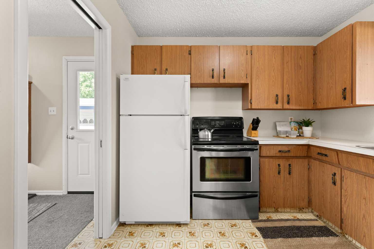
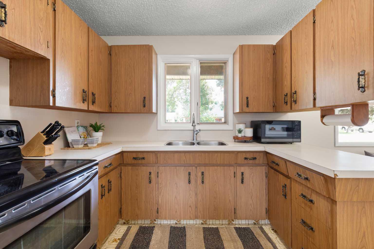
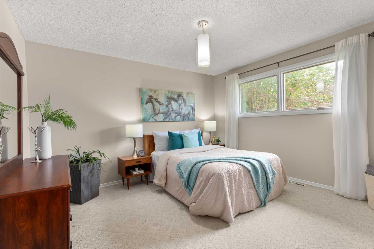
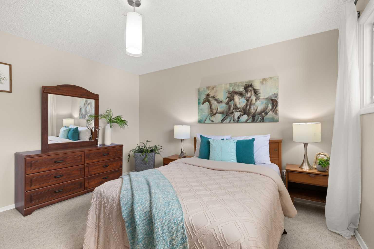
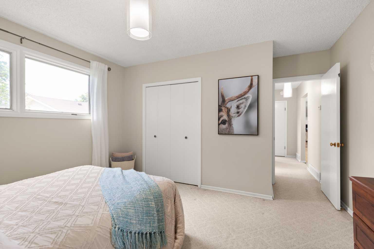
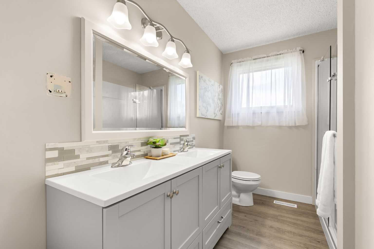
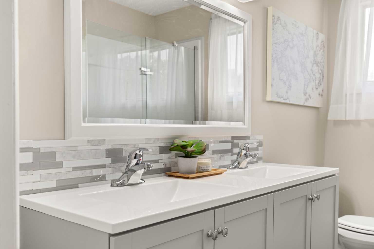
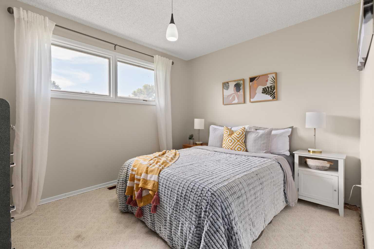
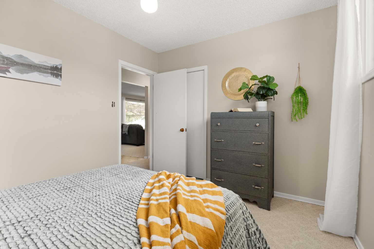
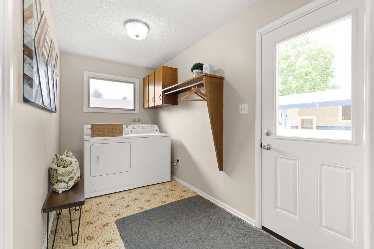
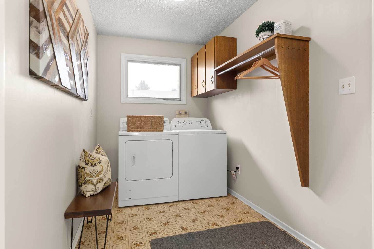
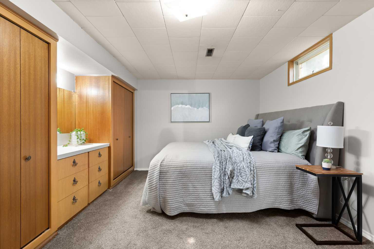
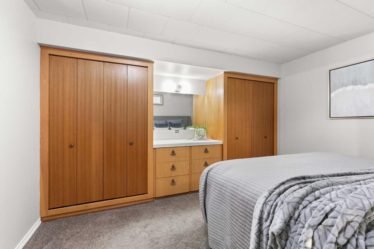
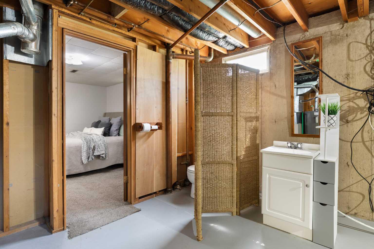
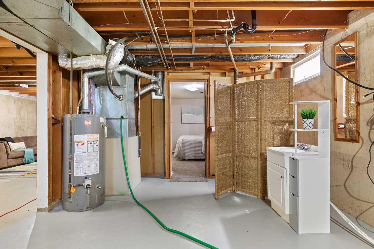
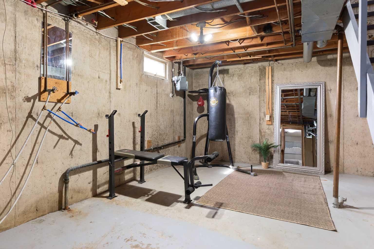
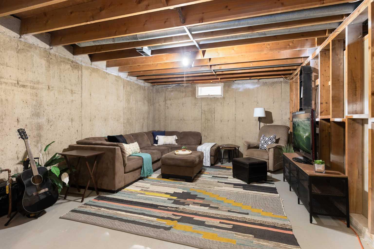
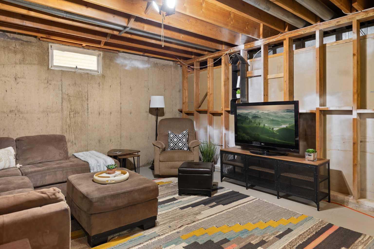
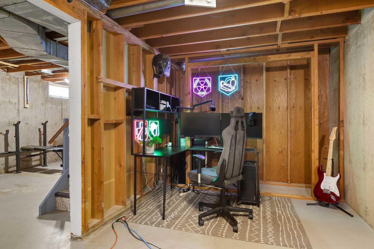
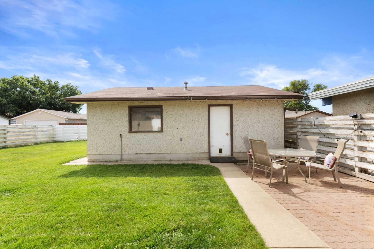
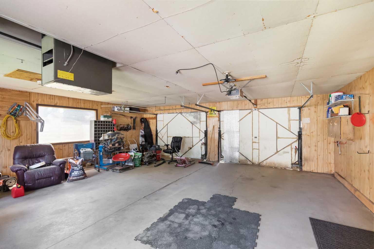
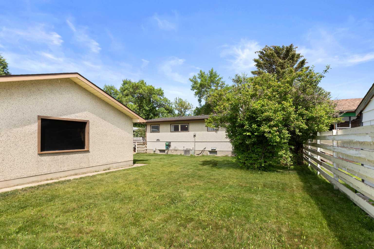
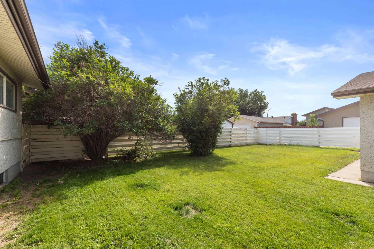
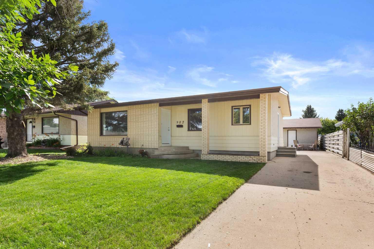
Whether you're searching for your first home, looking to downsize, or dreaming of creating the perfect retirement bungalow, this charming 3 bedroom 1.5 bathroom home on a lovely quiet street in NW Crescent Heights is full of opportunity! A spacious light filled living room welcomes you inside and flows into the eat-in kitchen complete with ample cabinetry and a dining area. The large primary bedroom offers plenty of space for all your furniture, while a second bedroom and beautifully renovated 4 piece bathroom with new vanity, double sinks and oversized walk-in shower complete the main level. Convenient main floor laundry combined with a mudroom adds everyday functionality. The partially finished basement provides even more living space with a third bedroom featuring built-in cabinetry, rec room, a partially finished 2 piece bathroom, and plenty of storage. Outside, you'll appreciate the lush backyard with room to add your dream garden, plus a patio area perfect for outdoor entertaining. A front driveway offers additional off-street parking alongside the detached double heated garage. Brand new shingles and exterior doors installed in July 2026, provide peace of mind and add to the homes value. Move in and enjoy as it is, or bring your renovation ideas and make it your own. This is a fantastic opportunity in a wonderful neighbourhood that you won't want to miss!
| Street Address: | 982 Stewart Drive NW |
| City: | Medicine Hat |
| Province/State: | Alberta |
| Postal Code: | N/A |
| County/Parish: | Medicine Hat |
| Subdivision: | Northwest Crescent Heights |
| Country: | Canada |
| Latitude: | 50.05142213 |
| Longitude: | -110.70337441 |
| MLS® Number: | A2327176 |
| Price: | $318,900 |
| Property Area: | 1,018 Sq ft |
| Bedrooms: | 3 |
| Bathrooms Half: | 1 |
| Bathrooms Full: | 1 |
| Living Area: | 1,018 Sq ft |
| Building Area: | 0 Sq ft |
| Year Built: | 1967 |
| Listing Date: | Jul 07, 2026 |
| Garage Spaces: | 2 |
| Property Type: | Residential |
| Property Subtype: | Detached |
| MLS Status: | Pending |
Additional Details
| Flooring: | N/A |
| Construction: | Brick,Stucco |
| Parking: | Concrete Driveway,Double Garage Detached,Garage Door Opener,Heated Garage,Off Street |
| Appliances: | Central Air Conditioner,Dryer,Refrigerator,Stove(s),Washer |
| Stories: | N/A |
| Zoning: | R-LD |
| Fireplace: | N/A |
| Amenities: | Playground,Schools Nearby,Shopping Nearby,Walking/Bike Paths |
Utilities & Systems
| Heating: | Forced Air |
| Cooling: | Central Air |
| Property Type | Residential |
| Building Type | Detached |
| Square Footage | 1,018 sqft |
| Community Name | Northwest Crescent Heights |
| Subdivision Name | Northwest Crescent Heights |
| Title | Fee Simple |
| Land Size | 6,270 sqft |
| Built in | 1967 |
| Annual Property Taxes | Contact listing agent |
| Parking Type | Garage |
| Time on MLS Listing | 2 days |
Bedrooms
| Above Grade | 2 |
Bathrooms
| Total | 2 |
| Partial | 1 |
Interior Features
| Appliances Included | Central Air Conditioner, Dryer, Refrigerator, Stove(s), Washer |
| Flooring | Carpet, Linoleum, Vinyl |
Building Features
| Features | See Remarks |
| Construction Material | Brick, Stucco |
| Structures | Patio |
Heating & Cooling
| Cooling | Central Air |
| Heating Type | Forced Air |
Exterior Features
| Exterior Finish | Brick, Stucco |
Neighbourhood Features
| Community Features | Playground, Schools Nearby, Shopping Nearby, Walking/Bike Paths |
| Amenities Nearby | Playground, Schools Nearby, Shopping Nearby, Walking/Bike Paths |
Parking
| Parking Type | Garage |
| Total Parking Spaces | 4 |
Interior Size
| Total Finished Area: | 1,018 sq ft |
| Total Finished Area (Metric): | 94.57 sq m |
| Main Level: | 1,018 sq ft |
| Below Grade: | 970 sq ft |
Room Count
| Bedrooms: | 3 |
| Bathrooms: | 2 |
| Full Bathrooms: | 1 |
| Half Bathrooms: | 1 |
| Rooms Above Grade: | 4 |
Lot Information
| Lot Size: | 6,270 sq ft |
| Lot Size (Acres): | 0.14 acres |
| Frontage: | 57 ft |
- See Remarks
- Other
- Central Air Conditioner
- Dryer
- Refrigerator
- Stove(s)
- Washer
- Full
- Playground
- Schools Nearby
- Shopping Nearby
- Walking/Bike Paths
- Brick
- Stucco
- Poured Concrete
- Back Lane
- Back Yard
- Lawn
- Concrete Driveway
- Double Garage Detached
- Garage Door Opener
- Heated Garage
- Off Street
- Patio
Floor plan information is not available for this property.
Monthly Payment Breakdown
Loading Walk Score...
What's Nearby?
Powered by Yelp