218, 4805 45 Street , Red Deer, Alberta
Condo For Sale in Red Deer, Alberta
$304,900
-
Property Type
 Condo
-
Bedrooms
 2
-
Bath
 2
-
Garage
 1
-
Sq Ft
 1,034
-
Year Built
 1999
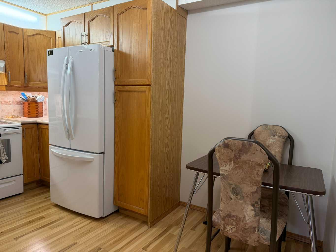
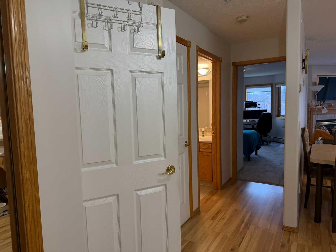
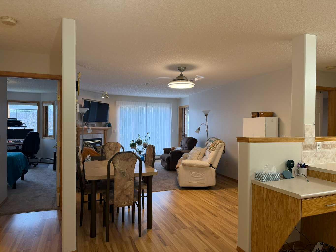
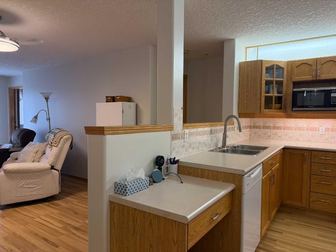
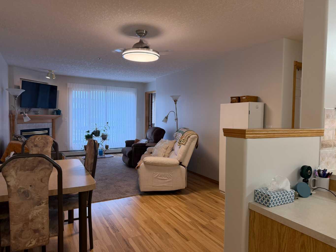
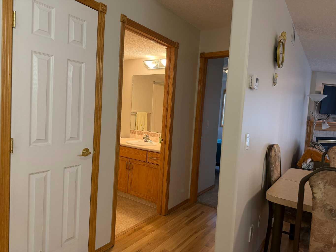
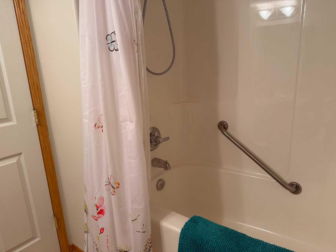
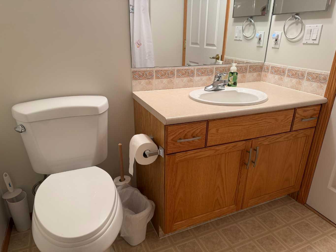
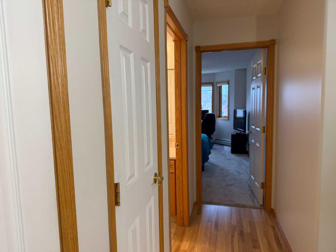
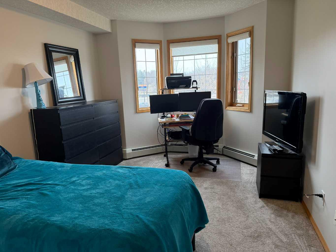
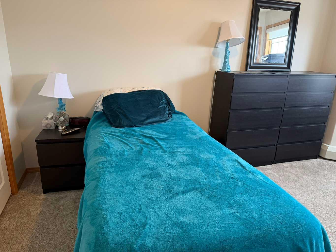
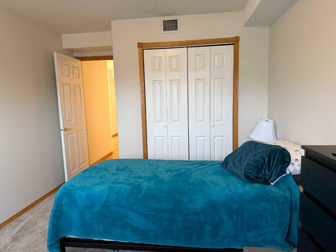
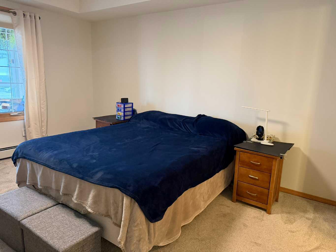
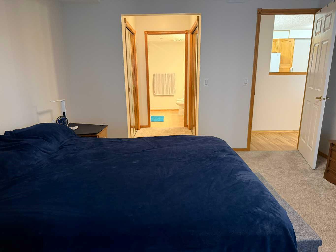
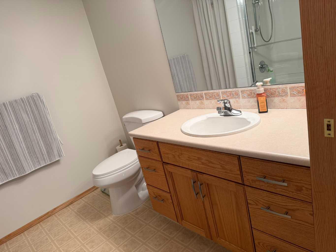
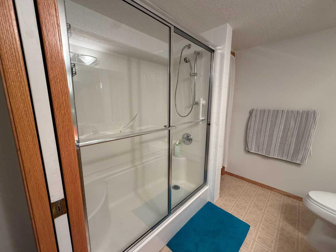
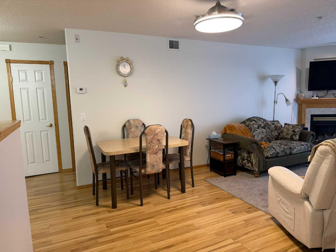
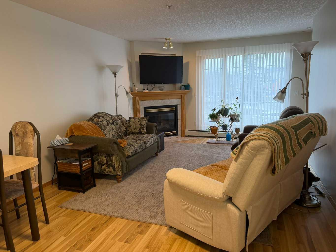
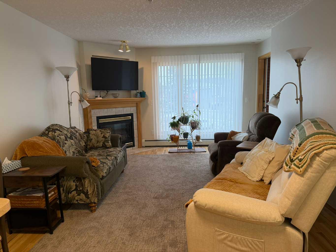
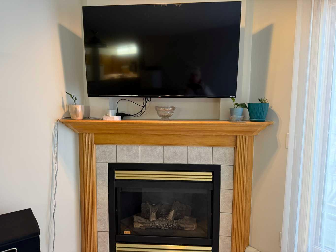
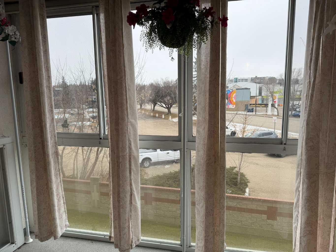
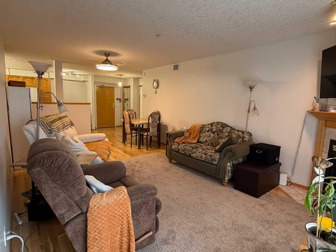
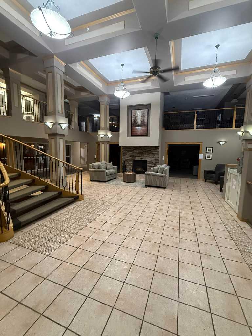
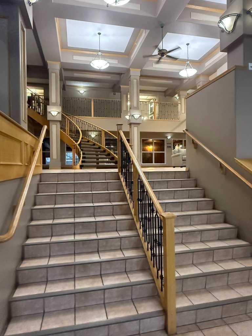
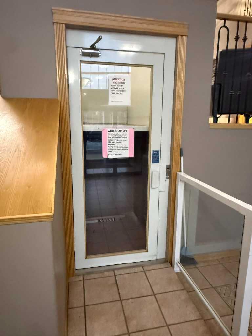
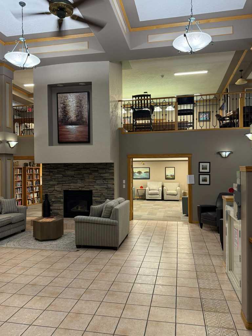
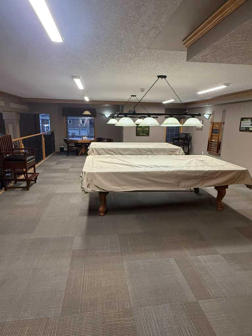
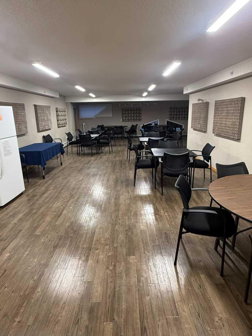
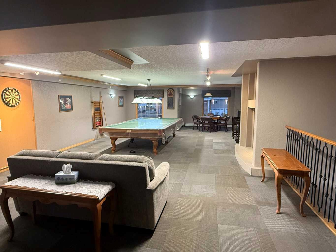
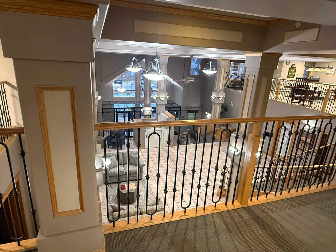
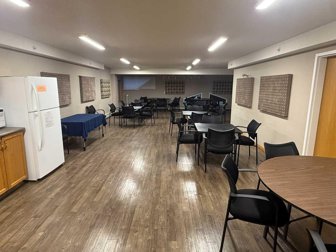
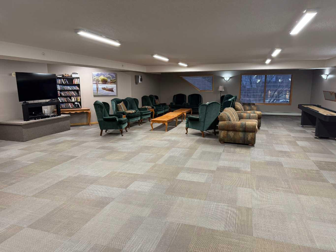
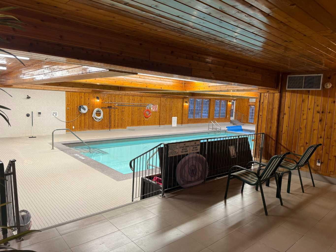
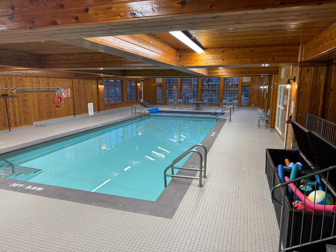
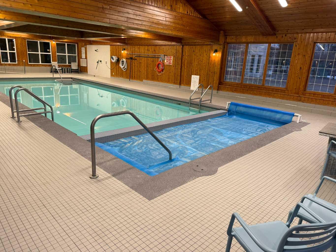
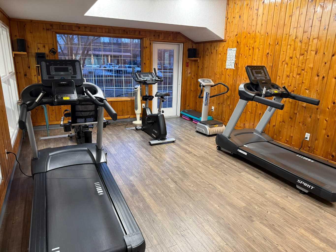
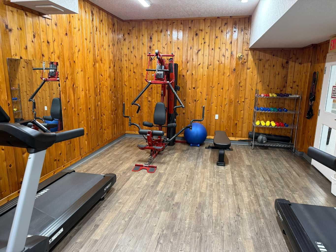
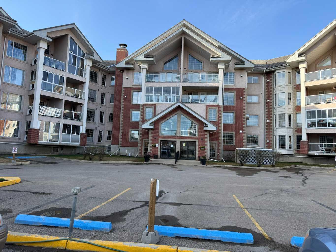
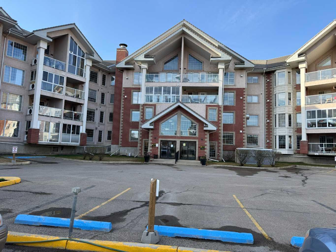
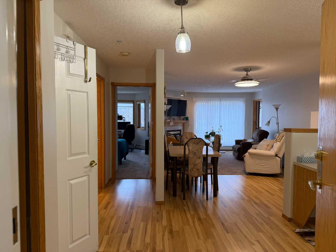
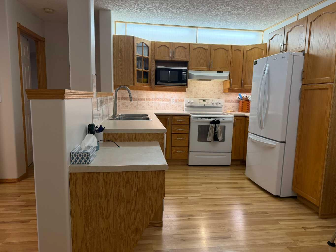
Desirable 55+ Adult Living – 2 Bedroom, 2 Bathroom Enjoy comfortable living in this highly desirable 55+ adult community, offering a wonderful combination of convenience, amenities, and an active social lifestyle. This non-smoking building is the perfect place to enjoy a relaxed and welcoming community. This spacious 2-bedroom, 2-bathroom home features new carpeting and is ideally located close to shopping, the Golden Circle, gas stations, grocery stores, and a tennis club. Enjoy an impressive selection of amenities, including Heated indoor swimming pool, Hot tub, fully equipped gym, Woodworking shop, Secure bike storage, Vehicle wash bay, Vacuum Bay. Enjoy added value and convenience with the following including Cable, Internet, Natural gas, Heat, Water. One parking stall is included and conveniently located just steps from the west elevator, making access to your home easy and convenient. There is always something happening! Enjoy a variety of social activities and opportunities to connect with neighbors. Whether you enjoy staying active, socializing with neighbors, or simply relaxing and enjoying the comforts of home, this community has something for everyone. Come experience the convenience, comfort, and lifestyle this wonderful 55+ community has to offer!
| Street Address: | 218, 4805 45 Street |
| City: | Red Deer |
| Province/State: | Alberta |
| Postal Code: | N/A |
| County/Parish: | Red Deer |
| Subdivision: | Downtown Red Deer |
| Country: | Canada |
| Latitude: | 52.26376571 |
| Longitude: | -113.81059278 |
| MLS® Number: | A2359451 |
| Price: | $304,900 |
| Property Area: | 1,034 Sq ft |
| Bedrooms: | 2 |
| Bathrooms Half: | 0 |
| Bathrooms Full: | 2 |
| Living Area: | 1,034 Sq ft |
| Building Area: | 0 Sq ft |
| Year Built: | 1999 |
| Listing Date: | Nov 19, 2026 |
| Garage Spaces: | 1 |
| Property Type: | Residential |
| Property Subtype: | Apartment |
| MLS Status: | Active |
Additional Details
| Flooring: | N/A |
| Construction: | Brick,Concrete,Stucco |
| Parking: | Additional Parking,Garage Door Opener,Heated Garage,Off Street,Other,Underground |
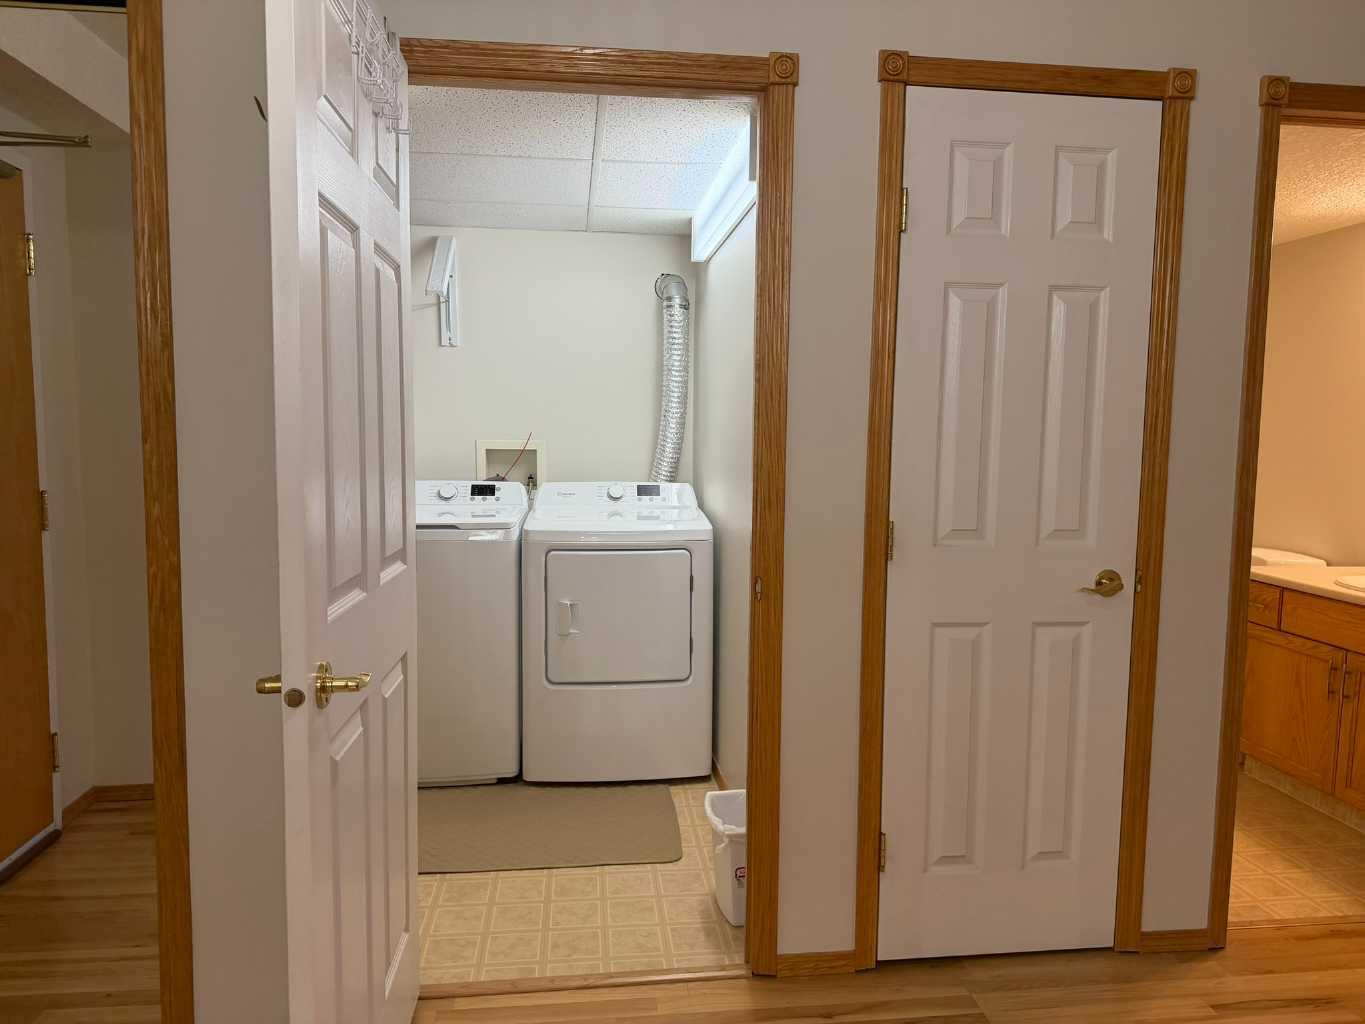
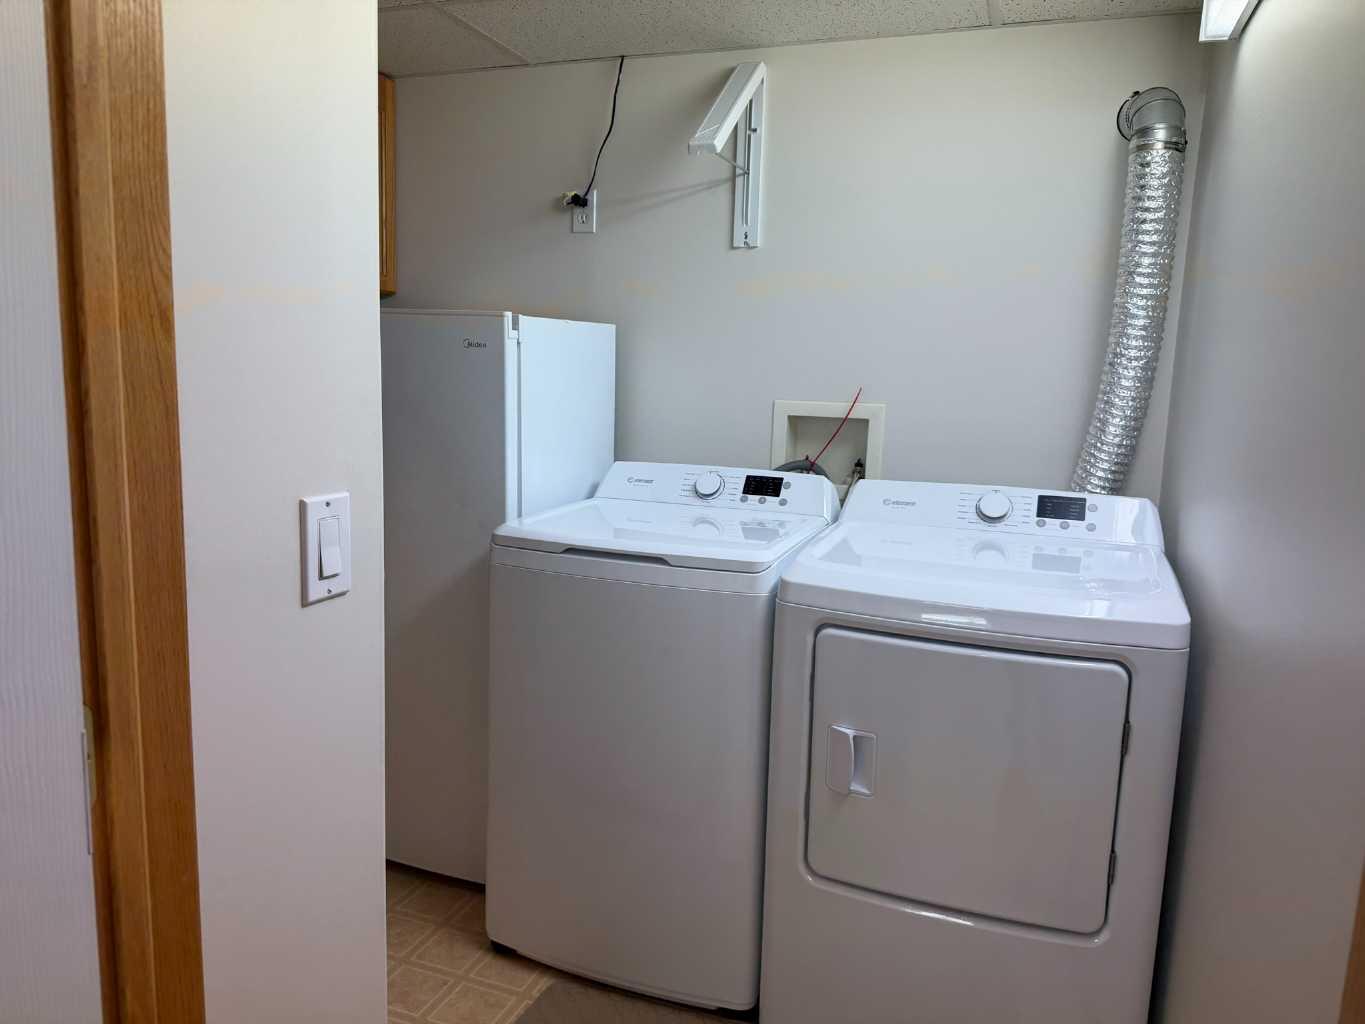
| Appliances: | Central Air Conditioner,Dishwasher,Range Hood,Refrigerator,Stove(s),Washer/Dryer |
| Stories: | N/A |
| Zoning: | R-H |
| Fireplace: | N/A |
| Amenities: | Park,Playground,Pool,Schools Nearby,Shopping Nearby,Sidewalks,Street Lights,Tennis Court(s),Walking/Bike Paths |
Utilities & Systems
| Heating: | Boiler,Fireplace(s),Natural Gas |
| Cooling: | Central Air |
| Property Type | Residential |
| Building Type | Apartment |
| Storeys | 4 |
| Square Footage | 1,034 sqft |
| Community Name | Downtown Red Deer |
| Subdivision Name | Downtown Red Deer |
| Title | Fee Simple |
| Land Size | 0.00 acres |
| Built in | 1999 |
| Annual Property Taxes | Contact listing agent |
| Parking Type | Underground |
Bedrooms
| Above Grade | 2 |
Bathrooms
| Total | 2 |
| Partial | 0 |
Interior Features
| Appliances Included | Central Air Conditioner, Dishwasher, Range Hood, Refrigerator, Stove(s), Washer/Dryer |
| Flooring | Carpet, Ceramic Tile, Laminate, Linoleum |
Building Features
| Features | Ceiling Fan(s), No Smoking Home |
| Style | Attached |
| Construction Material | Brick, Concrete, Stucco |
| Building Amenities | Bicycle Storage, Car Wash, Elevator(s), Fitness Center, Garbage Chute, Gazebo, Guest Suite, Indoor Pool, Parking, Party Room, Secured Parking, Snow Removal, Spa/Hot Tub, Storage, Trash, Visitor Parking, Workshop |
| Structures | Balcony(s) |
Heating & Cooling
| Cooling | Central Air |
| Heating Type | Boiler, Fireplace(s), Natural Gas |
Exterior Features
| Exterior Finish | Brick, Concrete, Stucco |
Neighbourhood Features
| Community Features | Park, Playground, Pool, Schools Nearby, Shopping Nearby, Sidewalks, Street Lights, Tennis Court(s), Walking/Bike Paths |
| Pets Allowed | Restrictions, Yes |
| Amenities Nearby | Park, Playground, Pool, Schools Nearby, Shopping Nearby, Sidewalks, Street Lights, Tennis Court(s), Walking/Bike Paths |
Maintenance or Condo Information
| Maintenance Fees | $790 Monthly |
| Maintenance Fees Include | Amenities of HOA/Condo, Cable TV, Common Area Maintenance, Gas, Heat, Insurance, Internet, Maintenance Grounds, Parking, Professional Management, Reserve Fund Contributions, Sewer, Snow Removal, Trash, Water |
Parking
| Parking Type | Underground |
| Total Parking Spaces | 1 |
Interior Size
| Total Finished Area: | 1,034 sq ft |
| Total Finished Area (Metric): | 96.06 sq m |
Room Count
| Bedrooms: | 2 |
| Bathrooms: | 2 |
| Full Bathrooms: | 2 |
| Rooms Above Grade: | 4 |
Lot Information
| Lot Size (Acres): | 0.00 acres |
- Ceiling Fan(s)
- No Smoking Home
- Balcony
- Barbecue
- Courtyard
- Central Air Conditioner
- Dishwasher
- Range Hood
- Refrigerator
- Stove(s)
- Washer/Dryer
- Bicycle Storage
- Car Wash
- Elevator(s)
- Fitness Center
- Garbage Chute
- Gazebo
- Guest Suite
- Indoor Pool
- Parking
- Party Room
- Secured Parking
- Snow Removal
- Spa/Hot Tub
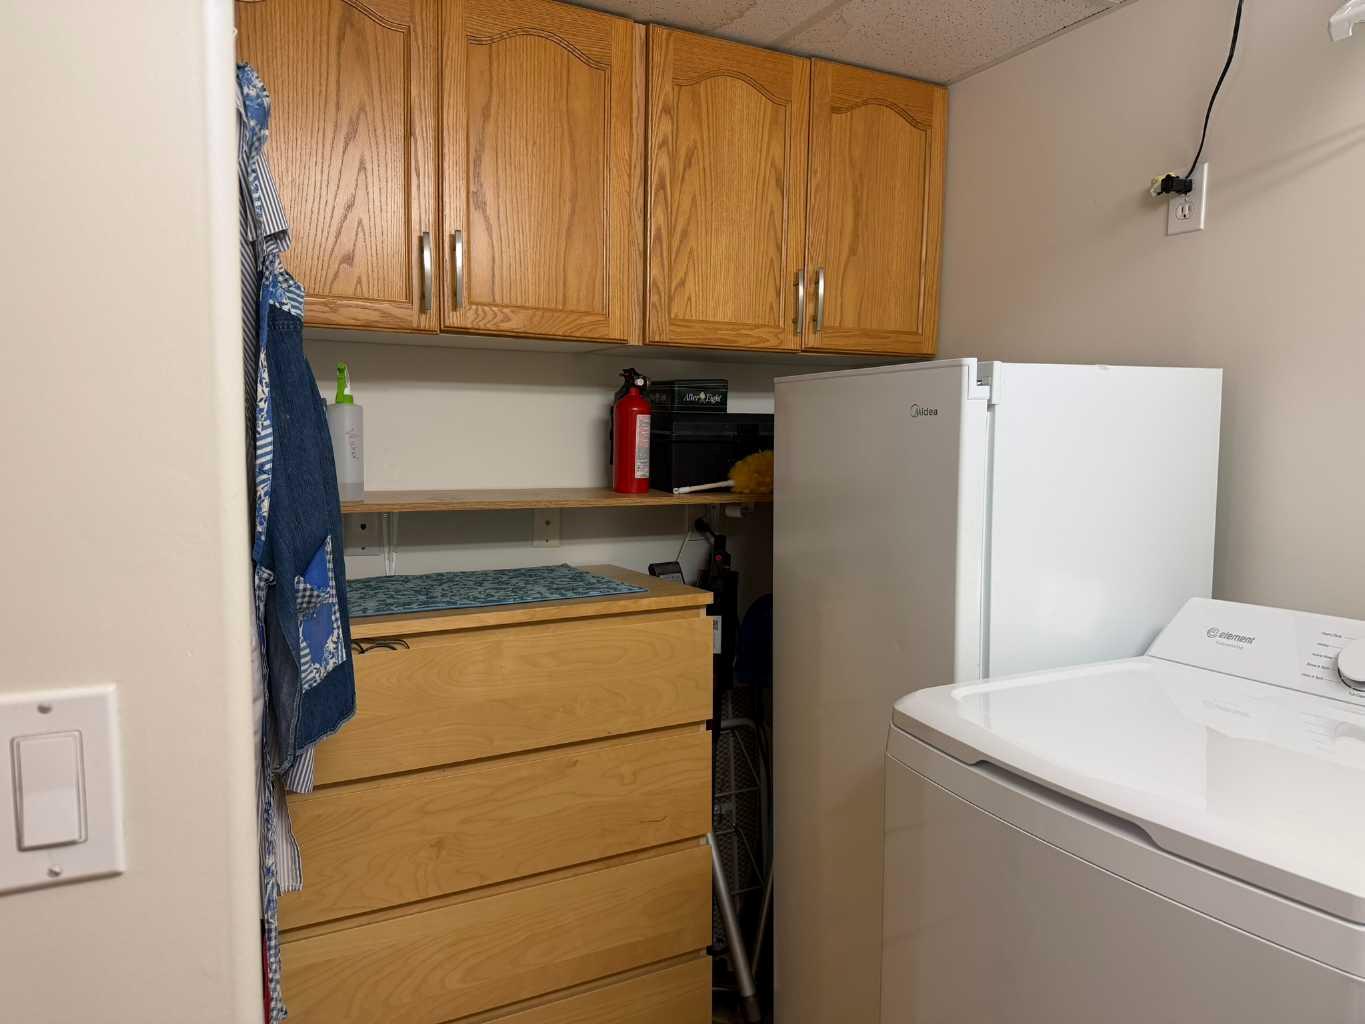
- Storage
- Trash
- Visitor Parking
- Workshop
- Park
- Playground
- Pool
- Schools Nearby
- Shopping Nearby
- Sidewalks
- Street Lights
- Tennis Court(s)
- Walking/Bike Paths
- Brick
- Concrete
- Stucco
- Gas
- Living Room
- Poured Concrete
- Garden
- Landscaped
- Underground Sprinklers
- Yard Lights
- Additional Parking
- Garage Door Opener
- Heated Garage
- Off Street
- Other
- Underground
- Balcony(s)
- Heated
- Indoor
- Pool/Spa Combo
- Accessible Approach with Ramp
- Accessible Elevator Installed
- Accessible Entrance
- Handicap Facilities
- Visitor Bathroom
- Walker-Accessible Stairs
Floor plan information is not available for this property.
Monthly Payment Breakdown
Loading Walk Score...
What's Nearby?
Powered by Yelp
REALTOR® Details
Kevin Shattock
- (403) 392-5115
- kevinshattock@royallepage.ca
- Royal LePage Network Realty Corp.