1801, 3907 39 Street , Red Deer, Alberta
Residential For Sale in Red Deer, Alberta
$244,900
-
Property Type
 Residential
-
Bedrooms
 3
-
Bath
 1
-
Garage
 0
-
Sq Ft
 957
-
Year Built
 1962
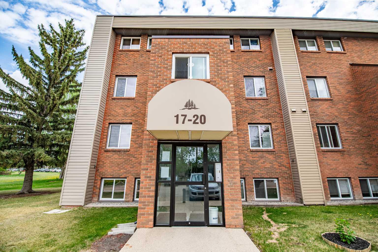
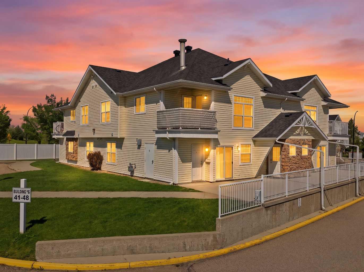
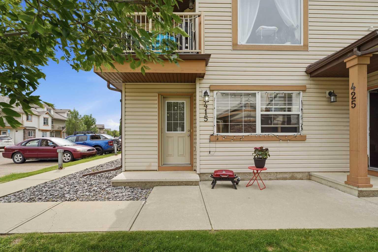
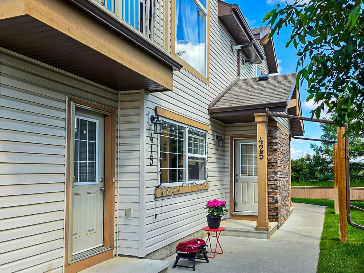
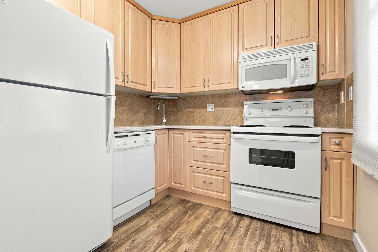
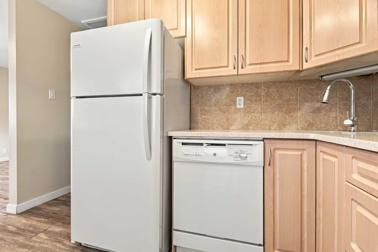
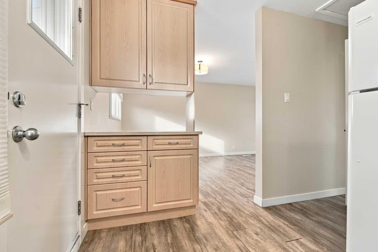
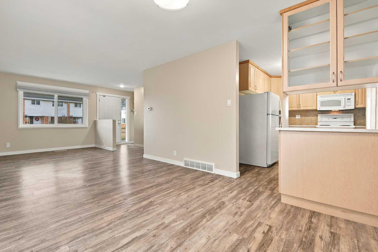
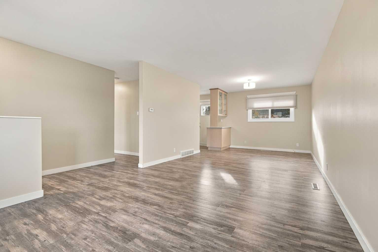
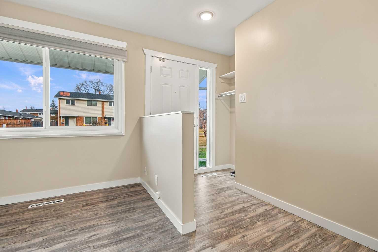
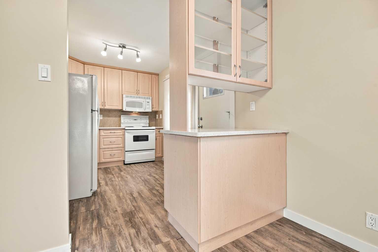
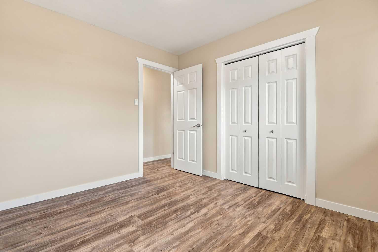
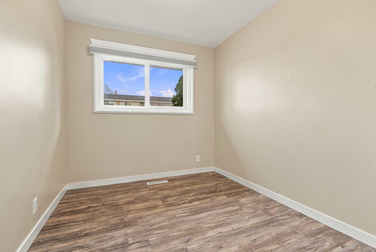
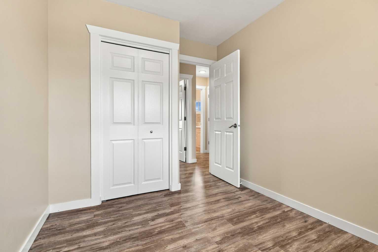
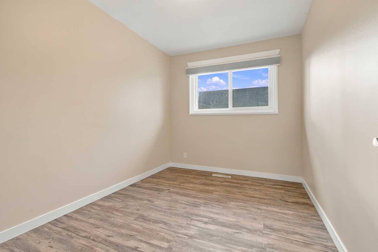
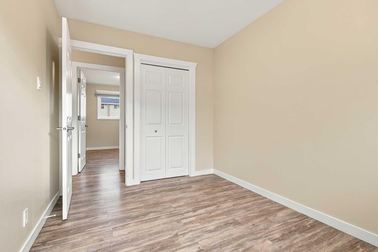
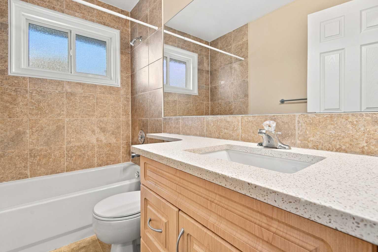
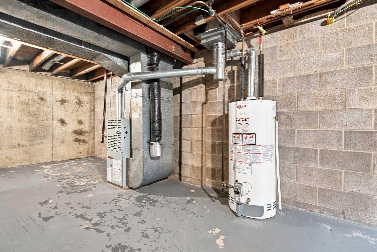
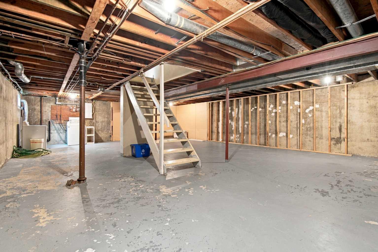
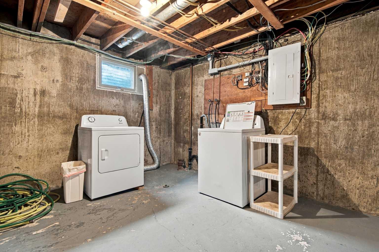
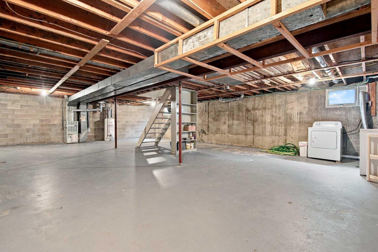
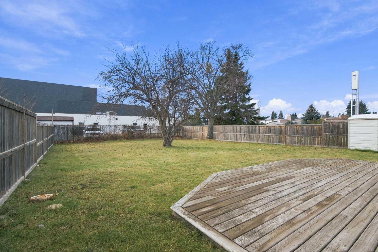
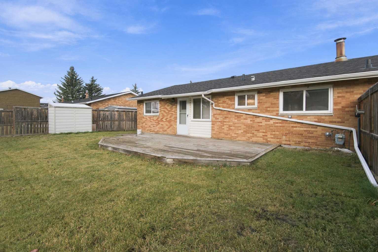
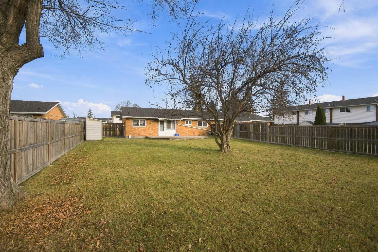
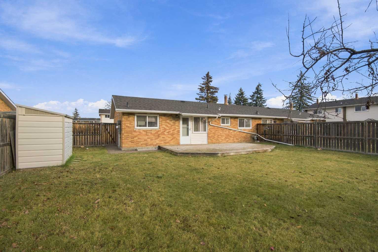
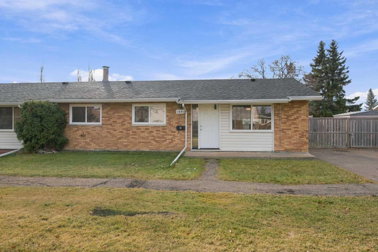
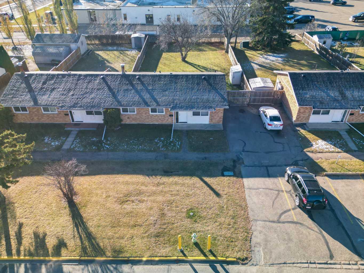
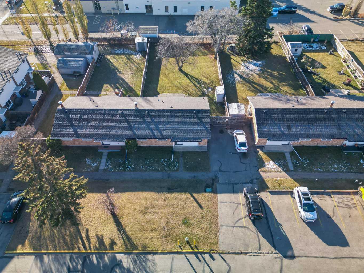
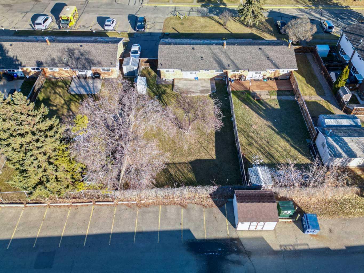
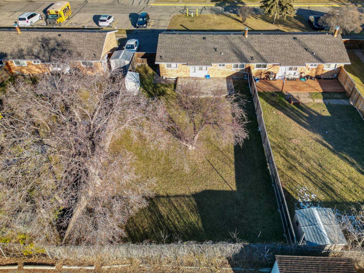
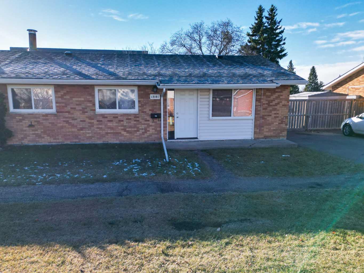
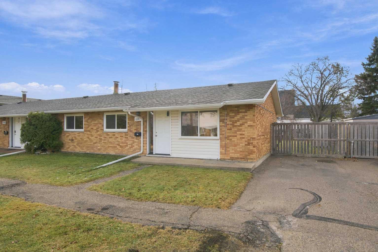
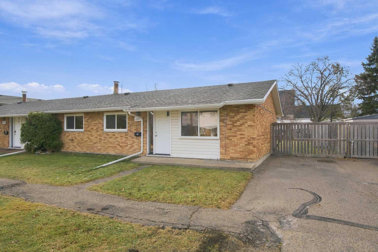
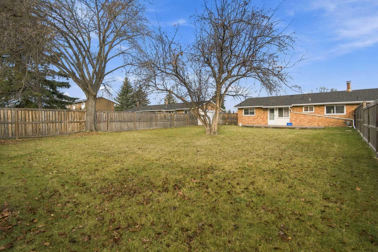
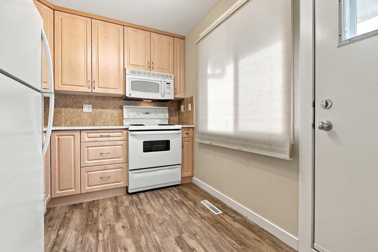
Very few properties like this exist in Red Deer. Bungalow style condo, provides ease of lifestyle with snow removal and yet provides a massive backyard (south facing) for your private enjoyment. Beautifully updated home with vinyl plank flooring throughout (no carpet), updated doors and trim package, quartz counters in kitchen and bath with undermount sinks, newer light fixtures and window coverings. Home has just been given a fresh coat of paint and is bright, cheery and ready for you! Furnace new in 2000, hot water tank in 2017. 100 AMP breaker and copper wire. Copper feed lines and discharge lines for plumbing. This is a superbly managed condo corporation. Pet rule allows for 2 cats or 2 dogs or one of each. Neither can weigh more than 25 KG. Vet inspection is required for pet approval.
| Street Address: | 1801, 3907 39 Street |
| City: | Red Deer |
| Province/State: | Alberta |
| Postal Code: | N/A |
| County/Parish: | Red Deer |
| Subdivision: | Morrisroe |
| Country: | Canada |
| Latitude: | 52.25797028 |
| Longitude: | -113.78749732 |
| MLS® Number: | A2357063 |
| Price: | $244,900 |
| Property Area: | 957 Sq ft |
| Bedrooms: | 3 |
| Bathrooms Half: | 0 |
| Bathrooms Full: | 1 |
| Living Area: | 957 Sq ft |
| Building Area: | 0 Sq ft |
| Year Built: | 1962 |
| Listing Date: | Nov 05, 2026 |
| Garage Spaces: | 0 |
| Property Type: | Residential |
| Property Subtype: | Semi Detached (Half Duplex) |
| MLS Status: | Active |
Additional Details
| Flooring: | N/A |
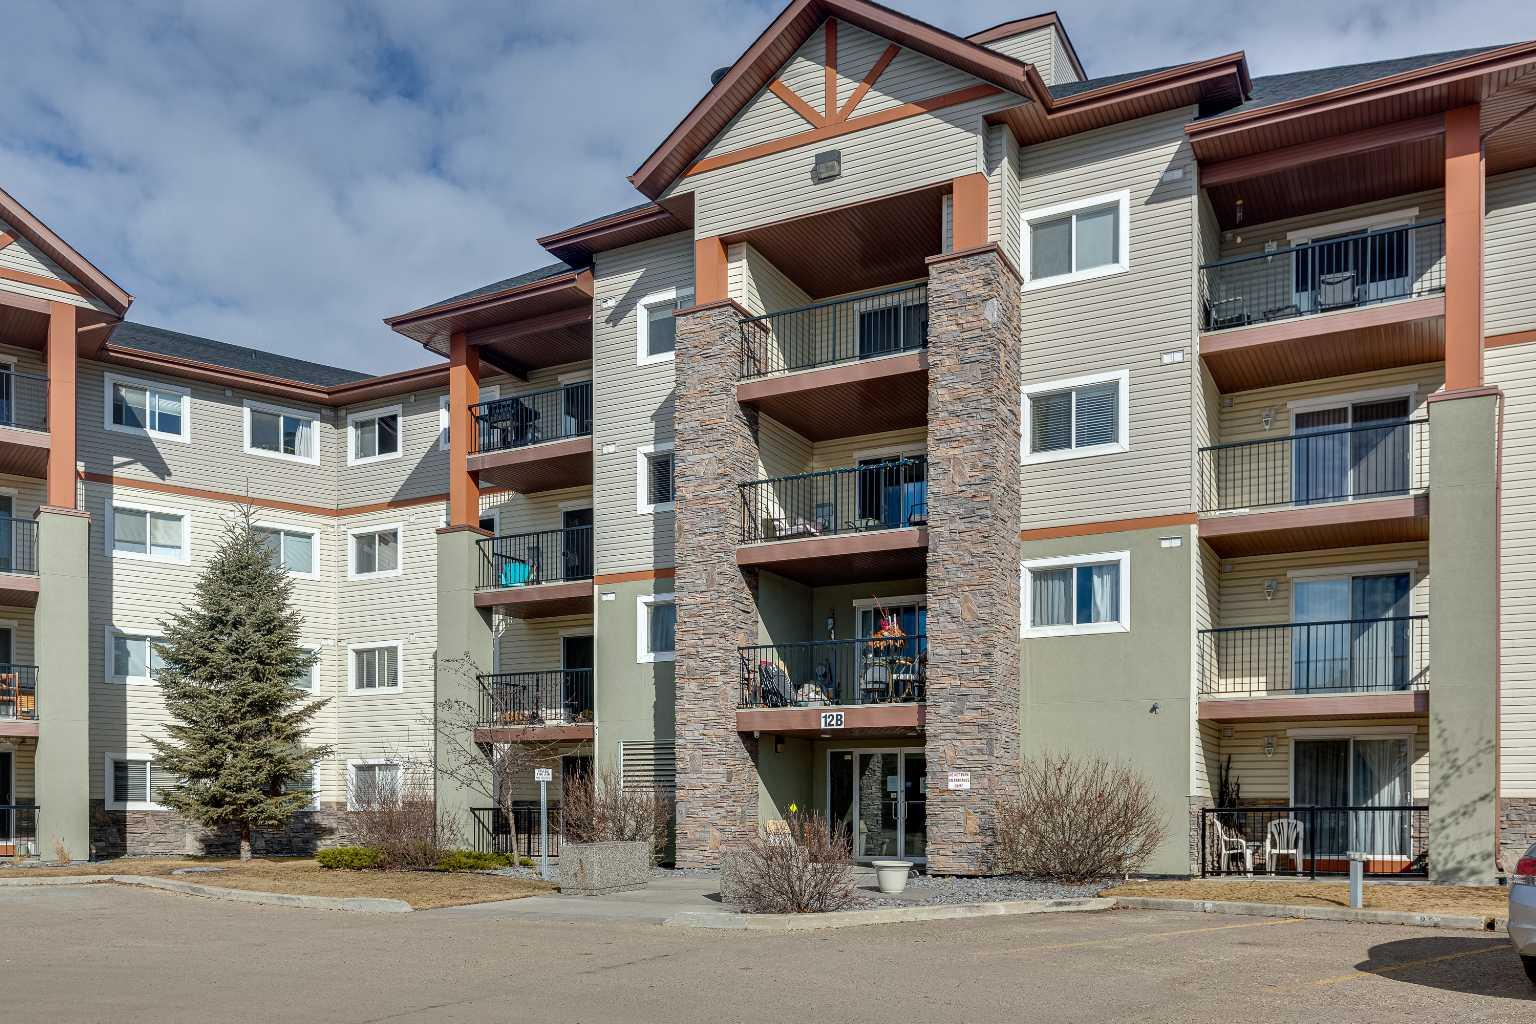
| Construction: | Brick,Vinyl Siding,Wood Frame |
| Parking: | Off Street |
| Appliances: | Dishwasher,Electric Range,Microwave Hood Fan,Refrigerator,Washer/Dryer,Window Coverings |
| Stories: | N/A |
| Zoning: | R-H |
| Fireplace: | N/A |
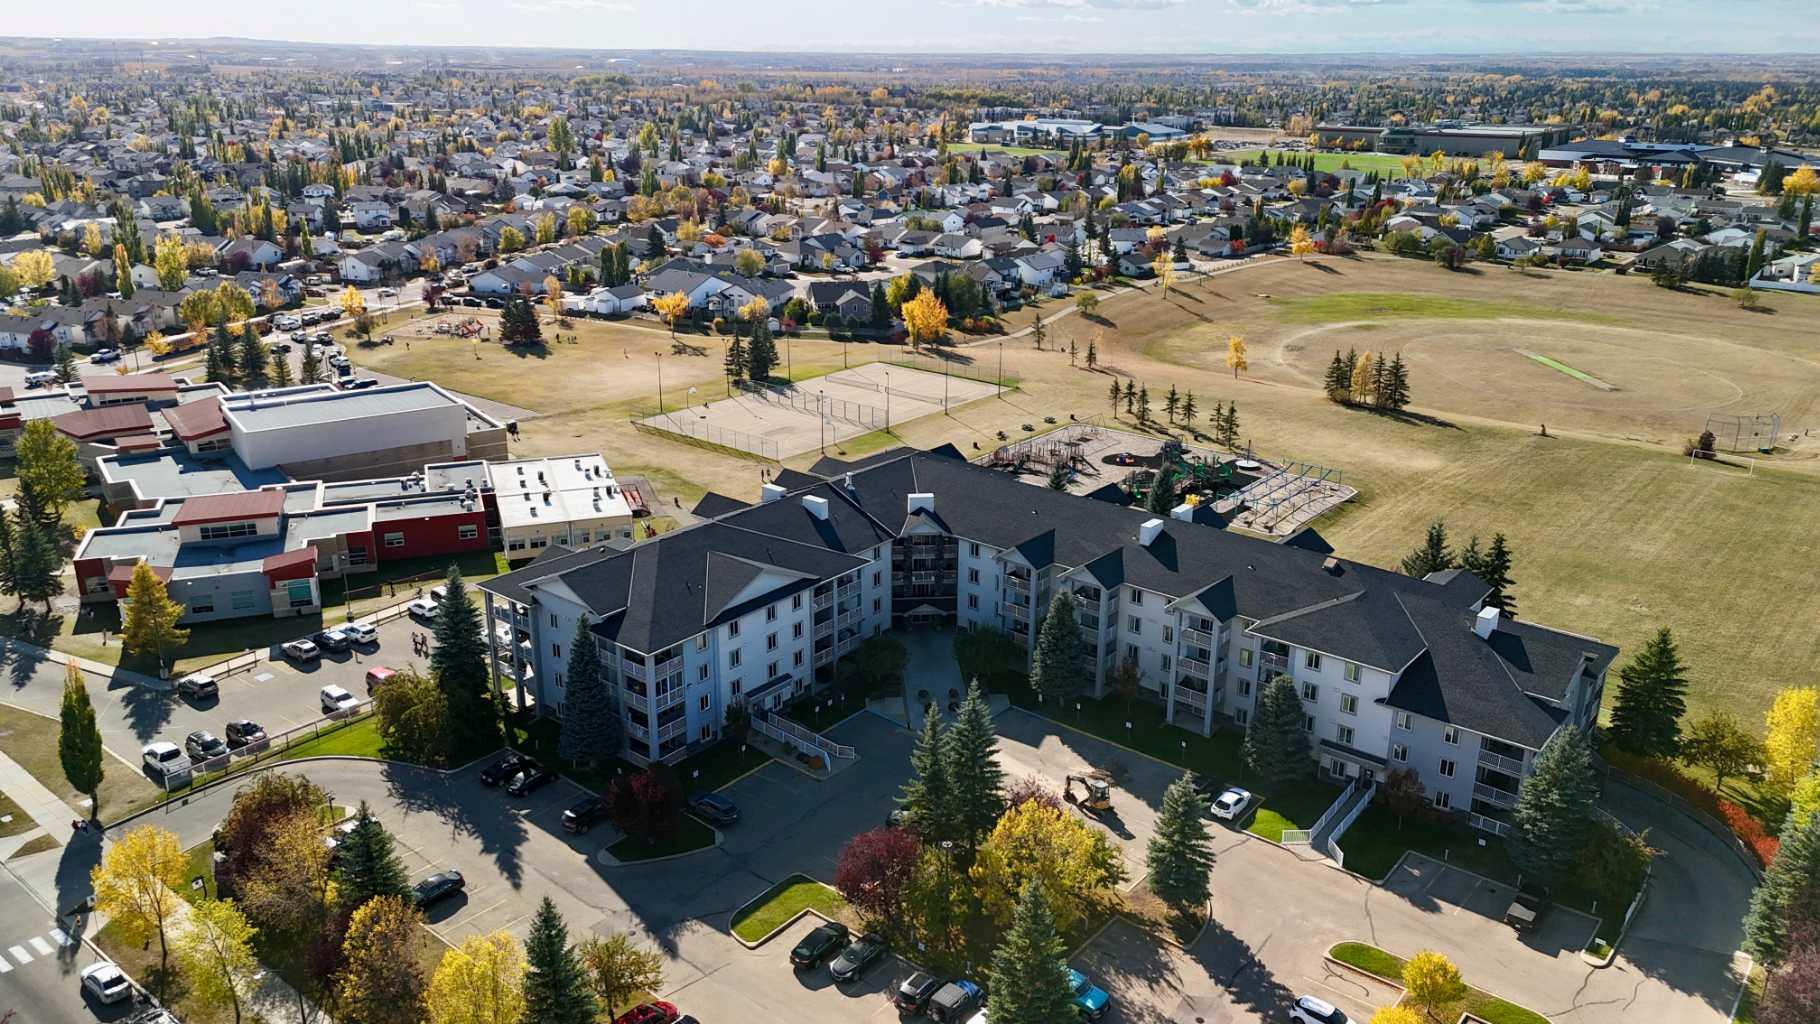
| Amenities: | Park,Playground,Schools Nearby,Shopping Nearby,Sidewalks,Street Lights,Tennis Court(s),Walking/Bike Paths |
Utilities & Systems
| Heating: | Forced Air,Natural Gas |
| Cooling: | None |
| Property Type | Residential |
| Building Type | Semi Detached (Half Duplex) |
| Square Footage | 957 sqft |
| Community Name | Morrisroe |
| Subdivision Name | Morrisroe |
| Title | Fee Simple |
| Land Size | 5,690 sqft |
| Built in | 1962 |
| Annual Property Taxes | Contact listing agent |
| Parking Type | Off Street |
Bedrooms
| Above Grade | 3 |
Bathrooms
| Total | 1 |
| Partial | 0 |
Interior Features
| Appliances Included | Dishwasher, Electric Range, Microwave Hood Fan, Refrigerator, Washer/Dryer, Window Coverings |
| Flooring | Linoleum, Vinyl Plank |
Building Features
| Features | Quartz Counters, Vinyl Windows |
| Construction Material | Brick, Vinyl Siding, Wood Frame |
| Building Amenities | Parking |
| Structures | Patio |
Heating & Cooling
| Cooling | None |
| Heating Type | Forced Air, Natural Gas |
Exterior Features
| Exterior Finish | Brick, Vinyl Siding, Wood Frame |
Neighbourhood Features
| Community Features | Park, Playground, Schools Nearby, Shopping Nearby, Sidewalks, Street Lights, Tennis Court(s), Walking/Bike Paths |
| Pets Allowed | Restrictions |
| Amenities Nearby | Park, Playground, Schools Nearby, Shopping Nearby, Sidewalks, Street Lights, Tennis Court(s), Walking/Bike Paths |
Maintenance or Condo Information
| Maintenance Fees | $487 Monthly |
| Maintenance Fees Include | Common Area Maintenance, Insurance, Parking, Professional Management, Reserve Fund Contributions, Snow Removal, Trash |
Parking
| Parking Type | Off Street |
| Total Parking Spaces | 2 |
Interior Size
| Total Finished Area: | 957 sq ft |
| Total Finished Area (Metric): | 88.91 sq m |
Room Count
| Bedrooms: | 3 |
| Bathrooms: | 1 |
| Full Bathrooms: | 1 |
| Rooms Above Grade: | 3 |
Lot Information
| Lot Size: | 5,690 sq ft |
| Lot Size (Acres): | 0.13 acres |
| Frontage: | 42 ft |
- Quartz Counters
- Vinyl Windows
- Rain Gutters
- Dishwasher
- Electric Range
- Microwave Hood Fan
- Refrigerator
- Washer/Dryer
- Window Coverings
- Parking
- None
- Park
- Playground
- Schools Nearby
- Shopping Nearby
- Sidewalks
- Street Lights
- Tennis Court(s)
- Walking/Bike Paths
- Brick
- Vinyl Siding
- Wood Frame
- Poured Concrete
- Back Yard
- Landscaped
- No Back Lane
- Rectangular Lot
- Off Street
- Patio
Floor plan information is not available for this property.
Monthly Payment Breakdown
Loading Walk Score...
What's Nearby?
Powered by Yelp
REALTOR® Details
Richard Pochylko
- (403) 391-6454
- realtyguyis@shaw.ca
- Century 21 Advantage