407 Terrace Park , Red Deer, Alberta
Condo For Sale in Red Deer, Alberta
$249,900
-
Property Type
 Condo
Condo
-
Bedrooms
 3
3
-
Bath
 2
2
-
Garage
 0
0
-
Sq Ft
 1,151
1,151
-
Year Built
 1962
1962
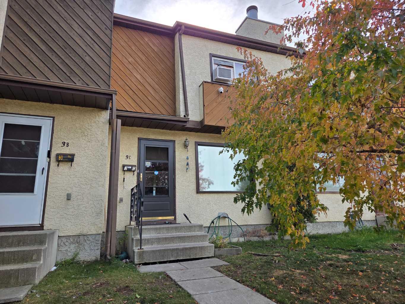
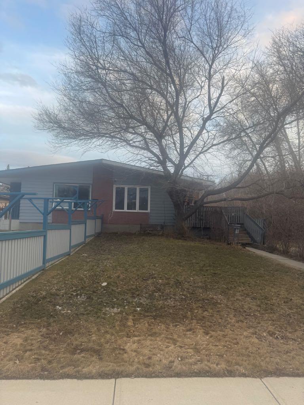
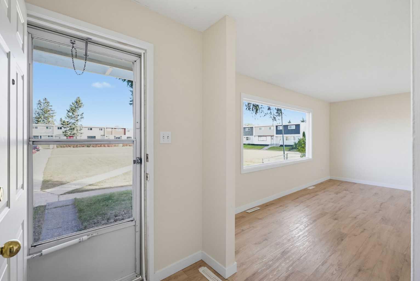
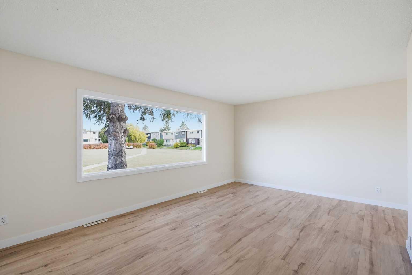
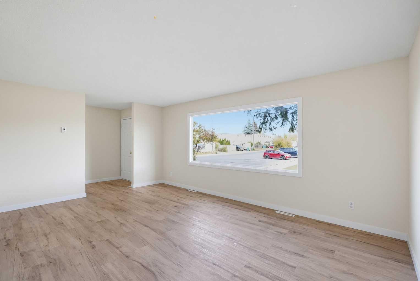
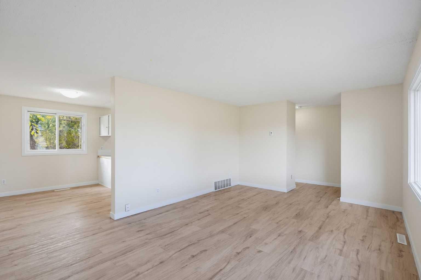
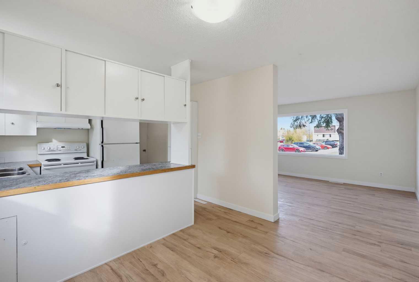
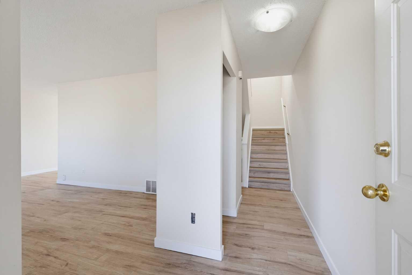
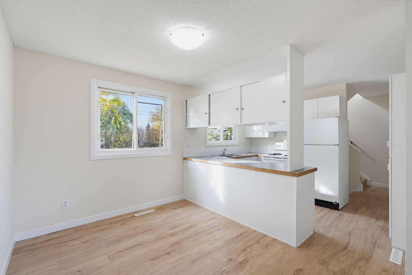
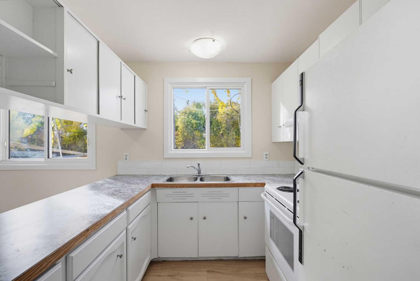
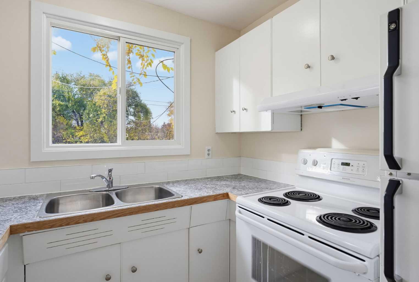
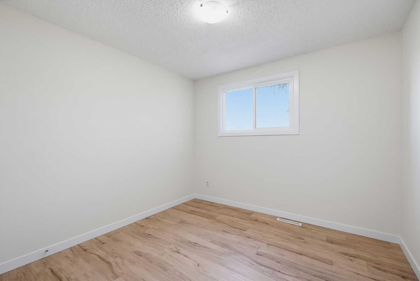
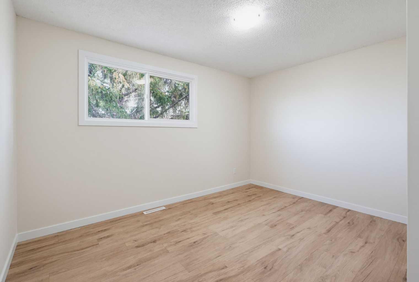
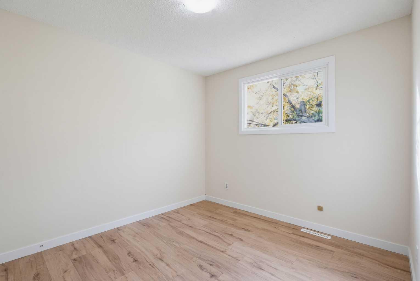
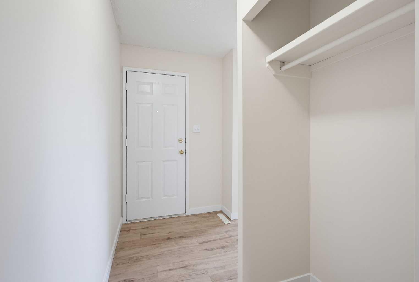
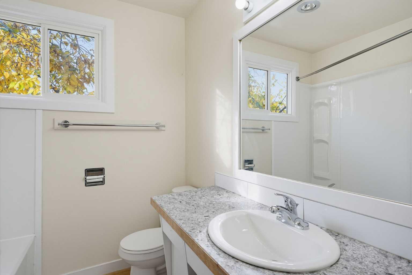
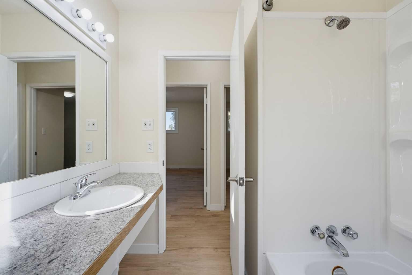
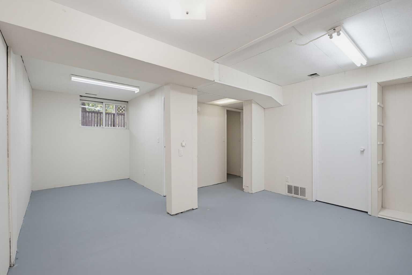
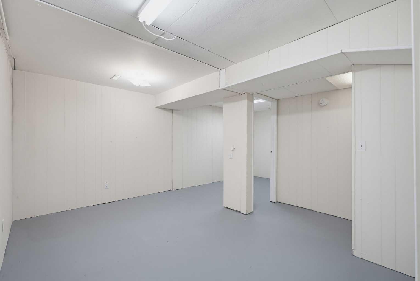
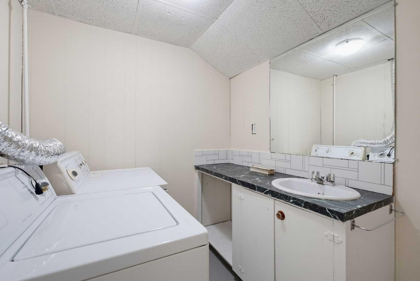
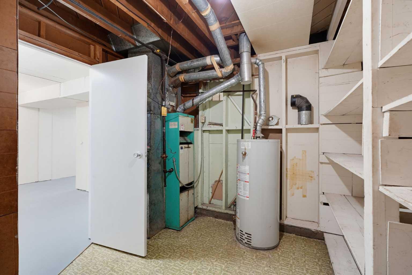
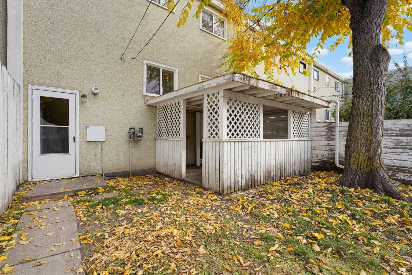
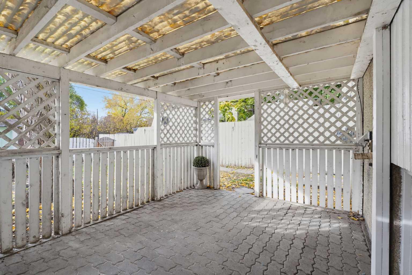
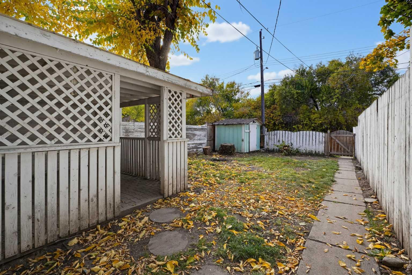
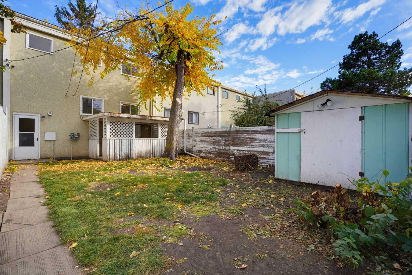
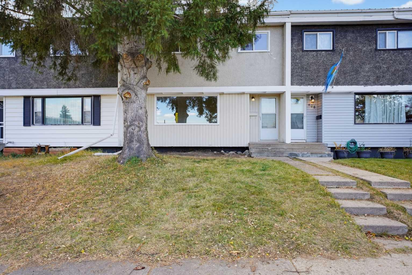
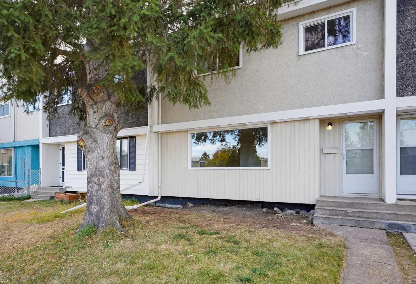
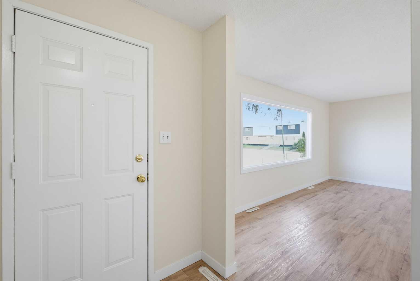
Welcome home to your new family's next chapter! This move-in ready, freshly painted, carpet-free 3 bedroom townhouse is ready and waiting for you, and there are no condo fees! Sunshine fills the main floor. The large living room has an east-facing window for bright, cheerful mornings. The west-facing kitchen and dining room are a lovely spot for family dinners. Upstairs you'll find three good-sized bedrooms and a 4-piece bathroom. The basement adds even more living space. It has a convenient half bath with a laundry room, a rec room, and a furnace room area. It's mostly finished, so you get to choose the flooring and make it your own. Out back, the fenced yard has a covered patio for summer evenings and a shed with electricity for projects and storage. You're close to schools and shopping, and on a bus route.
| Street Address: | 407 Terrace Park |
| City: | Red Deer |
| Province/State: | Alberta |
| Postal Code: | N/A |
| County/Parish: | Red Deer |
| Subdivision: | Eastview |
| Country: | Canada |
| Latitude: | 52.26602420 |
| Longitude: | -113.78206090 |
| MLS® Number: | A2351088 |
| Price: | $249,900 |
| Property Area: | 1,151 Sq ft |
| Bedrooms: | 3 |
| Bathrooms Half: | 1 |
| Bathrooms Full: | 1 |
| Living Area: | 1,151 Sq ft |
| Building Area: | 0 Sq ft |
| Year Built: | 1962 |
| Listing Date: | Oct 10, 2026 |
| Garage Spaces: | 0 |
| Property Type: | Residential |
| Property Subtype: | Row/Townhouse |
| MLS Status: | Active |
Additional Details
| Flooring: | N/A |
| Construction: | Stucco,Wood Siding |
| Parking: | Parking Pad |
| Appliances: | Dryer,Refrigerator,Stove(s),Washer |
| Stories: | N/A |
| Zoning: | R-H |
| Fireplace: | N/A |
| Amenities: | Park,Schools Nearby,Shopping Nearby,Sidewalks |
Utilities & Systems
| Heating: | Forced Air |
| Cooling: | None |
| Property Type | Residential |
| Building Type | Row/Townhouse |
| Square Footage | 1,151 sqft |
| Community Name | Eastview |
| Subdivision Name | Eastview |
| Title | Fee Simple |
| Land Size | 2,640 sqft |
| Built in | 1962 |
| Annual Property Taxes | Contact listing agent |
| Parking Type | Parking Pad |
Bedrooms
| Above Grade | 3 |
Bathrooms
| Total | 2 |
| Partial | 1 |
Interior Features
| Appliances Included | Dryer, Refrigerator, Stove(s), Washer |
| Flooring | Vinyl Plank |
Building Features
| Features | Ceiling Fan(s) |
| Style | Attached |
| Construction Material | Stucco, Wood Siding |
| Structures | Patio |
Heating & Cooling
| Cooling | None |
| Heating Type | Forced Air |
Exterior Features
| Exterior Finish | Stucco, Wood Siding |
Neighbourhood Features
| Community Features | Park, Schools Nearby, Shopping Nearby, Sidewalks |
| Amenities Nearby | Park, Schools Nearby, Shopping Nearby, Sidewalks |
Parking
| Parking Type | Parking Pad |
| Total Parking Spaces | 2 |
Interior Size
| Total Finished Area: | 1,151 sq ft |
| Total Finished Area (Metric): | 106.93 sq m |
| Main Level: | 570 sq ft |
| Upper Level: | 580 sq ft |
| Below Grade: | 491 sq ft |
Room Count
| Bedrooms: | 3 |
| Bathrooms: | 2 |
| Full Bathrooms: | 1 |
| Half Bathrooms: | 1 |
| Rooms Above Grade: | 6 |
Lot Information
| Lot Size: | 2,640 sq ft |
| Lot Size (Acres): | 0.06 acres |
| Frontage: | 24 ft |
- Ceiling Fan(s)
- None
- Dryer
- Refrigerator
- Stove(s)
- Washer
- Full
- Park
- Schools Nearby
- Shopping Nearby
- Sidewalks
- Stucco
- Wood Siding
- Poured Concrete
- Back Lane
- Back Yard
- Parking Pad
- Patio
Floor plan information is not available for this property.
Monthly Payment Breakdown
Loading Walk Score...
What's Nearby?
Powered by Yelp
REALTOR® Details
Andrea Warkentin
- (403) 597-1161
- andrea.warkentin@c21.ca
- Century 21 Maximum