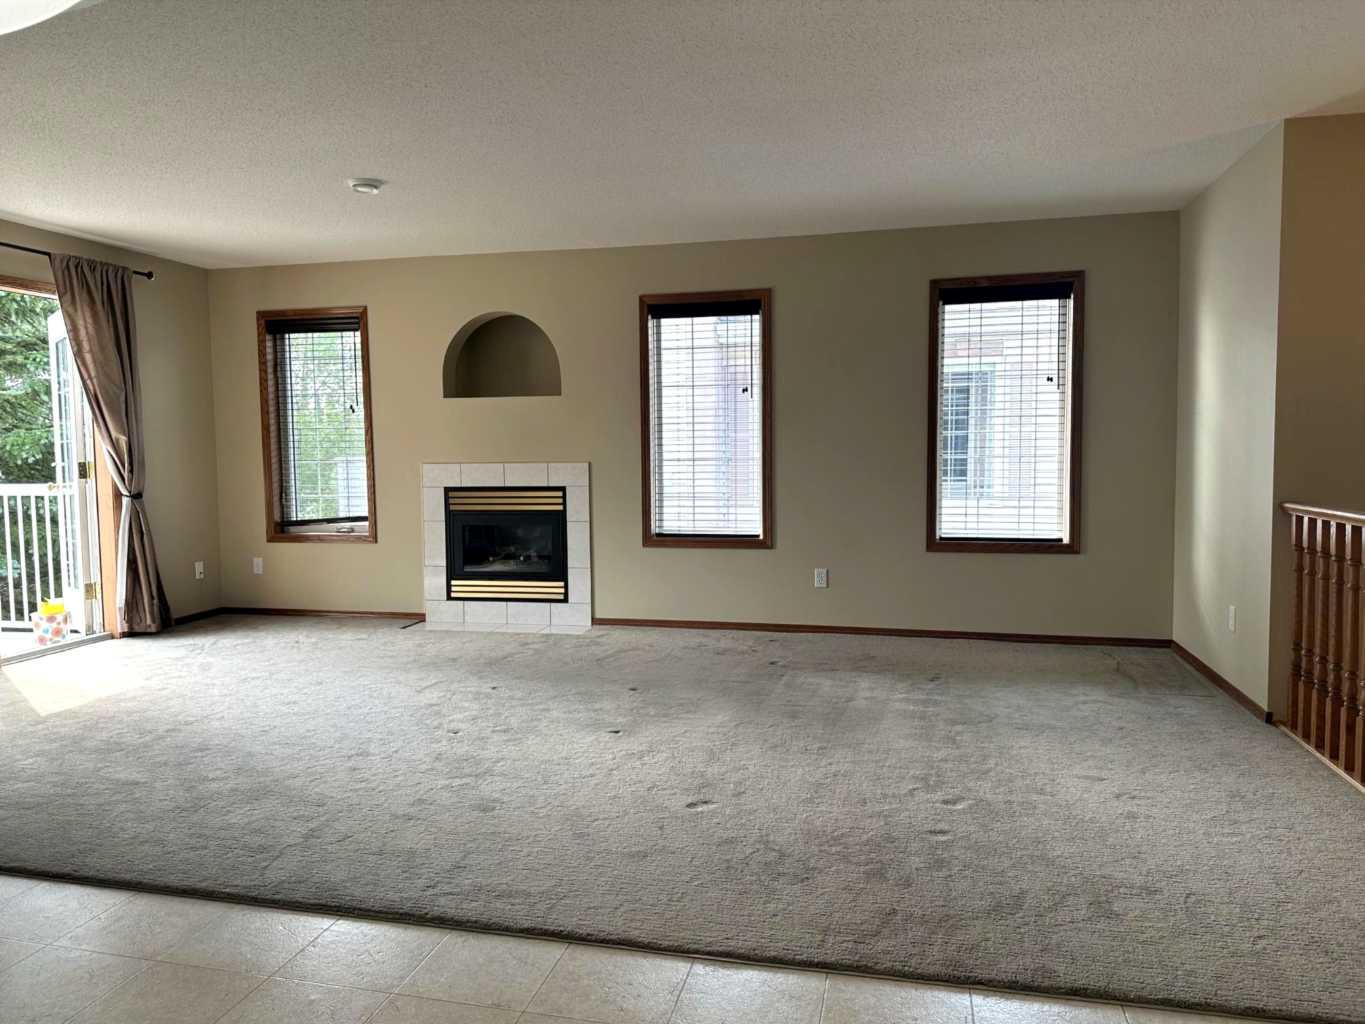
22D, 32 Daines Avenue , Red Deer, Alberta
Condo For Sale in Red Deer, Alberta
$250,000
-
Property Type
 Condo
Condo
-
Bedrooms
 2
2
-
Bath
 2
2
-
Garage
 1
1
-
Sq Ft
 1,135
1,135
-
Year Built
 2001
2001
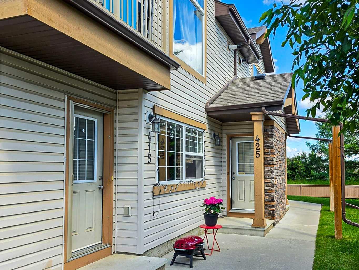
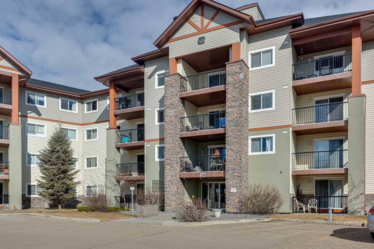
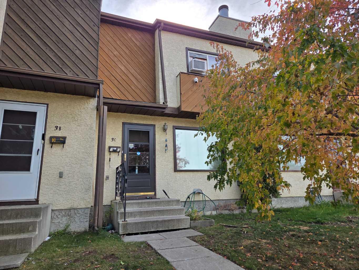
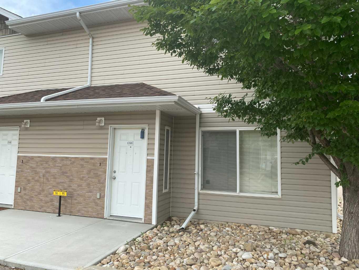
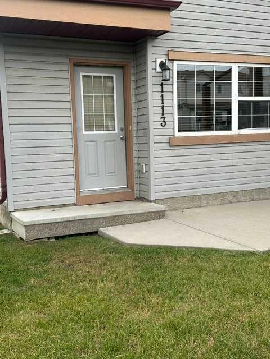
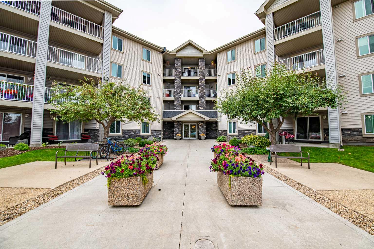
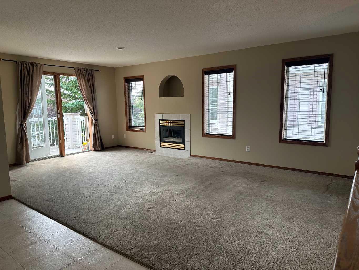
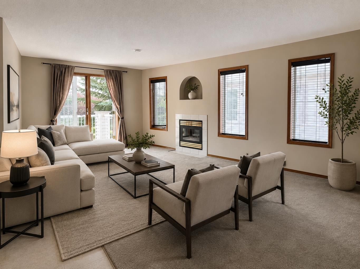
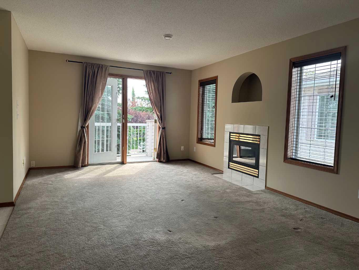
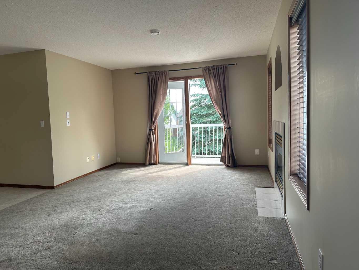
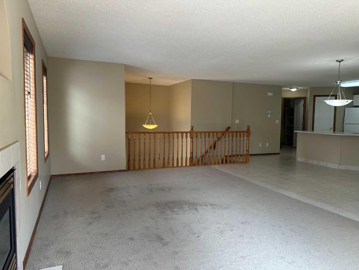
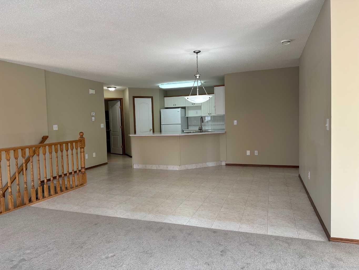
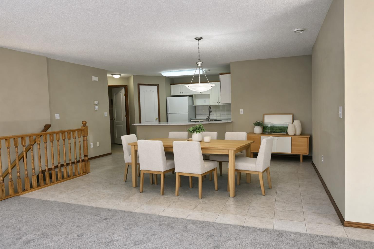
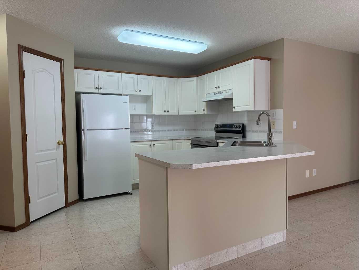
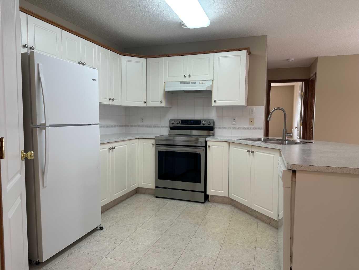
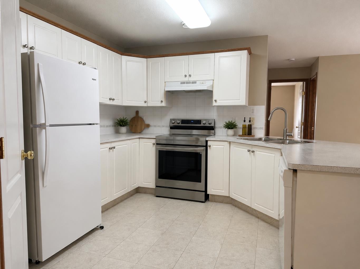
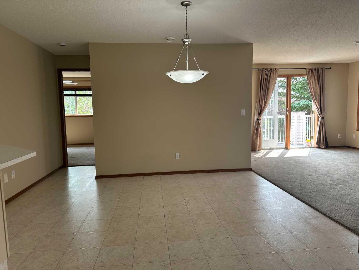
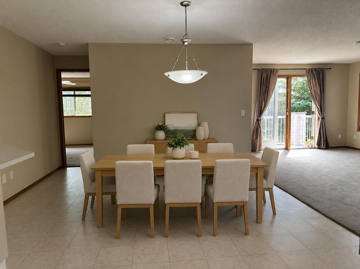
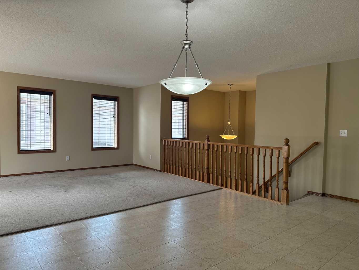
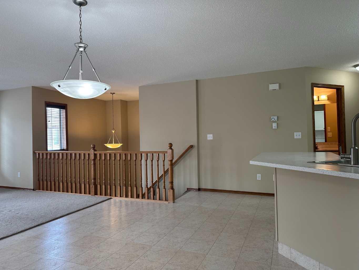
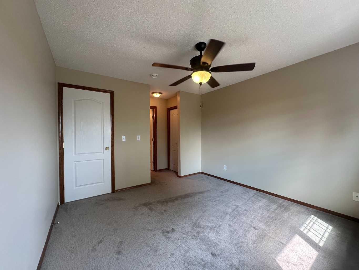
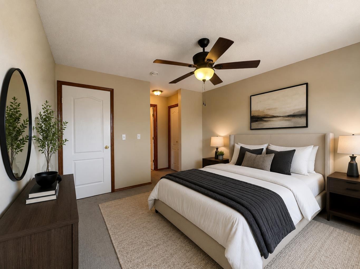
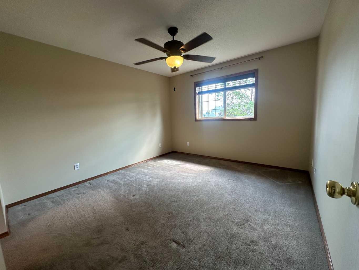
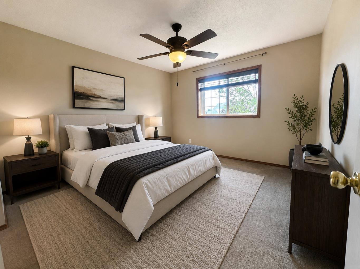
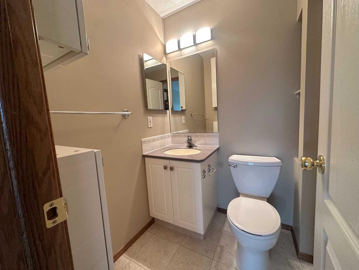
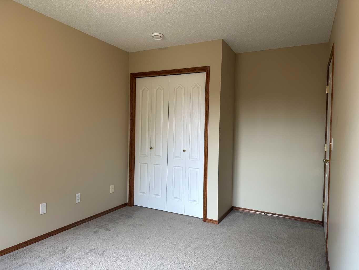
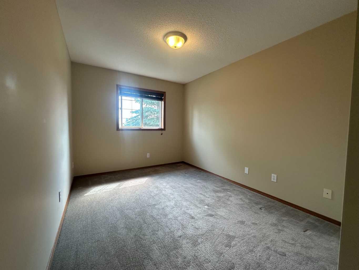
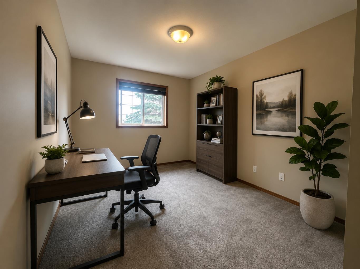
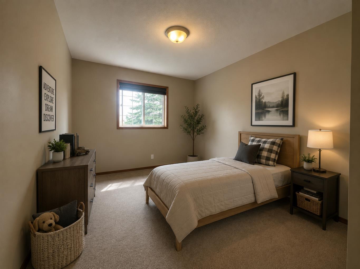
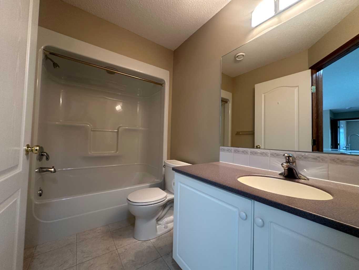
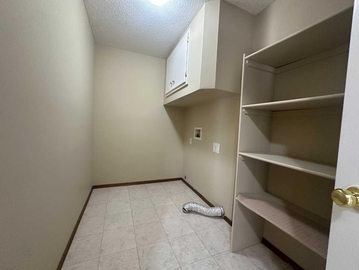
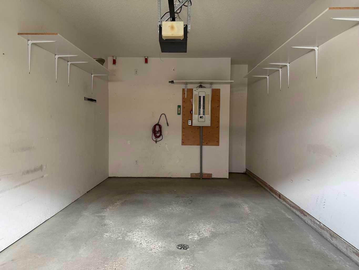
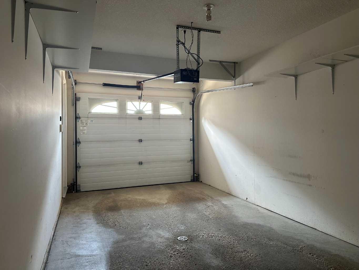
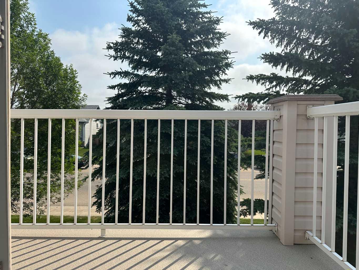
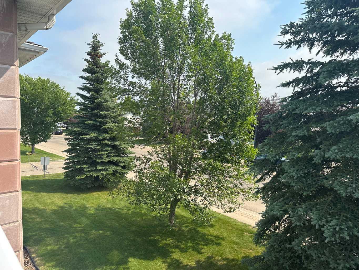
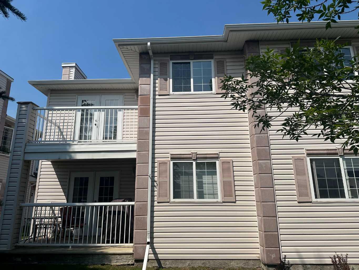
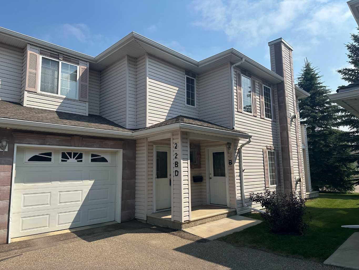
IMMEDIATE POSSESSION - Welcome to this spacious 1,135 sq. ft. TOP-FLOOR CORNER condo offering comfort, convenience, and low-maintenance living. Featuring 2 BEDROOMS and 2 FULL BATHROOMS, this bright, open-concept home seamlessly connects the Living room, Dining area, and Kitchen, creating an inviting space for both everyday living and entertaining. Kitchen offers timeless WHITE CABINETRY, has plenty of counter space, a full backsplash and a convenient WALK IN PANTRY. The LARGE LIVING ROOM features a cozy GAS FIREPLACE and access to a PRIVATE BALCONY—perfect for enjoying your morning coffee or relaxing in the evening. The generous primary bedroom which easily fits a KING BED includes DOUBLE CLOSETS and a private 3-PIECE EUNSUTE with an easy step-in shower. A second bedroom and full bathroom provide flexibility for guests, family, or a home office. Convenient in-suite laundry is also located on the main floor. Additional features include an ATTACHED HEATED GARAGE, a covered front entrance, and the added privacy of top-floor, corner-unit living. Whether you’re looking to downsize, purchase your first home, or enjoy maintenance-free living, this move-in-ready condo is available for immediate possession. Close to Parks, Schools, shopping & the Cullicut Centre.
| Street Address: | 22D, 32 Daines Avenue |
| City: | Red Deer |
| Province/State: | Alberta |
| Postal Code: | N/A |
| County/Parish: | Red Deer |
| Subdivision: | Devonshire |
| Country: | Canada |
| Latitude: | 52.25338272 |
| Longitude: | -113.75148543 |
| MLS® Number: | A2348453 |
| Price: | $250,000 |
| Property Area: | 1,135 Sq ft |
| Bedrooms: | 2 |
| Bathrooms Half: | 0 |
| Bathrooms Full: | 2 |
| Living Area: | 1,135 Sq ft |
| Building Area: | 0 Sq ft |
| Year Built: | 2001 |
| Listing Date: | Sep 27, 2026 |
| Garage Spaces: | 1 |
| Property Type: | Residential |
| Property Subtype: | Row/Townhouse |
| MLS Status: | Active |
Additional Details
| Flooring: | N/A |
| Construction: | Vinyl Siding |
| Parking: | Single Garage Attached |
| Appliances: | Dishwasher,Garage Control(s),Refrigerator,Stove(s),Window Coverings |
| Stories: | N/A |
| Zoning: | R-M |
| Fireplace: | N/A |
| Amenities: | Park,Playground,Schools Nearby,Shopping Nearby,Sidewalks,Street Lights,Walking/Bike Paths |
Utilities & Systems
| Heating: | In Floor |
| Cooling: | None |
| Property Type | Residential |
| Building Type | Row/Townhouse |
| Square Footage | 1,135 sqft |
| Community Name | Devonshire |
| Subdivision Name | Devonshire |
| Title | Fee Simple |
| Land Size | 599 sqft |
| Built in | 2001 |
| Annual Property Taxes | Contact listing agent |
| Parking Type | Garage |
| Time on MLS Listing | 7 days |
Bedrooms
| Above Grade | 2 |
Bathrooms
| Total | 2 |
| Partial | 0 |
Interior Features
| Appliances Included | Dishwasher, Garage Control(s), Refrigerator, Stove(s), Window Coverings |
| Flooring | Carpet, Linoleum |
Building Features
| Features | Ceiling Fan(s), Laminate Counters, Open Floorplan, Pantry, Storage, Vinyl Windows |
| Style | Attached |
| Construction Material | Vinyl Siding |
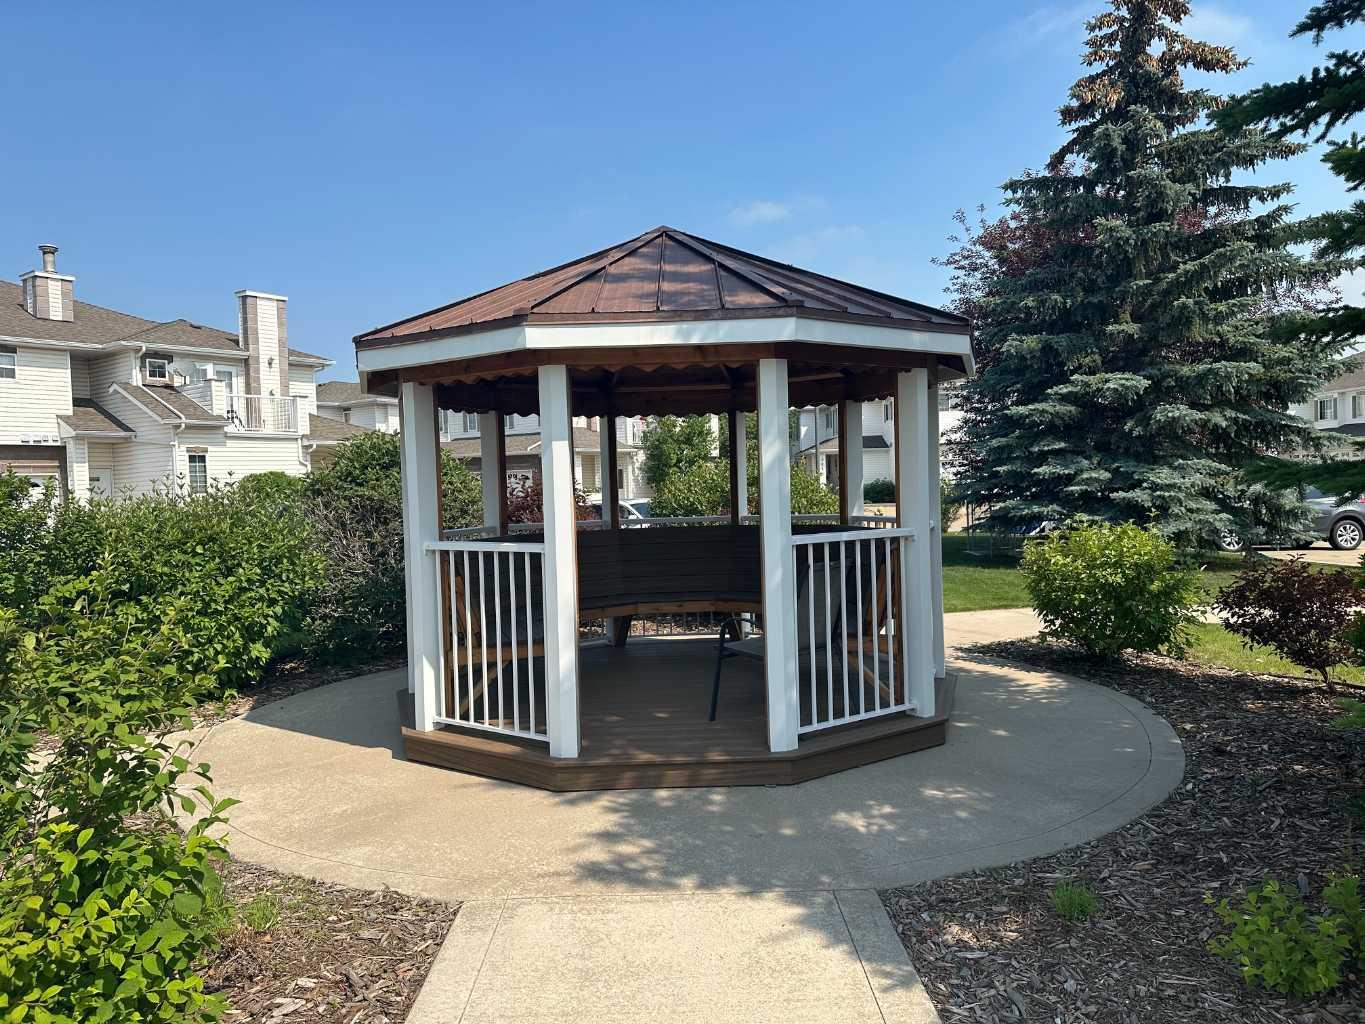
| Building Amenities | Gazebo, Visitor Parking |
| Structures | Balcony(s) |
Heating & Cooling
| Cooling | None |
| Heating Type | In Floor |
Exterior Features
| Exterior Finish | Vinyl Siding |
Neighbourhood Features
| Community Features | Park, Playground, Schools Nearby, Shopping Nearby, Sidewalks, Street Lights, Walking/Bike Paths |
| Pets Allowed | No |
| Amenities Nearby | Park, Playground, Schools Nearby, Shopping Nearby, Sidewalks, Street Lights, Walking/Bike Paths |
Maintenance or Condo Information
| Maintenance Fees | $440 Monthly |
| Maintenance Fees Include | Common Area Maintenance, Heat, Professional Management, Reserve Fund Contributions, Sewer, Snow Removal, Trash, Water |
Parking
| Parking Type | Garage |
| Total Parking Spaces | 1 |
Interior Size
| Total Finished Area: | 1,135 sq ft |
| Total Finished Area (Metric): | 105.44 sq m |
Room Count
| Bedrooms: | 2 |
| Bathrooms: | 2 |
| Full Bathrooms: | 2 |
| Rooms Above Grade: | 5 |
Lot Information
| Lot Size: | 599 sq ft |
| Lot Size (Acres): | 0.01 acres |
- Ceiling Fan(s)
- Laminate Counters
- Open Floorplan
- Pantry
- Storage
- Vinyl Windows
- Balcony
- Dishwasher
- Garage Control(s)
- Refrigerator
- Stove(s)
- Window Coverings
- Gazebo
- Visitor Parking
- None
- Park
- Playground
- Schools Nearby
- Shopping Nearby
- Sidewalks
- Street Lights
- Walking/Bike Paths
- Vinyl Siding
- Gas
- Living Room
- Poured Concrete
- Corner Lot
- Landscaped
- Treed
- Single Garage Attached
- Balcony(s)
Floor plan information is not available for this property.
Monthly Payment Breakdown
Loading Walk Score...
What's Nearby?
Powered by Yelp
REALTOR® Details
Kevin Schreder
- (403) 588-2392
- schrederrealestate@gmail.com
- RE/MAX real estate central alberta