516 Terrace Park , Red Deer, Alberta
Condo For Sale in Red Deer, Alberta
$259,999
-
Property Type
 Condo
Condo
-
Bedrooms
 3
3
-
Bath
 2
2
-
Garage
 0
0
-
Sq Ft
 1,165
1,165
-
Year Built
 1961
1961
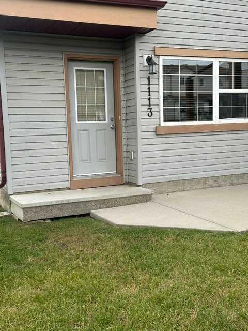
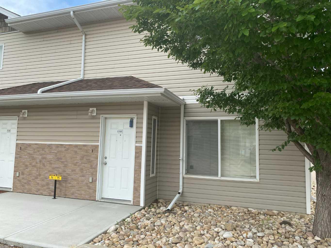
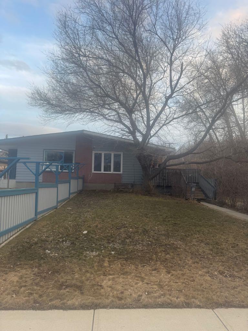
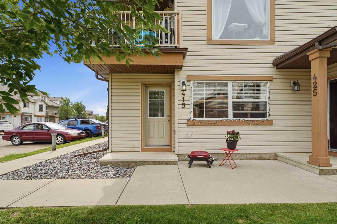
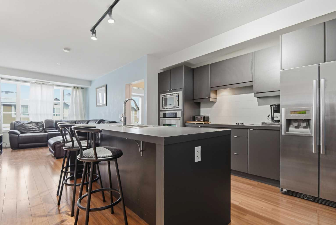
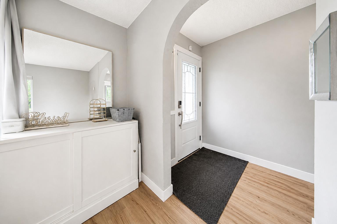
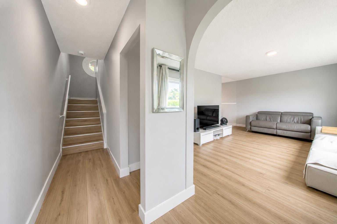
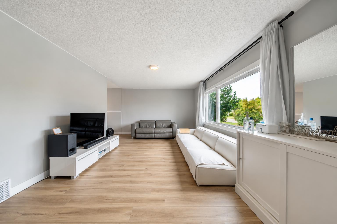
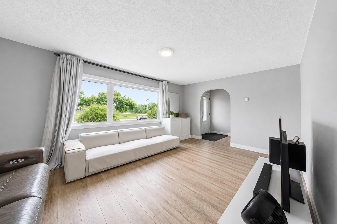
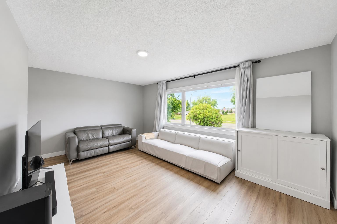
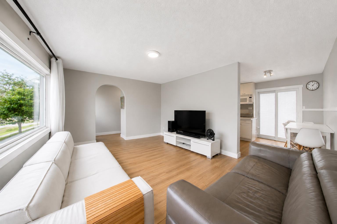
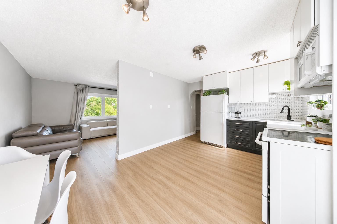
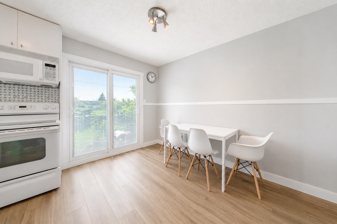
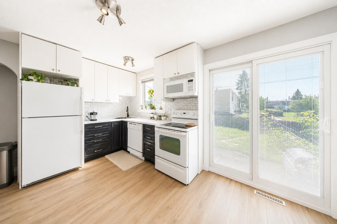
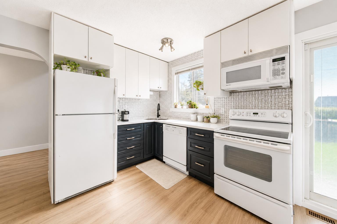
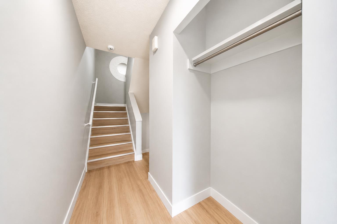
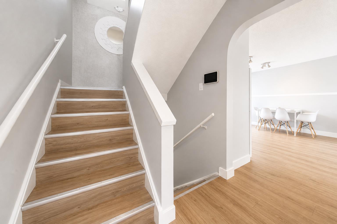
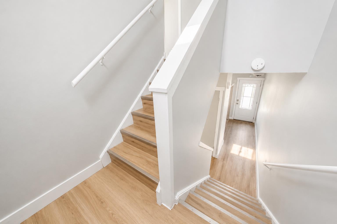
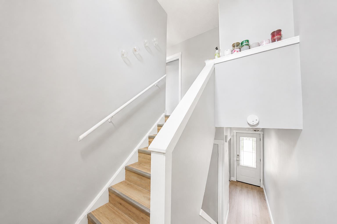
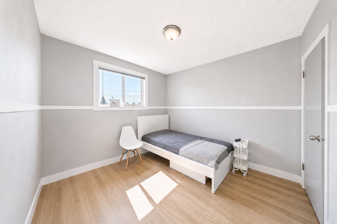
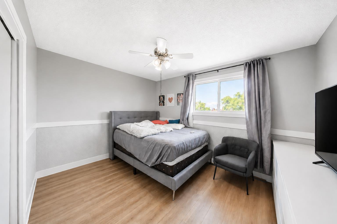
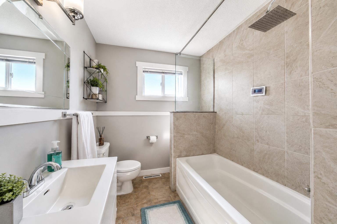
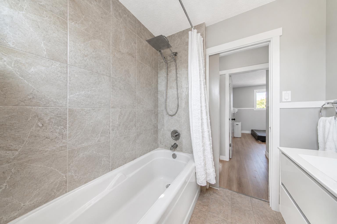
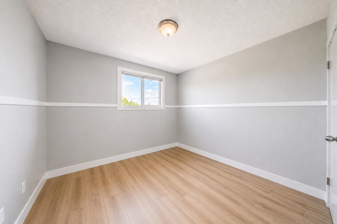
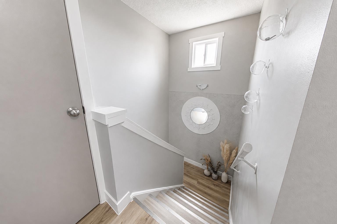
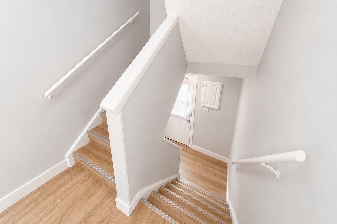
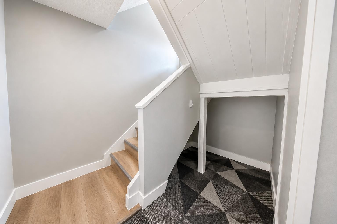
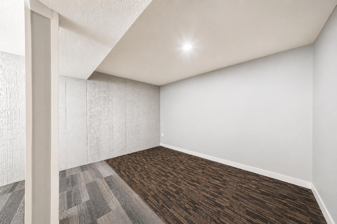
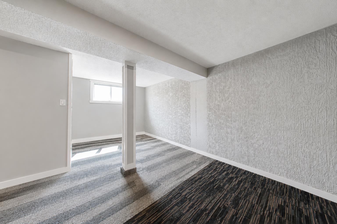
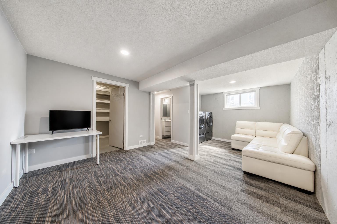
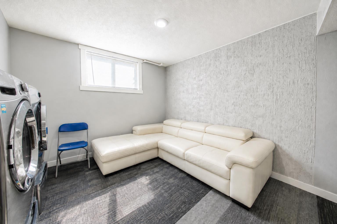
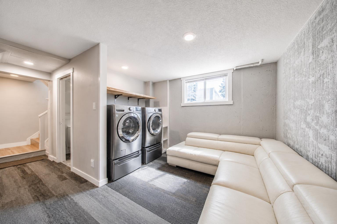
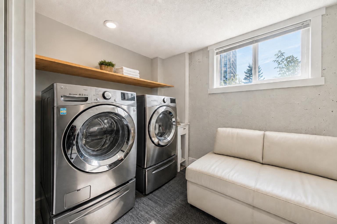
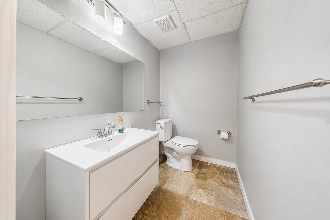
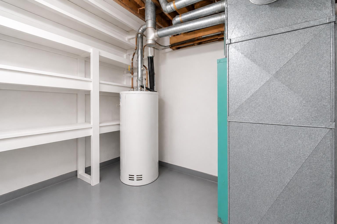
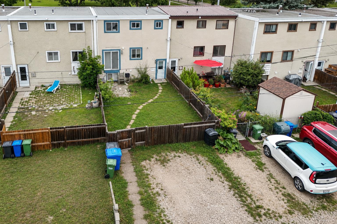
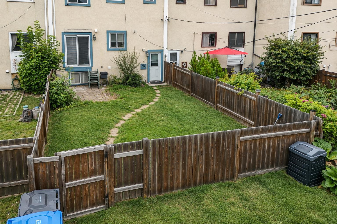
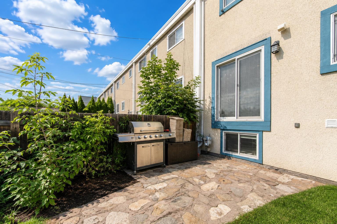
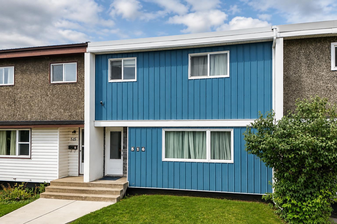
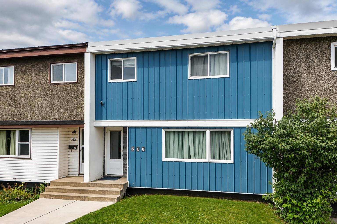
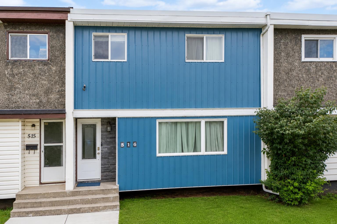
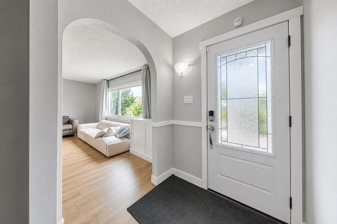
Located in Eastview, in the front row of Terrace Park, this well-kept 2-storey townhome offers approximately 1,100 square feet of developed living space across three levels, three bedrooms, a 4-piece bathroom, a 2-piece bathroom, and a fully finished basement — backed by a list of recent updates including a new roof (2023), new front concrete stairs, updated windows, and new vinyl flooring (2026). The new concrete steps lead to the covered front entry with a frosted glass door insert, opening into a bright foyer with an archway through to the main living space. The living room is filled with natural light from a large picture window and finished with new vinyl plank flooring that carries throughout the main level. An open layout connects the living room to a functional kitchen featuring white upper cabinets, black lower cabinetry, tile backsplash, and a dining nook with a sliding patio door leading out to the backyard — one of just a handful of units in the complex with this patio door configuration, offering the option to build out a deck. Upstairs, you'll find three bedrooms, including a primary bedroom with a ceiling fan and a second bedroom currently set up as a flexible space. The upper 4-piece bathroom has been nicely updated with a tiled tub surround and rainfall shower head. The basement adds valuable extra living space with a large carpeted rec room, a walk-in closet for storage, in-suite laundry with a washer and dryer, and a 2-piece bathroom — offering flexibility for a home office, media room, or additional storage. Outside, the fully fenced backyard includes a stone patio area, space for a barbecue, and a storage shed, with easy access to nearby amenities throughout Eastview. This is a solid, move-in-ready opportunity in an established Red Deer neighbourhood, offering major recent updates — roof, stairs, windows, and flooring — alongside a finished basement and rare patio door/deck potential, all on its own freehold title.
| Street Address: | 516 Terrace Park |
| City: | Red Deer |
| Province/State: | Alberta |
| Postal Code: | N/A |
| County/Parish: | Red Deer |
| Subdivision: | Eastview |
| Country: | Canada |
| Latitude: | 52.26644146 |
| Longitude: | -113.78089399 |
| MLS® Number: | A2340296 |
| Price: | $259,999 |
| Property Area: | 1,165 Sq ft |
| Bedrooms: | 3 |
| Bathrooms Half: | 1 |
| Bathrooms Full: | 1 |
| Living Area: | 1,165 Sq ft |
| Building Area: | 0 Sq ft |
| Year Built: | 1961 |
| Listing Date: | Aug 27, 2026 |
| Garage Spaces: | 0 |
| Property Type: | Residential |
| Property Subtype: | Row/Townhouse |
| MLS Status: | Active |
Additional Details
| Flooring: | N/A |
| Construction: | Metal Siding ,Stucco,Wood Frame |
| Parking: | Parking Pad |
| Appliances: | Dishwasher,Dryer,Electric Stove,Microwave Hood Fan,Refrigerator,Washer |
| Stories: | N/A |
| Zoning: | R-H |
| Fireplace: | N/A |
| Amenities: | Park,Playground,Schools Nearby,Shopping Nearby |
Utilities & Systems
| Heating: | Forced Air,Natural Gas |
| Cooling: | None |
| Property Type | Residential |
| Building Type | Row/Townhouse |
| Square Footage | 1,165 sqft |
| Community Name | Eastview |
| Subdivision Name | Eastview |
| Title | Fee Simple |
| Land Size | 2,310 sqft |
| Built in | 1961 |
| Annual Property Taxes | Contact listing agent |
| Parking Type | Parking Pad |
| Time on MLS Listing | 35 days |
Bedrooms
| Above Grade | 3 |
Bathrooms
| Total | 2 |
| Partial | 1 |
Interior Features
| Appliances Included | Dishwasher, Dryer, Electric Stove, Microwave Hood Fan, Refrigerator, Washer |
| Flooring | Carpet, Vinyl Plank |
Building Features
| Features | Built-in Features, Laminate Counters |
| Style | Attached |
| Construction Material | Metal Siding , Stucco, Wood Frame |
| Structures | None |
Heating & Cooling
| Cooling | None |
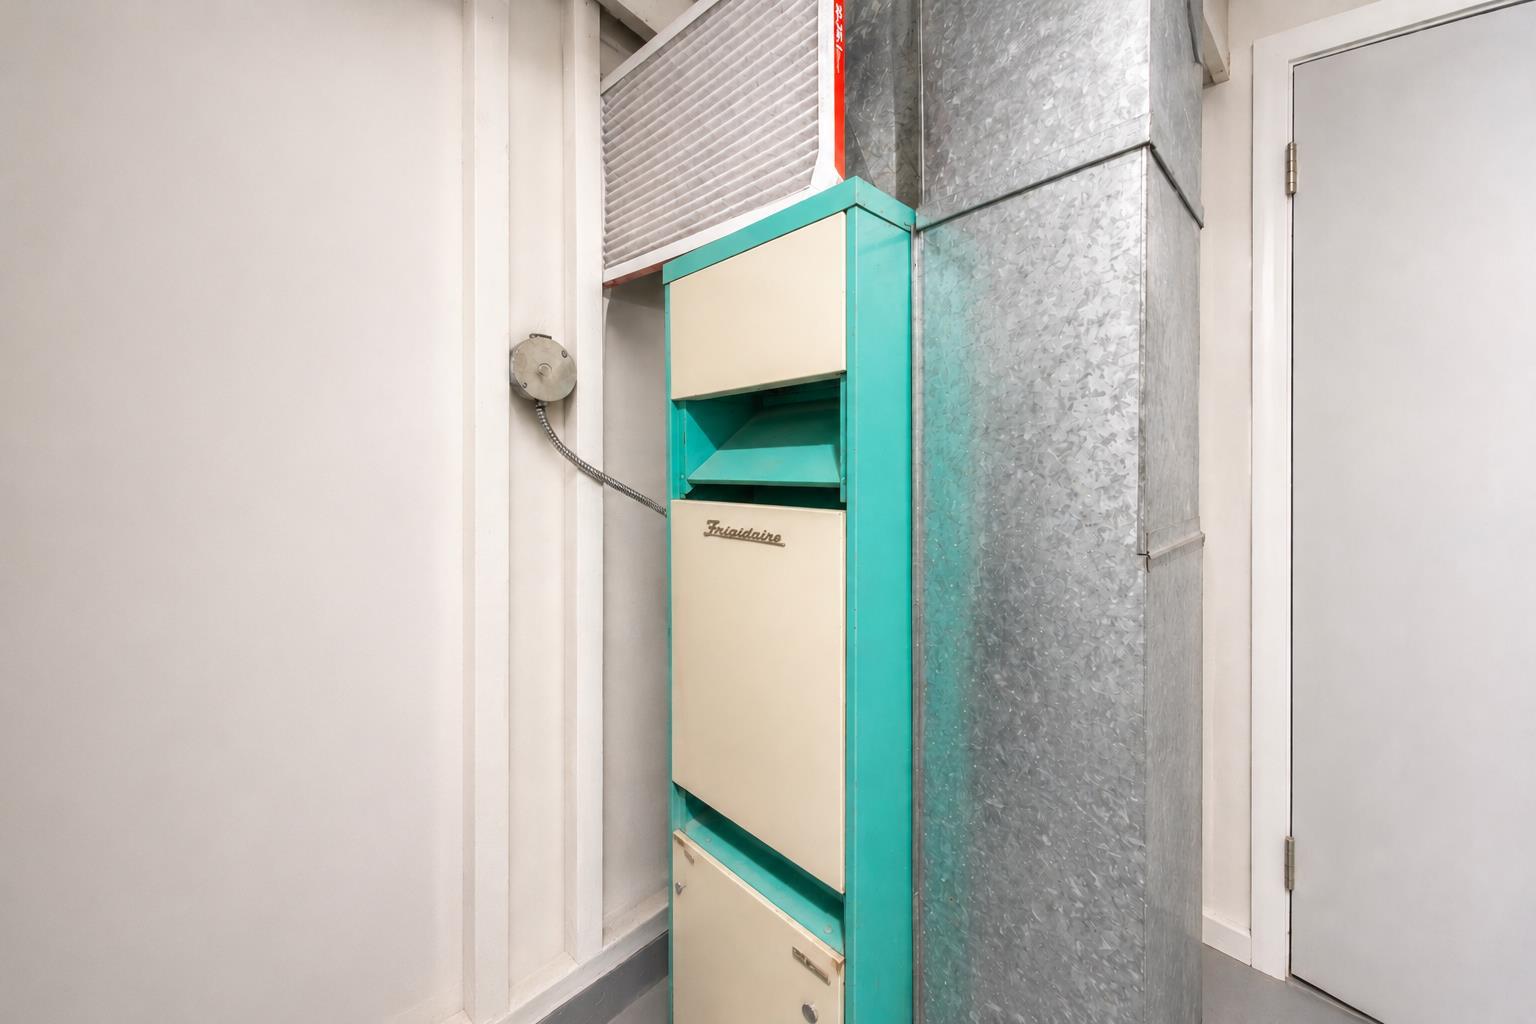
| Heating Type | Forced Air, Natural Gas |
Exterior Features
| Exterior Finish | Metal Siding , Stucco, Wood Frame |
Neighbourhood Features
| Community Features | Park, Playground, Schools Nearby, Shopping Nearby |
| Amenities Nearby | Park, Playground, Schools Nearby, Shopping Nearby |
Parking
| Parking Type | Parking Pad |
| Total Parking Spaces | 2 |
Interior Size
| Total Finished Area: | 1,165 sq ft |
| Total Finished Area (Metric): | 108.23 sq m |
Room Count
| Bedrooms: | 3 |
| Bathrooms: | 2 |
| Full Bathrooms: | 1 |
| Half Bathrooms: | 1 |
| Rooms Above Grade: | 6 |
Lot Information
| Lot Size: | 2,310 sq ft |
| Lot Size (Acres): | 0.05 acres |
| Frontage: | 25 ft |
- Built-in Features
- Laminate Counters
- Other
- Dishwasher
- Dryer
- Electric Stove
- Microwave Hood Fan
- Refrigerator
- Washer
- Full
- Park
- Playground
- Schools Nearby
- Shopping Nearby
- Metal Siding
- Stucco
- Wood Frame
- Poured Concrete
- Back Lane
- Back Yard
- Parking Pad
- None
Floor plan information is not available for this property.
Monthly Payment Breakdown
Loading Walk Score...
What's Nearby?
Powered by Yelp