16C Manning Street , Red Deer, Alberta
Condo For Sale in Red Deer, Alberta
$285,000
-
Property Type
 Condo
Condo
-
Bedrooms
 2
2
-
Bath
 2
2
-
Garage
 1
1
-
Sq Ft
 1,123
1,123
-
Year Built
 1984
1984
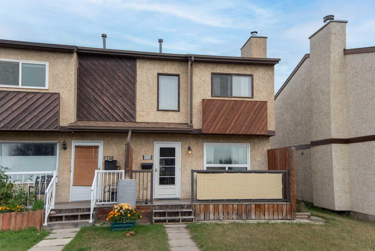
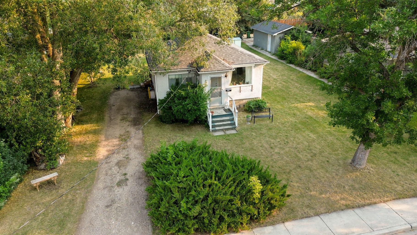
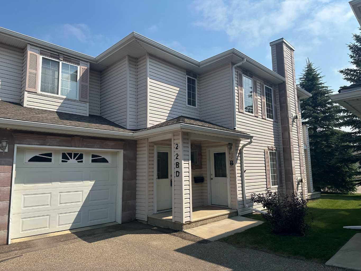
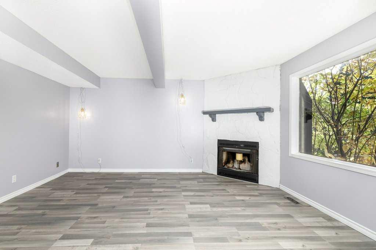
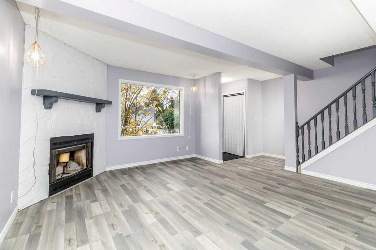
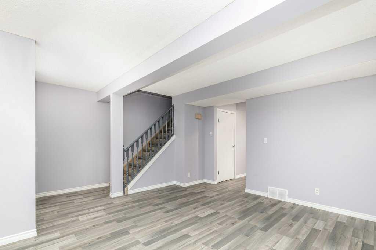
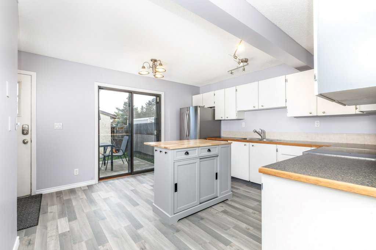
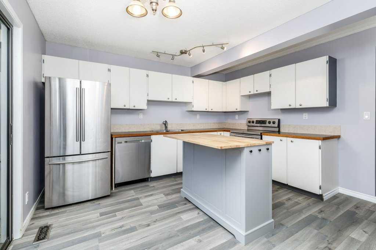
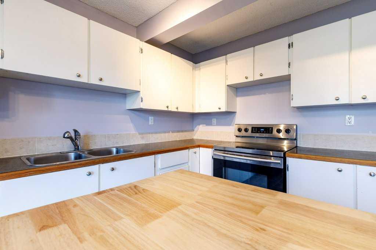
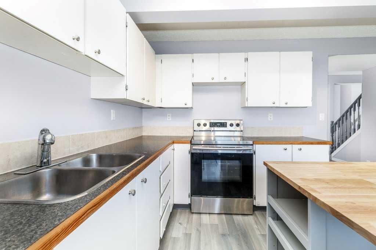
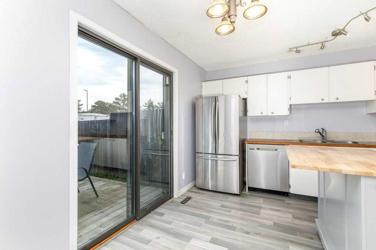
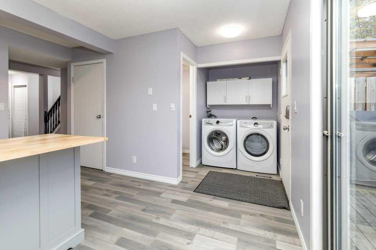
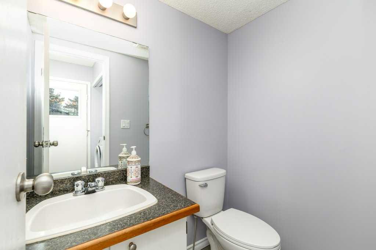
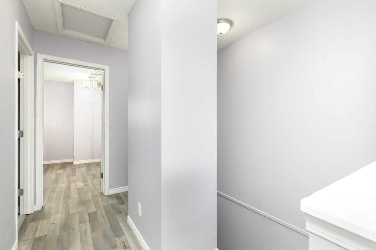
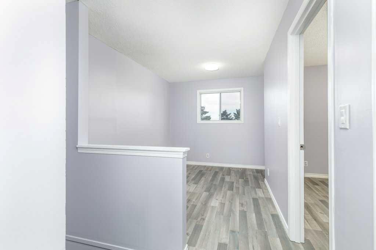
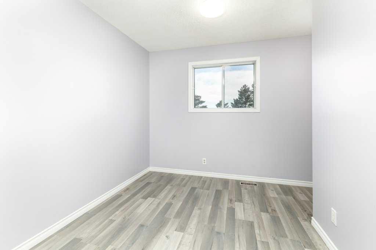
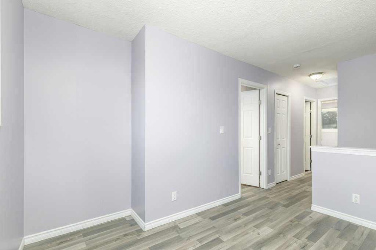
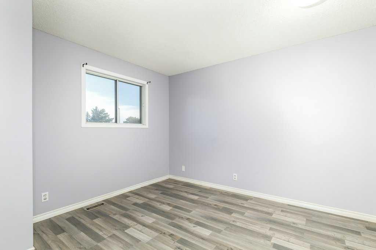
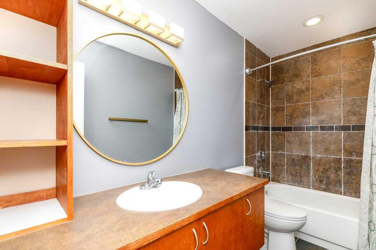
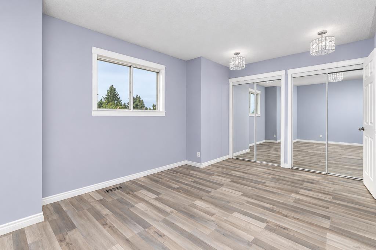
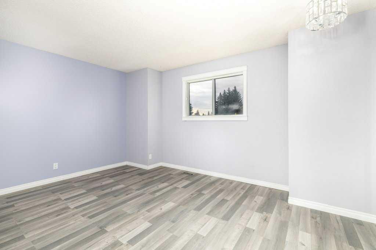
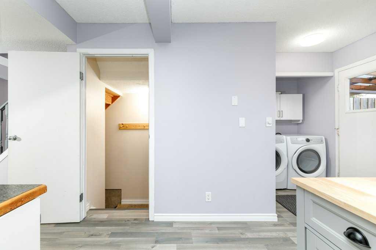
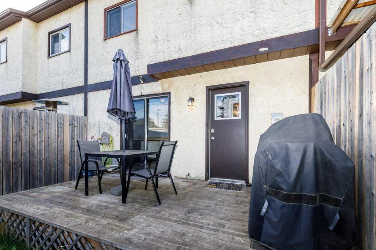
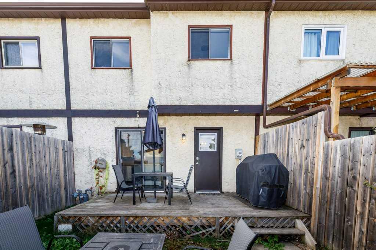
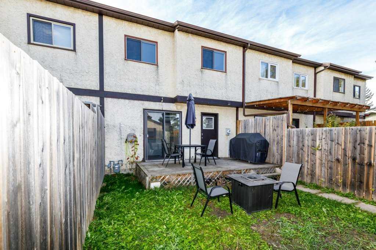
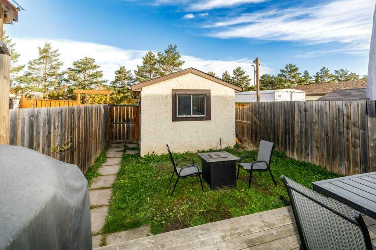
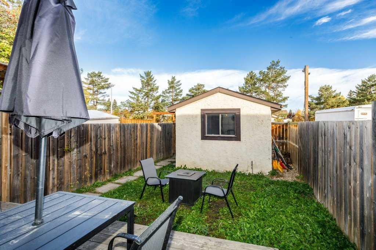
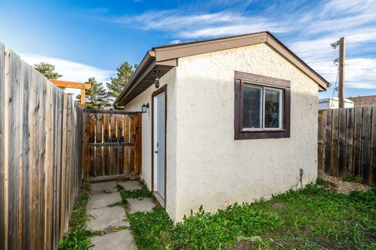
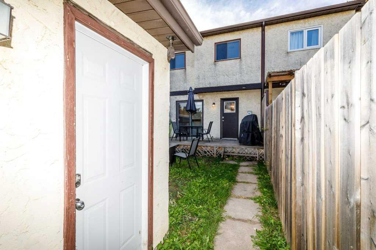
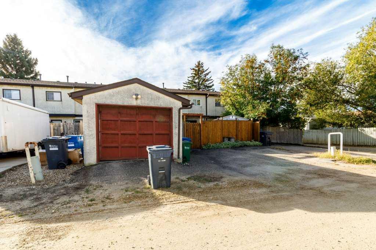
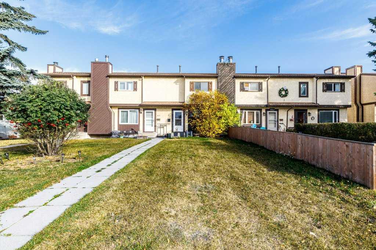
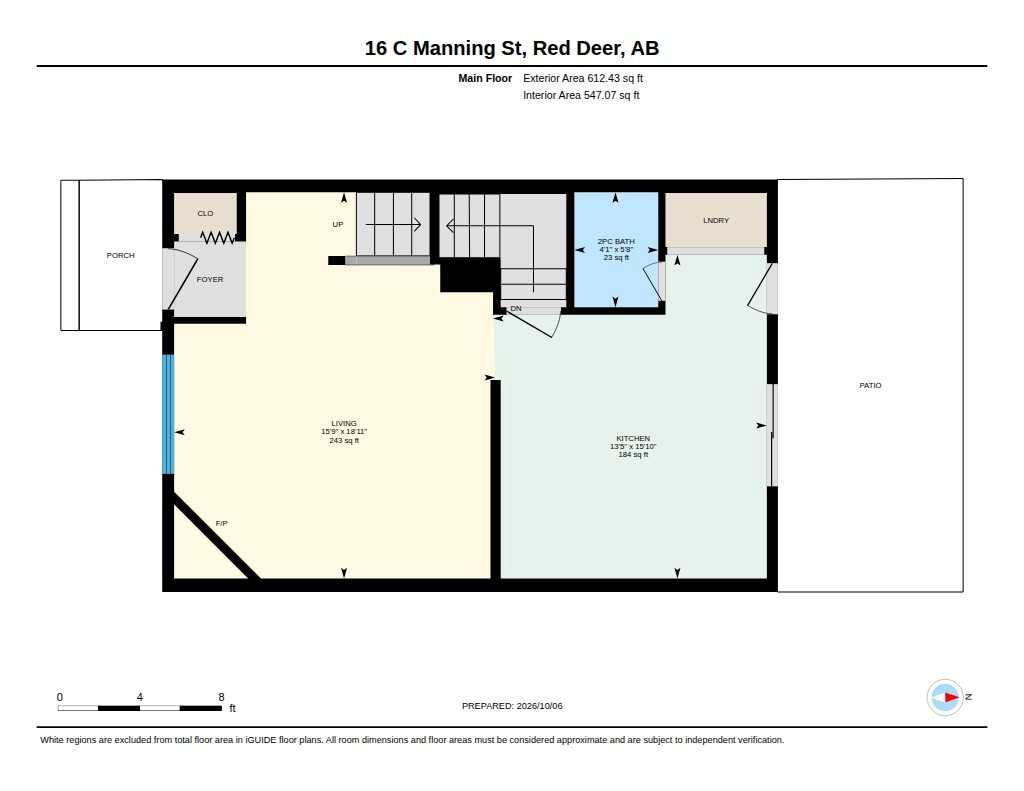
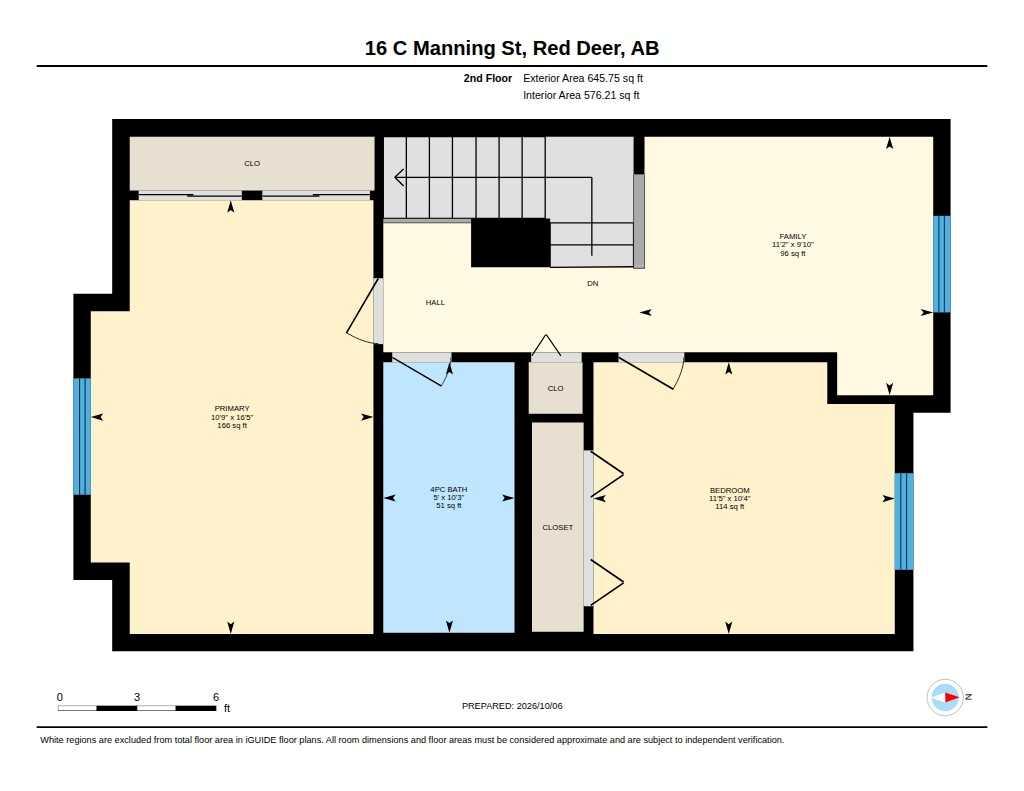
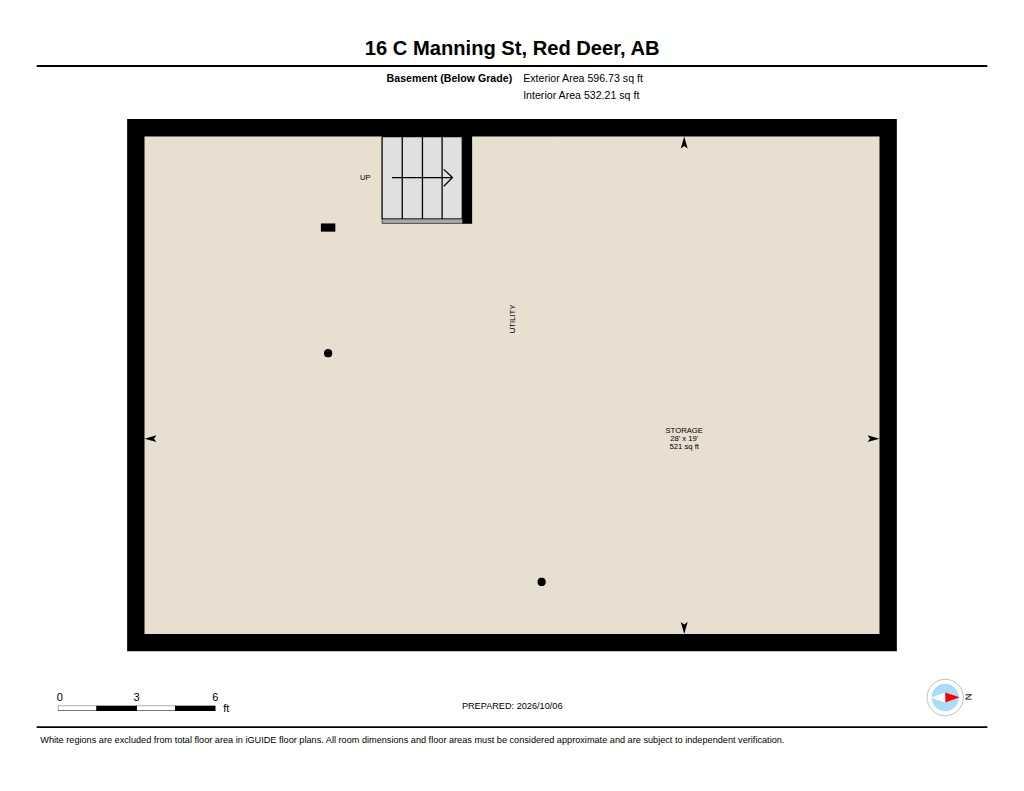
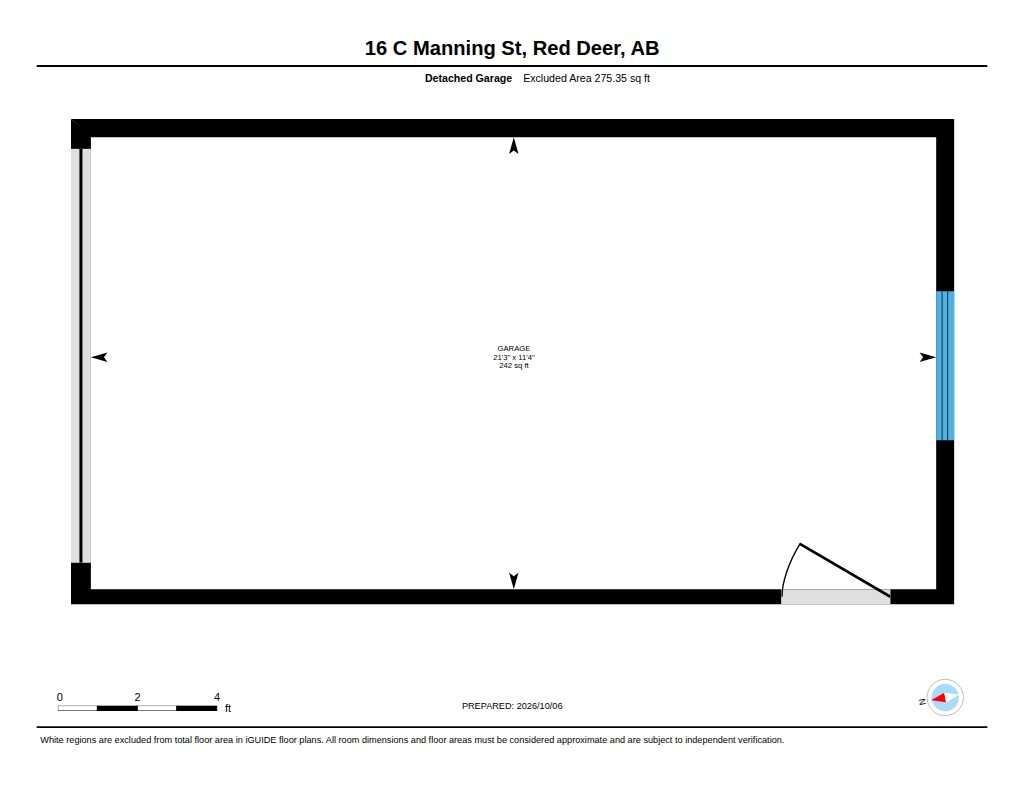
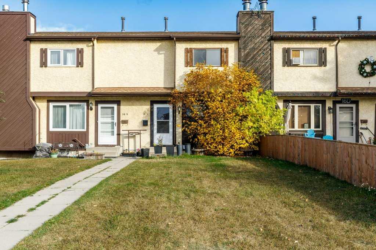
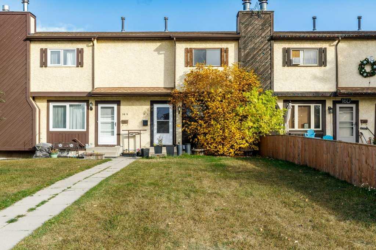
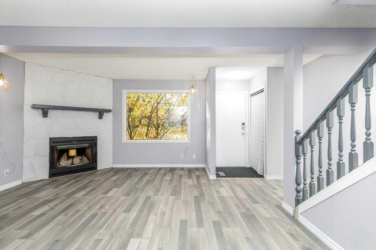
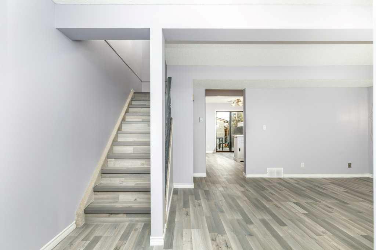
Conveniently located close to schools and shopping, this two-bedroom, upper bonus room and one-and-a-half-bath townhouse in Morris Row features fresh paint and new laminate flooring throughout the main and upper floors. Additional updates include new toilets and a washer and dryer replaced in January 2026. Shingles on both the house and single detached garage are approximately three years old. Sliding doors off the kitchen lead to a back deck and fenced yard, offering space to relax or entertain. The single detached garage provides convenient parking and extra storage.
| Street Address: | 16C Manning Street |
| City: | Red Deer |
| Province/State: | Alberta |
| Postal Code: | N/A |
| County/Parish: | Red Deer |
| Subdivision: | Morrisroe Extension |
| Country: | Canada |
| Latitude: | 52.25896900 |
| Longitude: | -113.77483740 |
| MLS® Number: | A2350144 |
| Price: | $285,000 |
| Property Area: | 1,123 Sq ft |
| Bedrooms: | 2 |
| Bathrooms Half: | 1 |
| Bathrooms Full: | 1 |
| Living Area: | 1,123 Sq ft |
| Building Area: | 0 Sq ft |
| Year Built: | 1984 |
| Listing Date: | Oct 05, 2026 |
| Garage Spaces: | 1 |
| Property Type: | Residential |
| Property Subtype: | Row/Townhouse |
| MLS Status: | Active |
Additional Details
| Flooring: | N/A |
| Construction: | Stucco,Wood Siding |
| Parking: | Single Garage Detached |
| Appliances: | Other |
| Stories: | N/A |
| Zoning: | R-H |
| Fireplace: | N/A |
| Amenities: | Schools Nearby,Shopping Nearby |
Utilities & Systems
| Heating: | Forced Air |
| Cooling: | None |
| Property Type | Residential |
| Building Type | Row/Townhouse |
| Square Footage | 1,123 sqft |
| Community Name | Morrisroe Extension |
| Subdivision Name | Morrisroe Extension |
| Title | Fee Simple |
| Land Size | 2,273 sqft |
| Built in | 1984 |
| Annual Property Taxes | Contact listing agent |
| Parking Type | Garage |
Bedrooms
| Above Grade | 2 |
Bathrooms
| Total | 2 |
| Partial | 1 |
Interior Features
| Appliances Included | Other |
| Flooring | Laminate |
Building Features
| Features | No Smoking Home |
| Style | Attached |
| Construction Material | Stucco, Wood Siding |
| Structures | Deck |
Heating & Cooling
| Cooling | None |
| Heating Type | Forced Air |
Exterior Features
| Exterior Finish | Stucco, Wood Siding |
Neighbourhood Features
| Community Features | Schools Nearby, Shopping Nearby |
| Amenities Nearby | Schools Nearby, Shopping Nearby |
Parking
| Parking Type | Garage |
| Total Parking Spaces | 1 |
Interior Size
| Total Finished Area: | 1,123 sq ft |
| Total Finished Area (Metric): | 104.33 sq m |
| Main Level: | 547 sq ft |
| Upper Level: | 576 sq ft |
Room Count
| Bedrooms: | 2 |
| Bathrooms: | 2 |
| Full Bathrooms: | 1 |
| Half Bathrooms: | 1 |
| Rooms Above Grade: | 5 |
Lot Information
| Lot Size: | 2,273 sq ft |
| Lot Size (Acres): | 0.05 acres |
| Frontage: | 19 ft |
- No Smoking Home
- None
- Other
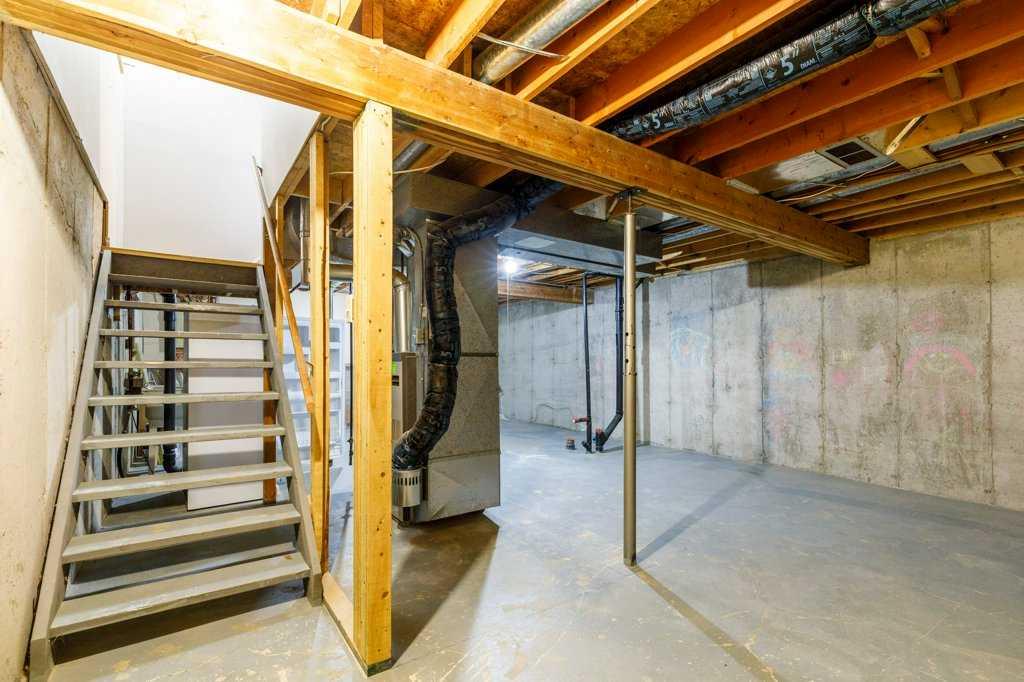
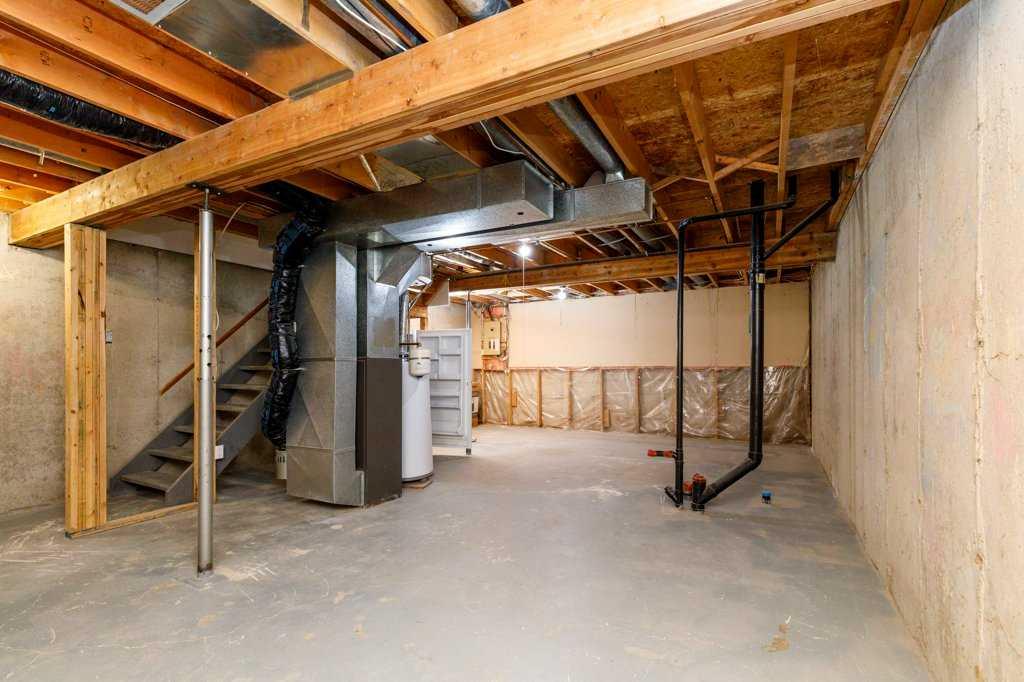
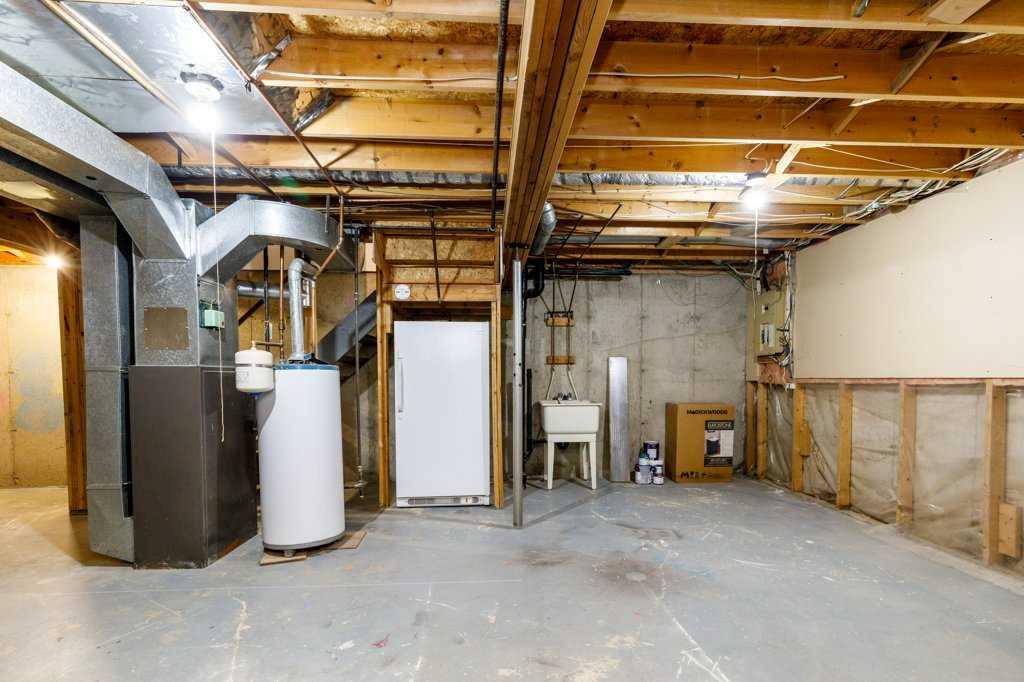
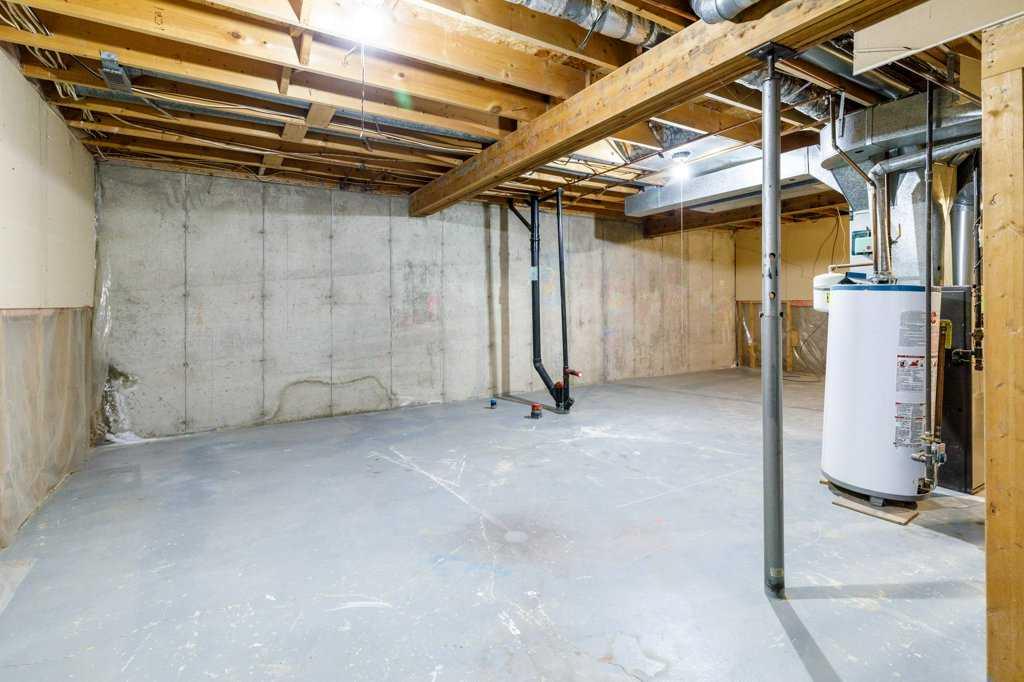
- Full
- Schools Nearby
- Shopping Nearby
- Stucco
- Wood Siding
- Living Room
- Wood Burning
- Poured Concrete
- Back Lane
- Single Garage Detached
- Deck
Floor plan information is not available for this property.
Monthly Payment Breakdown
Loading Walk Score...
What's Nearby?
Powered by Yelp
REALTOR® Details
Shantel Campbell
- (403) 396-0721
- shantelcampbell@royallepage.ca
- Royal LePage Network Realty Corp.