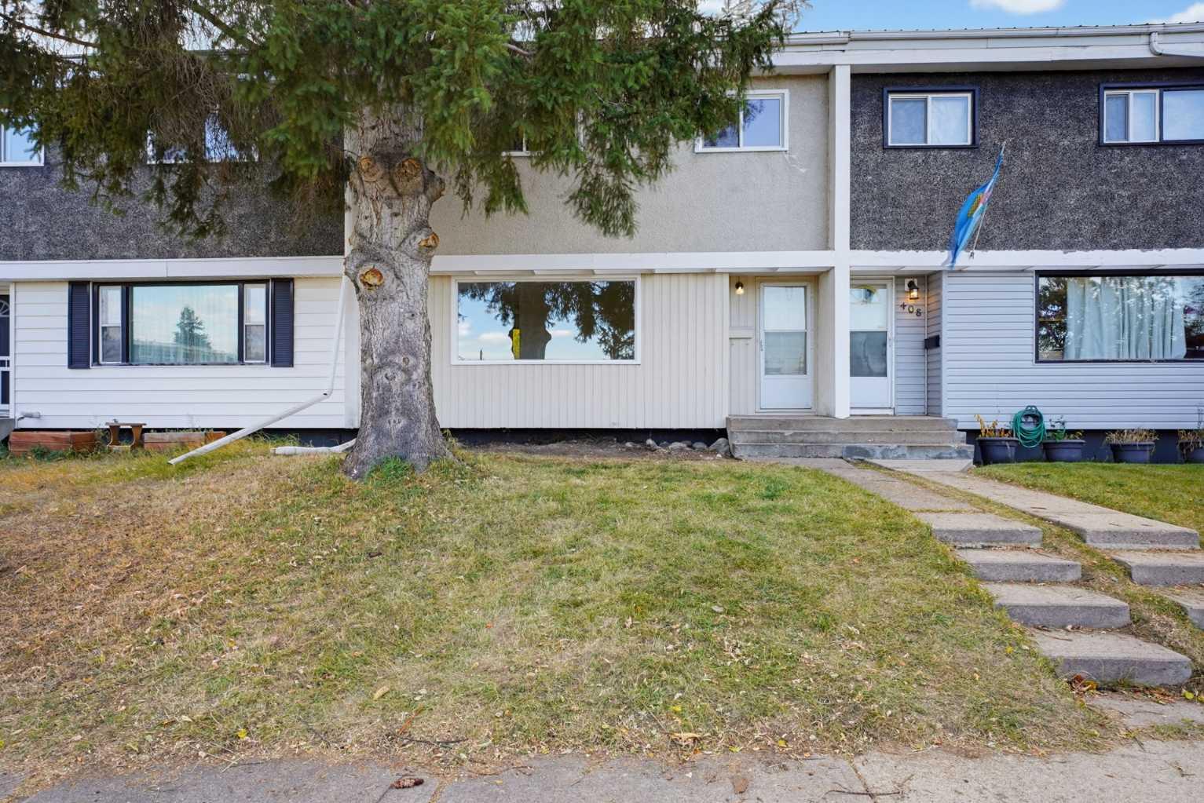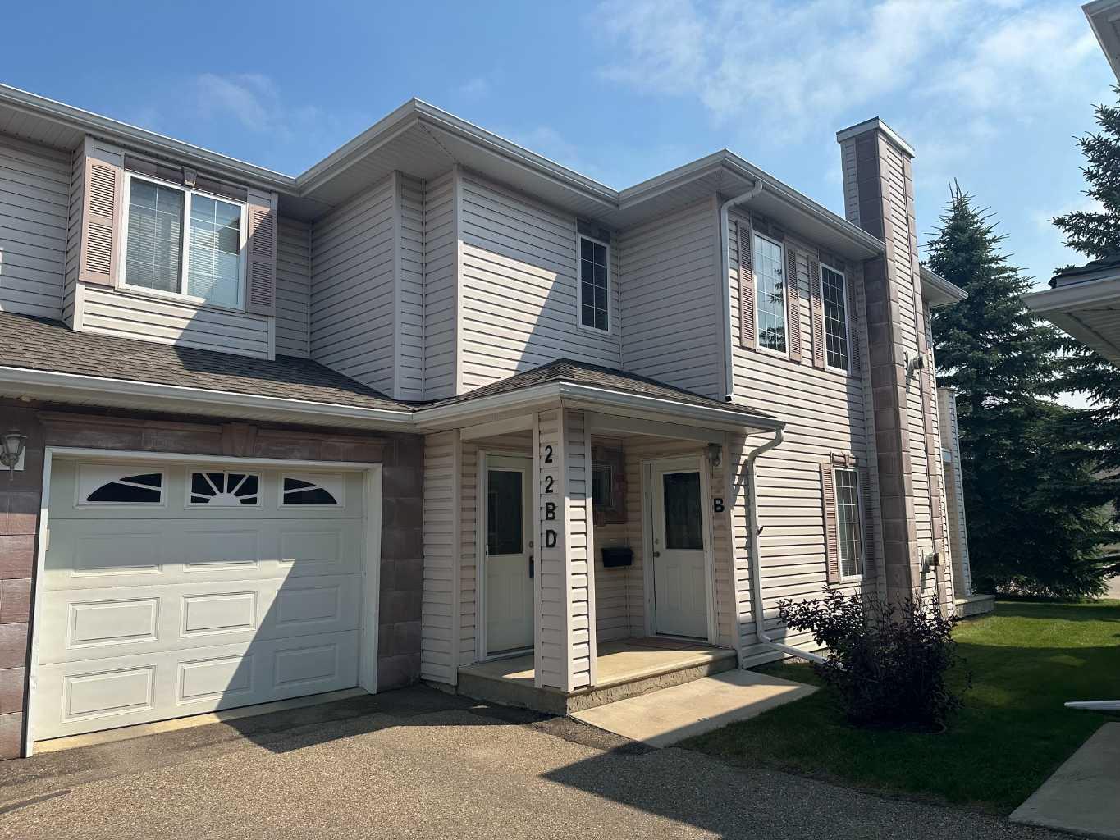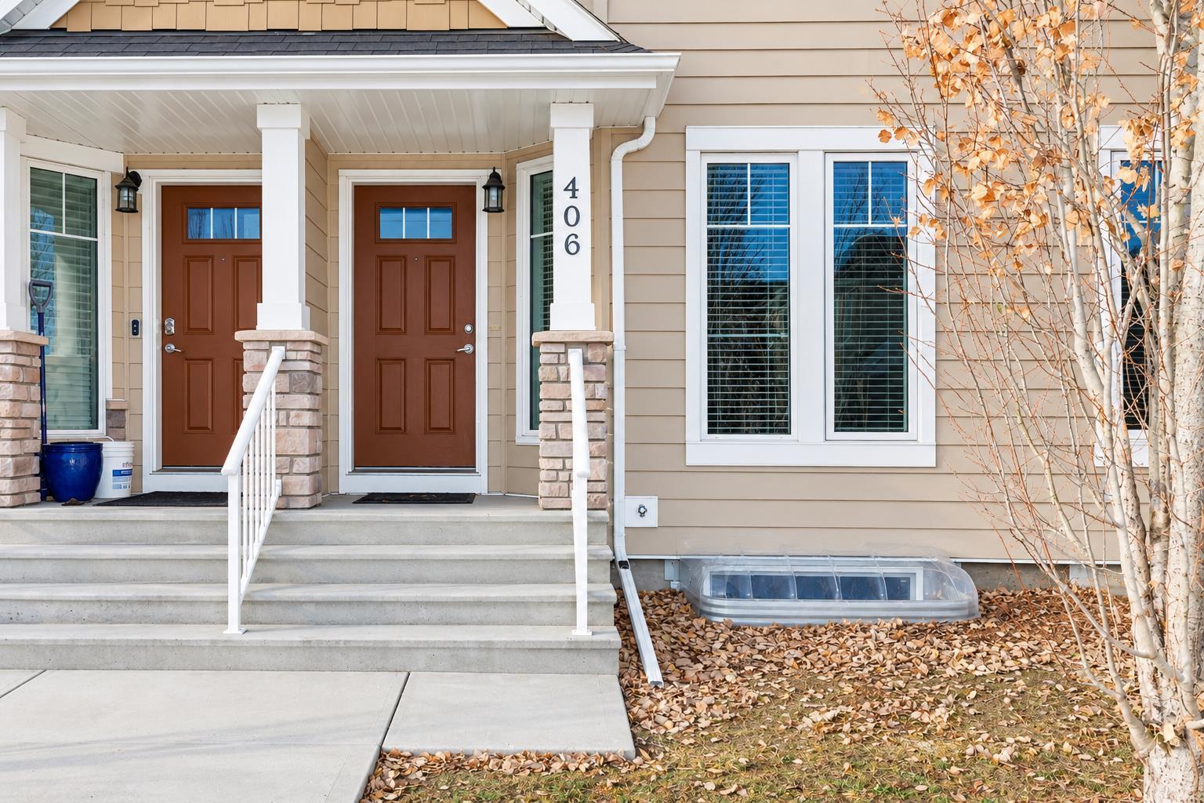
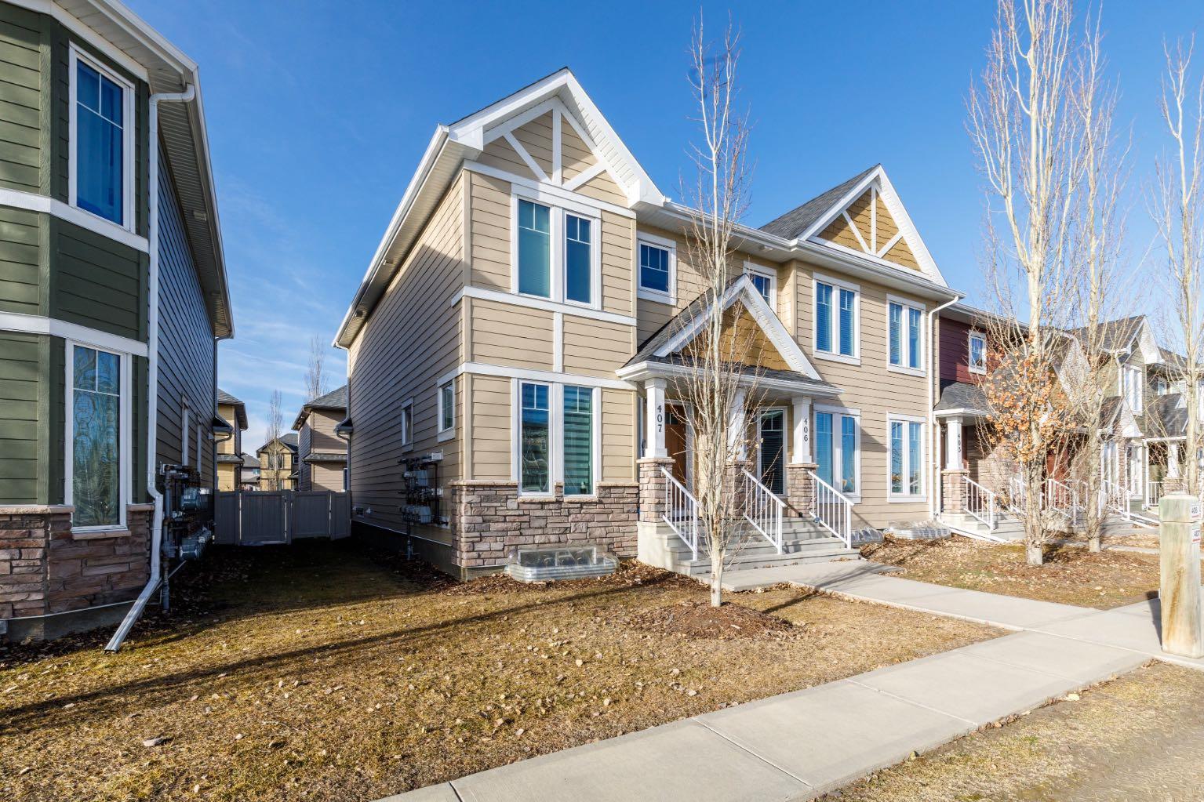
406, 30 Carleton Avenue , Red Deer, Alberta
Condo For Sale in Red Deer, Alberta
$279,900
-
Property Type
 Condo
-
Bedrooms
 2
-
Bath
 3
-
Garage
 0
-
Sq Ft
 1,211
-
Year Built
 2013
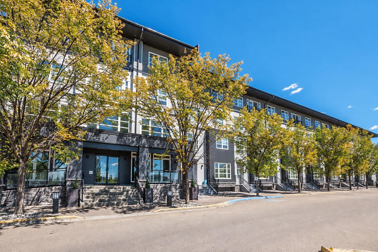
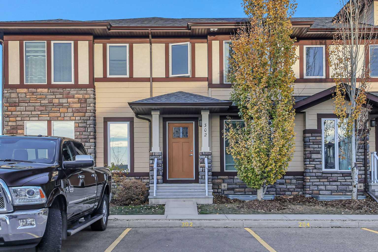
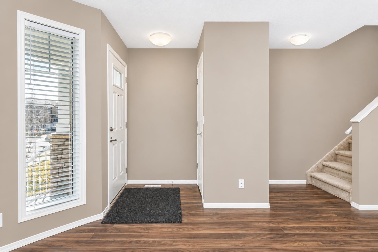
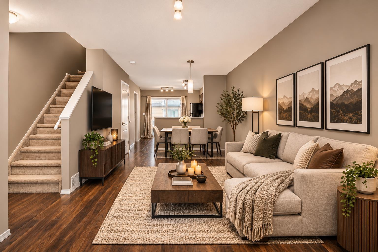
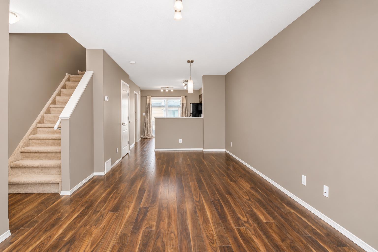
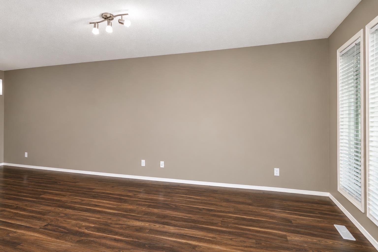
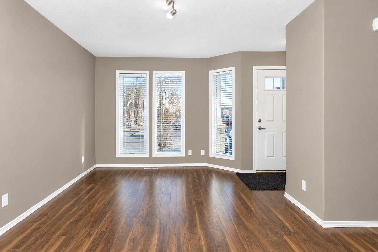
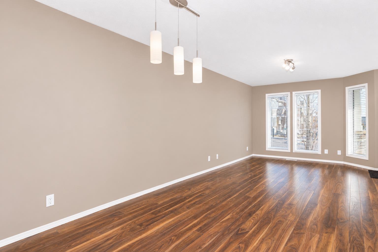
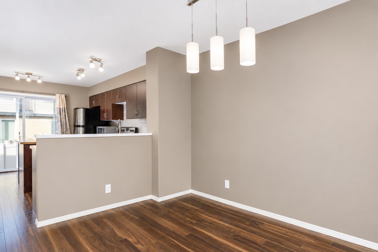
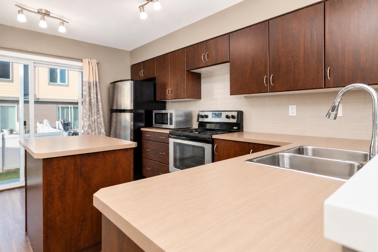
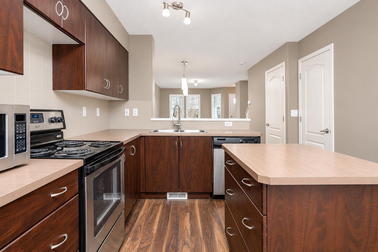
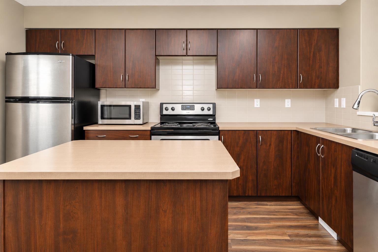
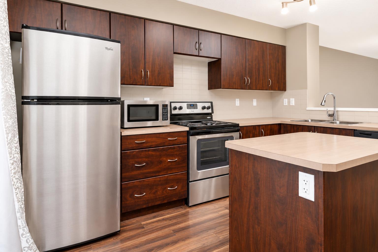
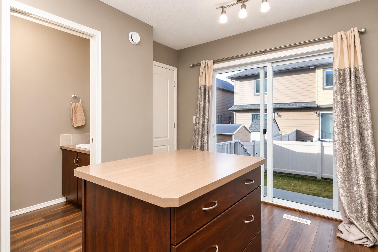
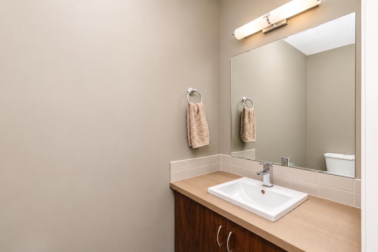
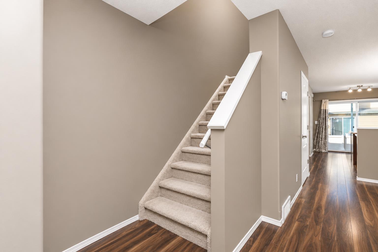
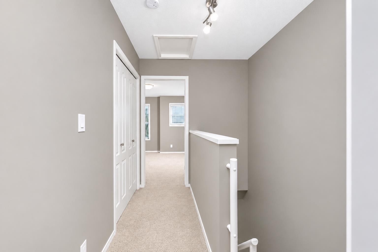
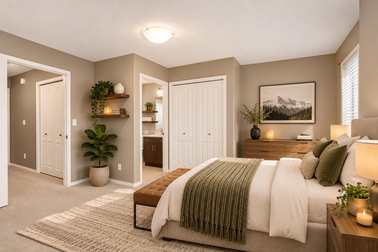
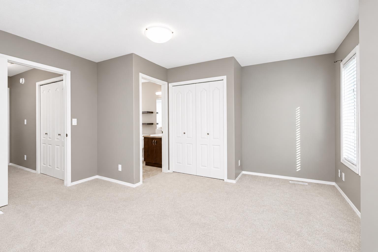
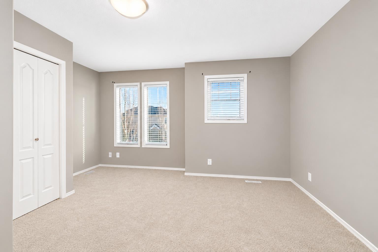
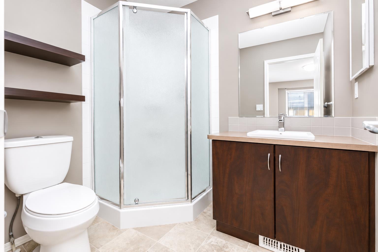
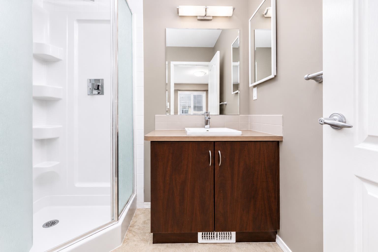
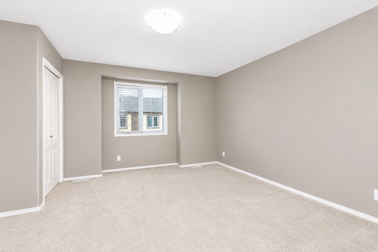
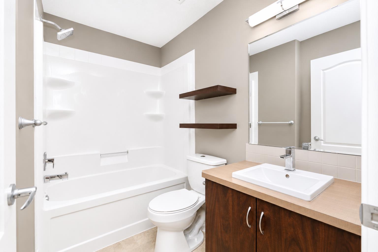
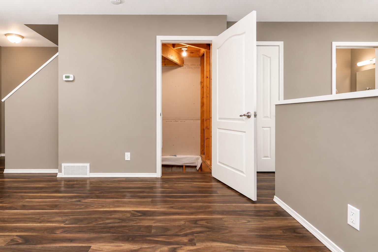
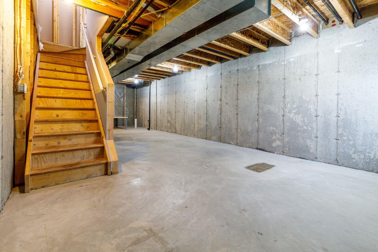
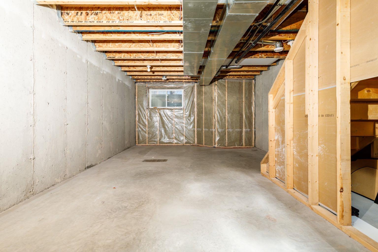
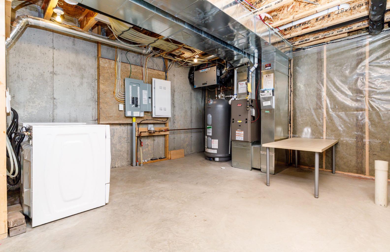
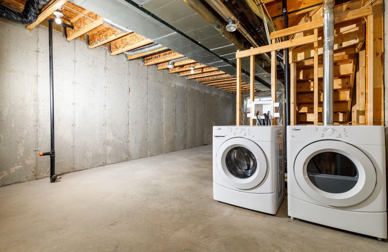
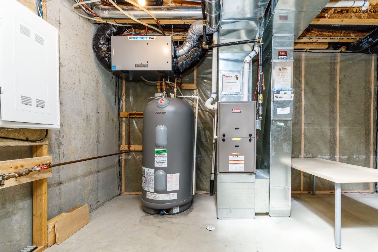
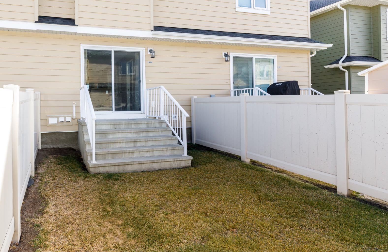
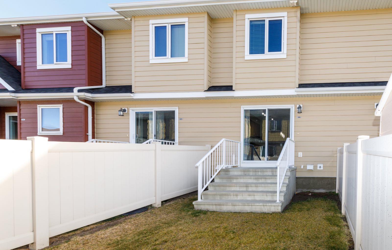
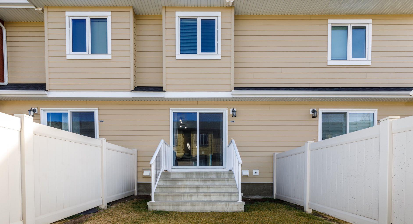
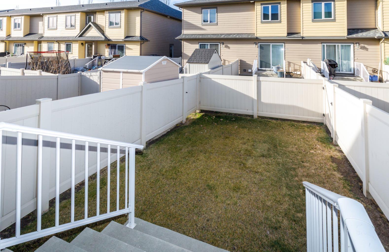
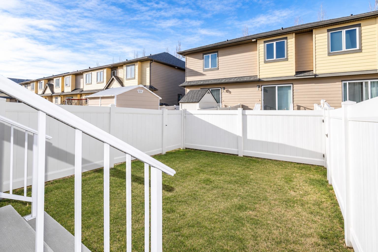
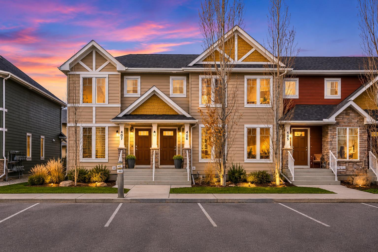
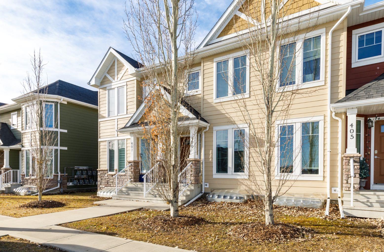
Take a look at this incredible townhouse in an unbeatable location, thoughtfully built with energy efficiency in mind! Featuring triple-pane windows, Hardie Board cement siding, a high-efficiency furnace, and more, this beautifully maintained home is freshly painted and move-in ready! The main floor offers a bright, open-concept layout with a convenient 2-piece powder room just off the living room. Both the front and back entrances feature closets, providing plenty of additional storage. The functional kitchen is equipped with a new double sink, an abundance of cabinetry and stainless steel appliances. You have sliding garden doors leading to the fully vinyl-fenced backyard, perfect for kids and pets to play! Upstairs, you’ll find two generously sized primary bedrooms, each complete with its own private ensuite. The unfinished basement is ready for your personal touch, offering excellent potential for an additional bedroom, bathroom, family room, and storage space, while still accommodating the mechanical room. This unit also includes two powered parking stalls located right out your front door with plenty of visitor parking conveniently located nearby. Enjoy an unbeatable location within walking distance of restaurants, grocery stores, banks, specialty shops, parks, walking trails, and countless everyday amenities! Affordable condo fees include snow removal, lawn care, common area maintenance, power to the parking stalls, 24-hour garbage and recycling disposal, professional management, and reserve fund contributions. Pet lovers will appreciate that up to two pets are permitted per household with no size restriction. This is a fantastic opportunity to get into homeownership at an affordable price without sacrificing quality, comfort, or convenience!
| Street Address: | 406, 30 Carleton Avenue |
| City: | Red Deer |
| Province/State: | Alberta |
| Postal Code: | N/A |
| County/Parish: | Red Deer |
| Subdivision: | Clearview Ridge |
| Country: | Canada |
| Latitude: | 52.28660410 |
| Longitude: | -113.77463180 |
| MLS® Number: | A2358071 |
| Price: | $279,900 |
| Property Area: | 1,211 Sq ft |
| Bedrooms: | 2 |
| Bathrooms Half: | 1 |
| Bathrooms Full: | 2 |
| Living Area: | 1,211 Sq ft |
| Building Area: | 0 Sq ft |
| Year Built: | 2013 |
| Listing Date: | Nov 13, 2026 |
| Garage Spaces: | 0 |
| Property Type: | Residential |
| Property Subtype: | Row/Townhouse |
| MLS Status: | Pending |
Additional Details
| Flooring: | N/A |
| Construction: | Wood Frame |
| Parking: | Stall |
| Appliances: | Dishwasher,Electric Stove,Microwave,Refrigerator,Washer/Dryer |
| Stories: | N/A |
| Zoning: | R-M |
| Fireplace: | N/A |
| Amenities: | Schools Nearby,Shopping Nearby,Walking/Bike Paths |
Utilities & Systems
| Heating: | Central |
| Cooling: | None |
| Property Type | Residential |
| Building Type | Row/Townhouse |
| Square Footage | 1,211 sqft |
| Community Name | Clearview Ridge |
| Subdivision Name | Clearview Ridge |
| Title | Fee Simple |
| Land Size | 1,200 sqft |
| Built in | 2013 |
| Annual Property Taxes | Contact listing agent |
| Parking Type | Stall |
| Time on MLS Listing | 4 days |
Bedrooms
| Above Grade | 2 |
Bathrooms
| Total | 3 |
| Partial | 1 |
Interior Features
| Appliances Included | Dishwasher, Electric Stove, Microwave, Refrigerator, Washer/Dryer |
| Flooring | Carpet, Vinyl Plank |
Building Features
| Features | Breakfast Bar, Vinyl Windows |
| Style | Attached |
| Construction Material | Wood Frame |
| Building Amenities | Parking, Snow Removal, Trash |
| Structures | Other |
Heating & Cooling
| Cooling | None |
| Heating Type | Central |
Exterior Features
| Exterior Finish | Wood Frame |
Neighbourhood Features
| Community Features | Schools Nearby, Shopping Nearby, Walking/Bike Paths |
| Pets Allowed | Restrictions |
| Amenities Nearby | Schools Nearby, Shopping Nearby, Walking/Bike Paths |
Maintenance or Condo Information
| Maintenance Fees | $240 Monthly |
| Maintenance Fees Include | Common Area Maintenance, Insurance, Professional Management, Reserve Fund Contributions, Snow Removal, Trash |
Parking
| Parking Type | Stall |
| Total Parking Spaces | 2 |
Interior Size
| Total Finished Area: | 1,211 sq ft |
| Total Finished Area (Metric): | 112.50 sq m |
Room Count
| Bedrooms: | 2 |
| Bathrooms: | 3 |
| Full Bathrooms: | 2 |
| Half Bathrooms: | 1 |
| Rooms Above Grade: | 5 |
Lot Information
| Lot Size: | 1,200 sq ft |
| Lot Size (Acres): | 0.03 acres |
| Frontage: | 0 ft |
- Breakfast Bar
- Vinyl Windows
- Other
- Dishwasher
- Electric Stove
- Microwave
- Refrigerator
- Washer/Dryer
- Parking
- Snow Removal
- Trash
- Full
- Schools Nearby
- Shopping Nearby
- Walking/Bike Paths
- Wood Frame
- Poured Concrete
- Stall
Floor plan information is not available for this property.
Monthly Payment Breakdown
Loading Walk Score...
What's Nearby?
Powered by Yelp
REALTOR® Details
Zachary McQueen
- (403) 352-2719
- ZachMcQueen@royallepage.ca
- Royal LePage Network Realty Corp.