5327, 2660 22 Street , Red Deer, Alberta
Condo For Sale in Red Deer, Alberta
$225,000
-
Property Type
 Condo
-
Bedrooms
 2
-
Bath
 2
-
Garage
 0
-
Sq Ft
 1,201
-
Year Built
 2009
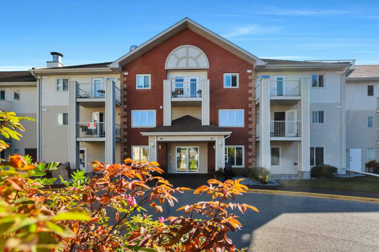
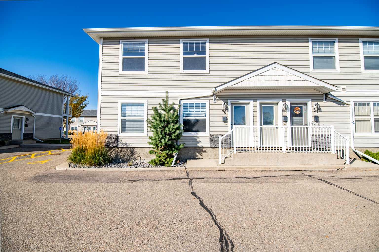
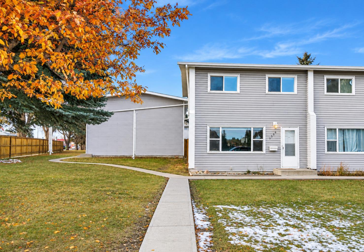
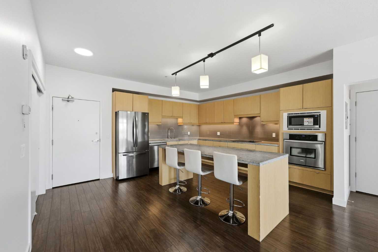
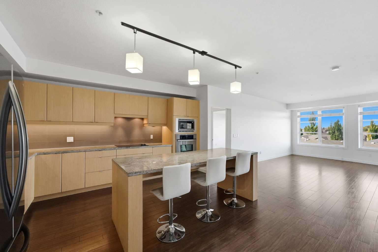
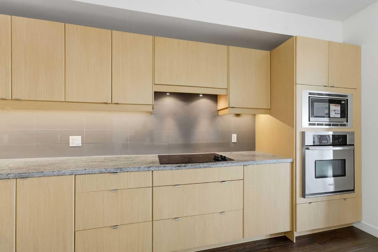
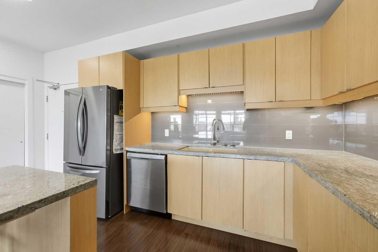
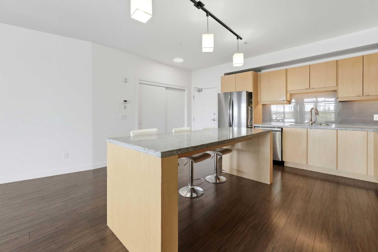
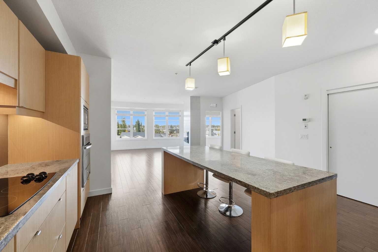
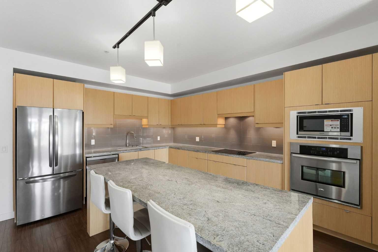
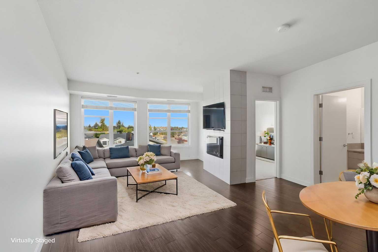
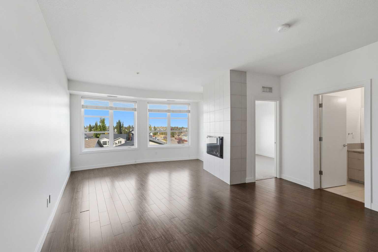
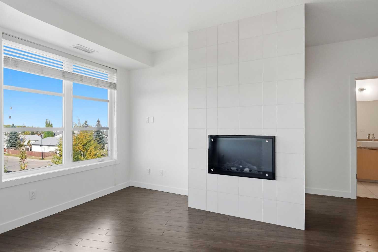
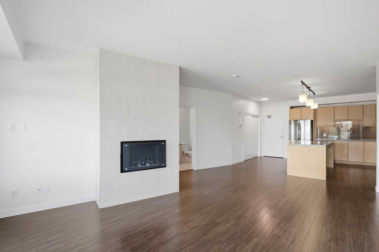
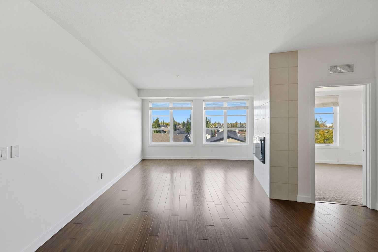
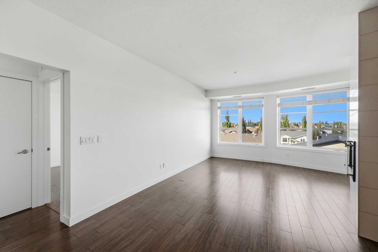
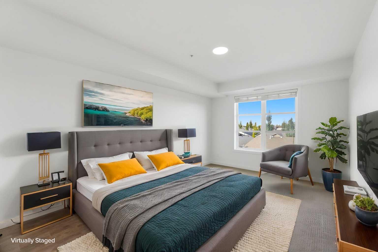
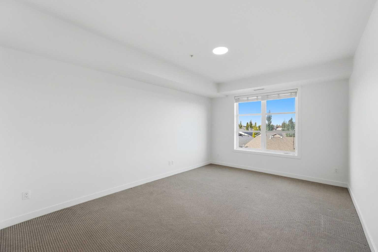
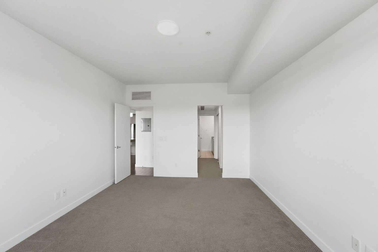
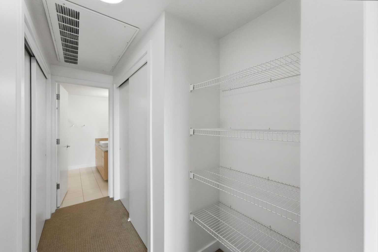
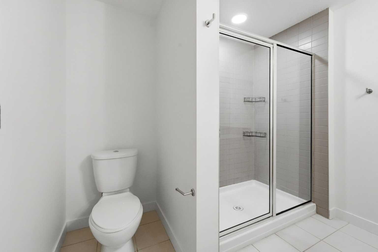
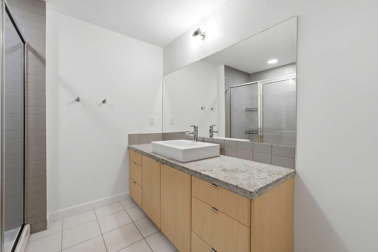
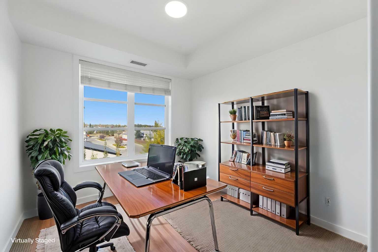
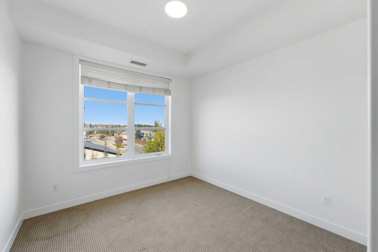
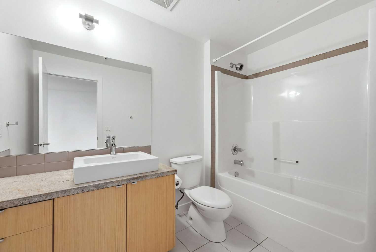
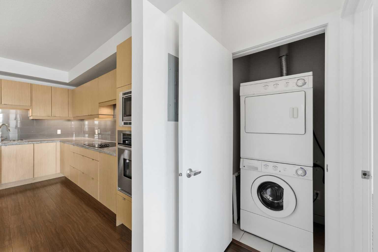
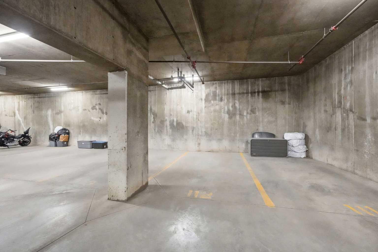
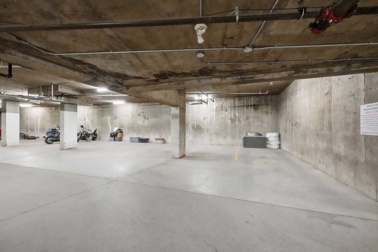
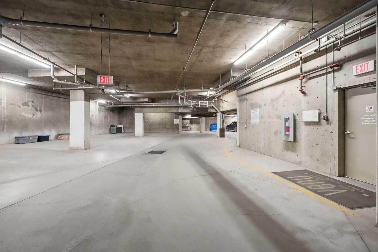
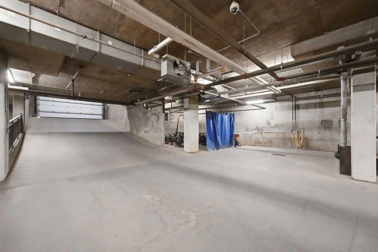
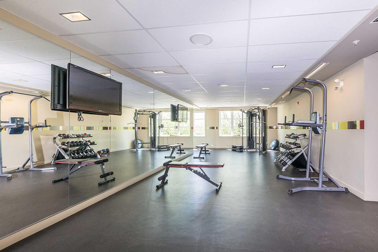
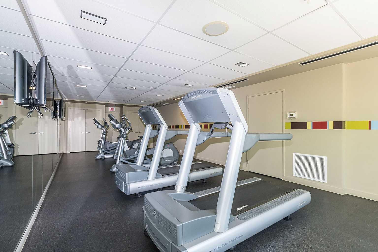
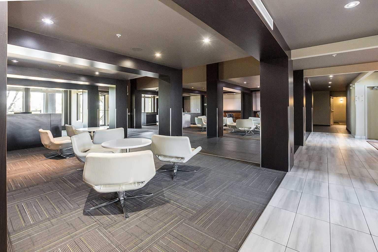
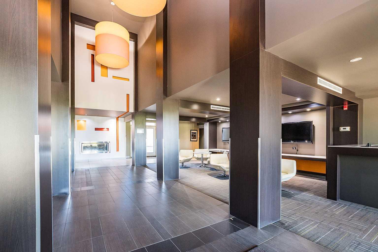
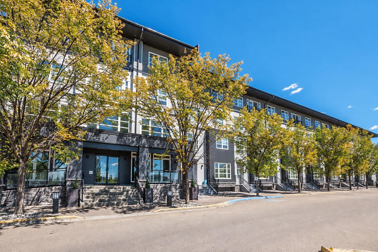
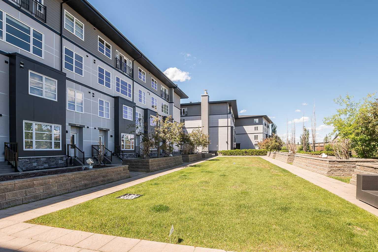
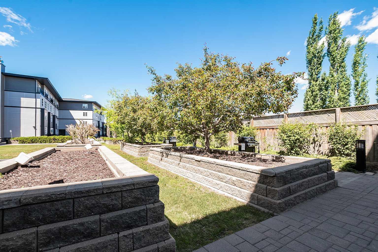
Freshly painted, spacious and filled with natural light, this third-floor corner unit at Venu Living is one you’ll want to see! Offering an impressive 1,201 sq. ft., this two-bedroom, two-bathroom condo combines a great floor plan with the space and features that make condo living comfortable. Large north- and west-facing windows wrap the main living area in natural light, while the open-concept design creates an inviting space to relax, entertain and enjoy everyday living. At the heart of the home is a modern kitchen featuring an oversized granite island, built-in stainless steel appliances, plenty of cabinetry and generous workspace. The large island provides a natural gathering place for morning coffee, casual meals or entertaining friends. The well-designed bedroom layout offers excellent separation and privacy. The primary bedroom features a generous walk-through closet leading to a private three-piece ensuite with a large tiled shower. On the opposite side of the condo, the second bedroom is conveniently located next to the full bathroom, making it ideal for guests, family or a home office. Fresh paint gives the entire condo a clean, bright feel, while warm wood-style flooring throughout the main living areas, in-suite laundry and a welcoming front entry add to the comfort and functionality. One titled parking stall in the heated underground parkade is also included. Venu Living offers much more than just a place to call home. Residents enjoy a fitness centre, theatre room, event kitchen, landscaped courtyard with BBQs and fire pit, and a convenient car wash bay. Located in desirable Lancaster Green, you’re close to shopping, schools, walking trails, transit and the many amenities of south Red Deer. If you’ve been looking for a spacious, move-in-ready condo with great natural light, a smart two-bedroom layout and an impressive collection of building amenities, this corner unit deserves a closer look.
| Street Address: | 5327, 2660 22 Street |
| City: | Red Deer |
| Province/State: | Alberta |
| Postal Code: | N/A |
| County/Parish: | Red Deer |
| Subdivision: | Lancaster Green |
| Country: | Canada |
| Latitude: | 52.23916460 |
| Longitude: | -113.75547230 |
| MLS® Number: | A2350506 |
| Price: | $225,000 |
| Property Area: | 1,201 Sq ft |
| Bedrooms: | 2 |
| Bathrooms Half: | 0 |
| Bathrooms Full: | 2 |
| Living Area: | 1,201 Sq ft |
| Building Area: | 0 Sq ft |
| Year Built: | 2009 |
| Listing Date: | Oct 04, 2026 |
| Garage Spaces: | 0 |
| Property Type: | Residential |
| Property Subtype: | Apartment |
| MLS Status: | Active |
Additional Details
| Flooring: | N/A |
| Construction: | Concrete |
| Parking: | Owned,Stall,Underground |
| Appliances: | Built-In Oven,Dishwasher,Freezer,Microwave,Range,Washer/Dryer Stacked |
| Stories: | N/A |
| Zoning: | R-M |
| Fireplace: | N/A |
| Amenities: | Schools Nearby,Shopping Nearby,Sidewalks,Street Lights,Walking/Bike Paths |
Utilities & Systems
| Heating: | Central,Natural Gas |
| Cooling: | Central Air |
| Property Type | Residential |
| Building Type | Apartment |
| Storeys | 4 |
| Square Footage | 1,201 sqft |
| Community Name | Lancaster Green |
| Subdivision Name | Lancaster Green |
| Title | Fee Simple |
| Land Size | Unknown |
| Built in | 2009 |
| Annual Property Taxes | Contact listing agent |
| Parking Type | Underground |
| Time on MLS Listing | 28 days |
Bedrooms
| Above Grade | 2 |
Bathrooms
| Total | 2 |
| Partial | 0 |
Interior Features
| Appliances Included | Built-In Oven, Dishwasher, Freezer, Microwave, Range, Washer/Dryer Stacked |
| Flooring | Carpet, Laminate, Tile |
Building Features
| Features | Elevator, Granite Counters, High Ceilings, Kitchen Island, No Animal Home, No Smoking Home, Walk-In Closet(s) |
| Style | Attached |
| Construction Material | Concrete |
| Building Amenities | Car Wash, Elevator(s), Fitness Center, Picnic Area, Visitor Parking |
| Structures | None |
Heating & Cooling
| Cooling | Central Air |
| Heating Type | Central, Natural Gas |
Exterior Features
| Exterior Finish | Concrete |
Neighbourhood Features
| Community Features | Schools Nearby, Shopping Nearby, Sidewalks, Street Lights, Walking/Bike Paths |
| Pets Allowed | Restrictions |
| Amenities Nearby | Schools Nearby, Shopping Nearby, Sidewalks, Street Lights, Walking/Bike Paths |
Maintenance or Condo Information
| Maintenance Fees | $684 Monthly |
| Maintenance Fees Include | Amenities of HOA/Condo, Common Area Maintenance, Gas, Insurance, Maintenance Grounds, Parking, Professional Management, Reserve Fund Contributions, Sewer, Snow Removal, Trash, Water |
Parking
| Parking Type | Underground |
| Total Parking Spaces | 1 |
Interior Size
| Total Finished Area: | 1,201 sq ft |
| Total Finished Area (Metric): | 111.58 sq m |
Room Count
| Bedrooms: | 2 |
| Bathrooms: | 2 |
| Full Bathrooms: | 2 |
| Rooms Above Grade: | 4 |
Lot Information
- Elevator
- Granite Counters
- High Ceilings
- Kitchen Island
- No Animal Home
- No Smoking Home
- Walk-In Closet(s)
- Barbecue
- Courtyard
- Built-In Oven
- Dishwasher
- Freezer
- Microwave
- Range
- Washer/Dryer Stacked
- Car Wash
- Elevator(s)
- Fitness Center
- Picnic Area
- Visitor Parking
- None
- Schools Nearby
- Shopping Nearby
- Sidewalks
- Street Lights
- Walking/Bike Paths
- Concrete
- Electric
- Owned
- Stall
- Underground
Floor plan information is not available for this property.
Monthly Payment Breakdown
Loading Walk Score...
What's Nearby?
Powered by Yelp