201, 3501 49 Avenue , Red Deer, Alberta
Condo For Sale in Red Deer, Alberta
$239,900
-
Property Type
 Condo
-
Bedrooms
 1
-
Bath
 1
-
Garage
 0
-
Sq Ft
 851
-
Year Built
 2003
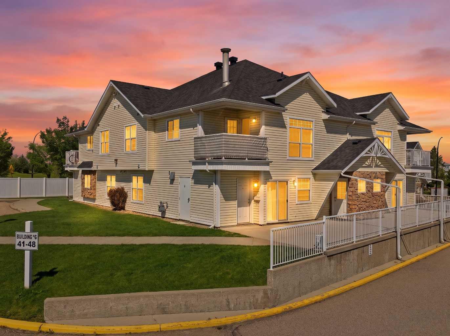
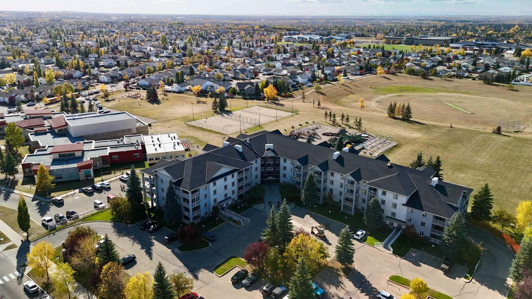
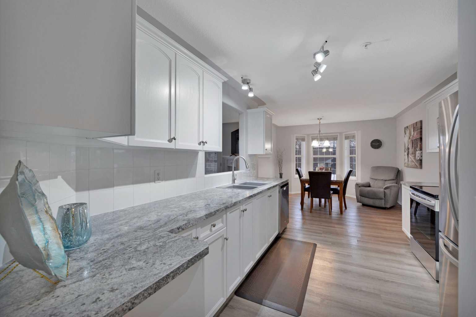
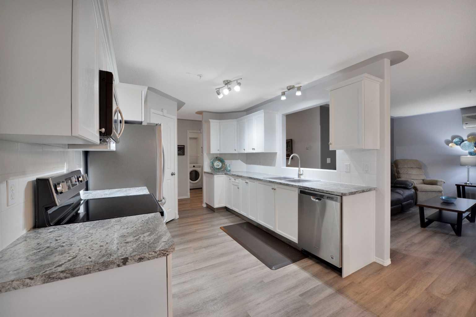
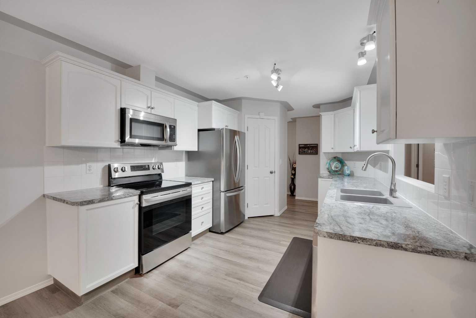
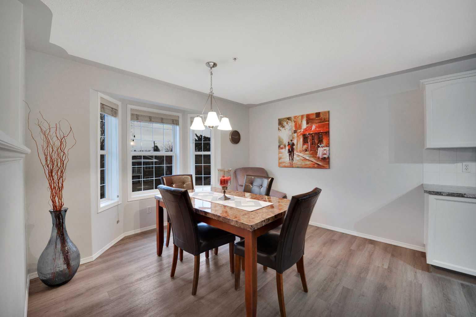
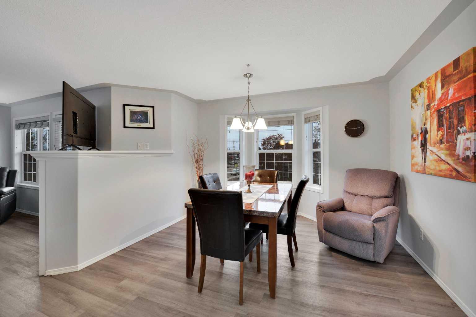
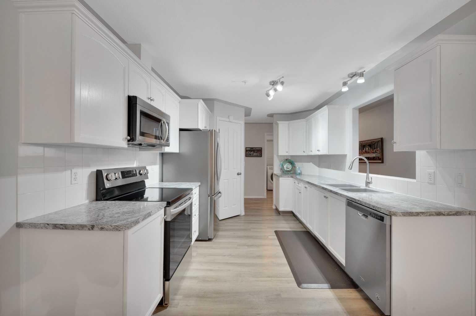
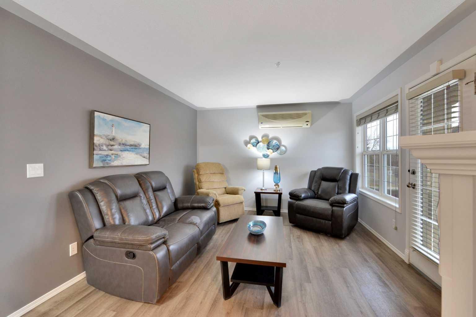
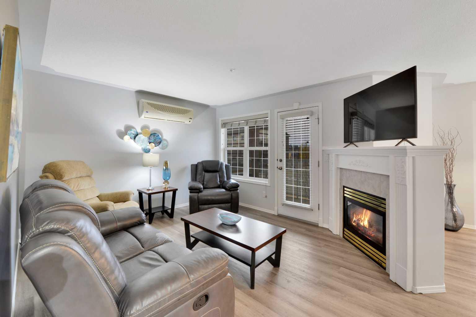
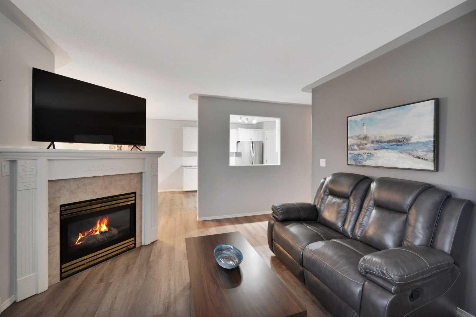
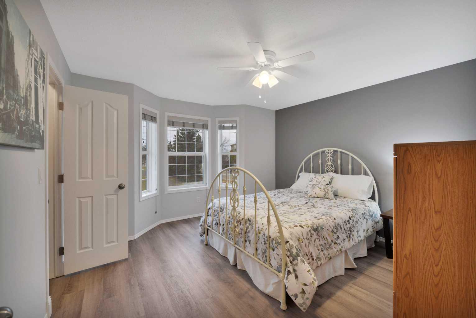
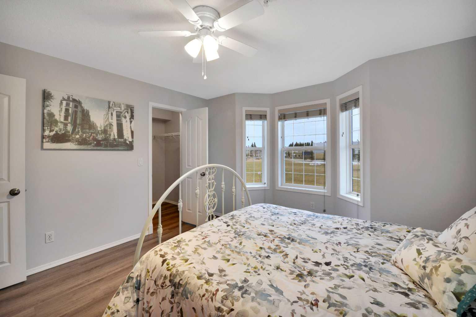
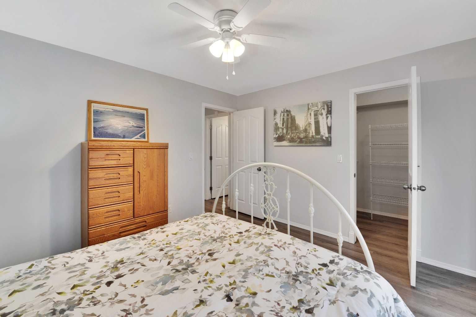
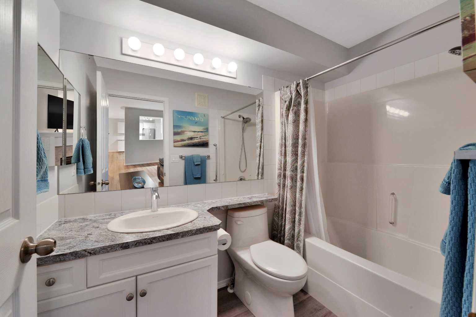
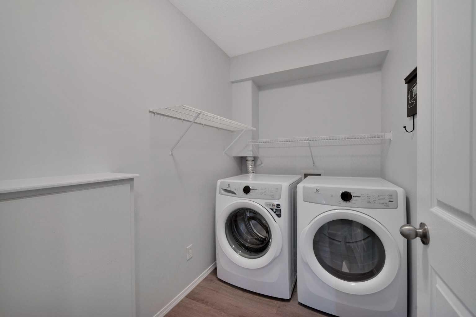
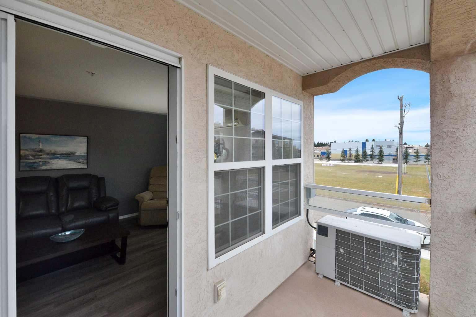
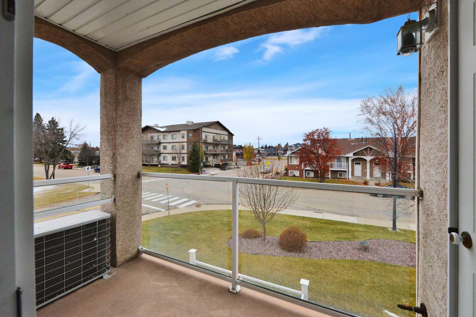
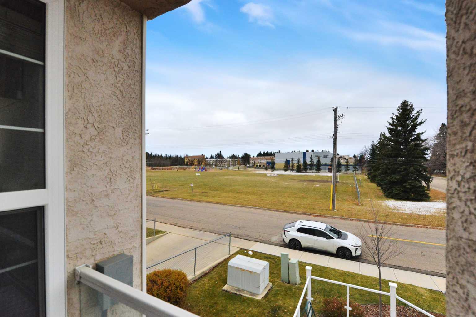
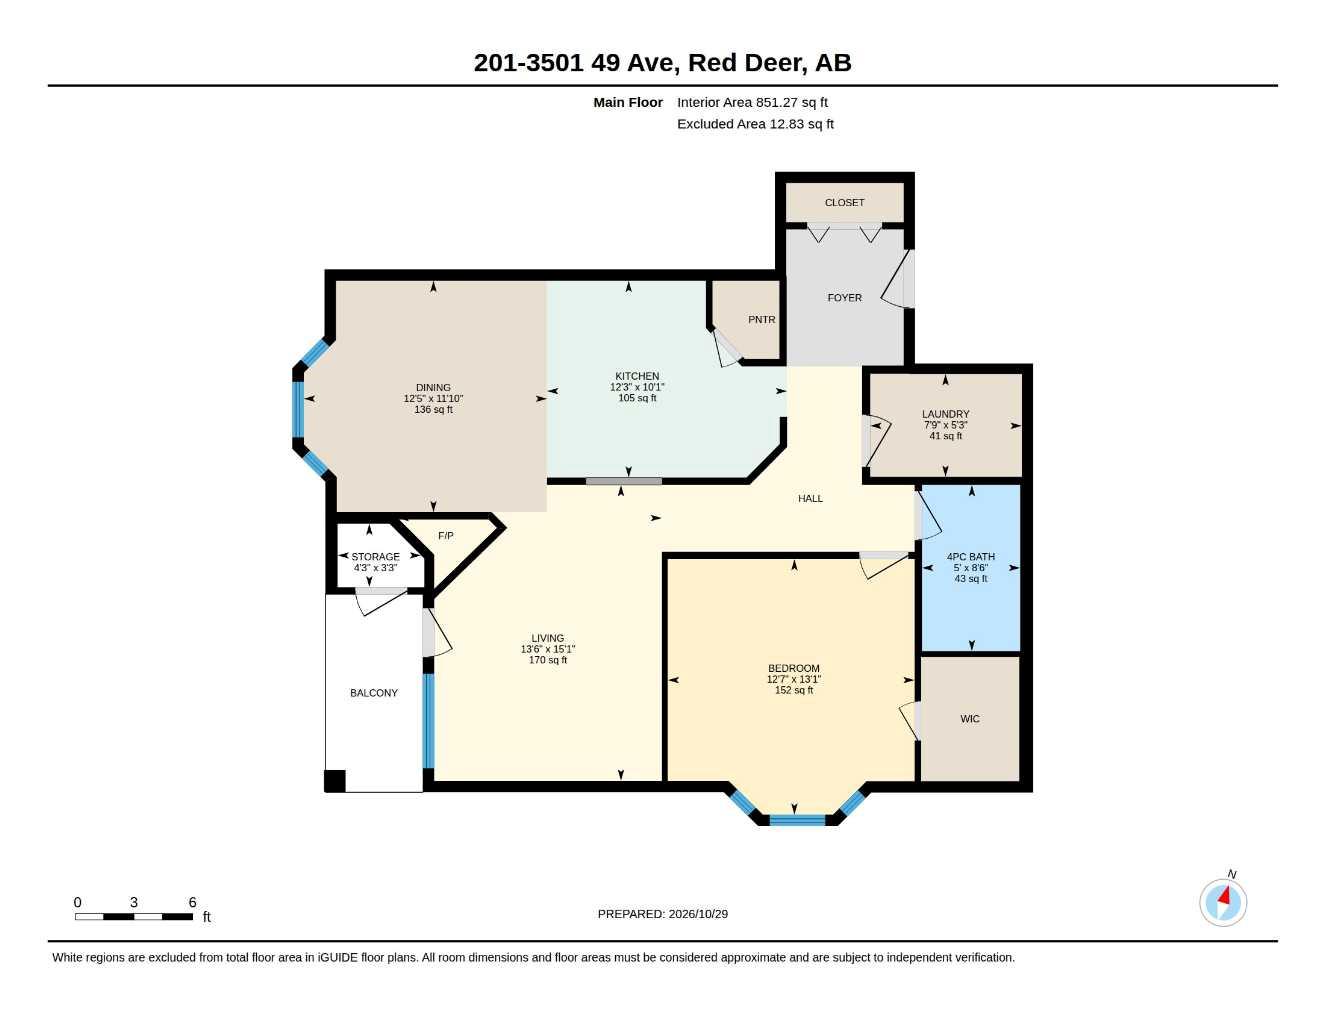
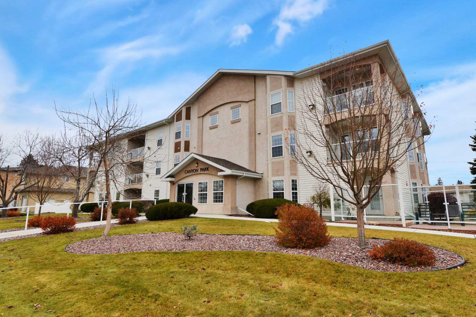
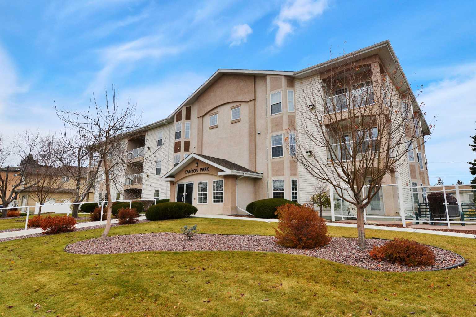
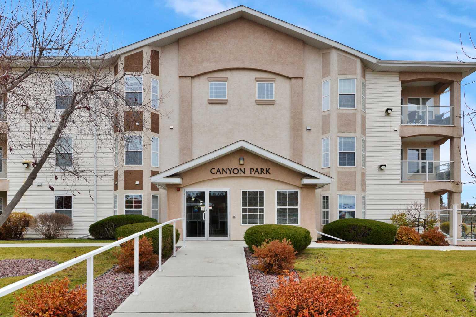
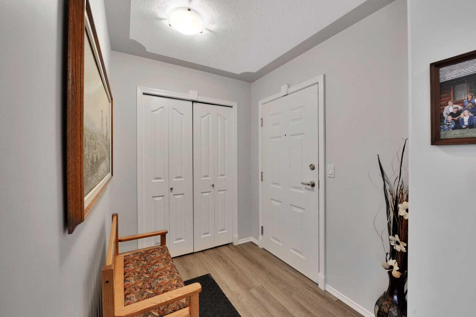
Enjoy plenty of natural light in this updated one-bedroom corner condo in Canyon Park, with windows on the south and west sides. Improvements completed within the past five years include new flooring, countertops, stainless steel appliances, and paint throughout the unit, including the cabinets. The kitchen offers white cabinetry, generous counter space, a pantry and a pass-through to the living room. A bay window brightens the spacious dining area, providing an inviting spot for everyday meals or entertaining. The living room features a fireplace, an air conditioning unit and access to a covered balcony with a storage closet. The bedroom has its own bay window and a walk-in closet, while the four-piece bathroom is conveniently located off the hall. A large laundry room with shelving adds practical storage space. Elevator access and two parking spaces—one heated underground stall plus one assigned surface stall—complete this appealing home.
| Street Address: | 201, 3501 49 Avenue |
| City: | Red Deer |
| Province/State: | Alberta |
| Postal Code: | N/A |
| County/Parish: | Red Deer |
| Subdivision: | South Hill |
| Country: | Canada |
| Latitude: | 52.25580114 |
| Longitude: | -113.81170340 |
| MLS® Number: | A2355275 |
| Price: | $239,900 |
| Property Area: | 851 Sq ft |
| Bedrooms: | 1 |
| Bathrooms Half: | 0 |
| Bathrooms Full: | 1 |
| Living Area: | 851 Sq ft |
| Building Area: | 0 Sq ft |
| Year Built: | 2003 |
| Listing Date: | Oct 31, 2026 |
| Garage Spaces: | 0 |
| Property Type: | Residential |
| Property Subtype: | Apartment |
| MLS Status: | Active |
Additional Details
| Flooring: | N/A |
| Construction: | Concrete,Wood Frame |
| Parking: | Additional Parking,Assigned,Garage Door Opener,Heated Garage,Off Street,Stall,Underground |
| Appliances: | Dishwasher,Dryer,Microwave Hood Fan,Refrigerator,Stove(s),Washer,Window Coverings |
| Stories: | N/A |
| Zoning: | R-M |
| Fireplace: | N/A |
| Amenities: | Park,Playground,Schools Nearby,Shopping Nearby,Sidewalks,Street Lights,Walking/Bike Paths |
Utilities & Systems
| Heating: | Boiler,Hot Water,Natural Gas |
| Cooling: | Wall Unit(s) |
| Property Type | Residential |
| Building Type | Apartment |
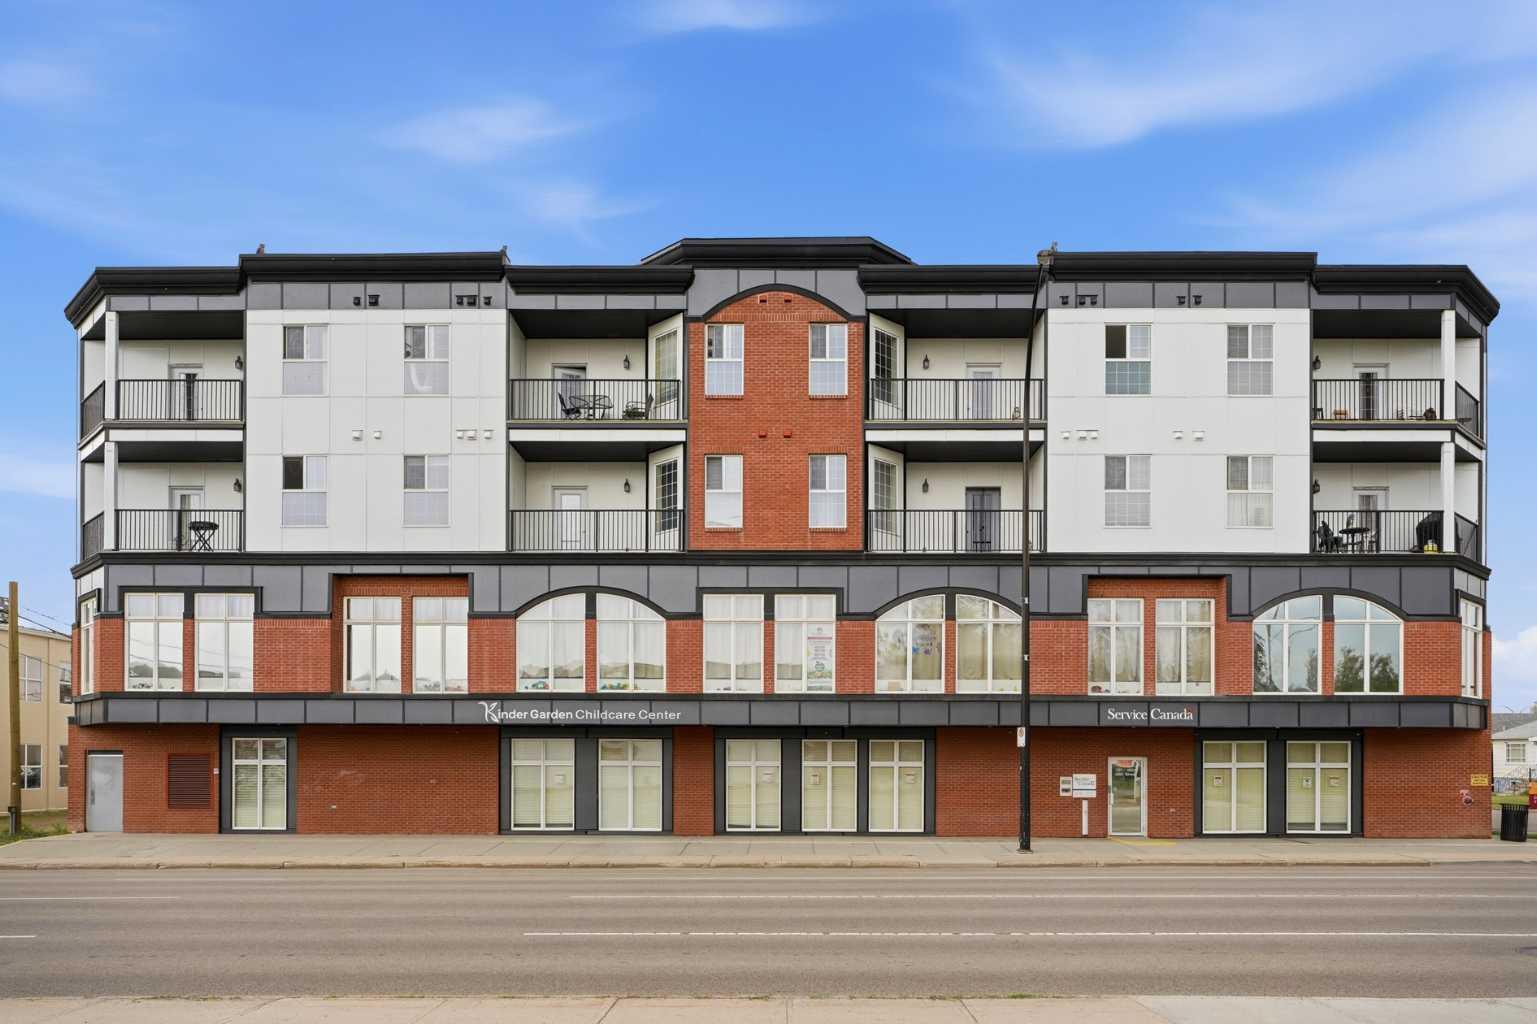
| Storeys | 4 |
| Square Footage | 851 sqft |
| Community Name | South Hill |
| Subdivision Name | South Hill |
| Title | Fee Simple |
| Land Size | 0.00 acres |
| Built in | 2003 |
| Annual Property Taxes | Contact listing agent |
| Parking Type | Underground |
Bedrooms
| Above Grade | 1 |
Bathrooms
| Total | 1 |
| Partial | 0 |
Interior Features
| Appliances Included | Dishwasher, Dryer, Microwave Hood Fan, Refrigerator, Stove(s), Washer, Window Coverings |
| Flooring | Carpet, Linoleum |
Building Features
| Features | Central Vacuum, Elevator, No Animal Home, No Smoking Home, Walk-In Closet(s) |
| Style | Attached |
| Construction Material | Concrete, Wood Frame |
| Building Amenities | Elevator(s), Secured Parking, Storage |
| Structures | Balcony(s) |
Heating & Cooling
| Cooling | Wall Unit(s) |
| Heating Type | Boiler, Hot Water, Natural Gas |
Exterior Features
| Exterior Finish | Concrete, Wood Frame |
Neighbourhood Features
| Community Features | Park, Playground, Schools Nearby, Shopping Nearby, Sidewalks, Street Lights, Walking/Bike Paths |
| Pets Allowed | No |
| Amenities Nearby | Park, Playground, Schools Nearby, Shopping Nearby, Sidewalks, Street Lights, Walking/Bike Paths |
Maintenance or Condo Information
| Maintenance Fees | $695 Monthly |
| Maintenance Fees Include | Amenities of HOA/Condo, Common Area Maintenance, Heat, Insurance, Parking, Professional Management, Reserve Fund Contributions, Snow Removal, Trash |
Parking
| Parking Type | Underground |
| Total Parking Spaces | 2 |
Interior Size
| Total Finished Area: | 851 sq ft |
| Total Finished Area (Metric): | 79.06 sq m |
Room Count
| Bedrooms: | 1 |
| Bathrooms: | 1 |
| Full Bathrooms: | 1 |
| Rooms Above Grade: | 4 |
Lot Information
| Lot Size (Acres): | 0.00 acres |
- Central Vacuum
- Elevator
- No Animal Home
- No Smoking Home
- Walk-In Closet(s)
- Storage
- Dishwasher
- Dryer
- Microwave Hood Fan
- Refrigerator
- Stove(s)
- Washer
- Window Coverings
- Elevator(s)
- Secured Parking
- Park
- Playground
- Schools Nearby
- Shopping Nearby
- Sidewalks
- Street Lights
- Walking/Bike Paths
- Concrete
- Wood Frame
- Gas
- Living Room
- Additional Parking
- Assigned
- Garage Door Opener
- Heated Garage
- Off Street
- Stall
- Underground
- Balcony(s)
Floor plan information is not available for this property.
Monthly Payment Breakdown
Loading Walk Score...
What's Nearby?
Powered by Yelp
REALTOR® Details
Dale Russell
- (403) 340-9190
- dale.russell@remaxreddeer.com
- RE/MAX real estate central alberta