1504, 4709 33 Street , Red Deer, Alberta
Condo For Sale in Red Deer, Alberta
$194,000
-
Property Type
 Condo
-
Bedrooms
 3
-
Bath
 2
-
Garage
 0
-
Sq Ft
 1,169
-
Year Built
 1963
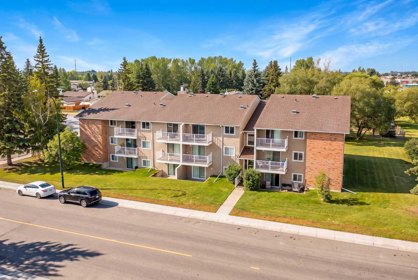
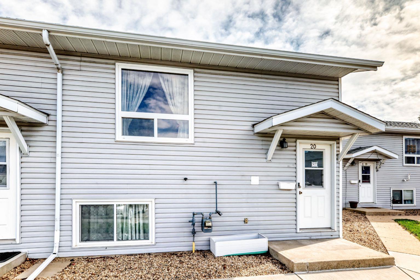
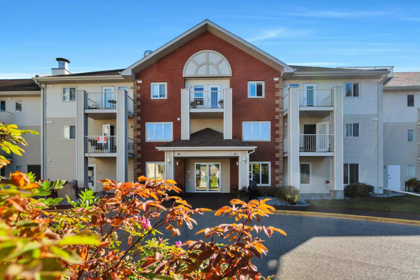
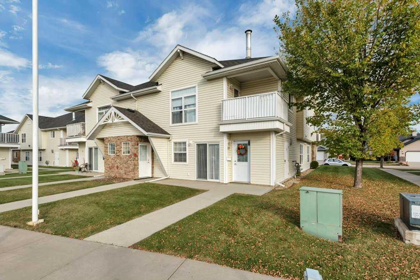
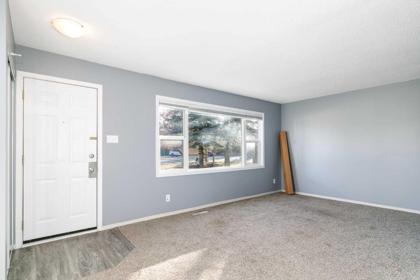
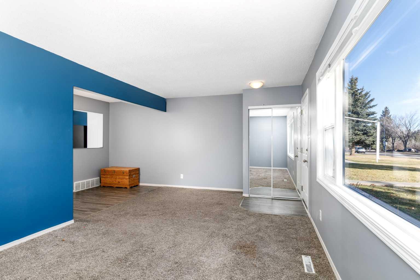
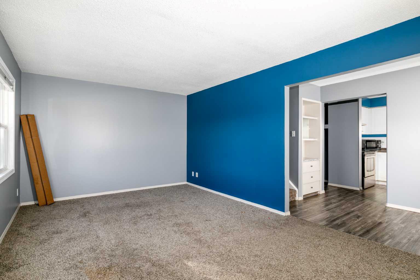
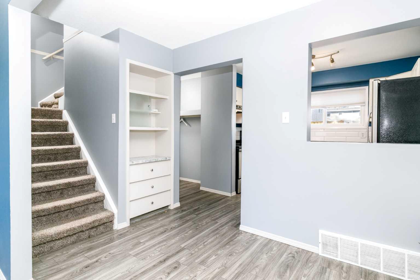
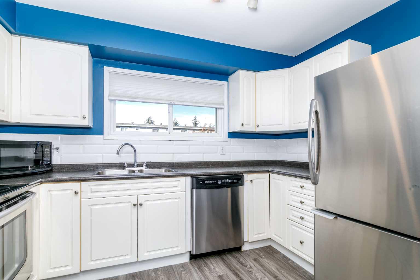
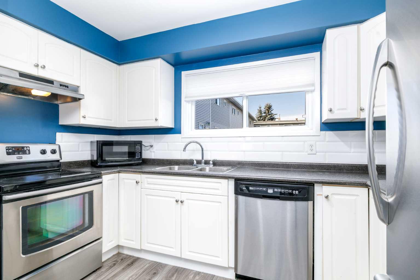
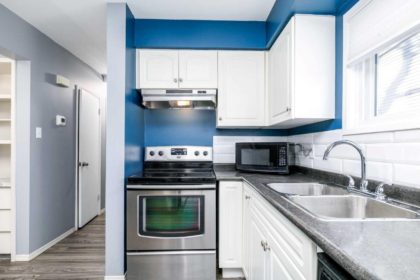
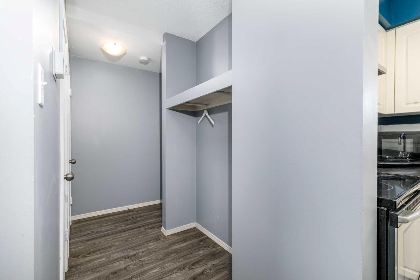
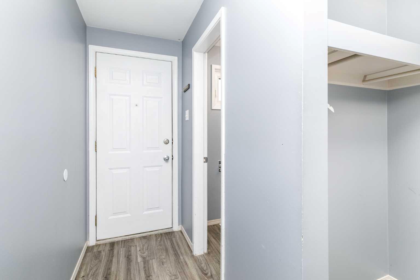
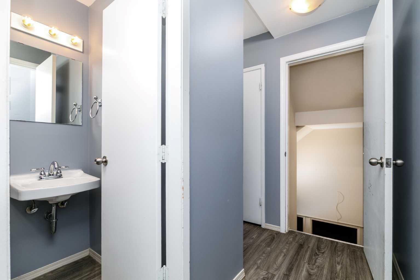
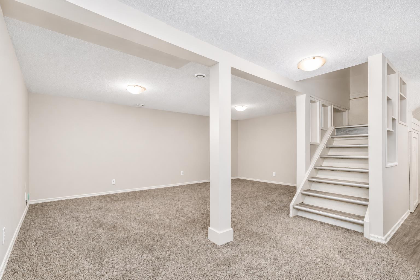
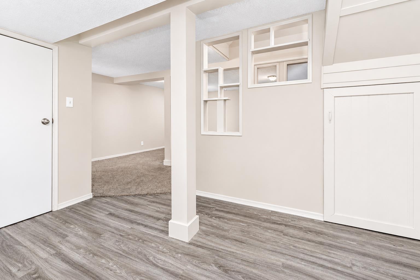
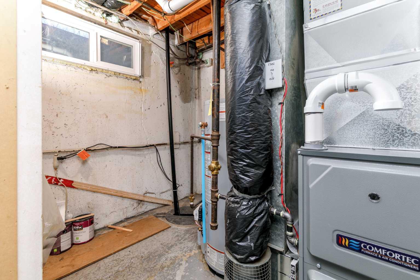
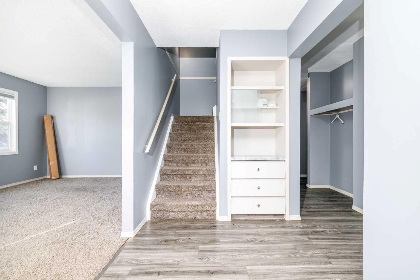
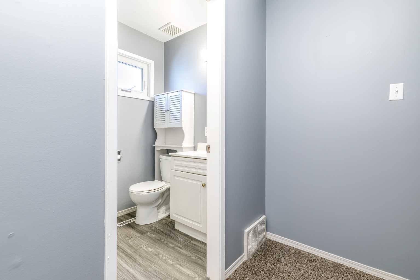
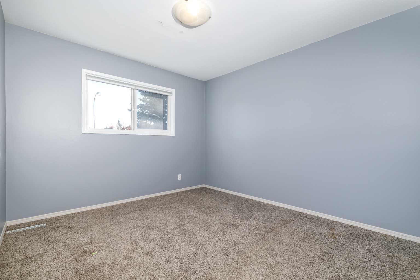
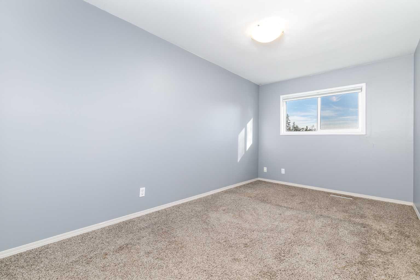
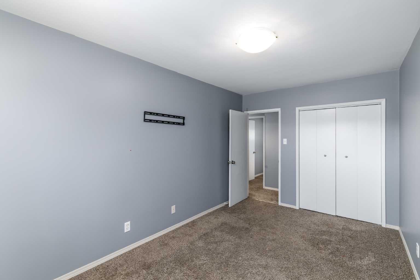
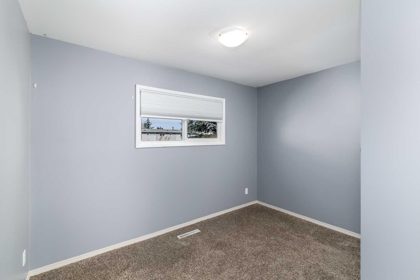
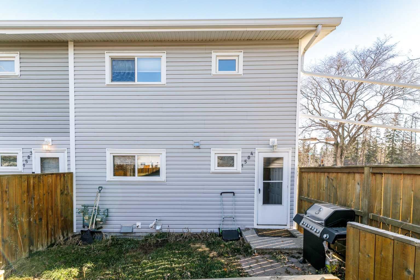
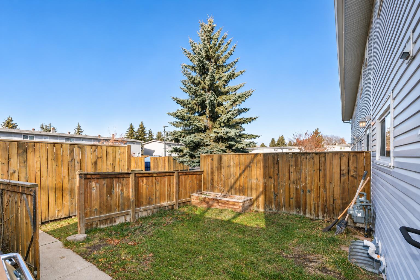
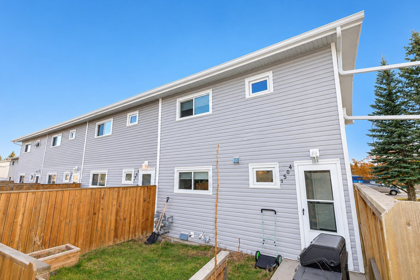
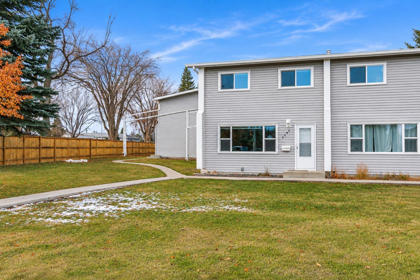
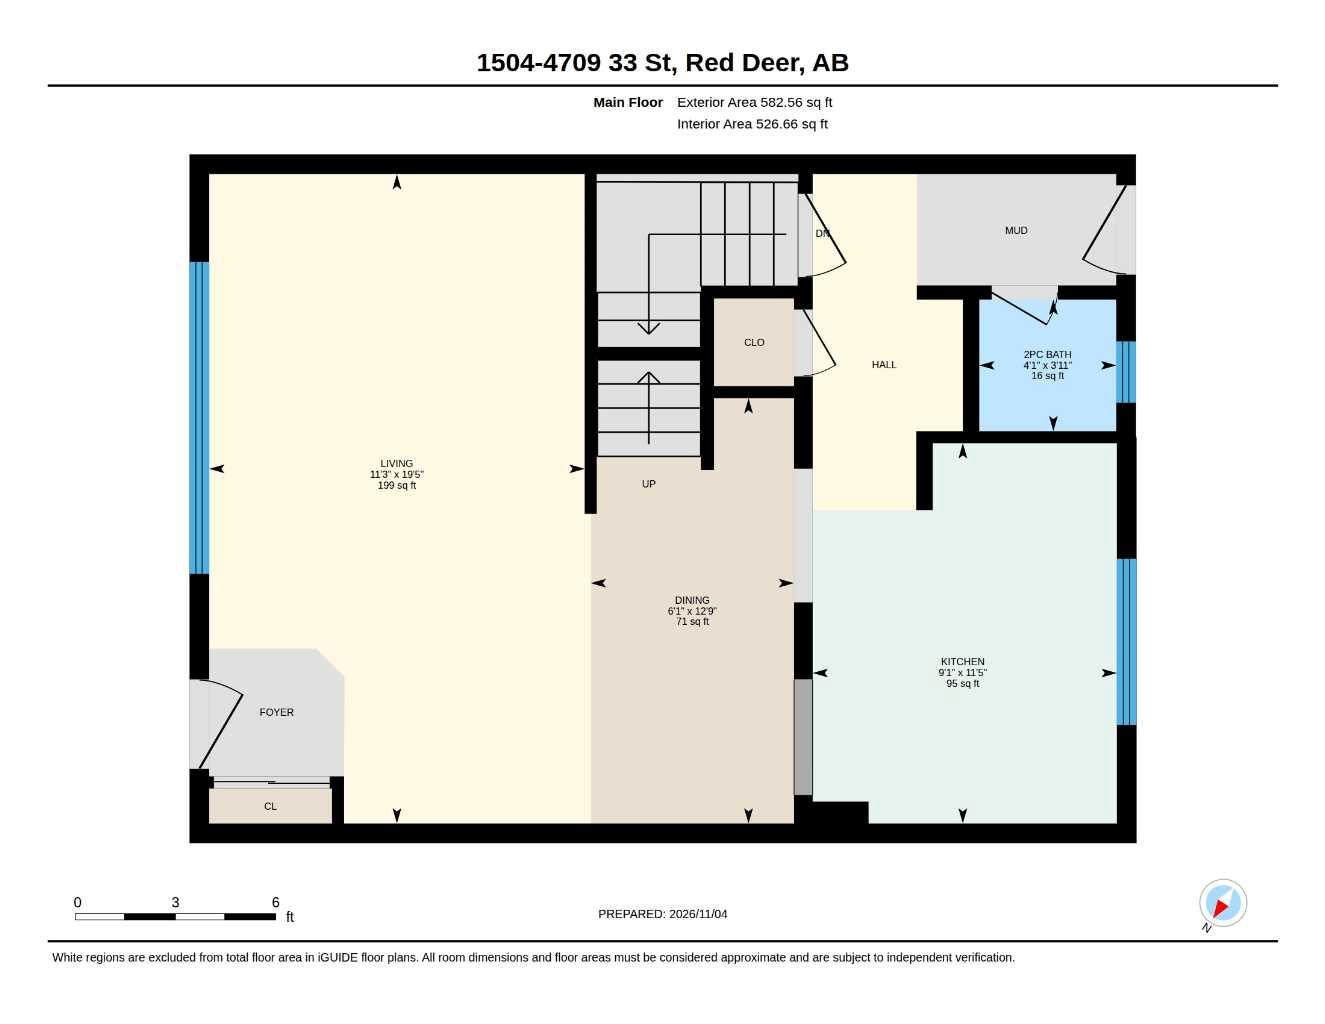
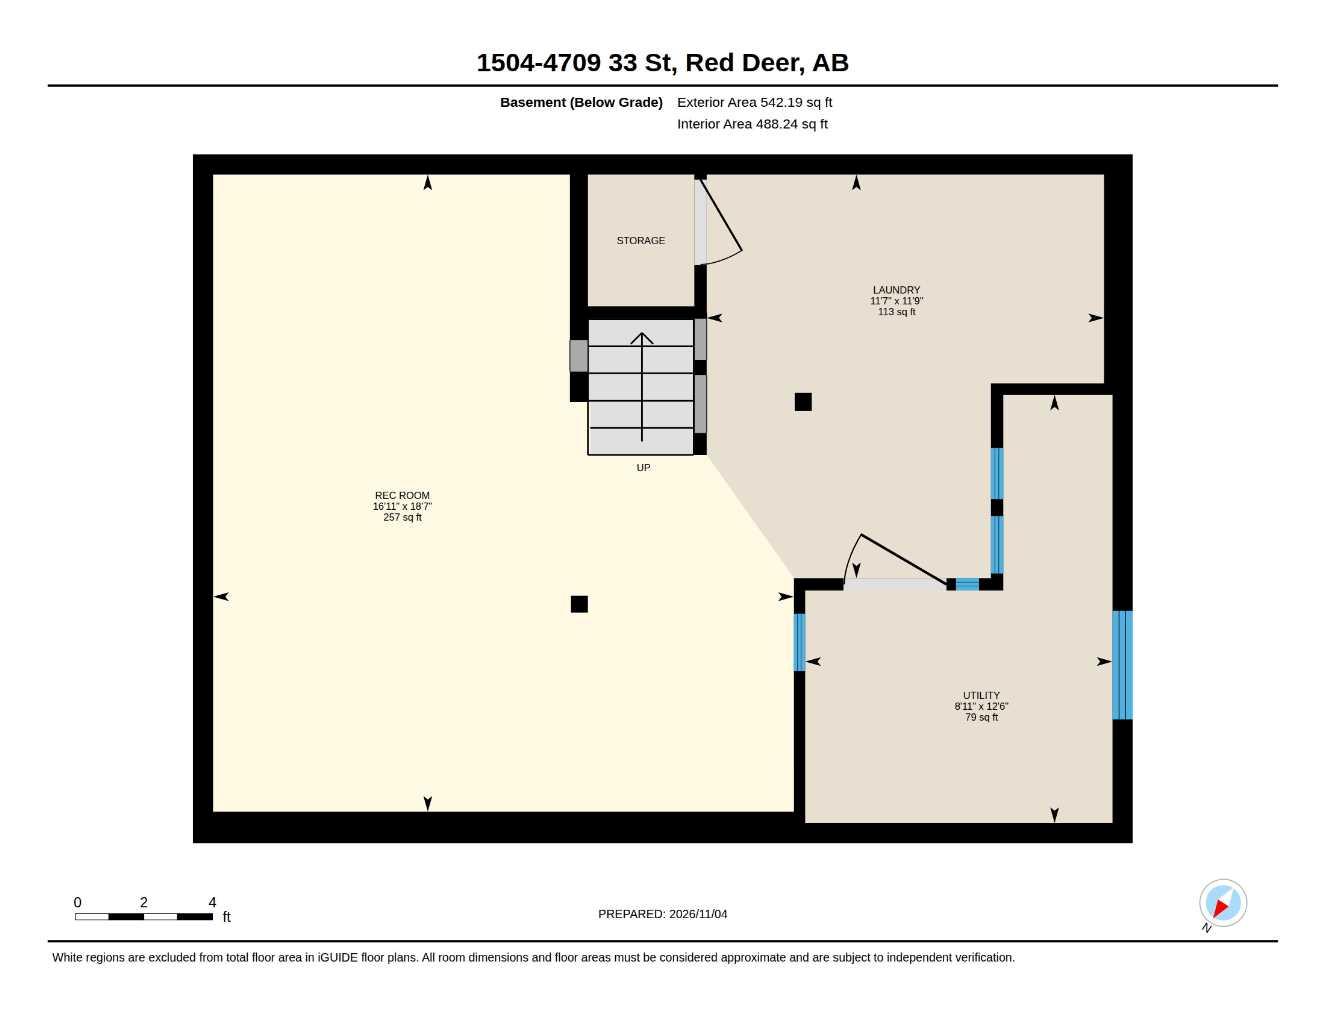
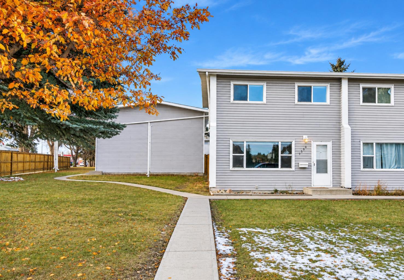
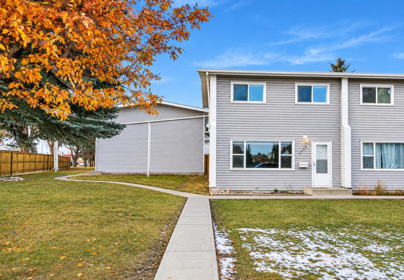
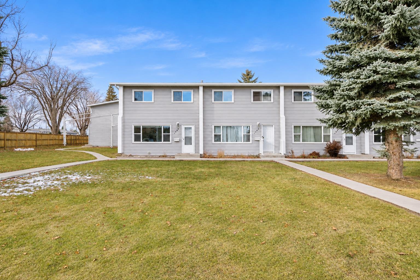
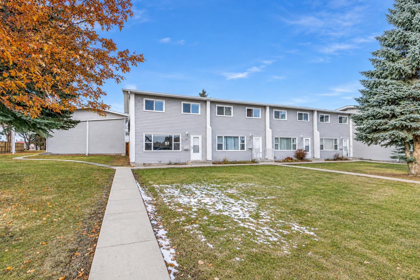
Fantastic Location Facing Kin Kanyon Park! This beautifully updated end-unit townhome offers an inviting open-concept layout, a gorgeous renovated kitchen with upgraded stainless steel appliances, vinyl plank flooring, and a spacious dining area that flows seamlessly into the living room. The fully developed basement provides a generous recreation room, perfect for entertaining, relaxing, or additional living space. Recent improvements include a new furnace installed just 2 years ago and blackout blinds upstairs for added comfort and privacy. Ideally situated facing beautiful Kin Kanyon Park, with walking trails and green space right outside your door! Conveniently located just minutes from Bower Place Shopping Centre, restaurants, schools, and all amenities. Whether you're a first-time buyer, downsizing, or looking for an investment property, this end-unit townhome offers comfort, convenience, and an unbeatable location!
| Street Address: | 1504, 4709 33 Street |
| City: | Red Deer |
| Province/State: | Alberta |
| Postal Code: | N/A |
| County/Parish: | Red Deer |
| Subdivision: | NONE |
| Country: | Canada |
| Latitude: | 52.25126494 |
| Longitude: | -113.80884825 |
| MLS® Number: | A2356751 |
| Price: | $194,000 |
| Property Area: | 1,169 Sq ft |
| Bedrooms: | 3 |
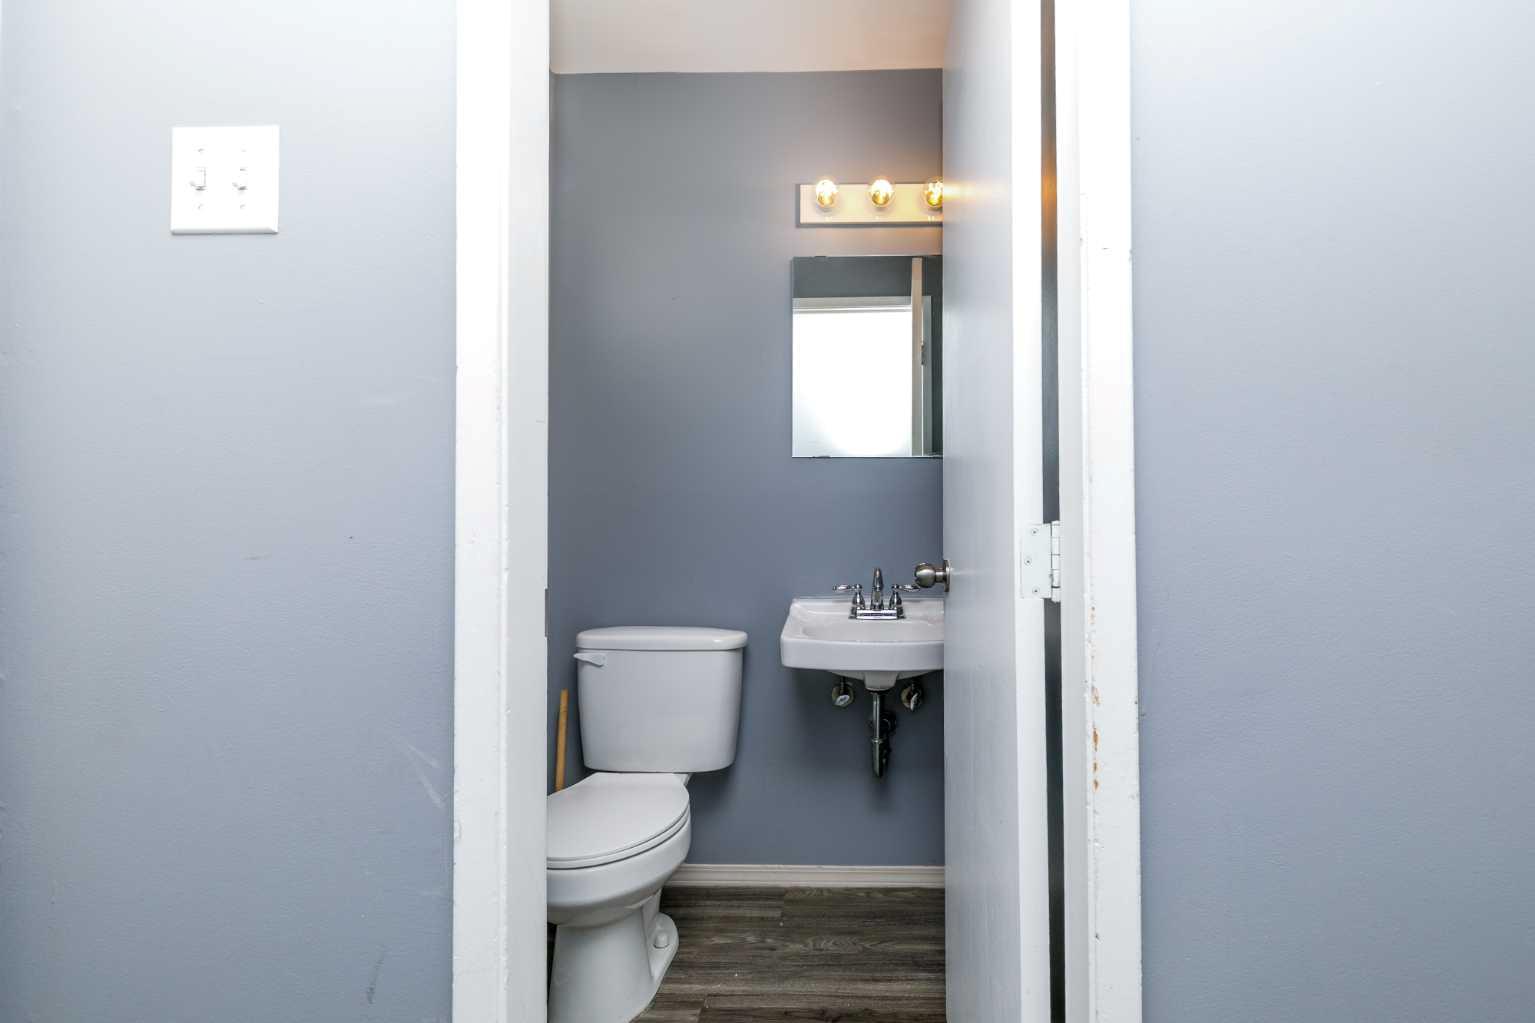
| Bathrooms Half: | 1 |
| Bathrooms Full: | 1 |
| Living Area: | 1,169 Sq ft |
| Building Area: | 0 Sq ft |
| Year Built: | 1963 |
| Listing Date: | Nov 04, 2026 |
| Garage Spaces: | 0 |
| Property Type: | Residential |
| Property Subtype: | Row/Townhouse |
| MLS Status: | Active |
Additional Details
| Flooring: | N/A |
| Construction: | Mixed |
| Parking: | Assigned,Off Street,Stall |
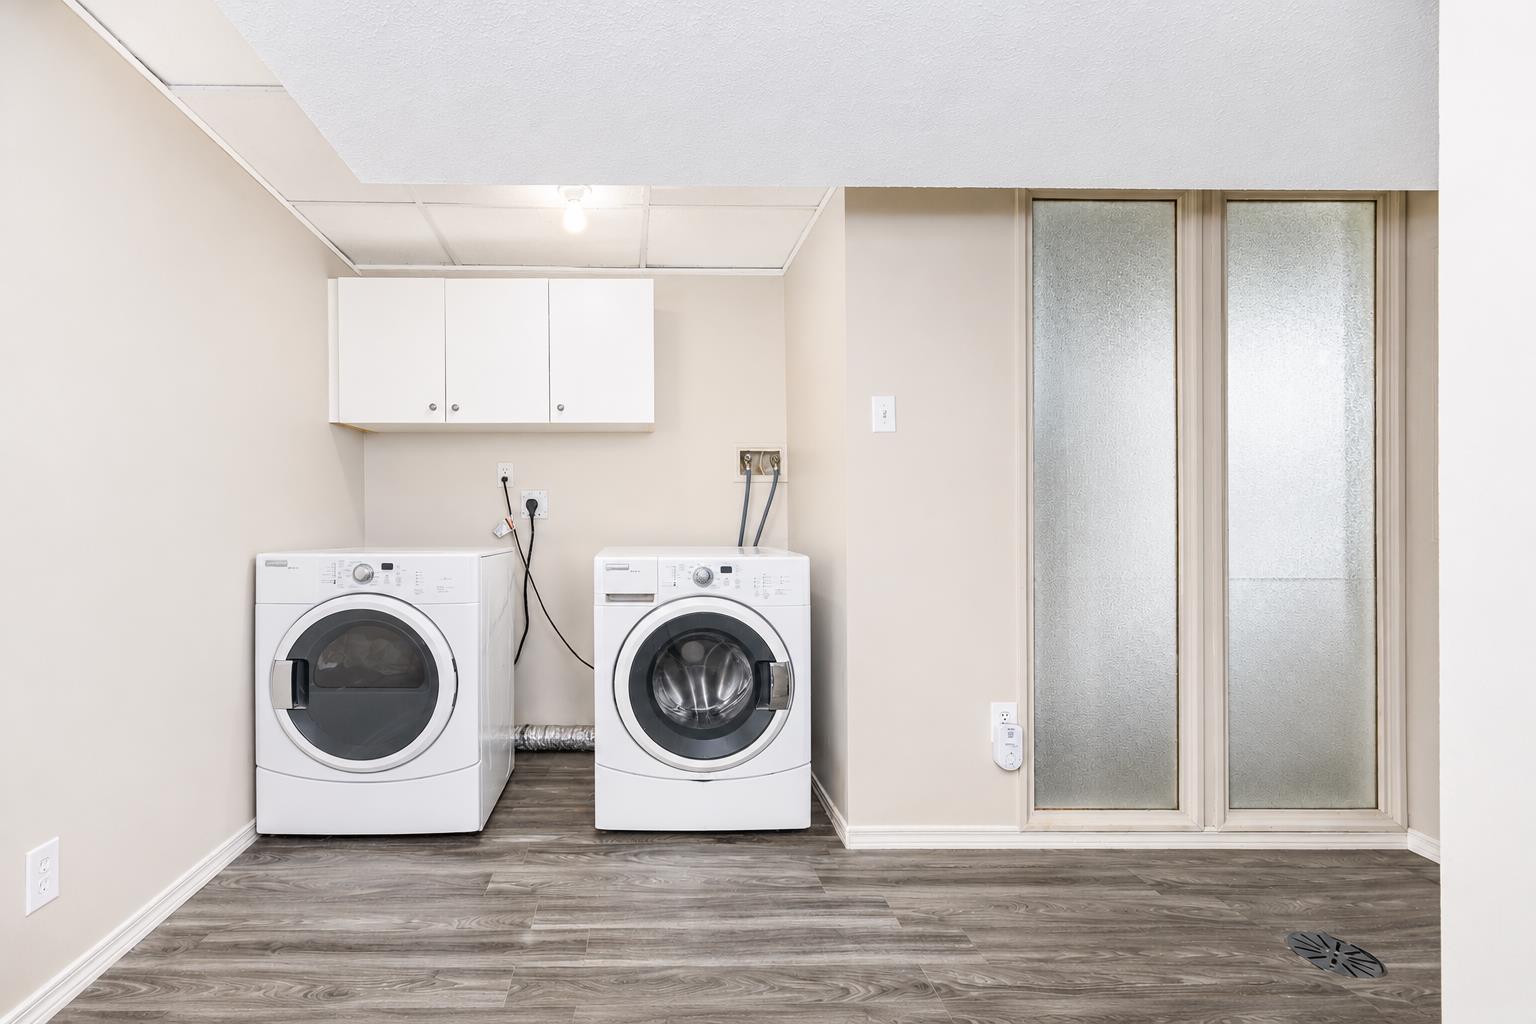
| Appliances: | Dishwasher,Dryer,Electric Stove,Refrigerator,Washer |
| Stories: | N/A |
| Zoning: | R-H |
| Fireplace: | N/A |
| Amenities: | Park,Playground,Schools Nearby,Shopping Nearby,Walking/Bike Paths |
Utilities & Systems
| Heating: | Forced Air |
| Cooling: | None |
| Property Type | Residential |
| Building Type | Row/Townhouse |
| Square Footage | 1,169 sqft |
| Community Name | NONE |
| Subdivision Name | NONE |
| Title | Fee Simple |
| Land Size | Unknown |
| Built in | 1963 |
| Annual Property Taxes | Contact listing agent |
| Parking Type | Assigned |
Bedrooms
| Above Grade | 3 |
Bathrooms
| Total | 2 |
| Partial | 1 |
Interior Features
| Appliances Included | Dishwasher, Dryer, Electric Stove, Refrigerator, Washer |
| Flooring | Carpet, Laminate |
Building Features
| Features | Built-in Features |
| Style | Attached |
| Construction Material | Mixed |
| Building Amenities | None |
| Structures | None |
Heating & Cooling
| Cooling | None |
| Heating Type | Forced Air |
Exterior Features
| Exterior Finish | Mixed |
Neighbourhood Features
| Community Features | Park, Playground, Schools Nearby, Shopping Nearby, Walking/Bike Paths |
| Pets Allowed | Restrictions |
| Amenities Nearby | Park, Playground, Schools Nearby, Shopping Nearby, Walking/Bike Paths |
Maintenance or Condo Information
| Maintenance Fees | $362 Monthly |
| Maintenance Fees Include | Common Area Maintenance, Insurance, Maintenance Grounds, Parking, Professional Management, Reserve Fund Contributions, Snow Removal, Trash |
Parking
| Parking Type | Assigned |
| Total Parking Spaces | 1 |
Interior Size
| Total Finished Area: | 1,169 sq ft |
| Total Finished Area (Metric): | 108.60 sq m |
Room Count
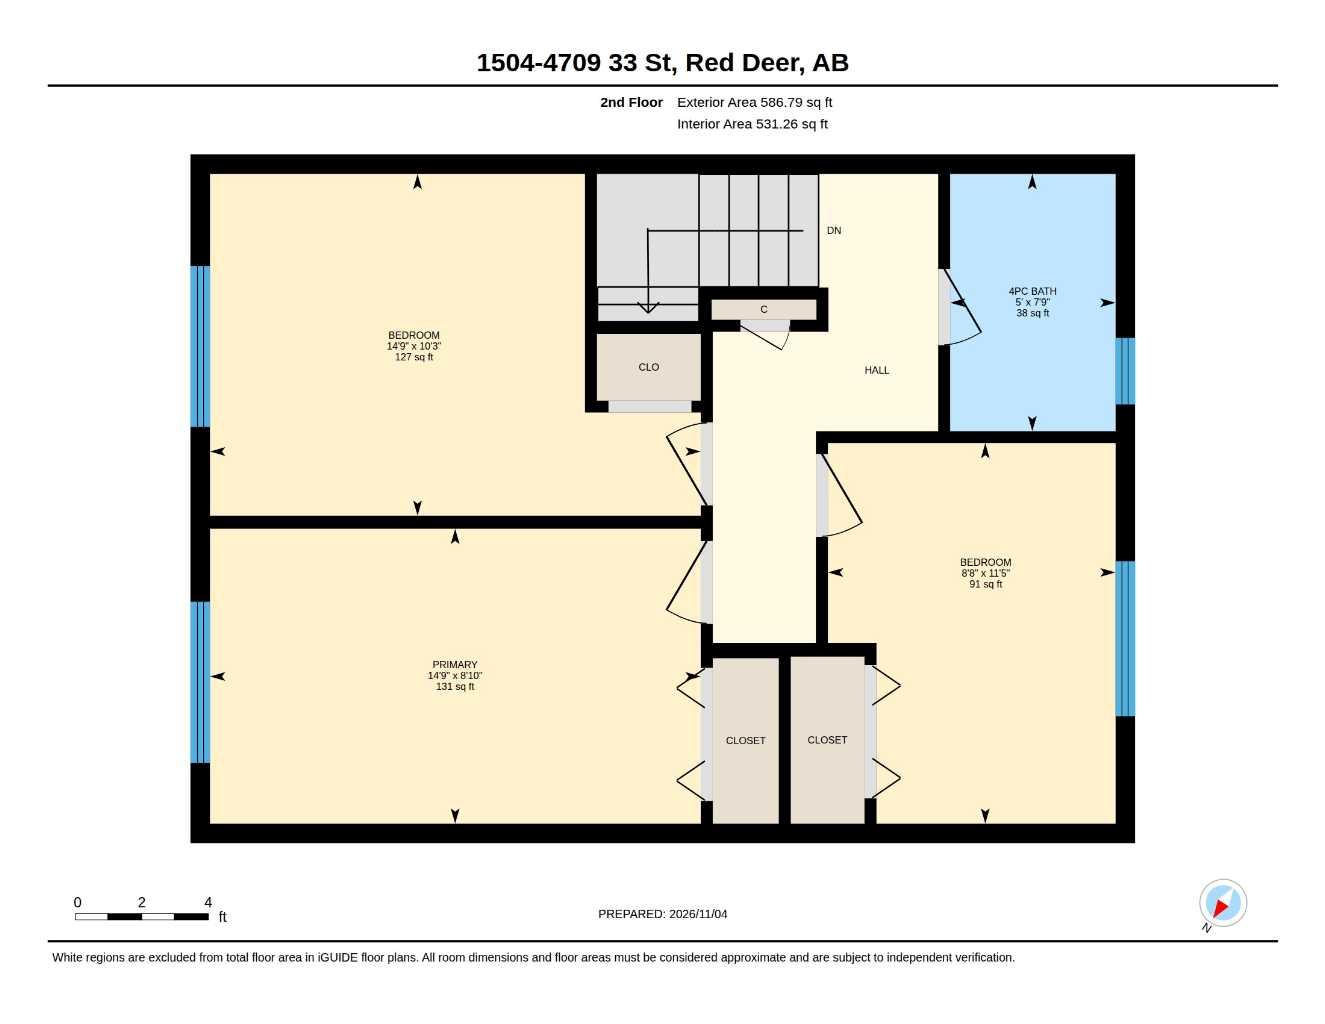
| Bedrooms: | 3 |
| Bathrooms: | 2 |
| Full Bathrooms: | 1 |
| Half Bathrooms: | 1 |
| Rooms Above Grade: | 6 |
Lot Information
- Built-in Features
- None
- Dishwasher
- Dryer
- Electric Stove
- Refrigerator
- Washer
- Full
- Park
- Playground
- Schools Nearby
- Shopping Nearby
- Walking/Bike Paths
- Mixed
- Poured Concrete
- Back Yard
- Landscaped
- Assigned
- Off Street
- Stall
Floor plan information is not available for this property.
Monthly Payment Breakdown
Loading Walk Score...
What's Nearby?
Powered by Yelp
REALTOR® Details
Tammy Jensen
- (403) 550-4573
- tammyjensen@royallepage.ca
- Royal LePage Network Realty Corp.