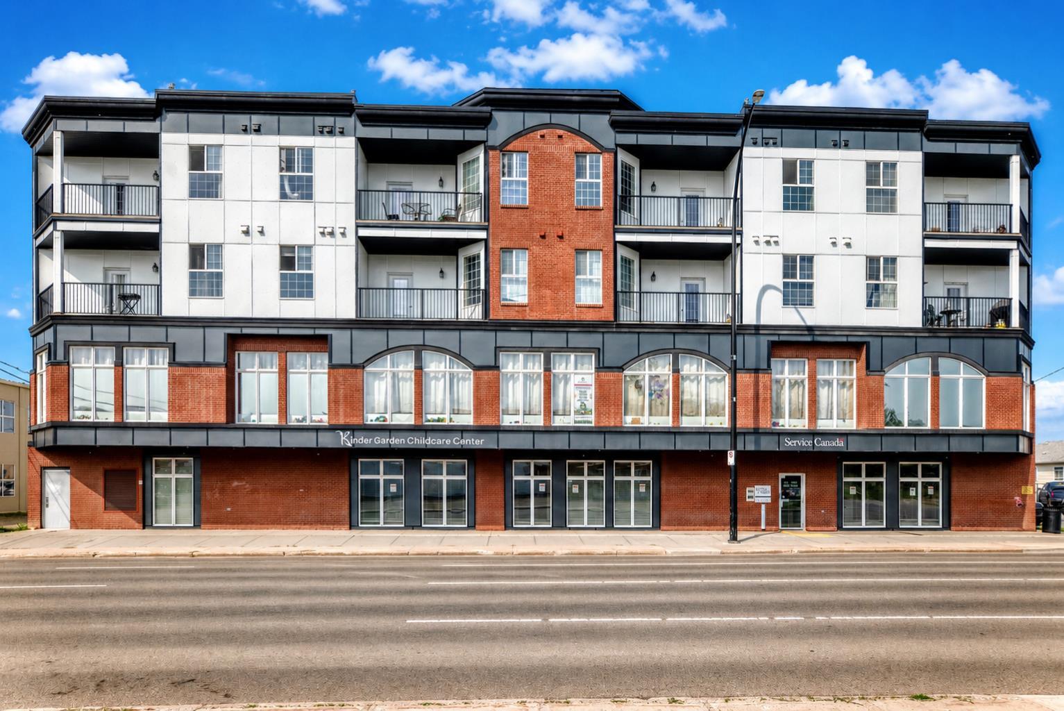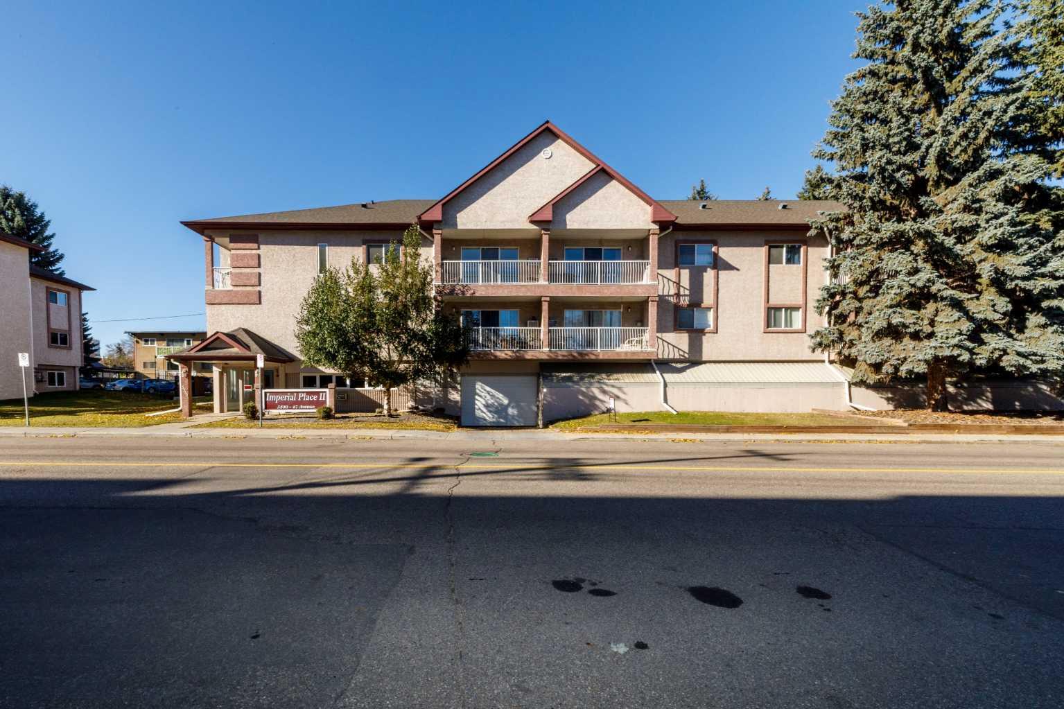
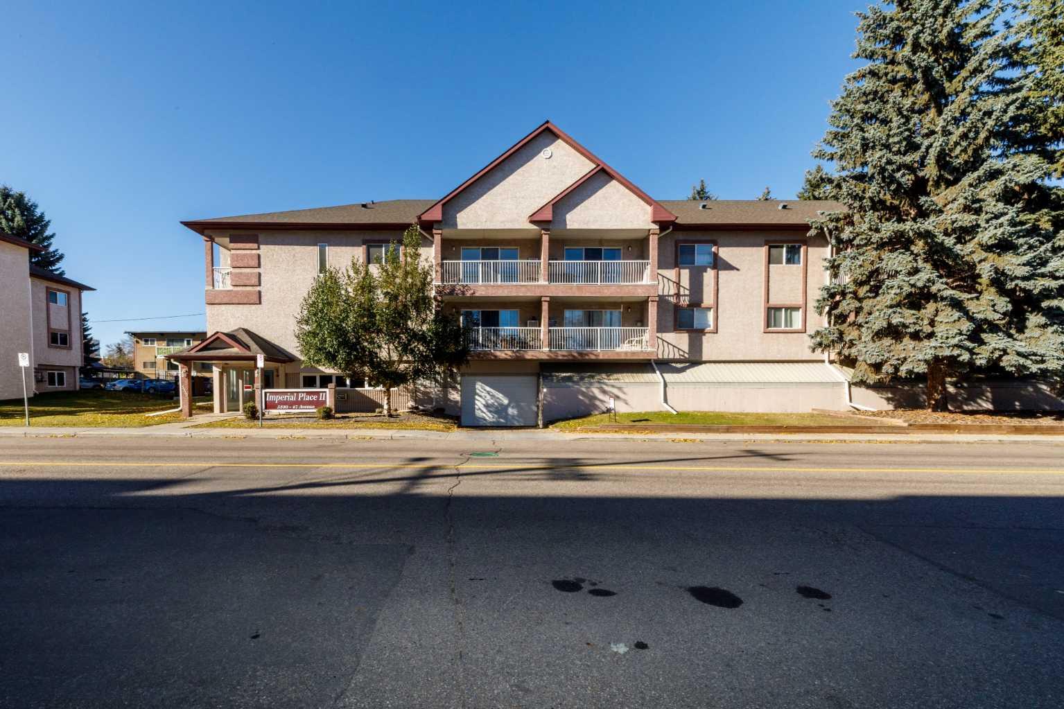
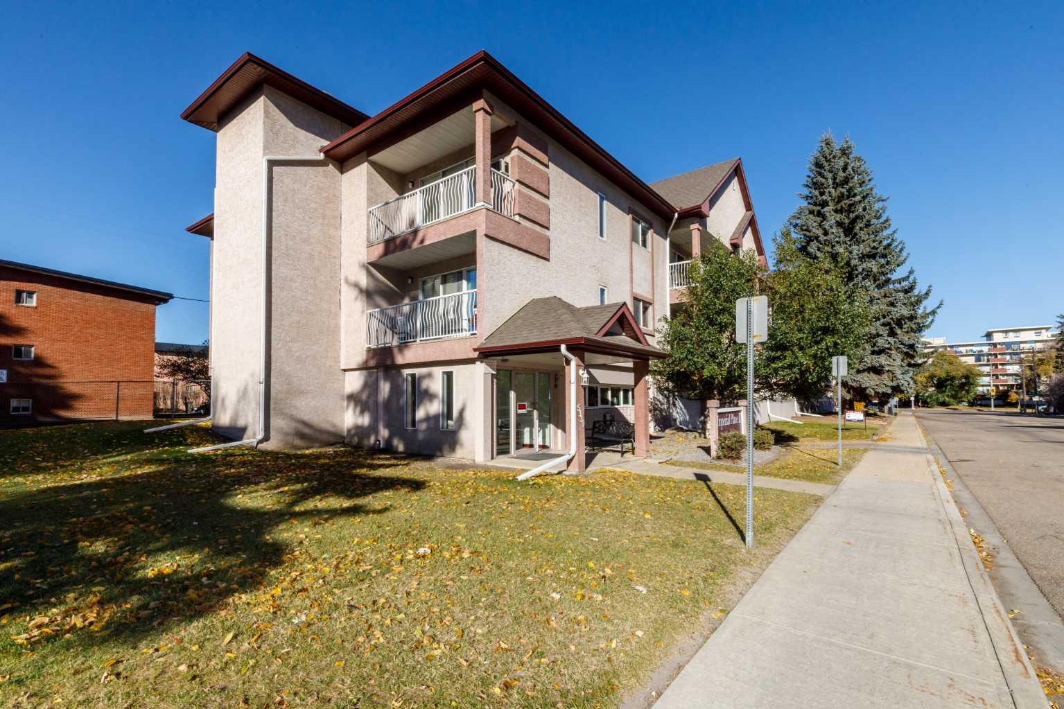
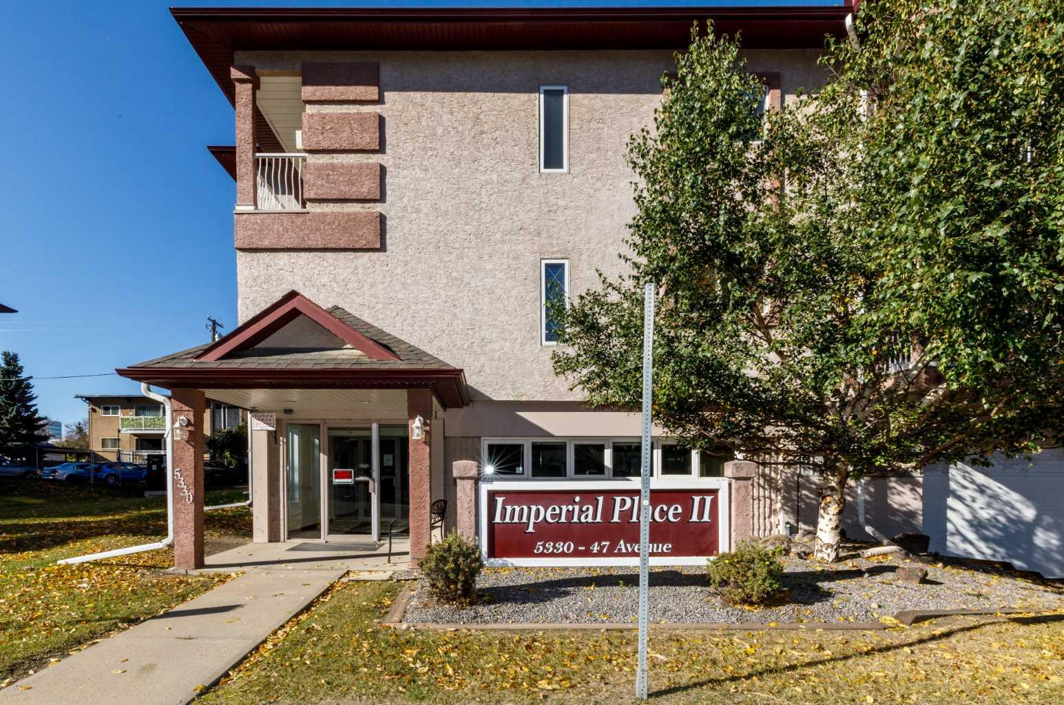
201, 5330 47 Avenue , Red Deer, Alberta
Condo For Sale in Red Deer, Alberta
$187,900
-
Property Type
 Condo
-
Bedrooms
 1
-
Bath
 1
-
Garage
 0
-
Sq Ft
 836
-
Year Built
 1978
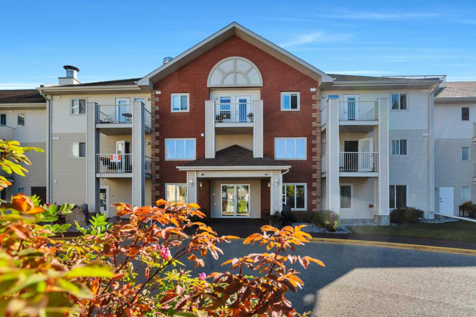
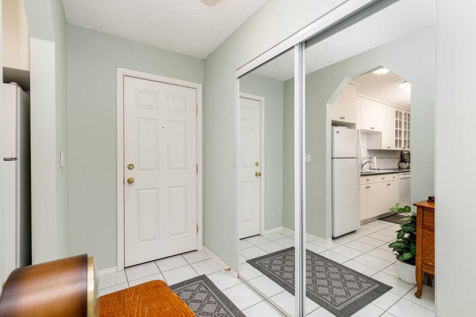
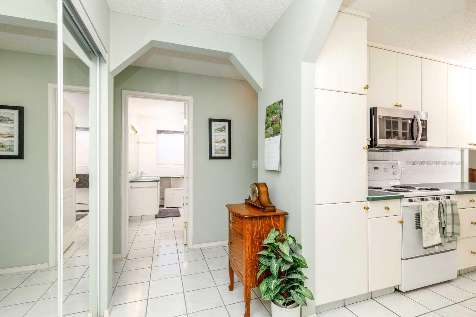
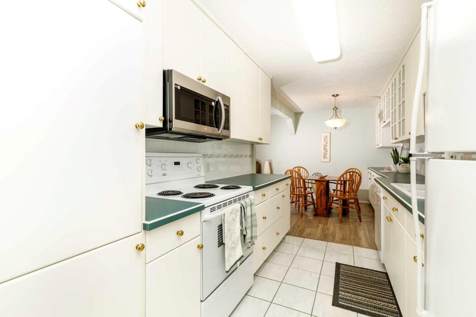
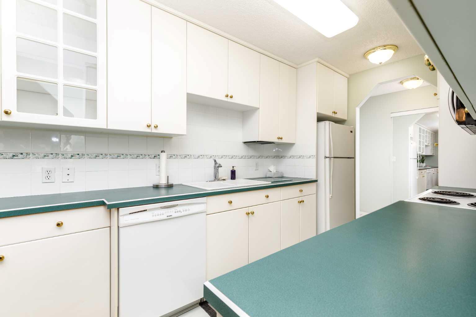
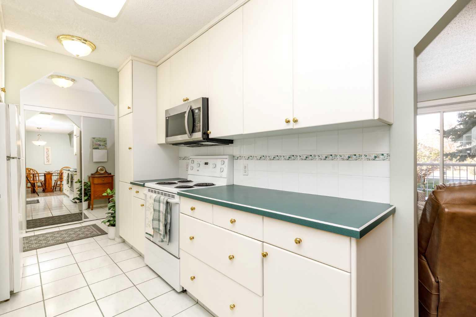
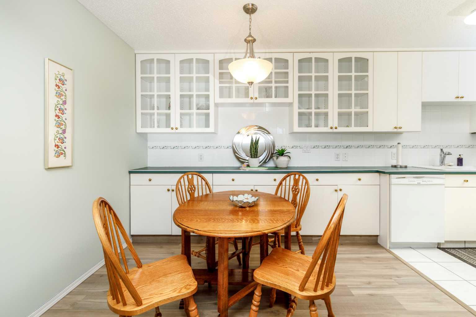
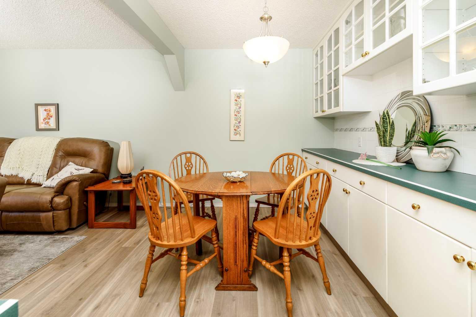
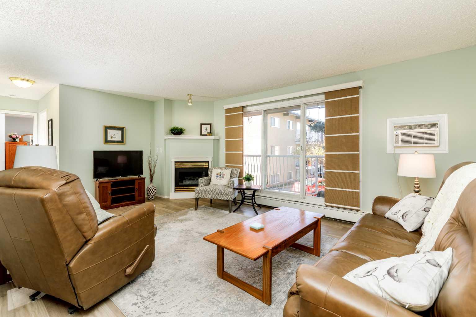
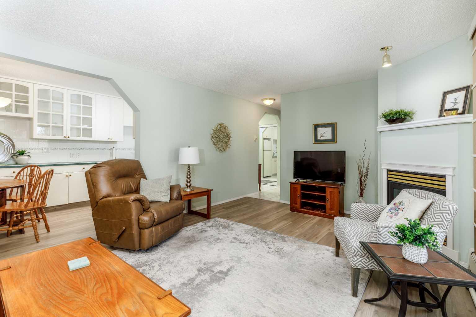
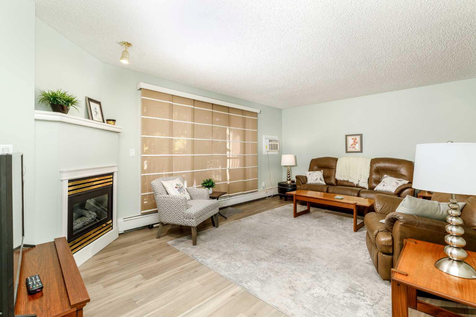
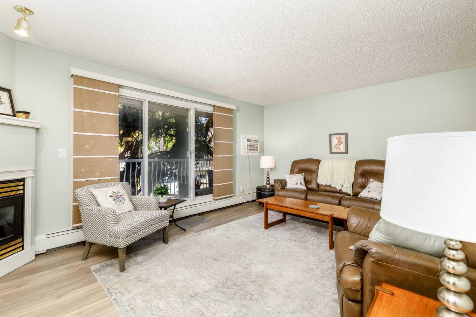
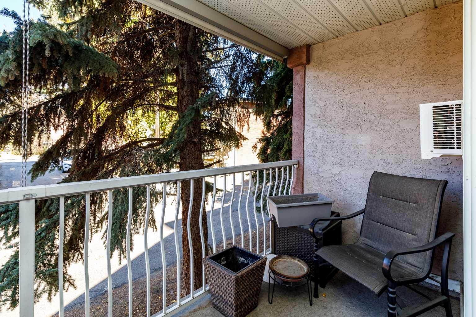
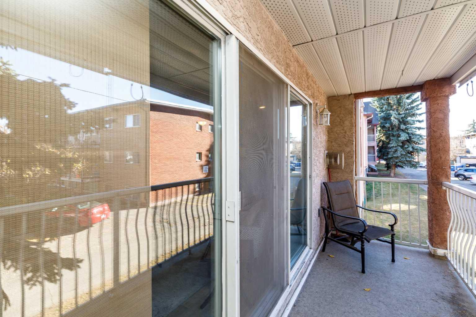
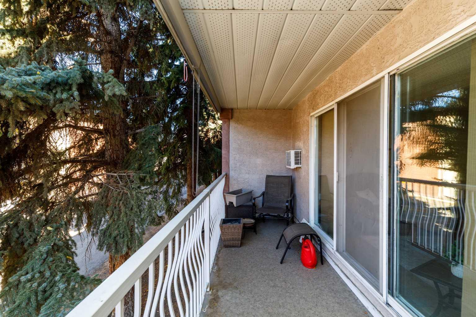
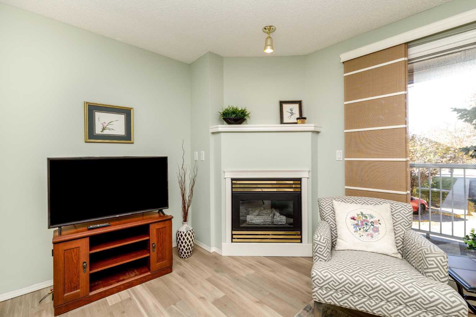
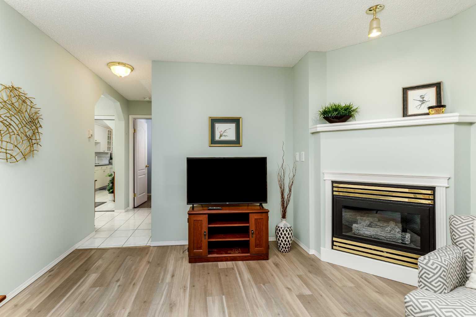
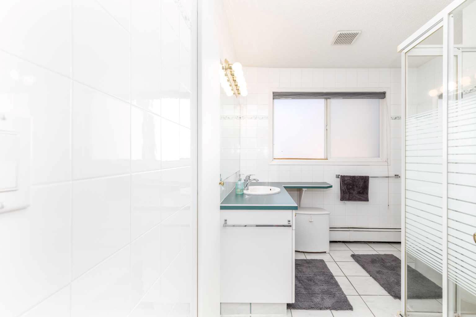
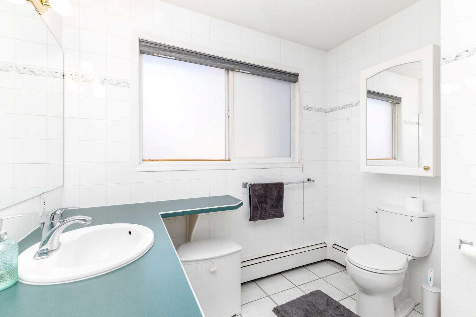
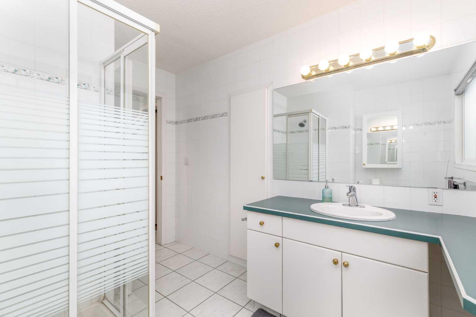
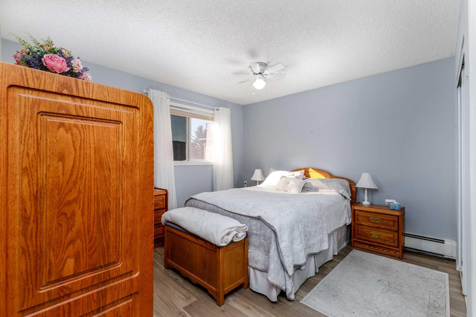
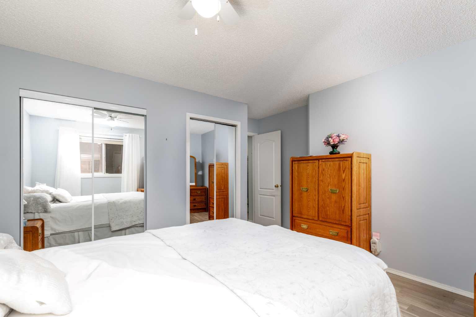
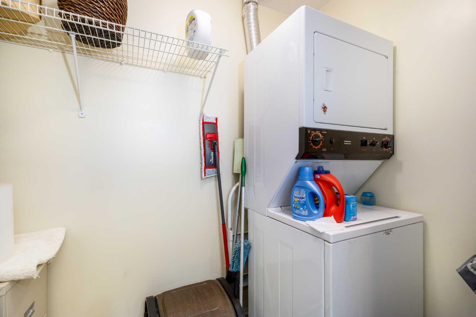
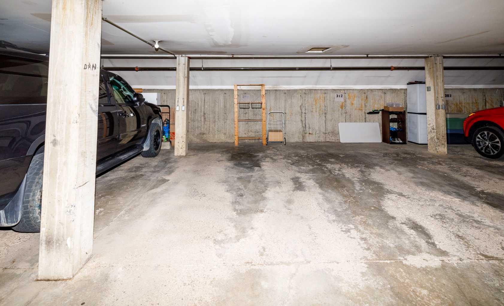
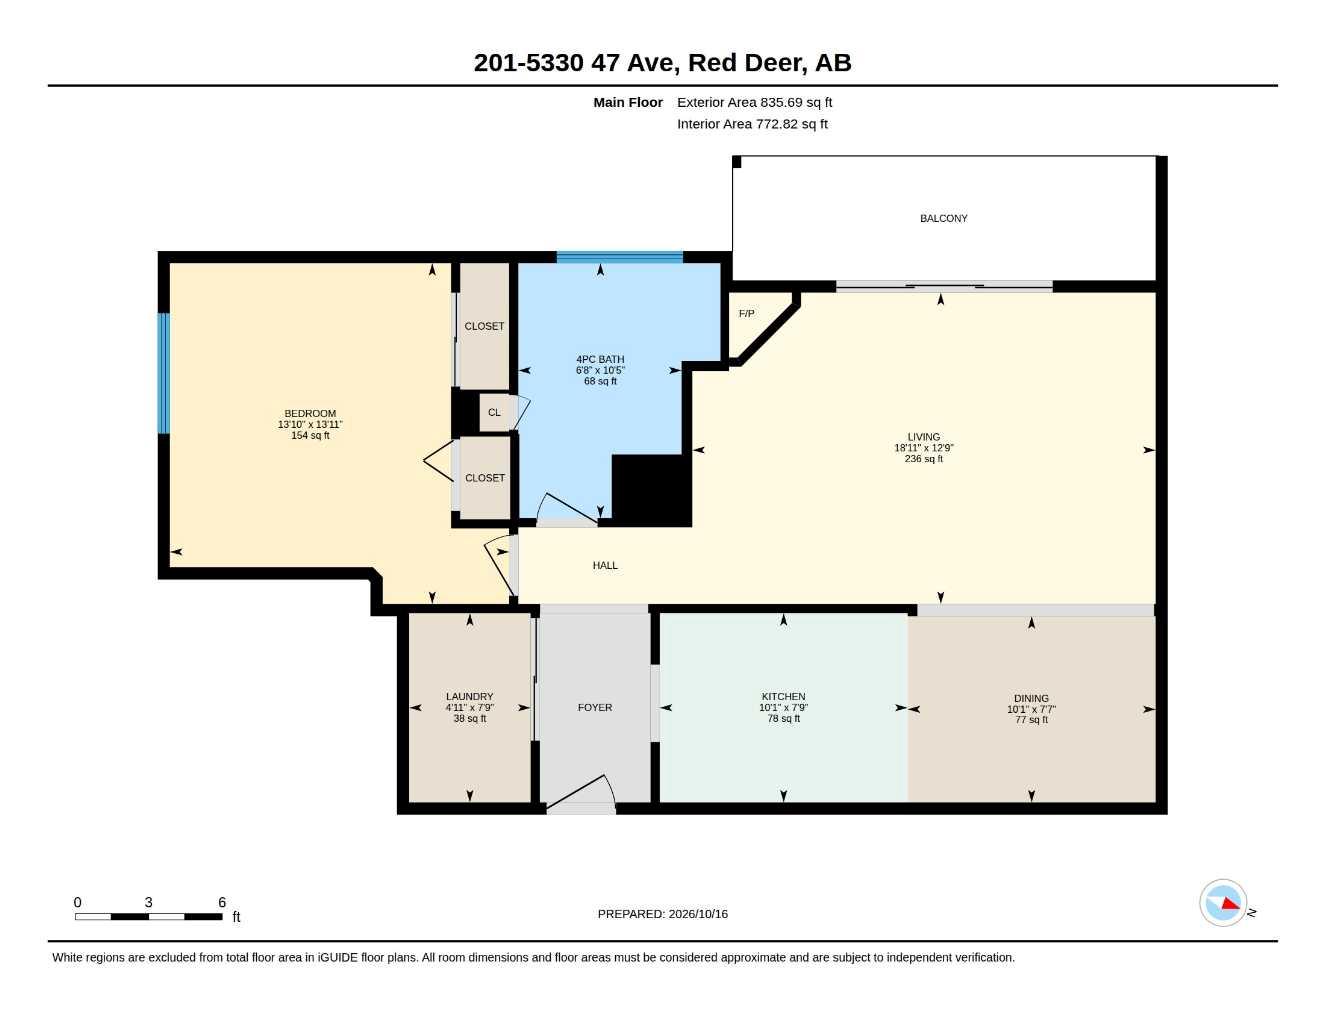
Welcome to this spacious 1 bedroom , 1 bathroom apartment located in the downtown Red Deer area. When you step inside you will immediately be impressed with how well cared for and clean this unit is. The master bedroom has 2 closet spaces, perfect for a couple. The bathroom is fully tiled with shower. The kitchen has ample space and the dining area offers additional storage cabinets with glass doors to display your collectibles. The living room features a corner gas fireplace and access to the patio. The covered patio on this unit is on the west shaded side of the building, There are pull down privacy blinds on the balcony. There is an A/C unit mounted in the living room and the apartment is heated by radiant heaters throughout. This apartment has its own in suite laundry. A great feature to this building is the enclosed heated underground parking so your vehicle will be secure year round. There is also a storage locker located just off the north side of the parking area on the main floor. This building has an age restriction of 40+. Condo fees are $527.26 a month and include garbage/water/sewer and heat. If your downsizing, work away and/or like to travel frequently this apartment is perfect for you.
| Street Address: | 201, 5330 47 Avenue |
| City: | Red Deer |
| Province/State: | Alberta |
| Postal Code: | N/A |
| County/Parish: | Red Deer |
| Subdivision: | Downtown Red Deer |
| Country: | Canada |
| Latitude: | 52.27306960 |
| Longitude: | -113.80528050 |
| MLS® Number: | A2353334 |
| Price: | $187,900 |
| Property Area: | 836 Sq ft |
| Bedrooms: | 1 |
| Bathrooms Half: | 0 |
| Bathrooms Full: | 1 |
| Living Area: | 836 Sq ft |
| Building Area: | 0 Sq ft |
| Year Built: | 1978 |
| Listing Date: | Oct 19, 2026 |
| Garage Spaces: | 0 |
| Property Type: | Residential |
| Property Subtype: | Apartment |
| MLS Status: | Active |
Additional Details
| Flooring: | N/A |
| Construction: | Stucco |
| Parking: | Heated Garage,Parkade,Secured,See Remarks |
| Appliances: | Dishwasher,Microwave,Refrigerator,Stove(s),Washer/Dryer Stacked |
| Stories: | N/A |
| Zoning: | R-H |
| Fireplace: | N/A |
| Amenities: | None |
Utilities & Systems
| Heating: | Baseboard,Natural Gas |
| Cooling: | Partial |
| Property Type | Residential |
| Building Type | Apartment |
| Storeys | 3 |
| Square Footage | 836 sqft |
| Community Name | Downtown Red Deer |
| Subdivision Name | Downtown Red Deer |
| Title | Fee Simple |
| Land Size | Unknown |
| Built in | 1978 |
| Annual Property Taxes | Contact listing agent |
| Parking Type | Garage |
| Time on MLS Listing | 14 days |
Bedrooms
| Above Grade | 1 |
Bathrooms
| Total | 1 |
| Partial | 0 |
Interior Features
| Appliances Included | Dishwasher, Microwave, Refrigerator, Stove(s), Washer/Dryer Stacked |
| Flooring | Ceramic Tile, Vinyl |
Building Features
| Features | Ceiling Fan(s), Laminate Counters, No Animal Home, See Remarks |
| Style | Attached |
| Construction Material | Stucco |
| Building Amenities | Other |
| Structures | None |
Heating & Cooling
| Cooling | Partial |
| Heating Type | Baseboard, Natural Gas |
Exterior Features
| Exterior Finish | Stucco |
Neighbourhood Features
| Community Features | None |
| Pets Allowed | Restrictions |
| Amenities Nearby | None |
Maintenance or Condo Information
| Maintenance Fees | $527 Monthly |
| Maintenance Fees Include | Amenities of HOA/Condo, Common Area Maintenance, Gas, Heat, Insurance, Professional Management, Sewer, Snow Removal, Trash, Water |
Parking
| Parking Type | Garage |
| Total Parking Spaces | 1 |
Interior Size
| Total Finished Area: | 836 sq ft |
| Total Finished Area (Metric): | 77.67 sq m |
Room Count
| Bedrooms: | 1 |
| Bathrooms: | 1 |
| Full Bathrooms: | 1 |
| Rooms Above Grade: | 4 |
Lot Information
- Ceiling Fan(s)
- Laminate Counters
- No Animal Home
- See Remarks
- Balcony
- Dishwasher
- Microwave
- Refrigerator
- Stove(s)
- Washer/Dryer Stacked
- Other
- None
- Stucco
- Gas
- Glass Doors
- Living Room
- Mantle
- Heated Garage
- Parkade
- Secured
Floor plan information is not available for this property.
Monthly Payment Breakdown
Loading Walk Score...
What's Nearby?
Powered by Yelp
REALTOR® Details
Michael Holmes
- (403) 350-5579
- michaelholmes@royallepage.ca
- Royal LePage Network Realty Corp.