12 School Crescent , Bow Island, Alberta
Residential For Sale in Bow Island, Alberta
$455,000
-
Property Type
 Residential
-
Bedrooms
 5
-
Bath
 3
-
Garage
 1
-
Sq Ft
 1,342
-
Year Built
 1976
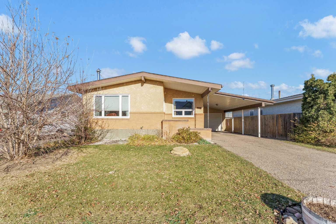
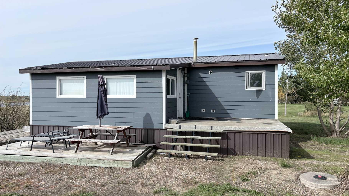
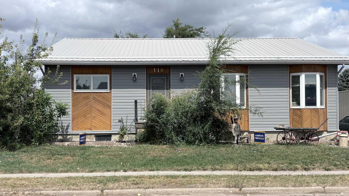
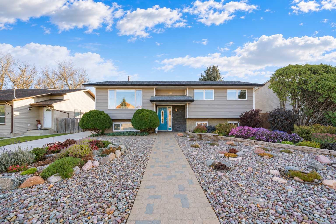
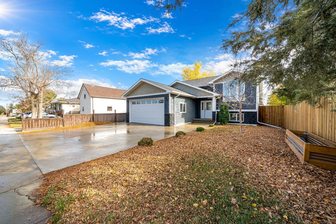
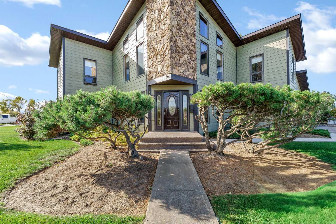
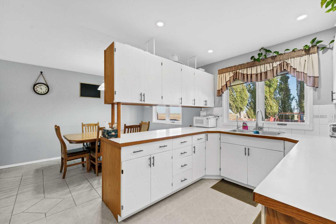
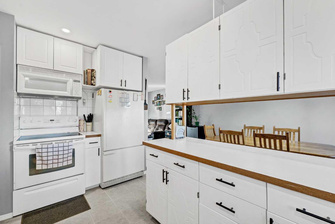
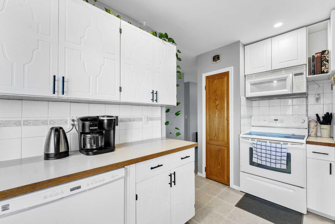
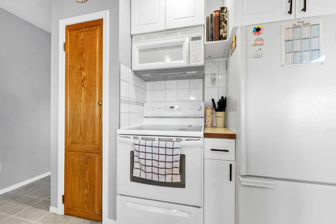
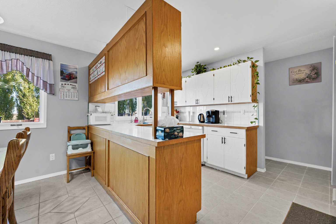
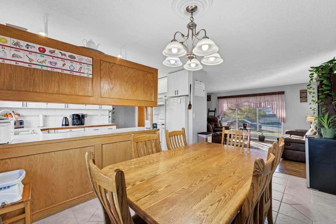
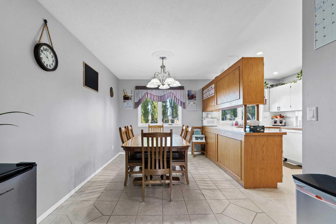
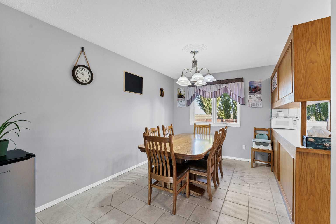
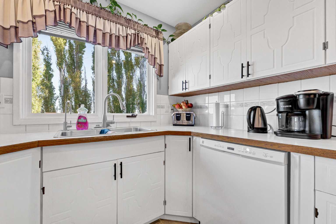
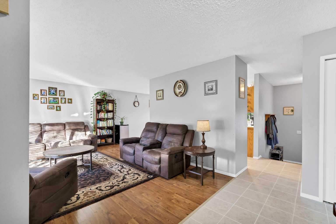
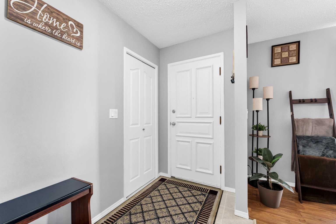
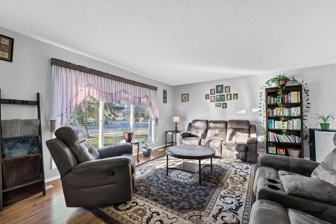
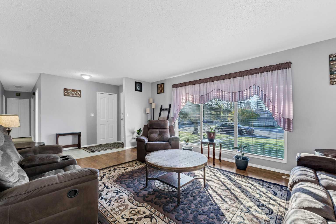
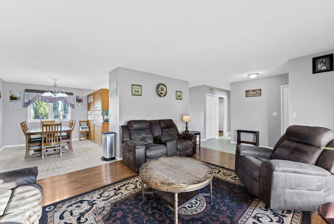
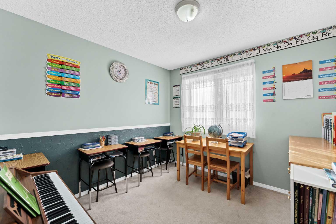
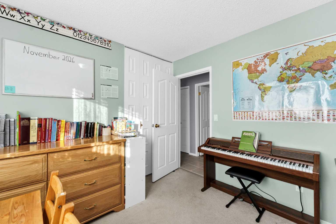
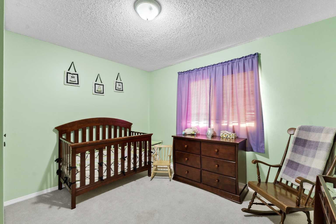
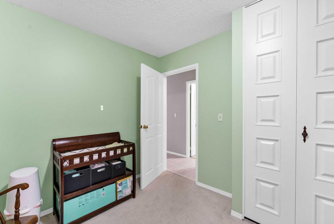
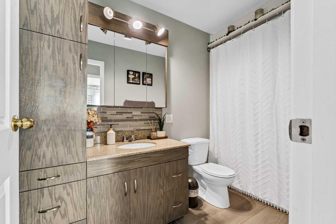
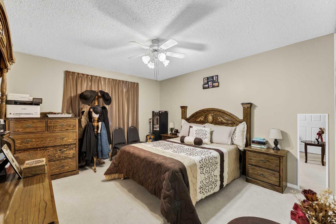
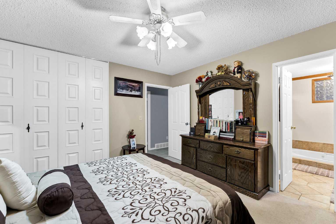
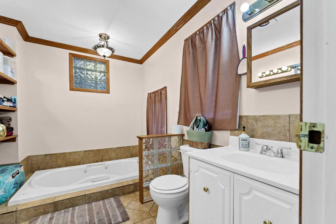
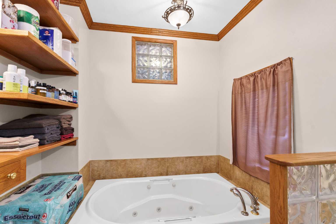
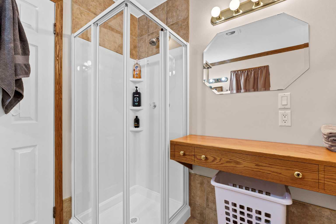
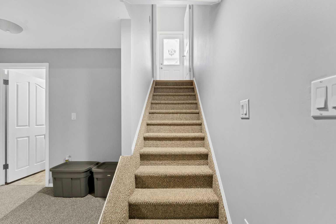
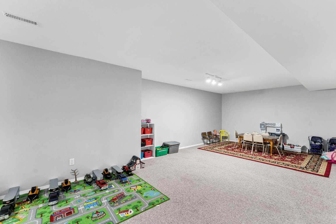
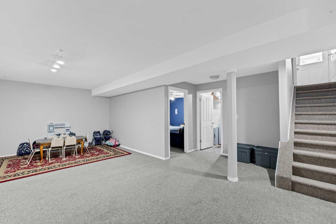
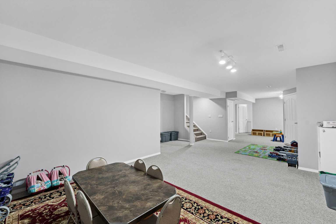
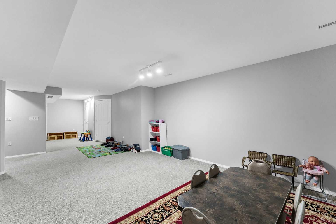
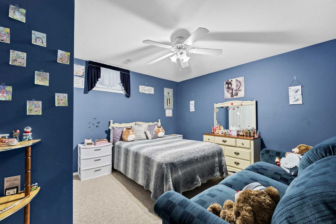
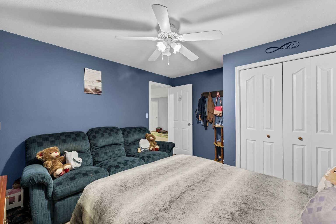
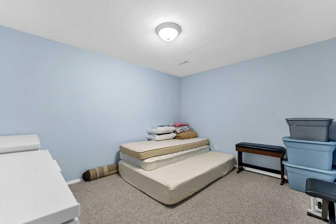
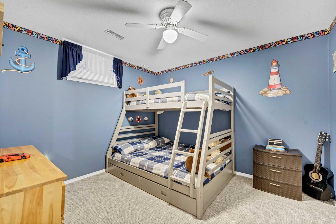
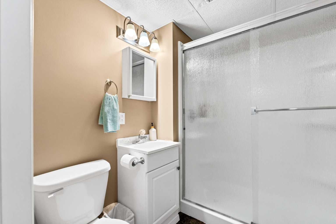
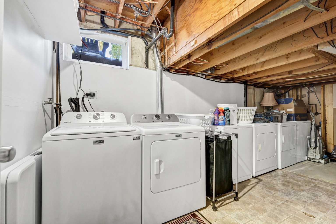
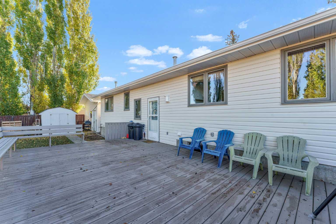
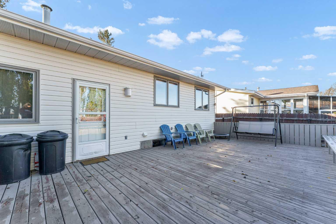
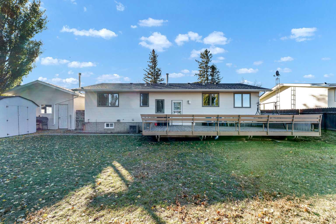
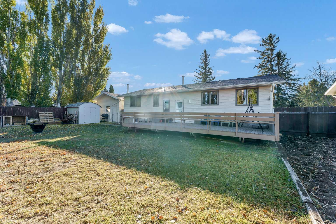
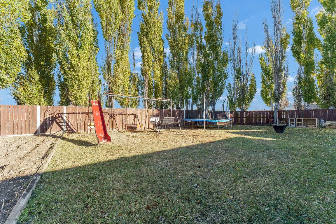
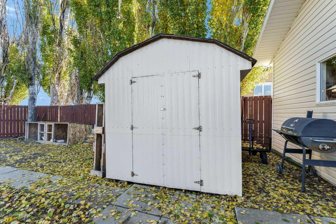
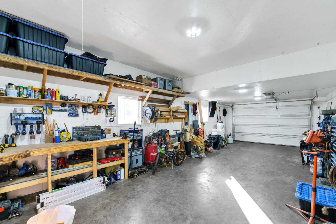
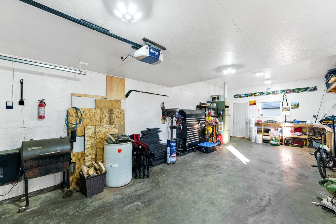
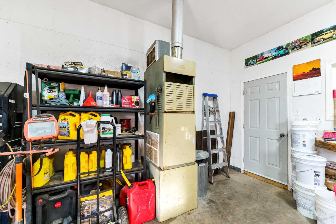
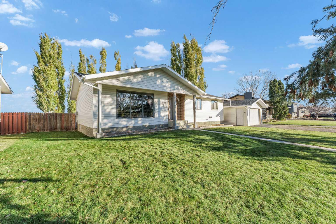
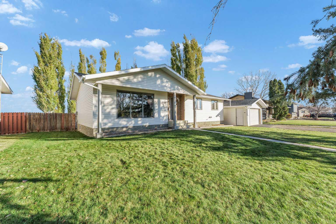
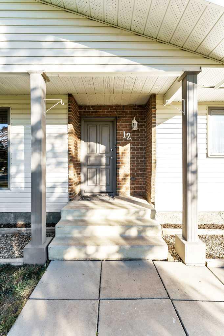
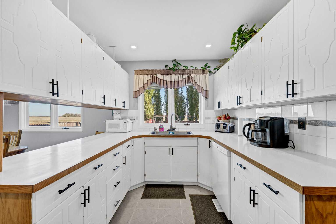
**SPACE, PRIVACY & VALUE – THIS ONE CHECKS ALL THE BOXES!** Looking for room for the whole family? This fantastic 1,342 sq. ft. home delivers with **5 bedrooms, 3 bathrooms, and a fully finished basement**, giving you all the space you need to live, grow, and entertain! Tucked away on a quiet crescent, this home offers the perfect combination of comfortable family living and an outdoor space that's hard to beat. The spacious primary bedroom features its own 4-piece ensuite, while the fully finished basement provides even more room for family gatherings, guests, hobbies, or relaxing. Outside, get ready to fall in love with the **huge backyard with NO neighbours behind!** Enjoy the added privacy, room to play, and endless possibilities for outdoor living. There's even more to love with a **NEW ROOF, NEW SIDING**, and a heated and insulated super single garage – perfect for keeping your vehicle out of the elements or creating your own workshop space. **Five bedrooms, three bathrooms, a private backyard, and a quiet crescent location – what's not to love? This one deserves a spot at the top of your must-see list! call today and book your very own private viewing!**
| Street Address: | 12 School Crescent |
| City: | Bow Island |
| Province/State: | Alberta |
| Postal Code: | N/A |
| County/Parish: | Forty Mile No. 8, County of |
| Subdivision: | NONE |
| Country: | Canada |
| Latitude: | 49.87476981 |
| Longitude: | -111.37387957 |
| MLS® Number: | A2356333 |
| Price: | $455,000 |
| Property Area: | 1,342 Sq ft |
| Bedrooms: | 5 |
| Bathrooms Half: | 0 |
| Bathrooms Full: | 3 |
| Living Area: | 1,342 Sq ft |
| Building Area: | 0 Sq ft |
| Year Built: | 1976 |
| Listing Date: | Nov 04, 2026 |
| Garage Spaces: | 1 |
| Property Type: | Residential |
| Property Subtype: | Detached |
| MLS Status: | Active |
Additional Details
| Flooring: | N/A |
| Construction: | Concrete,Vinyl Siding,Wood Frame |
| Parking: | Alley Access,Driveway,Garage Door Opener,Garage Faces Front,Gravel Driveway,Heated Garage,Insulated,Single Garage Detached,Workshop in Garage |
| Appliances: | Dishwasher,Microwave Hood Fan,Refrigerator,Stove(s),Washer/Dryer |
| Stories: | N/A |
| Zoning: | Residential |
| Fireplace: | N/A |
| Amenities: | Airport/Runway,Clubhouse,Golf,Park,Playground,Pool,Schools Nearby,Shopping Nearby,Sidewalks,Street Lights,Tennis Court(s),Walking/Bike Paths |
Utilities & Systems
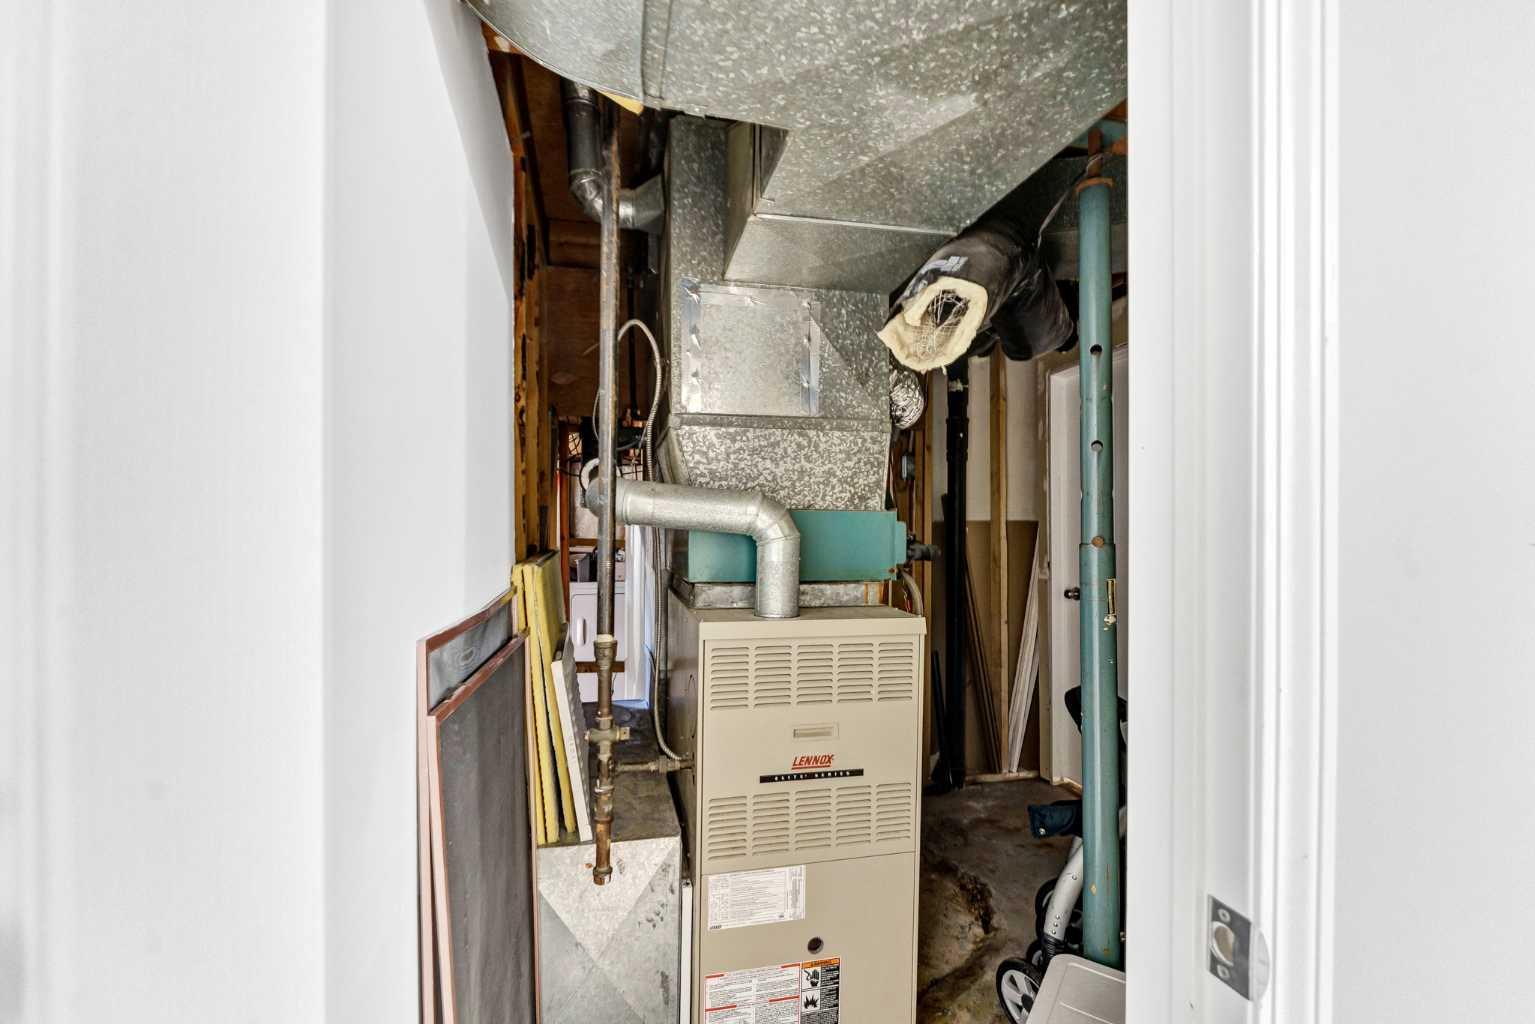
| Heating: | Forced Air,Natural Gas |
| Cooling: | Central Air |
| Property Type | Residential |
| Building Type | Detached |
| Square Footage | 1,342 sqft |
| Community Name | NONE |
| Subdivision Name | NONE |
| Title | Fee Simple |
| Land Size | 9,607 sqft |
| Built in | 1976 |
| Annual Property Taxes | Contact listing agent |
| Parking Type | Garage |
| Time on MLS Listing | 9 days |
Bedrooms
| Above Grade | 3 |
Bathrooms
| Total | 3 |
| Partial | 0 |
Interior Features
| Appliances Included | Dishwasher, Microwave Hood Fan, Refrigerator, Stove(s), Washer/Dryer |
| Flooring | Carpet, Laminate, Linoleum |
Building Features
| Features | Ceiling Fan(s), Laminate Counters, No Animal Home, No Smoking Home, Open Floorplan, Recessed Lighting, Sump Pump(s), Vinyl Windows, Walk-In Closet(s) |
| Construction Material | Concrete, Vinyl Siding, Wood Frame |
| Structures | Deck |
Heating & Cooling
| Cooling | Central Air |
| Heating Type | Forced Air, Natural Gas |
Exterior Features
| Exterior Finish | Concrete, Vinyl Siding, Wood Frame |
Neighbourhood Features
| Community Features | Airport/Runway, Clubhouse, Golf, Park, Playground, Pool, Schools Nearby, Shopping Nearby, Sidewalks, Street Lights, Tennis Court(s), Walking/Bike Paths |
| Amenities Nearby | Airport/Runway, Clubhouse, Golf, Park, Playground, Pool, Schools Nearby, Shopping Nearby, Sidewalks, Street Lights, Tennis Court(s), Walking/Bike Paths |
Parking
| Parking Type | Garage |
| Total Parking Spaces | 3 |
Interior Size
| Total Finished Area: | 1,342 sq ft |
| Total Finished Area (Metric): | 124.67 sq m |
Room Count
| Bedrooms: | 5 |
| Bathrooms: | 3 |
| Full Bathrooms: | 3 |
| Rooms Above Grade: | 6 |
Lot Information
| Lot Size: | 9,607 sq ft |
| Lot Size (Acres): | 0.22 acres |
| Frontage: | 77 ft |
- Ceiling Fan(s)
- Laminate Counters
- No Animal Home
- No Smoking Home
- Open Floorplan
- Recessed Lighting
- Sump Pump(s)
- Vinyl Windows
- Walk-In Closet(s)
- Fire Pit
- Playground
- Private Yard
- Dishwasher
- Microwave Hood Fan
- Refrigerator
- Stove(s)
- Washer/Dryer
- Full
- Airport/Runway
- Clubhouse
- Golf
- Park
- Pool
- Schools Nearby
- Shopping Nearby
- Sidewalks
- Street Lights
- Tennis Court(s)
- Walking/Bike Paths
- Concrete
- Vinyl Siding
- Wood Frame
- Poured Concrete
- Back Lane
- Back Yard
- City Lot
- Front Yard
- Irregular Lot
- Landscaped
- Lawn
- Many Trees
- No Neighbours Behind
- Private
- Alley Access
- Driveway
- Garage Door Opener
- Garage Faces Front
- Gravel Driveway
- Heated Garage
- Insulated
- Single Garage Detached
- Workshop in Garage
- Deck
Floor plan information is not available for this property.
Monthly Payment Breakdown
Loading Walk Score...
What's Nearby?
Powered by Yelp
REALTOR® Details
Dave Hill
- (403) 952-0504
- dave65885@gmail.com
- Real Estate Centre - Bow Island