110 4 Avenue W, Bow Island, Alberta
Residential For Sale in Bow Island, Alberta
$449,000
-
Property Type
 Residential
-
Bedrooms
 4
-
Bath
 3
-
Garage
 2
-
Sq Ft
 1,848
-
Year Built
 1962
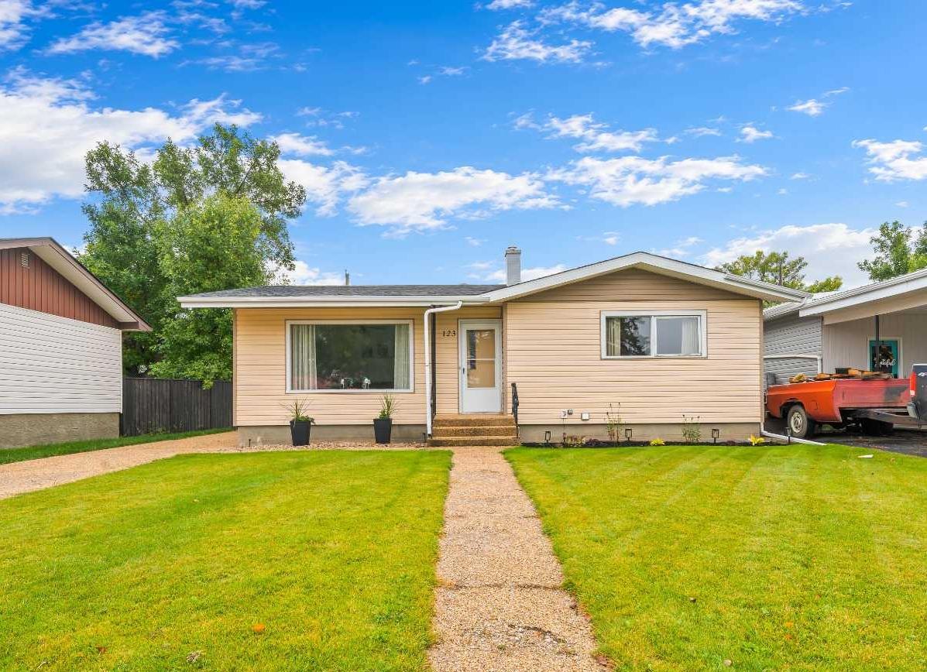
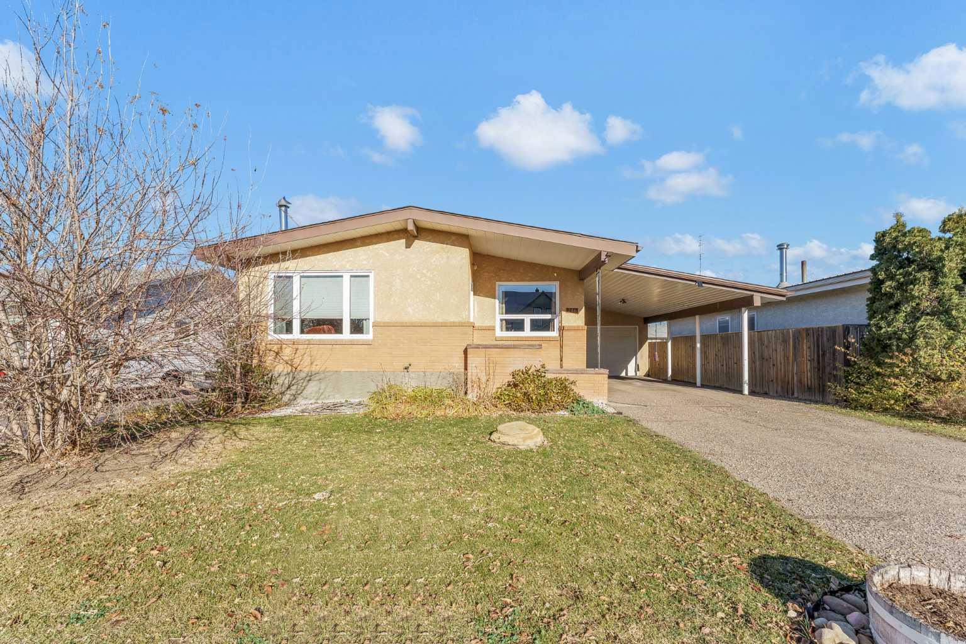
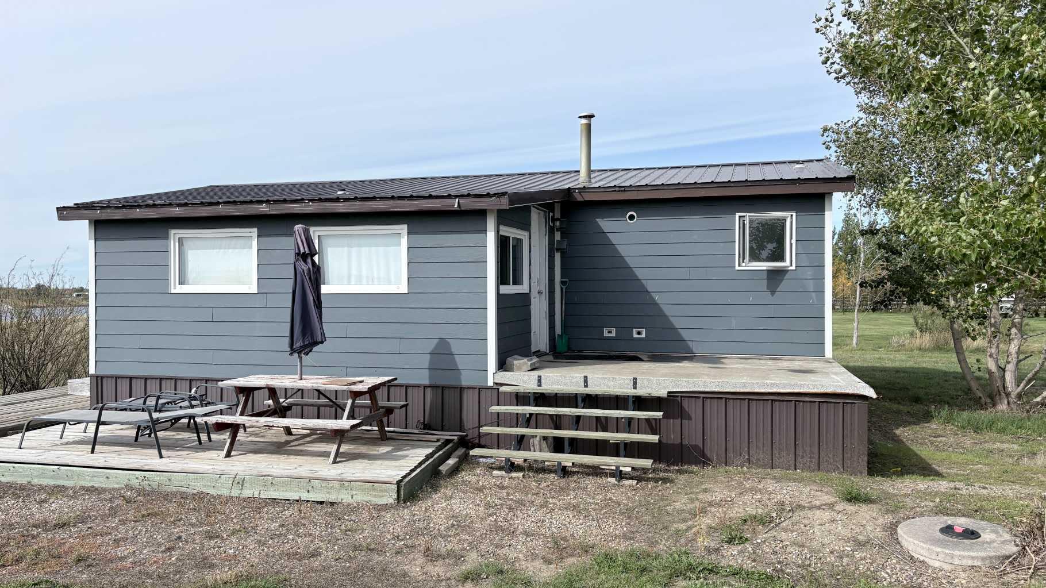
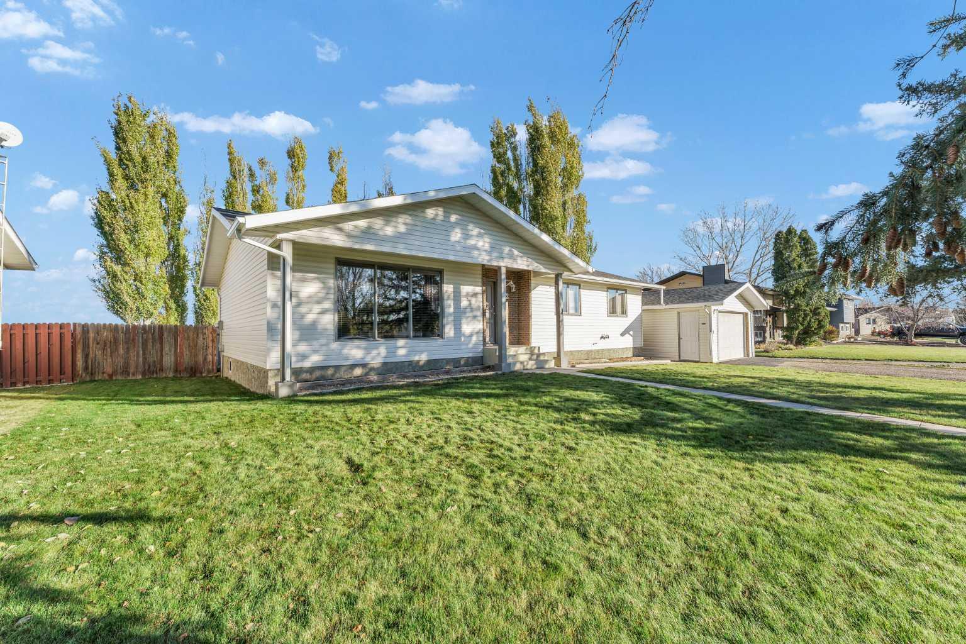
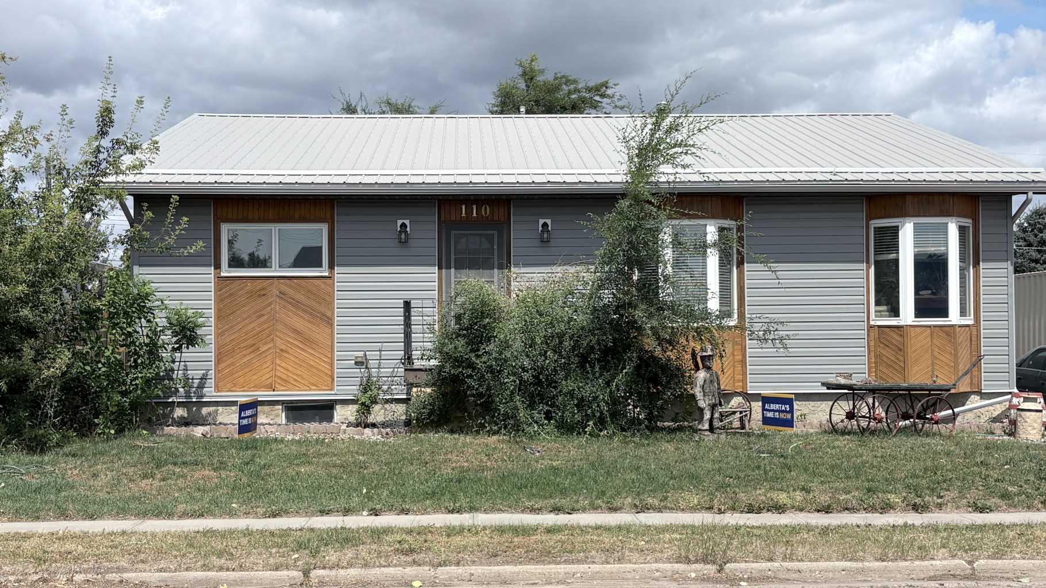
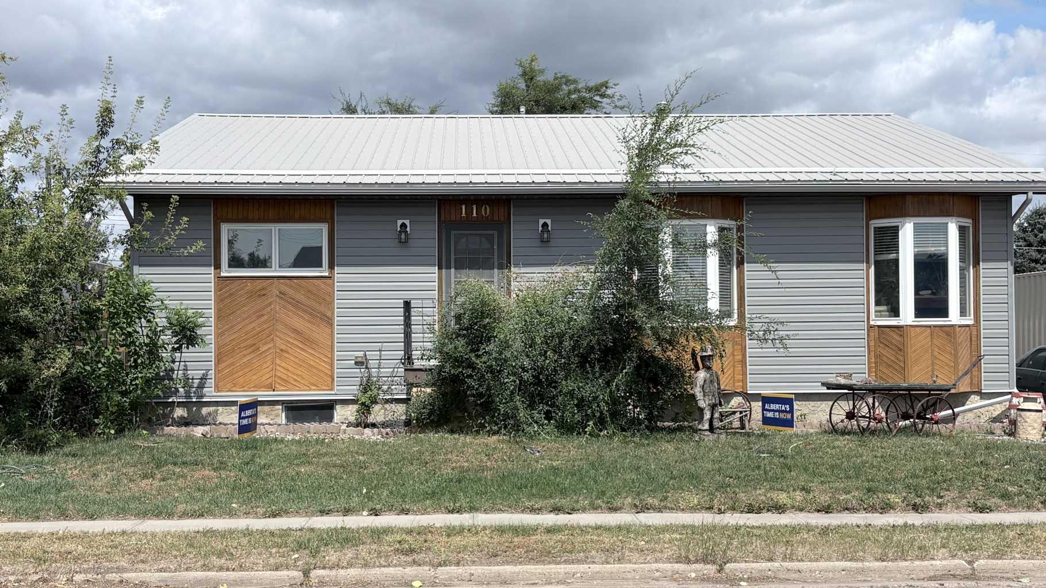
Welcome to this spacious and versatile 1848 square ft. home offering room for the whole family and more! Featuring 4 bedrooms, 2 full bathrooms, this property is perfectly suited for growing families, multi-generational living, or those looking for added income potential. The main floor boasts a bright and functional layout, highlighted by a generous primary bedroom complete with it's own private 3 pc ensuite. The additional bedrooms provide flexibility for family, guests, or a home office. Downstairs, you'll find a fully equipped basement kitchen, opening the door for suite potential or extended family living. Recent upgrades include roof, vinyl side on both garage and house, furnace(2024), hot water tanks(2014, 2017), giving you peace of mind for years to come. Step outside and enjoy the expansive outdoor space-this property sits on an incredible 3 lots, offering endless possibilities. Relax or entertain on the deck, unwind in the hot tub, and take advantage of the large yard for gardening, recreation, or future development. The heated detached double garage adds convenience and comfort year-round providing ample space for vehicles, storage, or a workshop. This is a rare opportunity to own a large home on a massive lot with incredible potential! Don't miss your chance to make it yours!
| Street Address: | 110 4 Avenue W |
| City: | Bow Island |
| Province/State: | Alberta |
| Postal Code: | N/A |
| County/Parish: | Forty Mile No. 8, County of |
| Subdivision: | NONE |
| Country: | Canada |
| Latitude: | 49.87066309 |
| Longitude: | -111.38006091 |
| MLS® Number: | A2334700 |
| Price: | $449,000 |
| Property Area: | 1,848 Sq ft |
| Bedrooms: | 4 |
| Bathrooms Half: | 0 |
| Bathrooms Full: | 3 |
| Living Area: | 1,848 Sq ft |
| Building Area: | 0 Sq ft |
| Year Built: | 1962 |
| Listing Date: | Aug 05, 2026 |
| Garage Spaces: | 2 |
| Property Type: | Residential |
| Property Subtype: | Detached |
| MLS Status: | Active |
Additional Details
| Flooring: | N/A |
| Construction: | Concrete,Vinyl Siding,Wood Frame |
| Parking: | Additional Parking,Double Garage Detached,Driveway,Gravel Driveway |
| Appliances: | Dishwasher,Electric Stove,Garage Control(s),Refrigerator,Washer/Dryer,Window Coverings |
| Stories: | N/A |
| Zoning: | Residential |
| Fireplace: | N/A |
| Amenities: | Airport/Runway,Clubhouse,Golf,Park,Playground,Pool,Schools Nearby,Shopping Nearby,Sidewalks,Street Lights,Tennis Court(s),Walking/Bike Paths |
Utilities & Systems
| Heating: | Forced Air,Natural Gas |
| Cooling: | None |
| Property Type | Residential |
| Building Type | Detached |
| Square Footage | 1,848 sqft |
| Community Name | NONE |
| Subdivision Name | NONE |
| Title | Fee Simple |
| Land Size | 9,375 sqft |
| Built in | 1962 |
| Annual Property Taxes | Contact listing agent |
| Parking Type | Garage |
| Time on MLS Listing | 55 days |
Bedrooms
| Above Grade | 3 |
Bathrooms
| Total | 3 |
| Partial | 0 |
Interior Features
| Appliances Included | Dishwasher, Electric Stove, Garage Control(s), Refrigerator, Washer/Dryer, Window Coverings |
| Flooring | Carpet, Hardwood, Laminate, Linoleum |
Building Features
| Features | Ceiling Fan(s), Central Vacuum, Closet Organizers, Laminate Counters, Pantry, Storage, Suspended Ceiling, Vinyl Windows, Walk-In Closet(s), Wired for Sound |
| Construction Material | Concrete, Vinyl Siding, Wood Frame |
| Structures | Deck |
Heating & Cooling
| Cooling | None |
| Heating Type | Forced Air, Natural Gas |
Exterior Features
| Exterior Finish | Concrete, Vinyl Siding, Wood Frame |
Neighbourhood Features
| Community Features | Airport/Runway, Clubhouse, Golf, Park, Playground, Pool, Schools Nearby, Shopping Nearby, Sidewalks, Street Lights, Tennis Court(s), Walking/Bike Paths |
| Amenities Nearby | Airport/Runway, Clubhouse, Golf, Park, Playground, Pool, Schools Nearby, Shopping Nearby, Sidewalks, Street Lights, Tennis Court(s), Walking/Bike Paths |
Parking
| Parking Type | Garage |
| Total Parking Spaces | 4 |
Interior Size
| Total Finished Area: | 1,848 sq ft |
| Total Finished Area (Metric): | 171.68 sq m |
Room Count
| Bedrooms: | 4 |
| Bathrooms: | 3 |
| Full Bathrooms: | 3 |
| Rooms Above Grade: | 7 |
Lot Information
| Lot Size: | 9,375 sq ft |
| Lot Size (Acres): | 0.22 acres |
| Frontage: | 75 ft |
- Ceiling Fan(s)
- Central Vacuum
- Closet Organizers
- Laminate Counters
- Pantry
- Storage
- Suspended Ceiling
- Vinyl Windows
- Walk-In Closet(s)
- Wired for Sound
- Barbecue
- BBQ gas line
- Fire Pit
- Private Yard
- Dishwasher
- Electric Stove
- Garage Control(s)
- Refrigerator
- Washer/Dryer
- Window Coverings
- Full
- Airport/Runway
- Clubhouse
- Golf
- Park
- Playground
- Pool
- Schools Nearby
- Shopping Nearby
- Sidewalks
- Street Lights
- Tennis Court(s)
- Walking/Bike Paths
- Concrete
- Vinyl Siding
- Wood Frame
- Poured Concrete
- Back Lane
- Back Yard
- City Lot
- Few Trees
- Front Yard
- Interior Lot
- Landscaped
- Lawn
- Private
- Standard Shaped Lot
- Additional Parking
- Double Garage Detached
- Driveway
- Gravel Driveway
- Deck
Floor plan information is not available for this property.
Monthly Payment Breakdown
Loading Walk Score...
What's Nearby?
Powered by Yelp
REALTOR® Details
Dave Hill
- (403) 952-0504
- dave65885@gmail.com
- Real Estate Centre - Bow Island