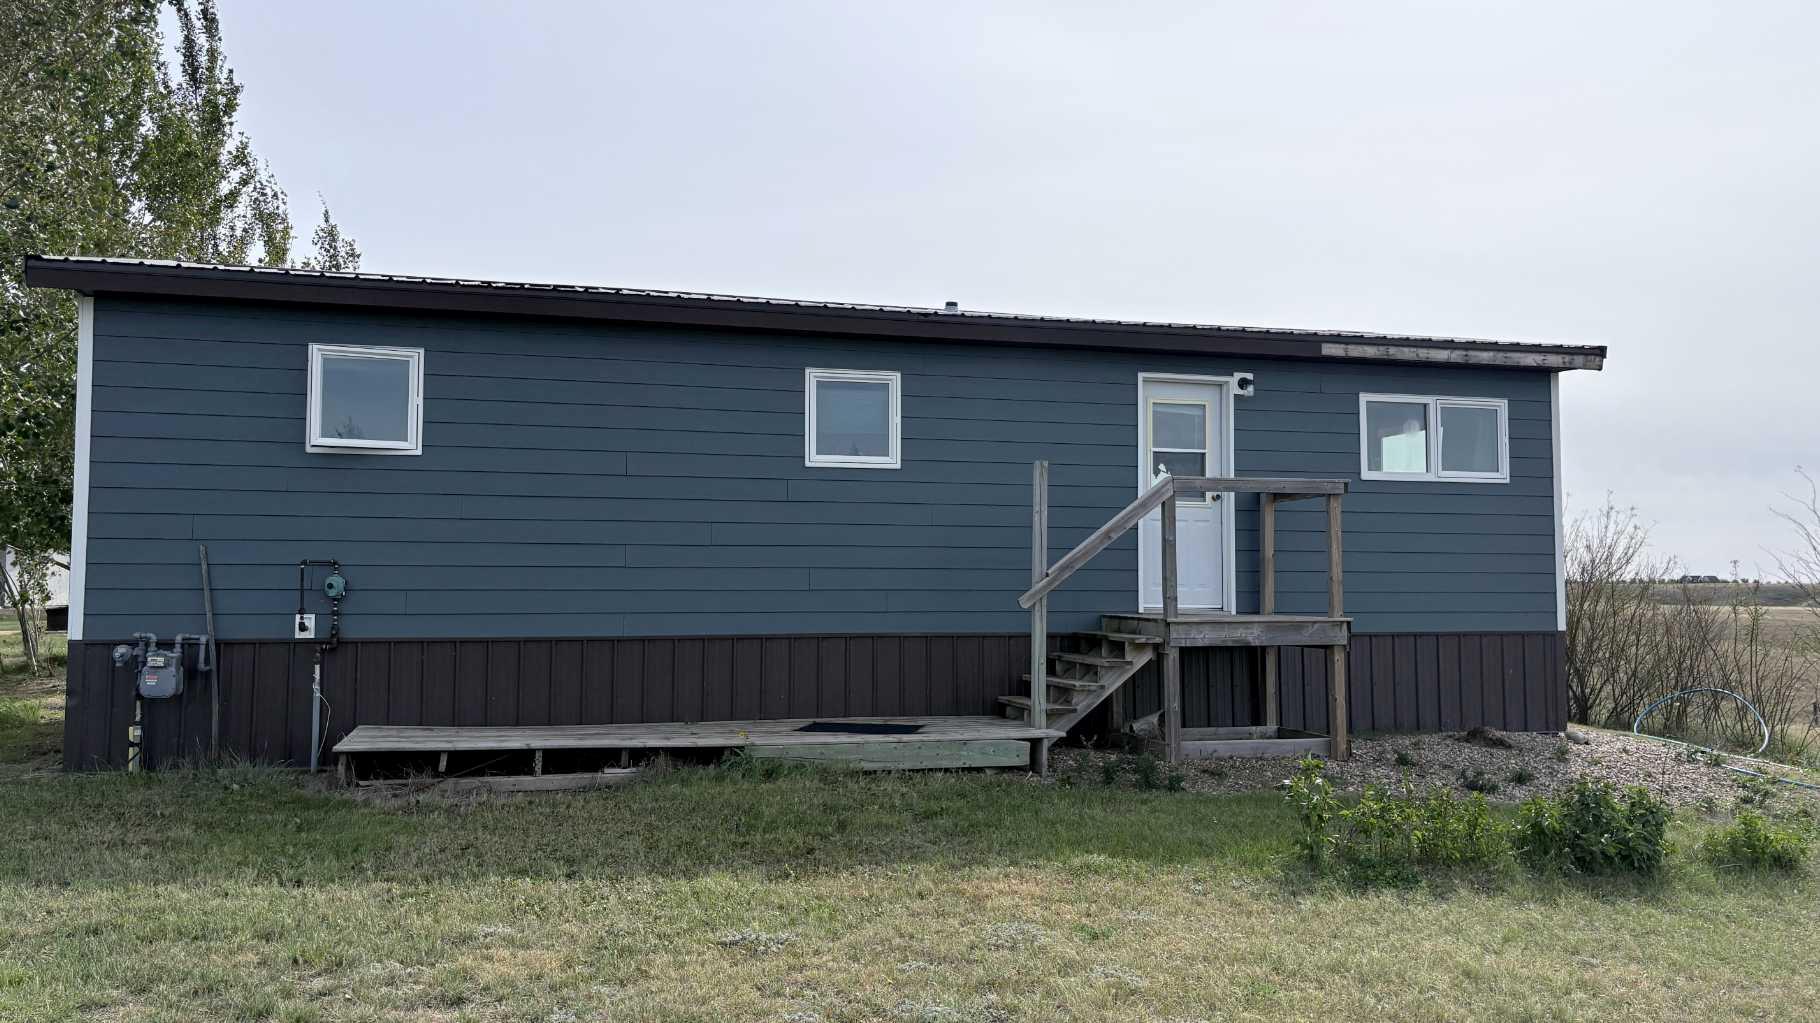
#6 83070 RR 112 , Bow Island, Alberta
Residential For Sale in Bow Island, Alberta
$430,000
-
Property Type
 Residential
-
Bedrooms
 2
-
Bath
 1
-
Garage
 0
-
Sq Ft
 1,056
-
Year Built
 1988
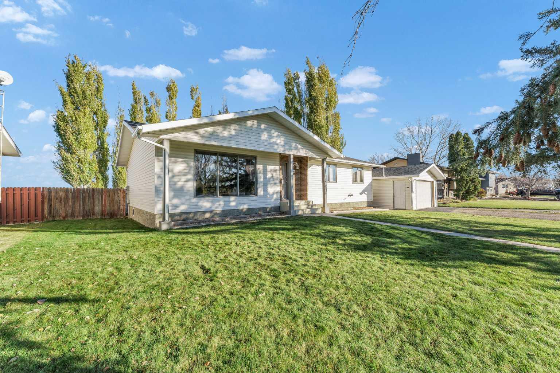
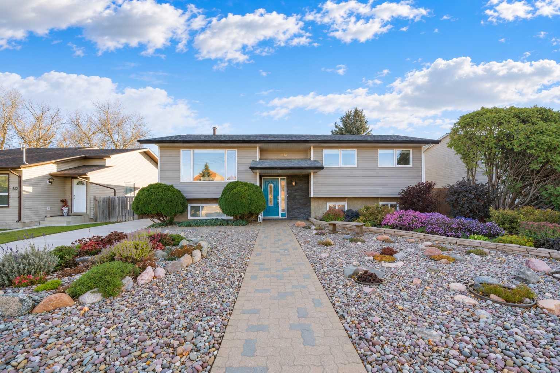
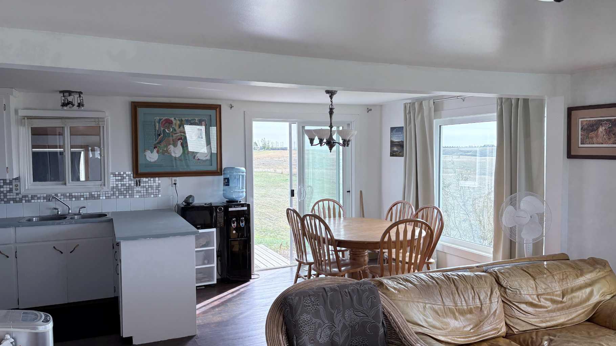
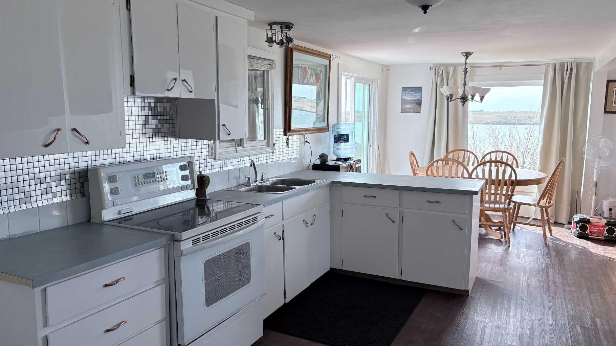
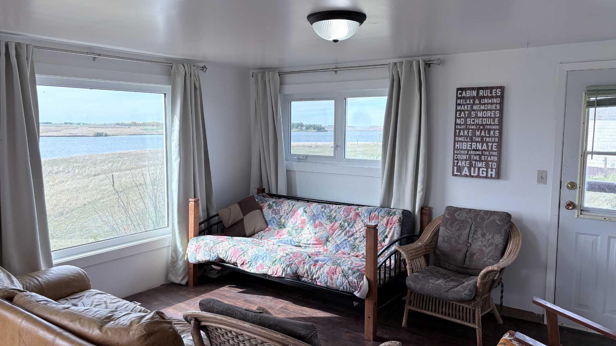
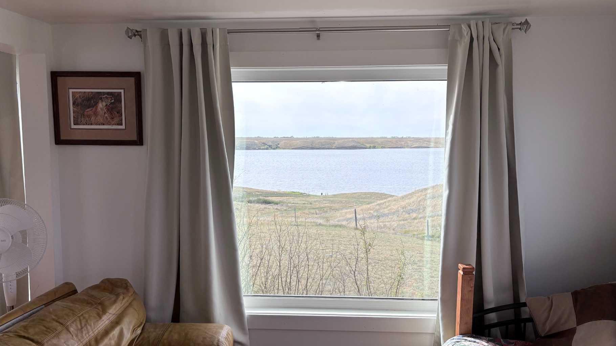
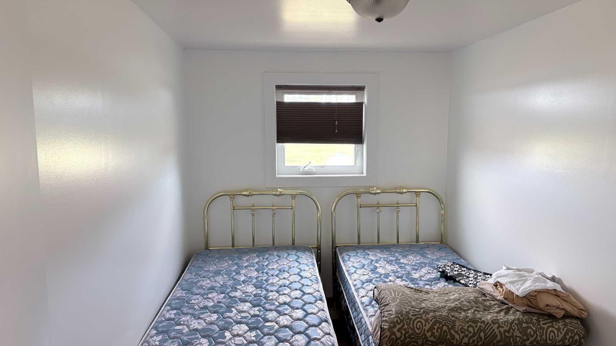
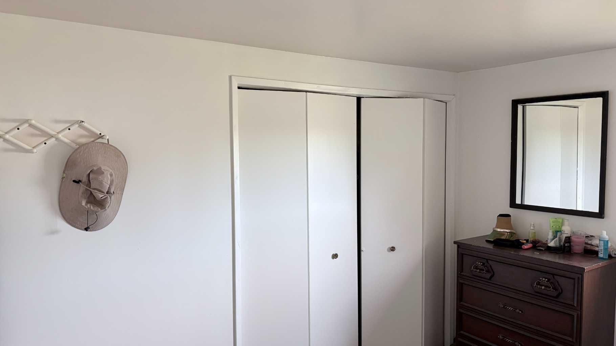
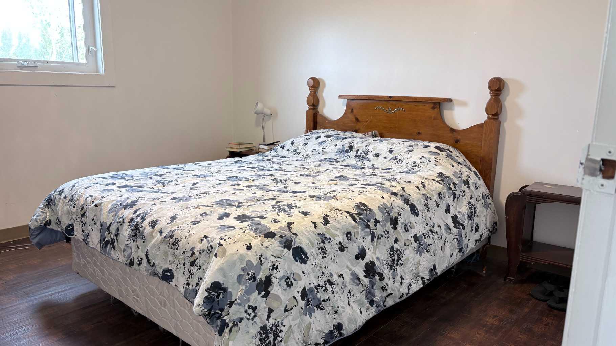
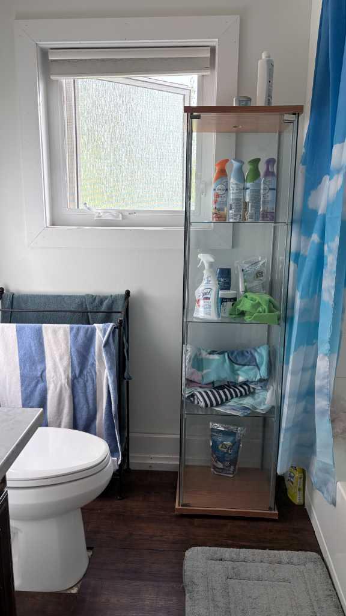
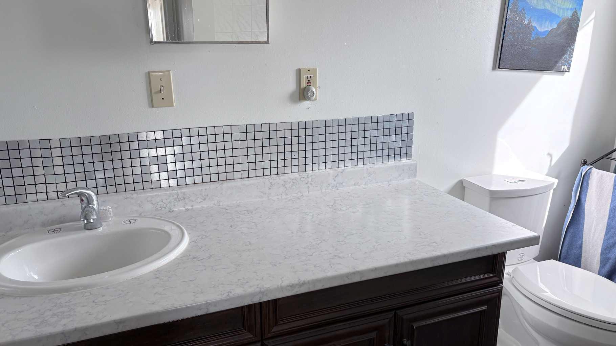
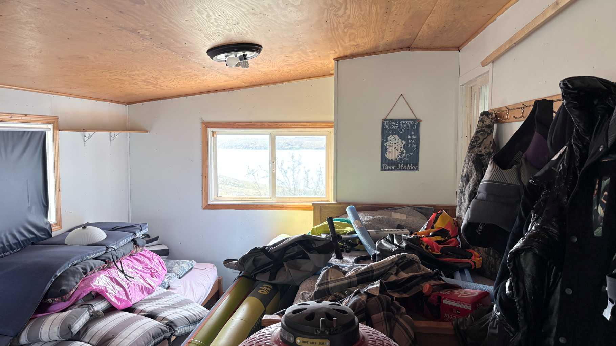
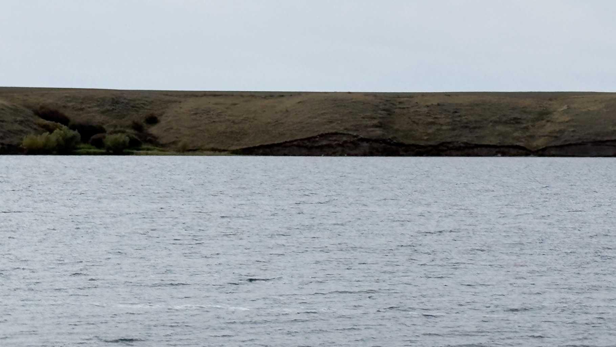
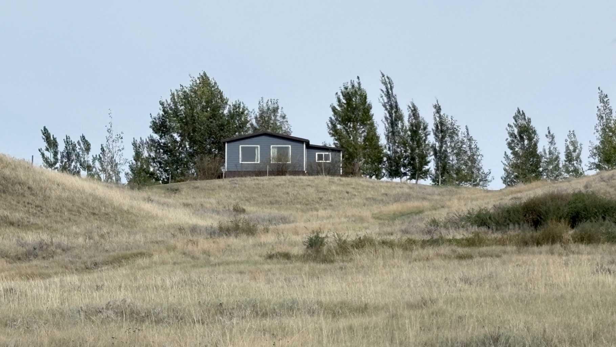
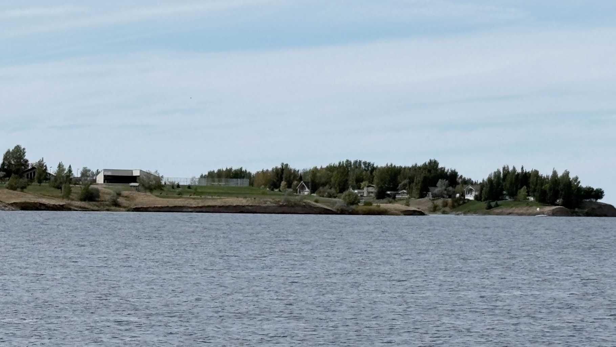
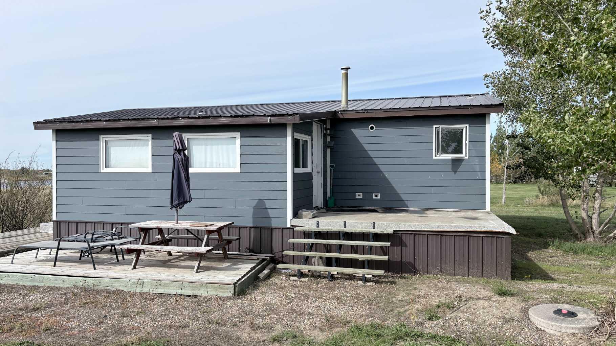
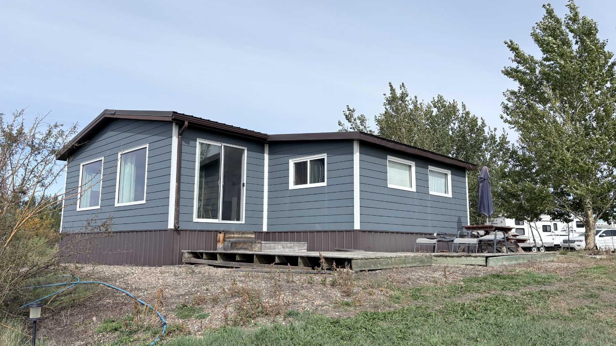
Welcome to Forty mile getaway where you can live by the lake year round if you want too! This quaint little cabin has it's own charm and is very nice retreat for those summer months especially. 2 beds 1 bath with an addition built on that's heated for extra storage or company. The properties along the lake are on a water co-op and each owner pays their own share of that. It also has natural gas plumbed in, cistern, and septic field. YOU OWN THE LAND ALSO BUYER"S!!! These properties have lakes side docks with access through SMRID land to get to the lake. This is an opportunity you don't want to pass up! Call today for a viewing.
| Street Address: | #6 83070 RR 112 |
| City: | Bow Island |
| Province/State: | Alberta |
| Postal Code: | N/A |
| County/Parish: | Forty Mile No. 8, County of |
| Subdivision: | NONE |
| Country: | Canada |
| Latitude: | 49.66737721 |
| Longitude: | -111.40599850 |
| MLS® Number: | A2348530 |
| Price: | $430,000 |
| Property Area: | 1,056 Sq ft |
| Bedrooms: | 2 |
| Bathrooms Half: | 0 |
| Bathrooms Full: | 1 |
| Living Area: | 1,056 Sq ft |
| Building Area: | 0 Sq ft |
| Year Built: | 1988 |
| Listing Date: | Sep 27, 2026 |
| Garage Spaces: | 0 |
| Property Type: | Residential |
| Property Subtype: | Detached |
| MLS Status: | Active |
Additional Details
| Flooring: | N/A |
| Construction: | Cement Fiber Board,Concrete,Wood Frame |
| Parking: | Parking Lot,Parking Pad |
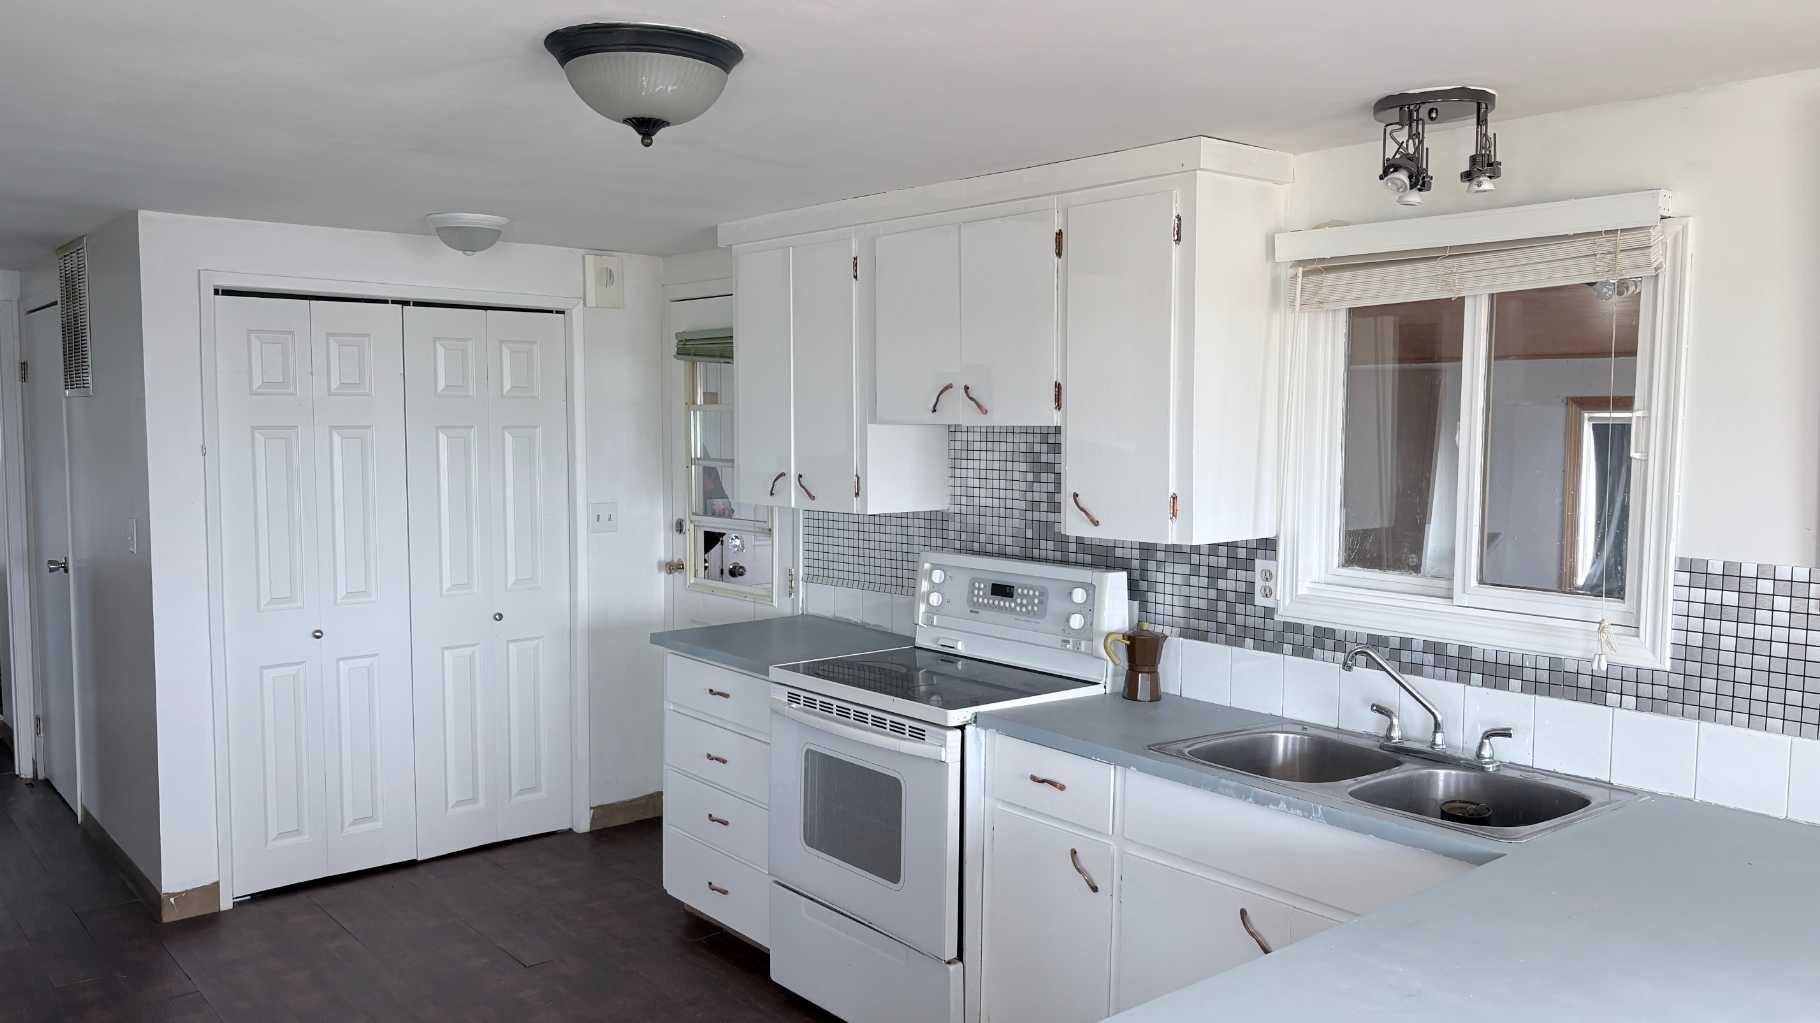
| Appliances: | Electric Stove,Refrigerator,Window Coverings |
| Stories: | N/A |
| Zoning: | Recreational residential |
| Fireplace: | N/A |
| Amenities: | Lake |
Utilities & Systems
| Heating: | Central,Forced Air,Natural Gas |
| Cooling: | None |
| Property Type | Residential |
| Building Type | Detached |
| Square Footage | 1,056 sqft |
| Community Name | NONE |
| Subdivision Name | NONE |
| Title | Fee Simple |
| Land Size | 43,560 sqft |
| Built in | 1988 |
| Annual Property Taxes | Contact listing agent |
| Parking Type | Parking Lot |
Bedrooms
| Above Grade | 2 |
Bathrooms
| Total | 1 |
| Partial | 0 |
Interior Features
| Appliances Included | Electric Stove, Refrigerator, Window Coverings |
| Flooring | Laminate |
Building Features
| Features | Laminate Counters, No Animal Home, No Smoking Home, Storage, Vinyl Windows |
| Construction Material | Cement Fiber Board, Concrete, Wood Frame |
| Structures | Deck |
Heating & Cooling
| Cooling | None |
| Heating Type | Central, Forced Air, Natural Gas |
Exterior Features
| Exterior Finish | Cement Fiber Board, Concrete, Wood Frame |
Neighbourhood Features
| Community Features | Lake |
| Amenities Nearby | Lake |
Parking
| Parking Type | Parking Lot |
| Total Parking Spaces | 6 |
Interior Size
| Total Finished Area: | 1,056 sq ft |
| Total Finished Area (Metric): | 98.10 sq m |
Room Count
| Bedrooms: | 2 |
| Bathrooms: | 1 |
| Full Bathrooms: | 1 |
| Rooms Above Grade: | 5 |
Lot Information
| Lot Size: | 43,560 sq ft |
| Lot Size (Acres): | 1.00 acres |
- Laminate Counters
- No Animal Home
- No Smoking Home
- Storage
- Vinyl Windows
- Boat Slip
- Dock
- Fire Pit
- Private Entrance
- Private Yard
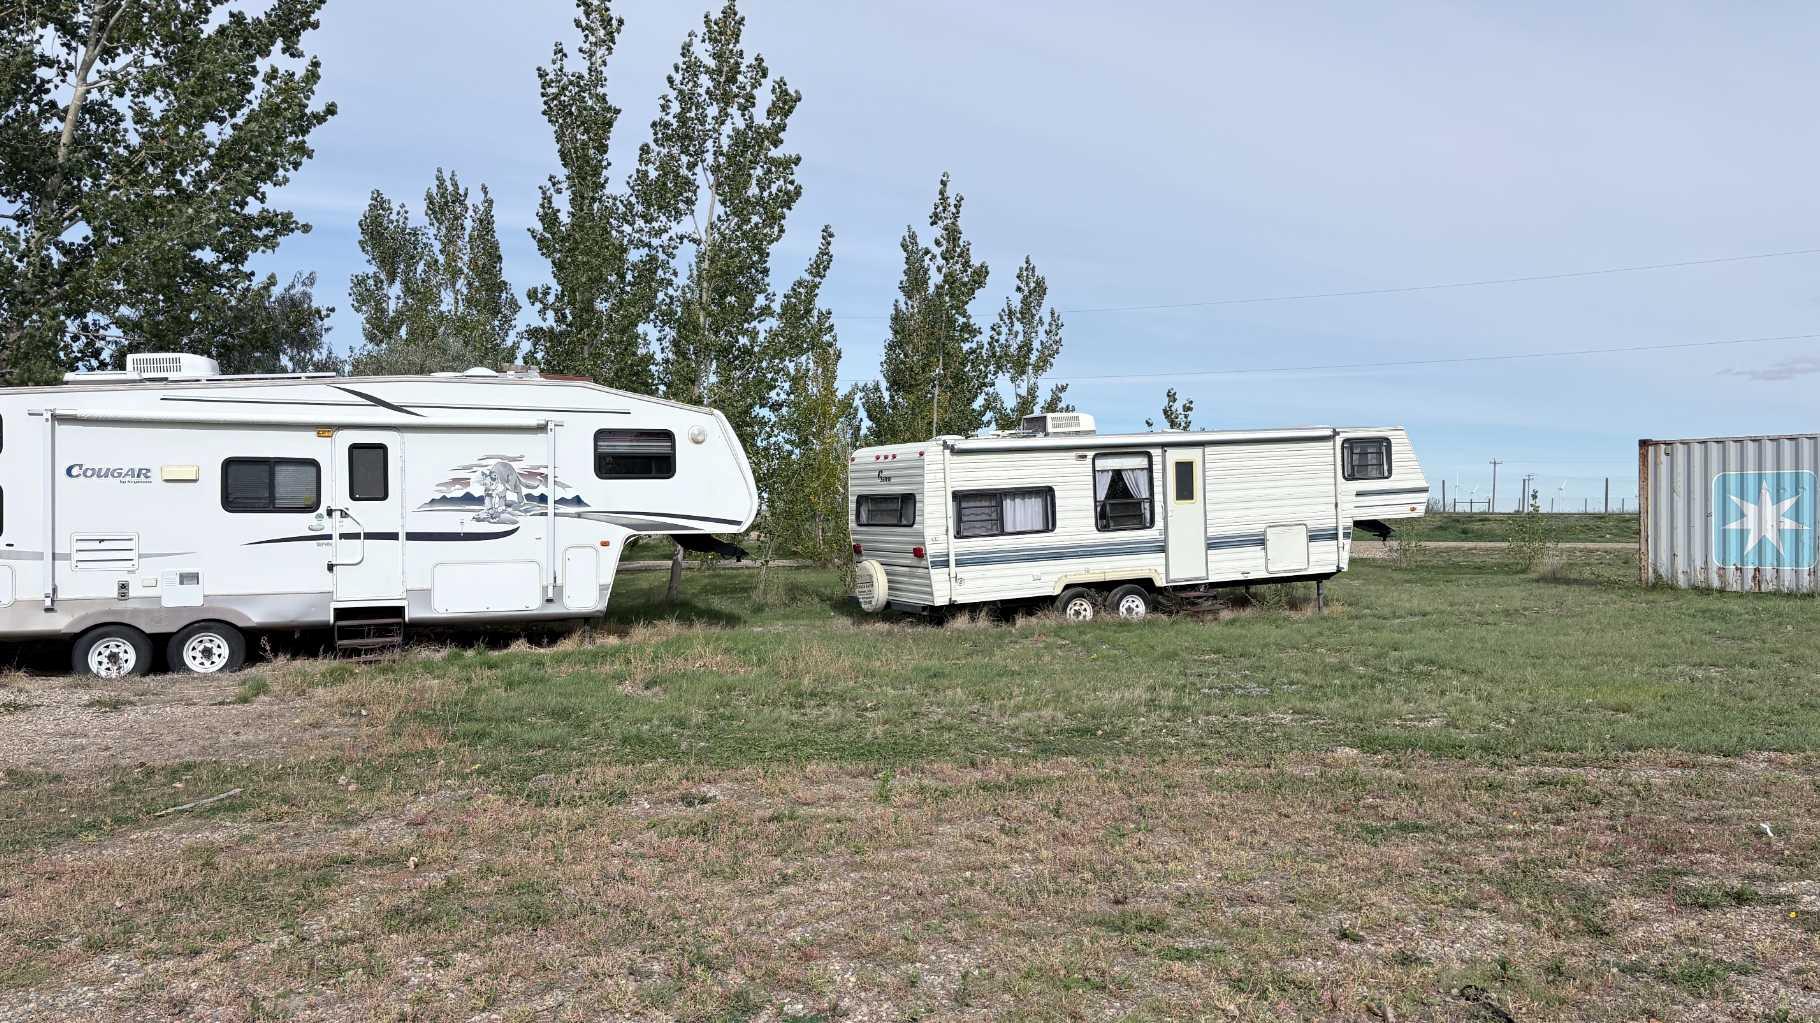
- RV Hookup
- Electric Stove
- Refrigerator
- Window Coverings
- None
- Lake
- Cement Fiber Board
- Concrete
- Wood Frame
- Pillar/Post/Pier
- Front Yard
- Interior Lot
- Landscaped
- Lawn
- Many Trees
- No Neighbours Behind
- Open Lot
- Pie Shaped Lot
- Triangular Lot
- Views
- Waterfront
- Parking Lot
- Parking Pad
- Deck
- Lake Access
- Lake Front
Floor plan information is not available for this property.
Monthly Payment Breakdown
Loading Walk Score...
What's Nearby?
Powered by Yelp
REALTOR® Details
Dave Hill
- (403) 952-0504
- dave65885@gmail.com
- Real Estate Centre - Bow Island