1101 Centre Street , Bow Island, Alberta
Residential For Sale in Bow Island, Alberta
$520,000
-
Property Type
 Residential
-
Bedrooms
 4
-
Bath
 3
-
Garage
 2
-
Sq Ft
 2,621
-
Year Built
 1985
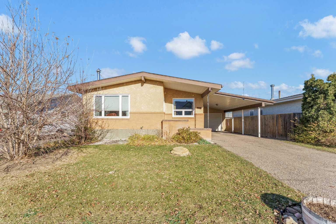
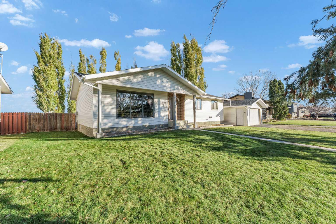
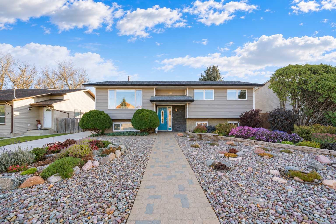
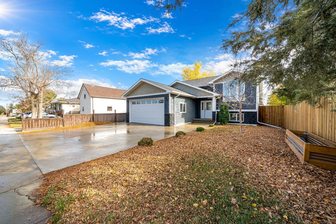
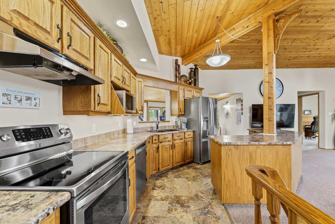
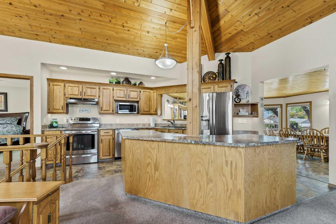
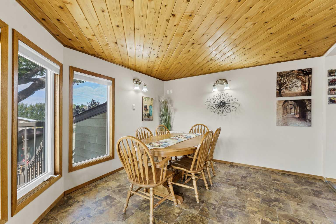
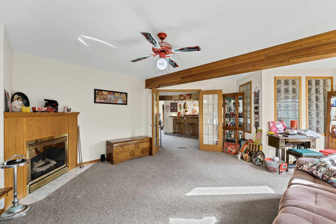
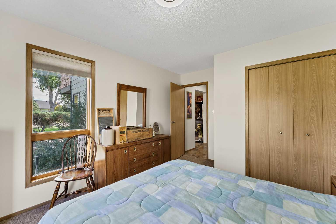
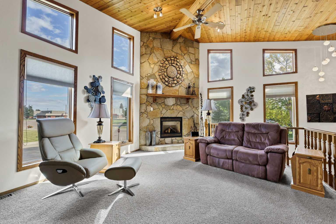
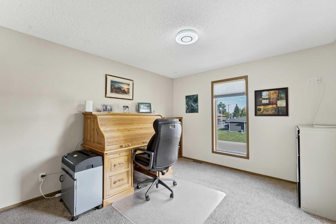
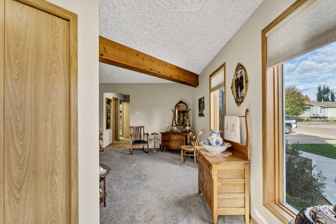
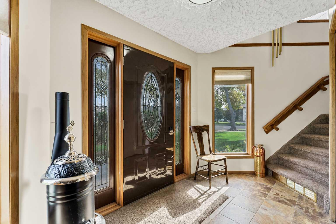
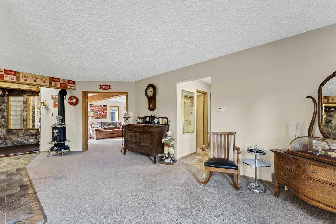
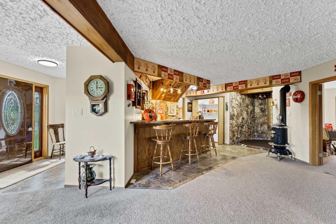
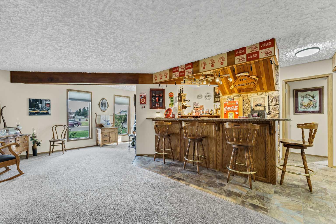
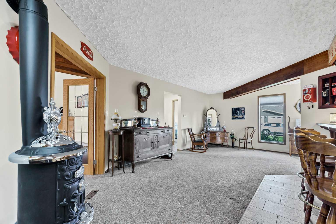
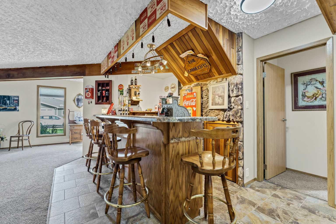
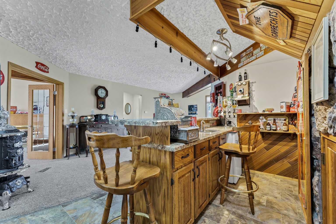
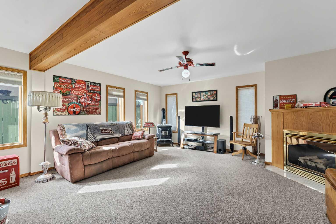
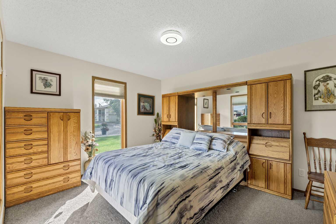
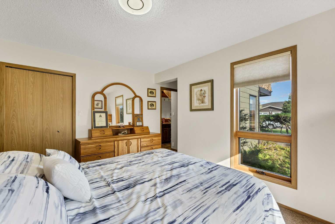
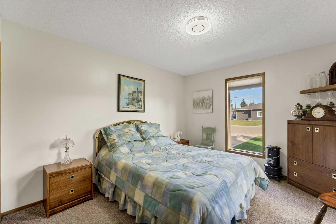
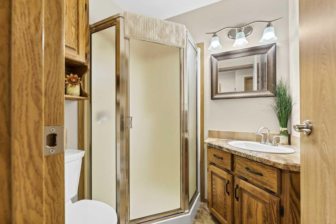
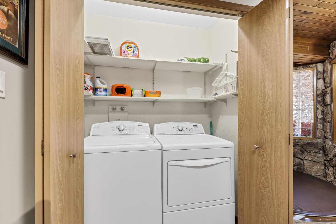
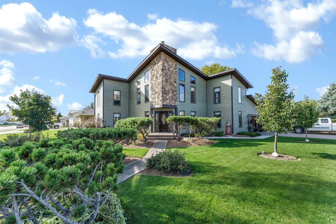
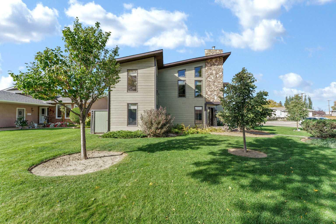
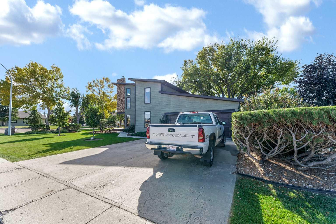
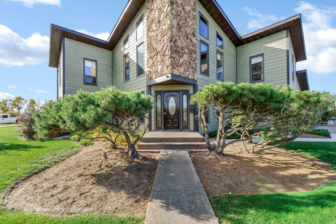
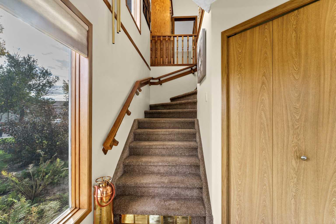
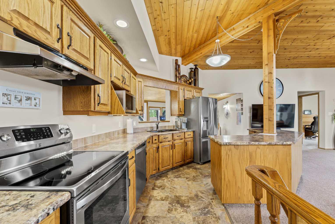
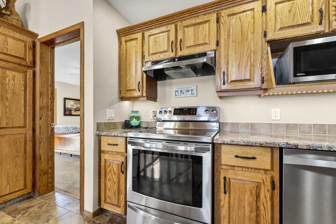
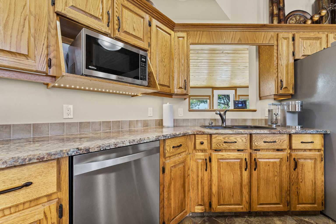
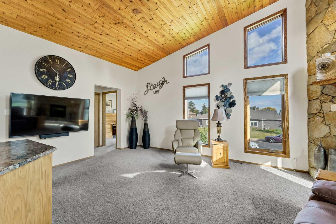
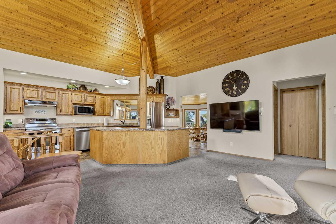
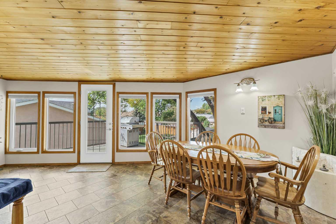
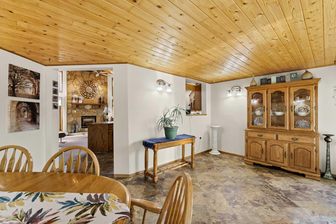
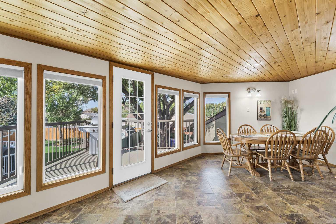
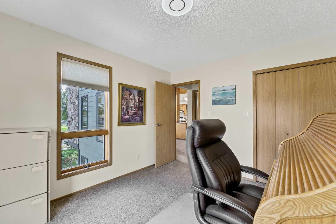
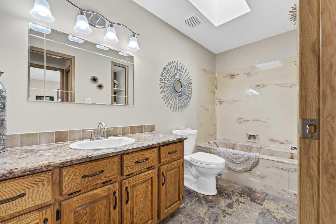
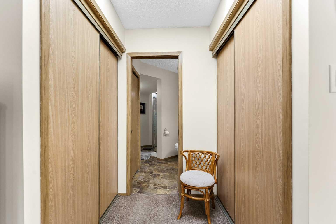
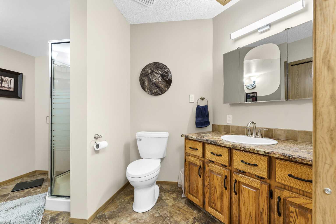
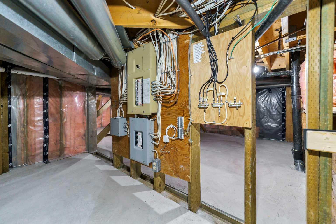
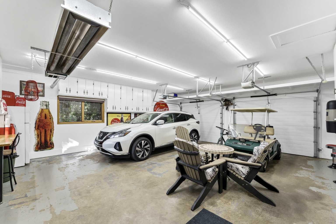
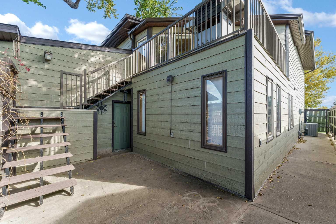
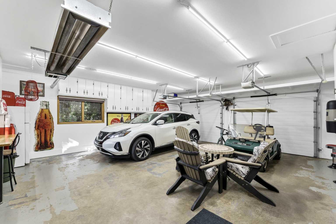
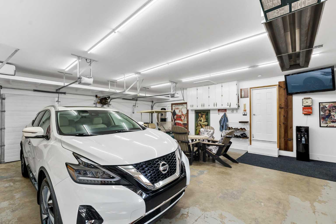
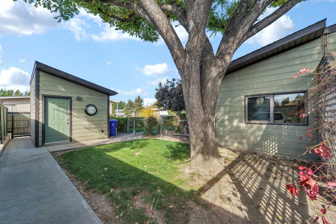
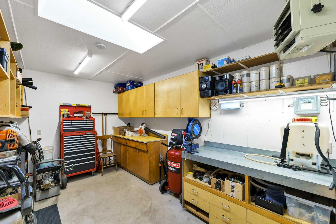
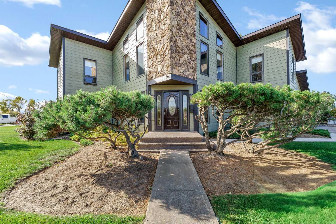
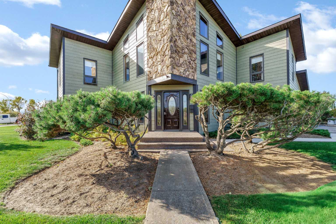
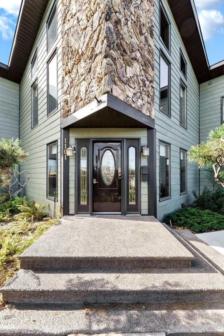
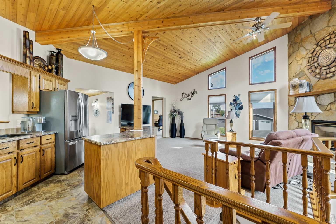
Immaculate 4-Bedroom Home with Indoor Hot Tub & Exceptional Features Welcome to this beautifully maintained and truly immaculate 4-bedroom, 3-bathroom home in Bow Island, ideally located near the park! Offering an impressive 2,752 sq. ft. of combined living space, this exceptional property provides plenty of room for comfortable family living, entertaining, and relaxing. From the moment you step inside, you'll appreciate the pride of ownership and the care that has gone into maintaining this wonderful home. The spacious layout features both a welcoming living room and family room, giving everyone plenty of space to spread out. Two gas fireplaces create warm and inviting gathering spaces, perfect for cozy evenings at home. One of the home's most impressive features is the indoor 5-person hot tub with its own bar — an incredible space for relaxing, entertaining friends, or enjoying a private evening at home. It's a feature that truly sets this property apart! For year-round comfort, the home offers central air conditioning, along with central vacuum systems for everyday convenience. Step outside and enjoy the beautifully landscaped yard, complete with underground sprinklers to help keep everything looking its best. The convenient outdoor deck features a natural gas BBQ hookup, making summer barbecues and entertaining effortless. The attached heated double garage with garage door openers provides plenty of room for vehicles, hobbies, and storage while keeping you comfortable during those colder months. Additional peace-of-mind features include a newer roof and siding, adding to the home's excellent overall condition. Property Highlights: 2,752 sq. ft. of combined living space, 4 bedrooms, 3 bathrooms, Immaculately maintained, Located in Bow Island near the park, Spacious living room and family room, 2 gas fireplaces, Indoor 5-person hot tub with bar, Central air conditioning, 2-Central vacuum systems with attachments, attached heated double garage, Garage door openers, newer roof(2-3yrs asphalt shingles), newer siding, beautifully landscaped yard, underground sprinklers, small outdoor deck, natural gas BBQ hookup, custom built garden shed to store your tools and equipment. Excellent spaces for entertaining and family living A truly special home in a great Bow Island location! With its generous living space, immaculate condition, indoor hot tub and bar, heated double garage, beautiful landscaping, and fantastic entertaining spaces, this property offers an outstanding blend of comfort and convenience. Move in, make yourself at home, and enjoy everything this wonderful property has to offer! Call today for a viewing!
| Street Address: | 1101 Centre Street |
| City: | Bow Island |
| Province/State: | Alberta |
| Postal Code: | N/A |
| County/Parish: | Forty Mile No. 8, County of |
| Subdivision: | NONE |
| Country: | Canada |
| Latitude: | 49.86450091 |
| Longitude: | -111.37958924 |
| MLS® Number: | A2349412 |
| Price: | $520,000 |
| Property Area: | 2,621 Sq ft |
| Bedrooms: | 4 |
| Bathrooms Half: | 0 |
| Bathrooms Full: | 3 |
| Living Area: | 2,621 Sq ft |
| Building Area: | 0 Sq ft |
| Year Built: | 1985 |
| Listing Date: | Oct 03, 2026 |
| Garage Spaces: | 2 |
| Property Type: | Residential |
| Property Subtype: | Detached |
| MLS Status: | Active |
Additional Details
| Flooring: | N/A |
| Construction: | Composite Siding,Concrete,Wood Frame |
| Parking: | Additional Parking,Concrete Driveway,Double Garage Attached,Driveway,Garage Door Opener,Garage Faces Front,Heated Garage,Insulated,On Street,Workshop in Garage |
| Appliances: | Central Air Conditioner,Dishwasher,Garage Control(s),Refrigerator,Stove(s),Washer/Dryer |
| Stories: | N/A |
| Zoning: | Residential |
| Fireplace: | N/A |
| Amenities: | Airport/Runway,Clubhouse,Golf,Park,Playground,Pool,Schools Nearby,Shopping Nearby,Sidewalks,Street Lights,Tennis Court(s),Walking/Bike Paths |
Utilities & Systems
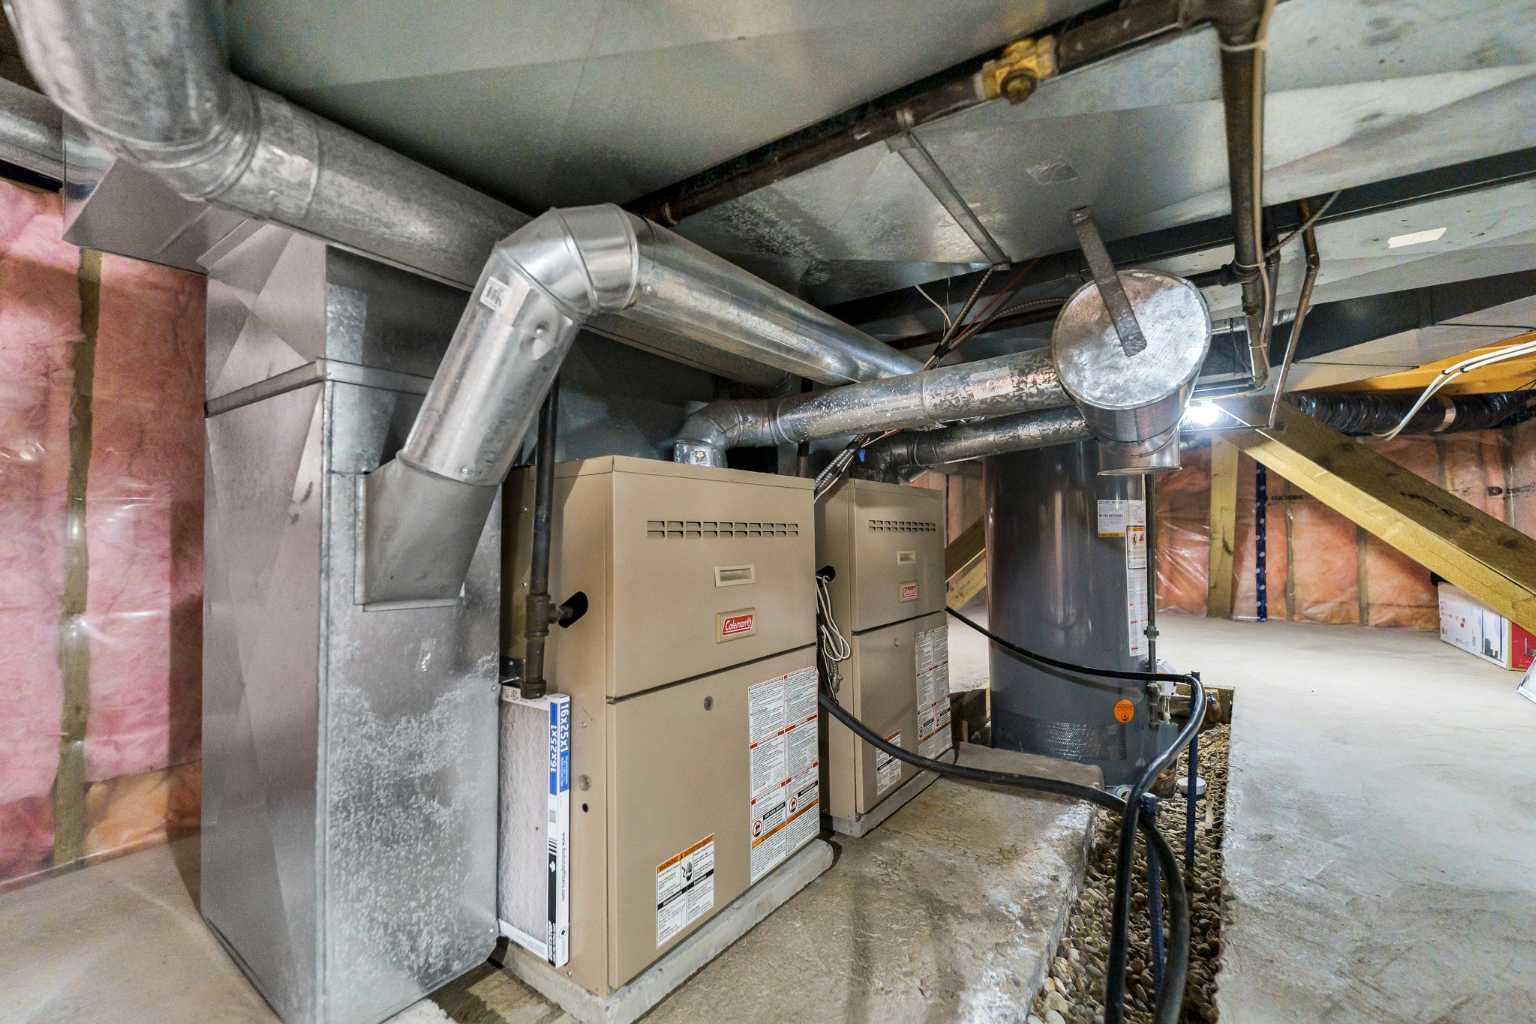
| Heating: | Forced Air,Natural Gas |
| Cooling: | Central Air |
| Property Type | Residential |
| Building Type | Detached |
| Square Footage | 2,621 sqft |
| Community Name | NONE |
| Subdivision Name | NONE |
| Title | Fee Simple |
| Land Size | 8,430 sqft |
| Built in | 1985 |
| Annual Property Taxes | Contact listing agent |
| Parking Type | Garage |
| Time on MLS Listing | 31 days |
Bedrooms
| Above Grade | 4 |
Bathrooms
| Total | 3 |
| Partial | 0 |
Interior Features
| Appliances Included | Central Air Conditioner, Dishwasher, Garage Control(s), Refrigerator, Stove(s), Washer/Dryer |
| Flooring | Carpet, Laminate, Linoleum |
Building Features
| Features | Bar, Ceiling Fan(s), Central Vacuum, High Ceilings, Jetted Tub, Kitchen Island, Laminate Counters, No Animal Home, No Smoking Home, Storage, Sump Pump(s) |
| Construction Material | Composite Siding, Concrete, Wood Frame |
| Structures | Rooftop Patio |
Heating & Cooling
| Cooling | Central Air |
| Heating Type | Forced Air, Natural Gas |
Exterior Features
| Exterior Finish | Composite Siding, Concrete, Wood Frame |
Neighbourhood Features
| Community Features | Airport/Runway, Clubhouse, Golf, Park, Playground, Pool, Schools Nearby, Shopping Nearby, Sidewalks, Street Lights, Tennis Court(s), Walking/Bike Paths |
| Amenities Nearby | Airport/Runway, Clubhouse, Golf, Park, Playground, Pool, Schools Nearby, Shopping Nearby, Sidewalks, Street Lights, Tennis Court(s), Walking/Bike Paths |
Parking
| Parking Type | Garage |
| Total Parking Spaces | 2 |
Interior Size
| Total Finished Area: | 2,621 sq ft |
| Total Finished Area (Metric): | 243.50 sq m |
| Main Level: | 1,414 sq ft |
| Upper Level: | 1,338 sq ft |
Room Count
| Bedrooms: | 4 |
| Bathrooms: | 3 |
| Full Bathrooms: | 3 |
| Rooms Above Grade: | 9 |
Lot Information
| Lot Size: | 8,430 sq ft |
| Lot Size (Acres): | 0.19 acres |
| Frontage: | 65 ft |
- Bar
- Ceiling Fan(s)
- Central Vacuum
- High Ceilings
- Jetted Tub
- Kitchen Island
- Laminate Counters
- No Animal Home
- No Smoking Home
- Storage
- Sump Pump(s)
- Barbecue
- BBQ gas line
- Fire Pit
- Private Yard
- Central Air Conditioner
- Dishwasher
- Garage Control(s)
- Refrigerator
- Stove(s)
- Washer/Dryer
- Crawl Space
- Airport/Runway
- Clubhouse
- Golf
- Park
- Playground
- Pool
- Schools Nearby
- Shopping Nearby
- Sidewalks
- Street Lights
- Tennis Court(s)
- Walking/Bike Paths
- Composite Siding
- Concrete
- Wood Frame
- Blower Fan
- Brass
- Dining Room
- Family Room
- Gas
- Glass Doors
- Combination
- Poured Concrete
- Wood
- Back Yard
- City Lot
- Corner Lot
- Fruit Trees/Shrub(s)
- Landscaped
- Lawn
- Many Trees
- Rectangular Lot
- Underground Sprinklers
- Additional Parking
- Concrete Driveway
- Double Garage Attached
- Driveway
- Garage Door Opener
- Garage Faces Front
- Heated Garage
- Insulated
- On Street
- Workshop in Garage
- Rooftop Patio
Floor plan information is not available for this property.
Monthly Payment Breakdown
Loading Walk Score...
What's Nearby?
Powered by Yelp
REALTOR® Details
Dave Hill
- (403) 952-0504
- dave65885@gmail.com
- Real Estate Centre - Bow Island