814 1 Street E, Bow Island, Alberta
Residential For Sale in Bow Island, Alberta
$469,000
-
Property Type
 Residential
-
Bedrooms
 5
-
Bath
 3
-
Garage
 2
-
Sq Ft
 1,433
-
Year Built
 1980
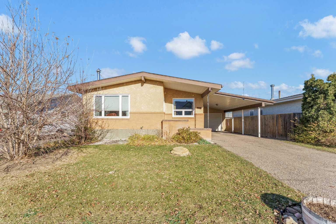
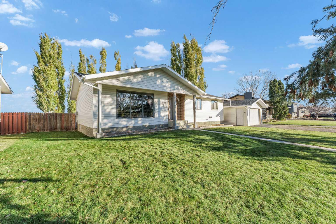
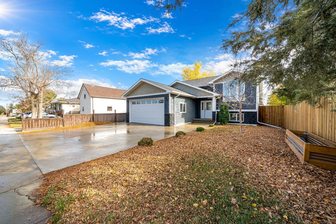
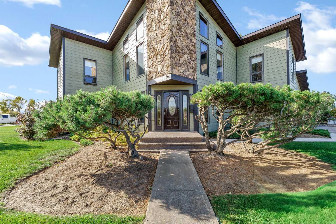
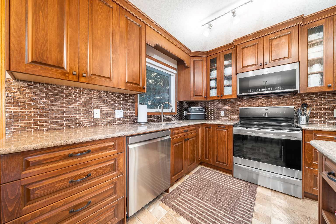
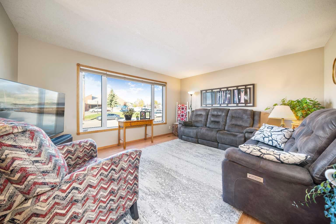
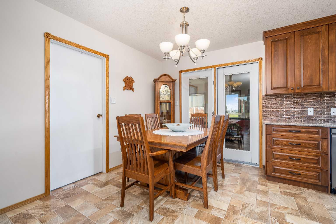
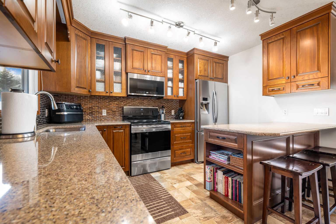
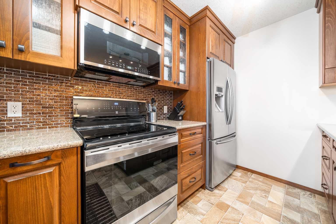
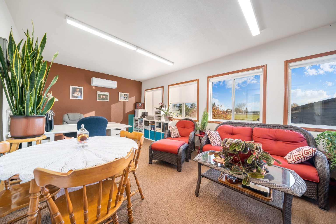
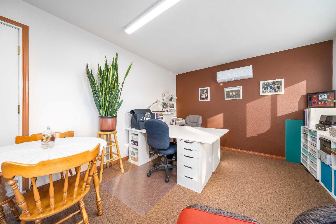
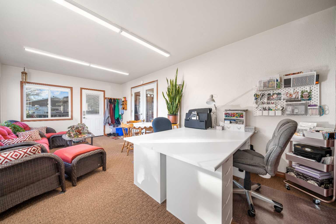
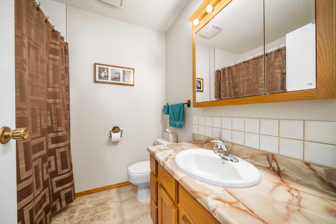
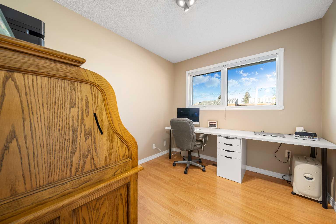
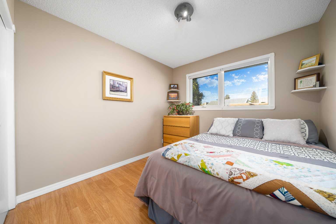
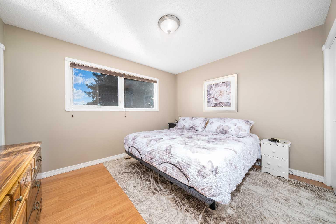
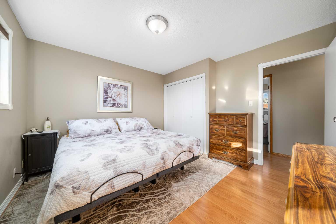
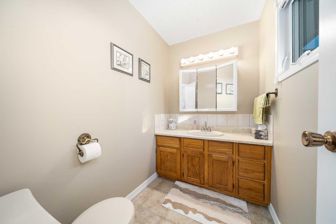
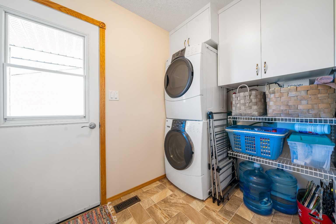
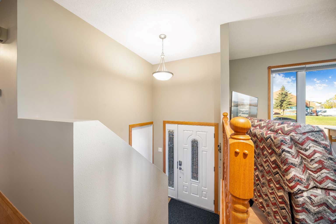
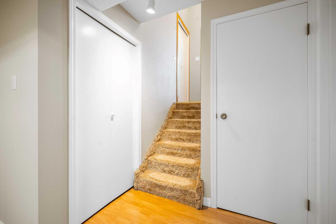
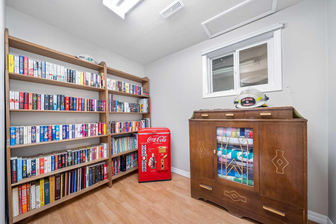
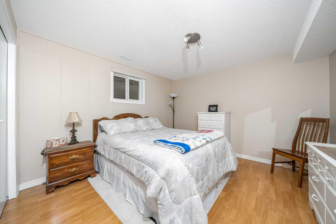
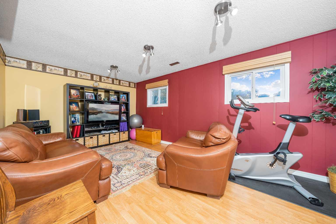
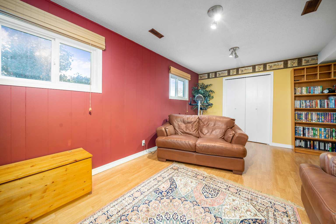
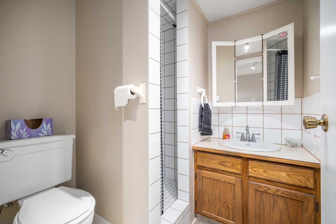
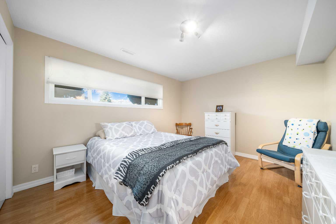
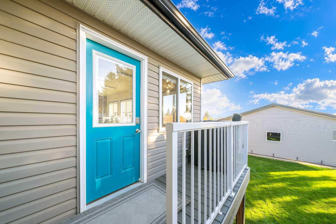
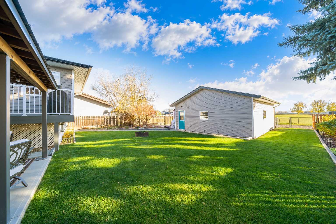
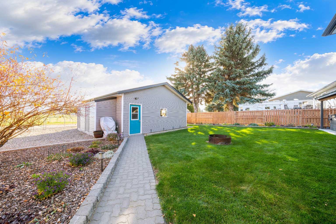
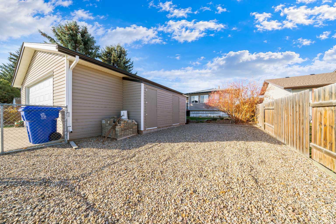
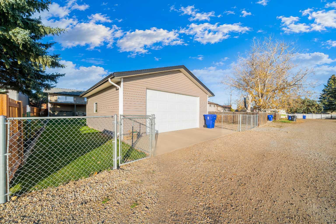
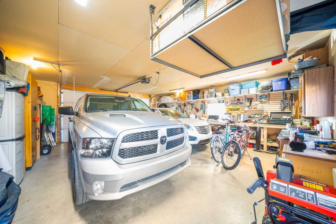
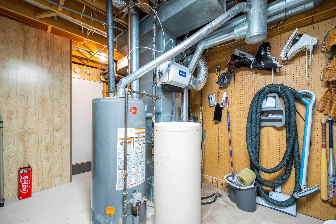
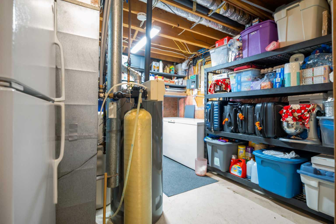
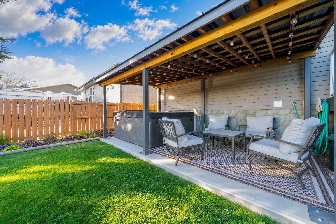
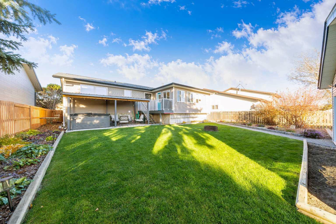
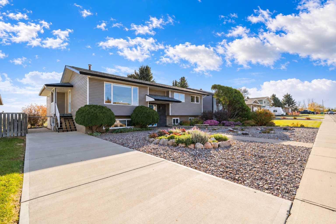
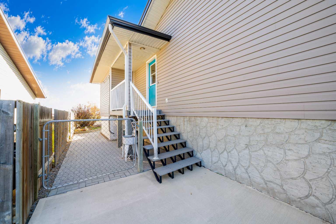
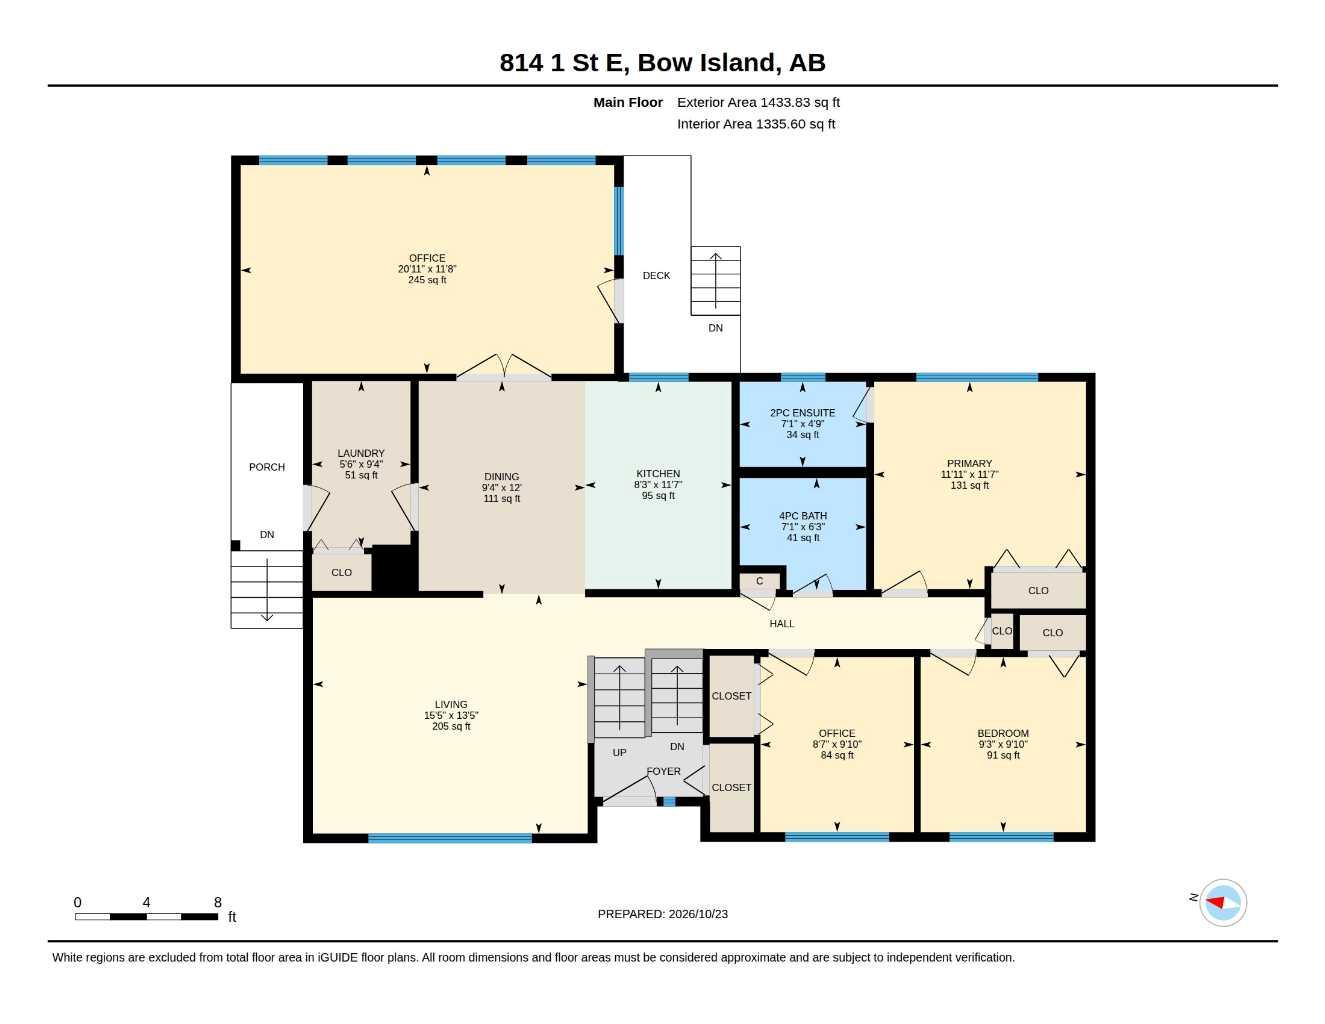
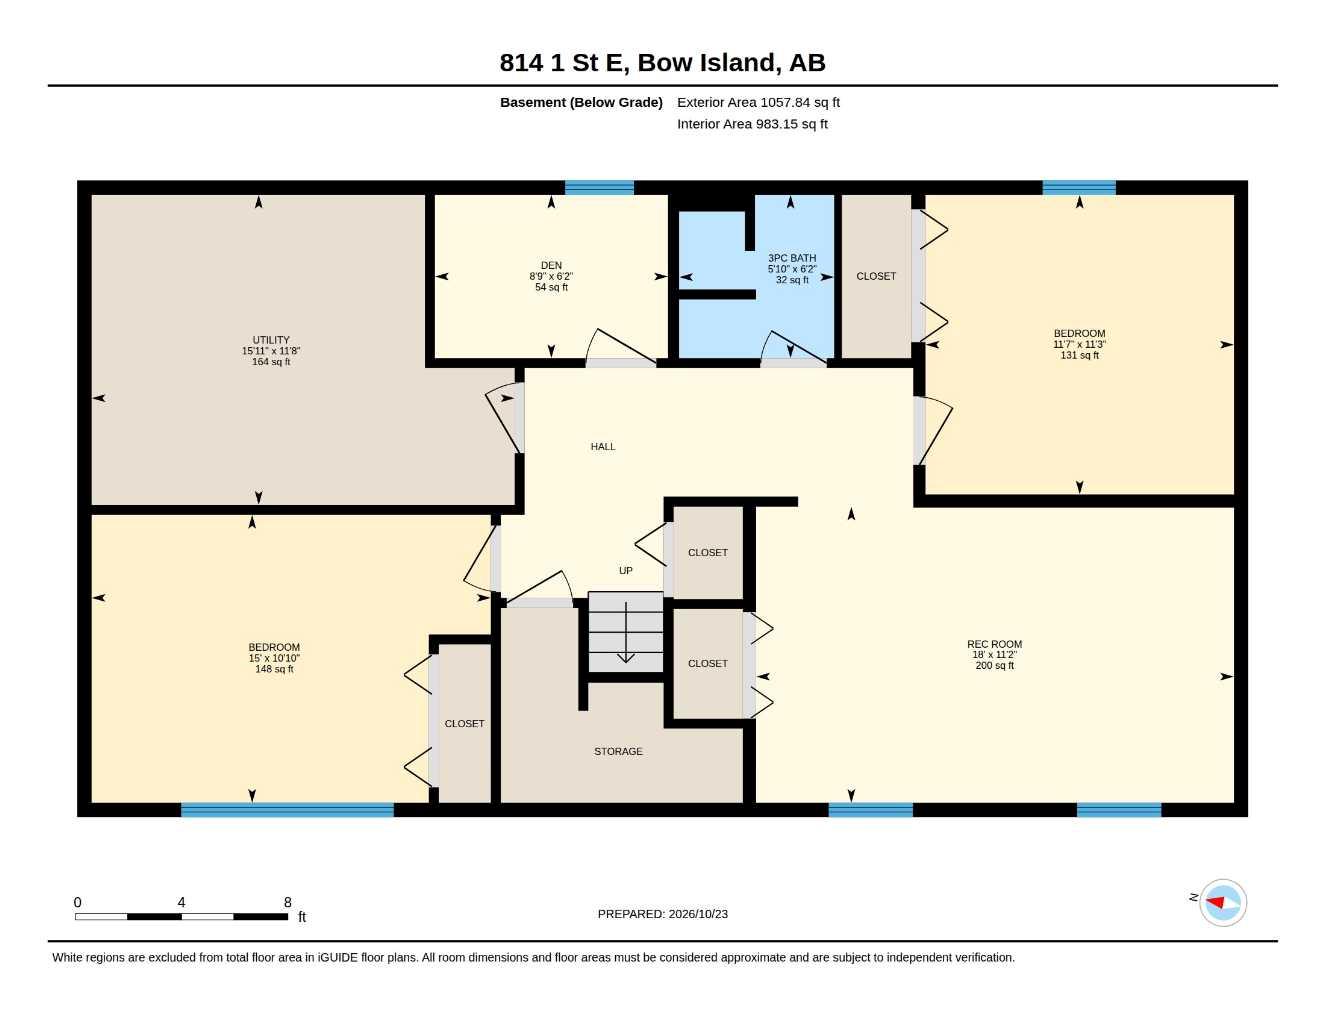
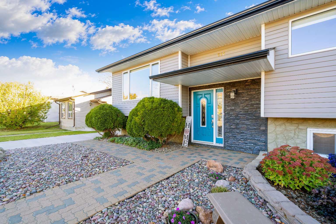
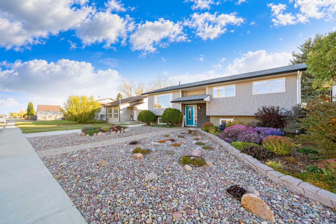
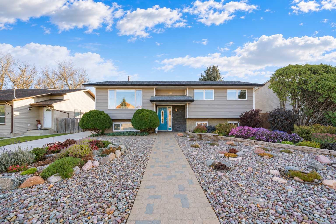
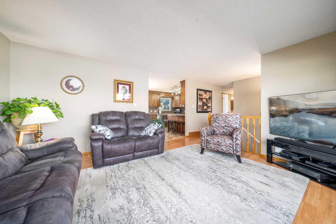
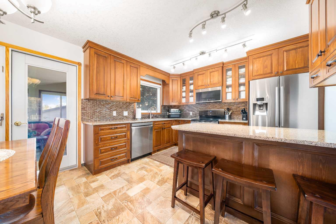
Meticulously maintained one owner home, located in Bow Island, offers a nice blend of comfort and convenience. This bi-level residence welcomes you with its thoughtfully designed 1433 sq. ft layout and finished basement, providing ample space for living, entertaining, and relaxing. Laminate flooring flows throughout, complemented by quartz countertops within the renovated kitchen. A useful 4 season room extends seamlessly off the kitchen, creating a bright and inviting space with views to the park and green space behind the property. Laundry day becomes easier with main level laundry, while central air keeps things cool during warmer months. Upstairs, there are three bedrooms and a 4 piece bath along with a spacious 2 piece ensuite bathroom located off the primary. Down below, two additional bedrooms and a full bathroom offer flexibility for guests or family members. A two vehicle garage provides secure parking and storage, while the back lane access adds another layer of convenience. Outside, enjoy your own private backyard and the benefits of backing onto park/green space, underground and drip line sprinkler systems help with making this already low maintenance yard that much easier and with front and interior lot features enhancing your curb appeal. A central vacuum system and garage door opener further elevate the home’s functionality, making this property a truly exceptional find for those seeking a well cared for home in a desirable location. Another added touch to this rare find is the Celebrite outdoor lighting. This is a GEM!
| Street Address: | 814 1 Street E |
| City: | Bow Island |
| Province/State: | Alberta |
| Postal Code: | N/A |
| County/Parish: | Forty Mile No. 8, County of |
| Subdivision: | NONE |
| Country: | Canada |
| Latitude: | 49.86558780 |
| Longitude: | -111.37675780 |
| MLS® Number: | A2354359 |
| Price: | $469,000 |
| Property Area: | 1,433 Sq ft |
| Bedrooms: | 5 |
| Bathrooms Half: | 1 |
| Bathrooms Full: | 2 |
| Living Area: | 1,433 Sq ft |
| Building Area: | 0 Sq ft |
| Year Built: | 1980 |
| Listing Date: | Oct 20, 2026 |
| Garage Spaces: | 2 |
| Property Type: | Residential |
| Property Subtype: | Detached |
| MLS Status: | Active |
Additional Details
| Flooring: | N/A |
| Construction: | Concrete,Vinyl Siding,Wood Frame |
| Parking: | Double Garage Detached |
| Appliances: | Central Air Conditioner,Dishwasher,Garage Control(s),Garburator,Microwave Hood Fan,Refrigerator,Stove(s),Washer/Dryer |
| Stories: | N/A |
| Zoning: | R-1 |
| Fireplace: | N/A |
| Amenities: | Golf,Park,Playground,Sidewalks |
Utilities & Systems
| Heating: | Forced Air,Other |
| Cooling: | Central Air |
| Property Type | Residential |
| Building Type | Detached |
| Square Footage | 1,433 sqft |
| Community Name | NONE |
| Subdivision Name | NONE |
| Title | Fee Simple |
| Land Size | 7,359 sqft |
| Built in | 1980 |
| Annual Property Taxes | Contact listing agent |
| Parking Type | Garage |
| Time on MLS Listing | 24 days |
Bedrooms
| Above Grade | 3 |
Bathrooms
| Total | 3 |
| Partial | 1 |
Interior Features
| Appliances Included | Central Air Conditioner, Dishwasher, Garage Control(s), Garburator, Microwave Hood Fan, Refrigerator, Stove(s), Washer/Dryer |
| Flooring | Laminate |
Building Features
| Features | Breakfast Bar, Built-in Features, Ceiling Fan(s), Central Vacuum, Quartz Counters |
| Construction Material | Concrete, Vinyl Siding, Wood Frame |
| Structures | Rear Porch |
Heating & Cooling
| Cooling | Central Air |
| Heating Type | Forced Air, Other |
Exterior Features
| Exterior Finish | Concrete, Vinyl Siding, Wood Frame |
Neighbourhood Features
| Community Features | Golf, Park, Playground, Sidewalks |
| Amenities Nearby | Golf, Park, Playground, Sidewalks |
Parking
| Parking Type | Garage |
| Total Parking Spaces | 3 |
Interior Size
| Total Finished Area: | 1,433 sq ft |
| Total Finished Area (Metric): | 133.13 sq m |
Room Count
| Bedrooms: | 5 |
| Bathrooms: | 3 |
| Full Bathrooms: | 2 |
| Half Bathrooms: | 1 |
| Rooms Above Grade: | 7 |
Lot Information
| Lot Size: | 7,359 sq ft |
| Lot Size (Acres): | 0.17 acres |
| Frontage: | 60 ft |
- Breakfast Bar
- Built-in Features
- Ceiling Fan(s)
- Central Vacuum
- Quartz Counters
- Garden
- Lighting
- Central Air Conditioner
- Dishwasher
- Garage Control(s)
- Garburator
- Microwave Hood Fan
- Refrigerator
- Stove(s)
- Washer/Dryer
- Full
- Golf
- Park
- Playground
- Sidewalks
- Concrete
- Vinyl Siding
- Wood Frame
- Wood
- Back Lane
- Back Yard
- Backs on to Park/Green Space
- Front Yard
- Interior Lot
- Double Garage Detached
- Rear Porch
Floor plan information is not available for this property.
Monthly Payment Breakdown
Loading Walk Score...
What's Nearby?
Powered by Yelp
REALTOR® Details
DENISE FODE
- (403) 878-6866
- denisefode@shaw.ca
- RE/MAX MEDALTA REAL ESTATE