316 3 Street W, Bow Island, Alberta
Residential For Sale in Bow Island, Alberta
$499,900
-
Property Type
 Residential
-
Bedrooms
 4
-
Bath
 3
-
Garage
 2
-
Sq Ft
 1,197
-
Year Built
 2017
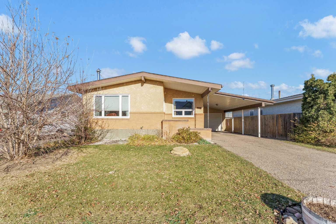
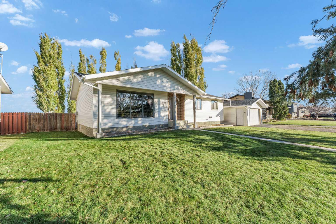
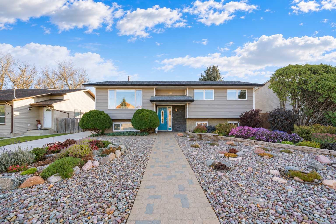
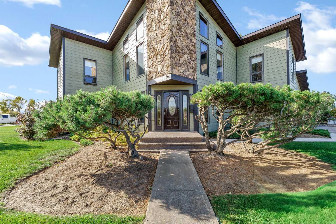
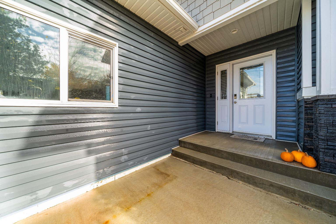
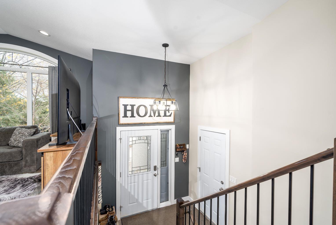
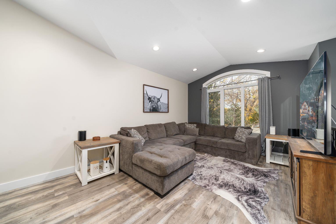
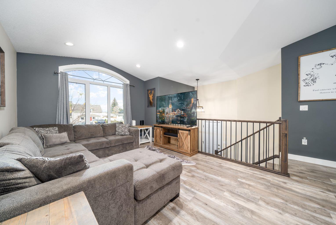
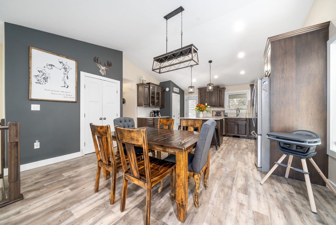
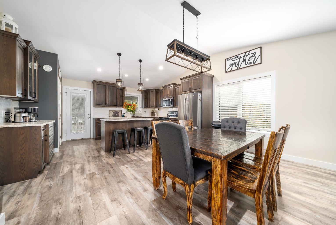
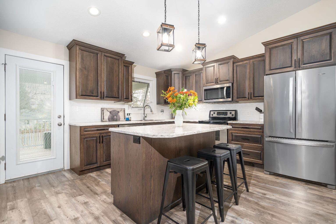
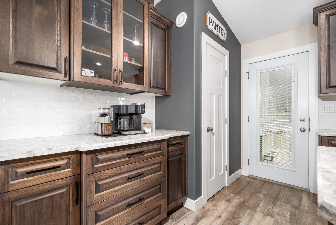
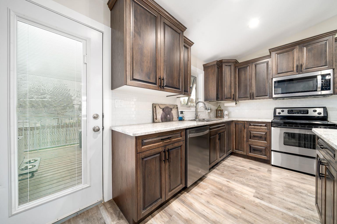
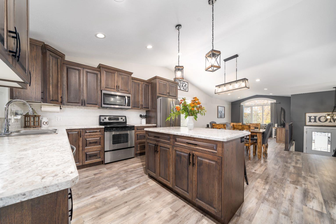
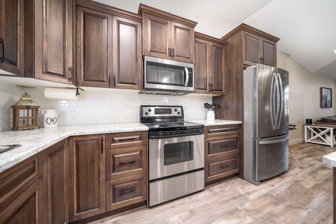
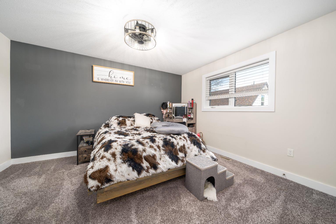
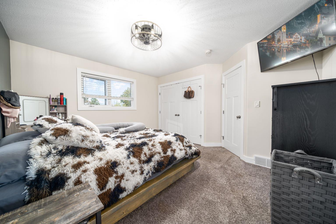
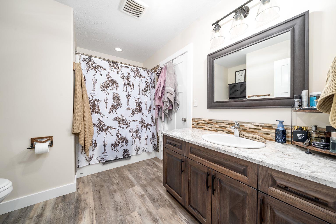
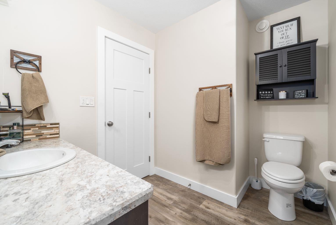
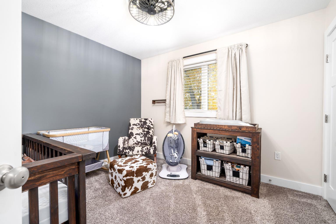
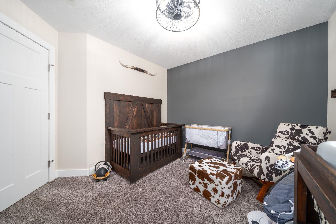
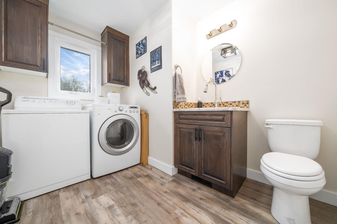
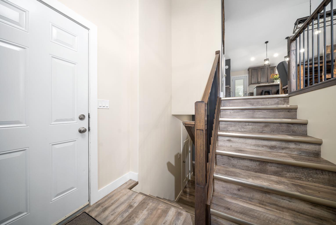
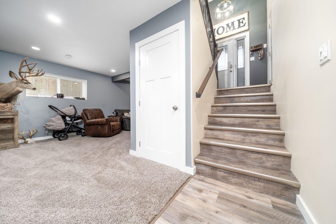
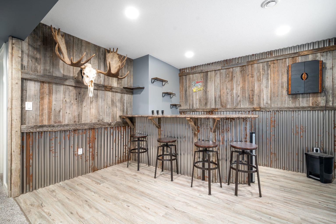
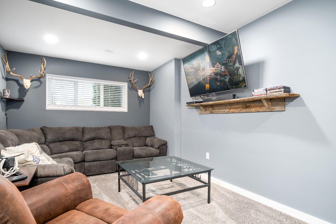
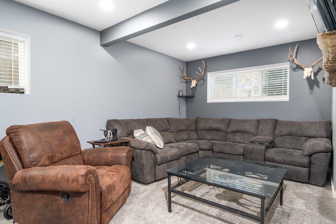
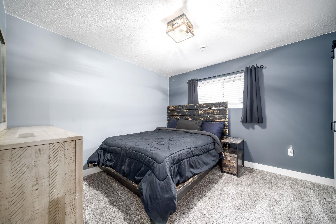
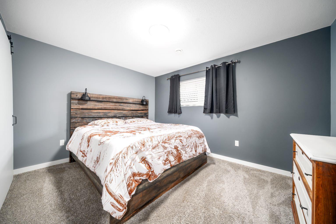
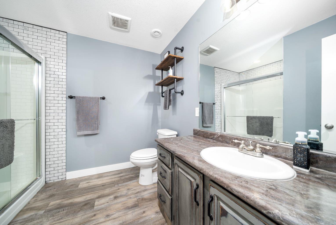
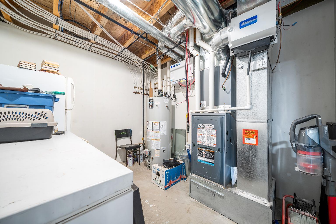
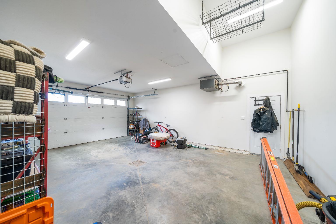
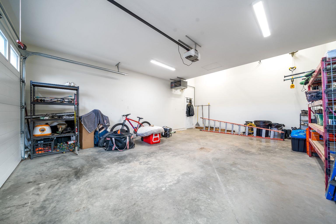
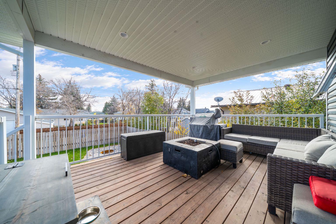
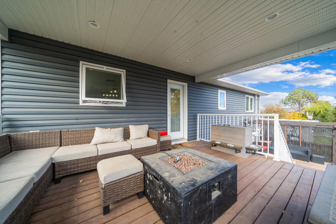
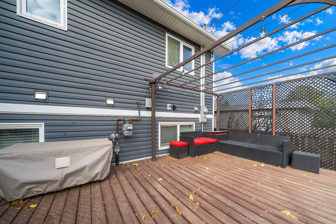
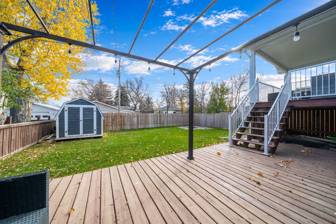
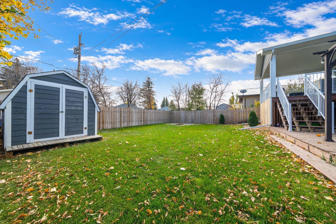
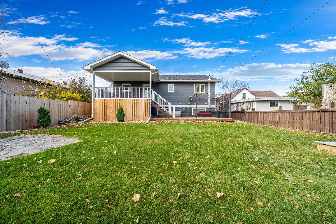
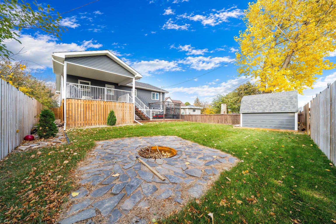
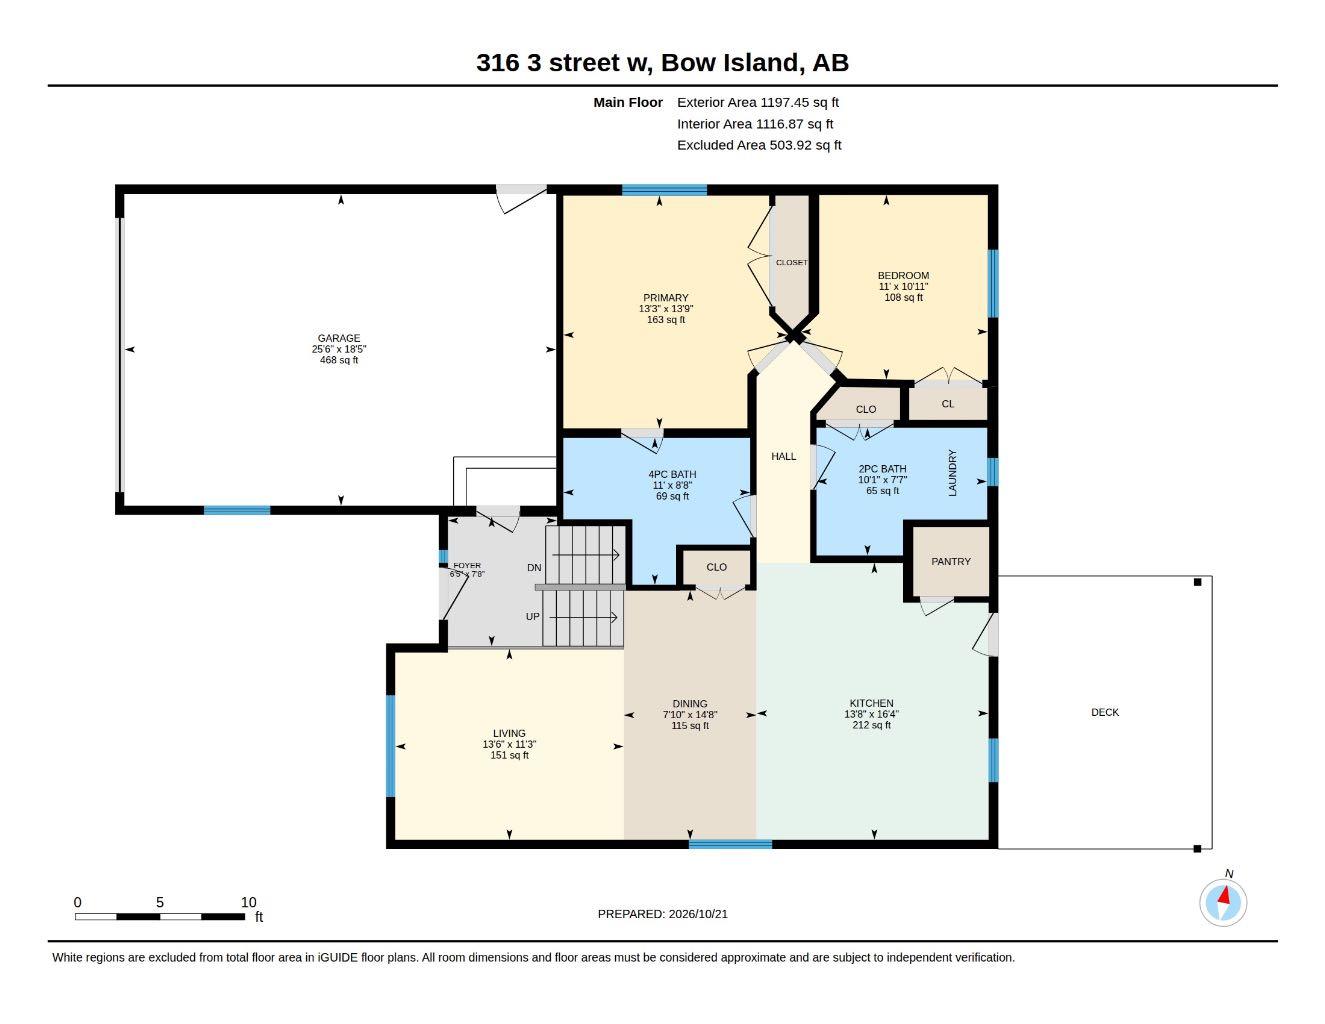
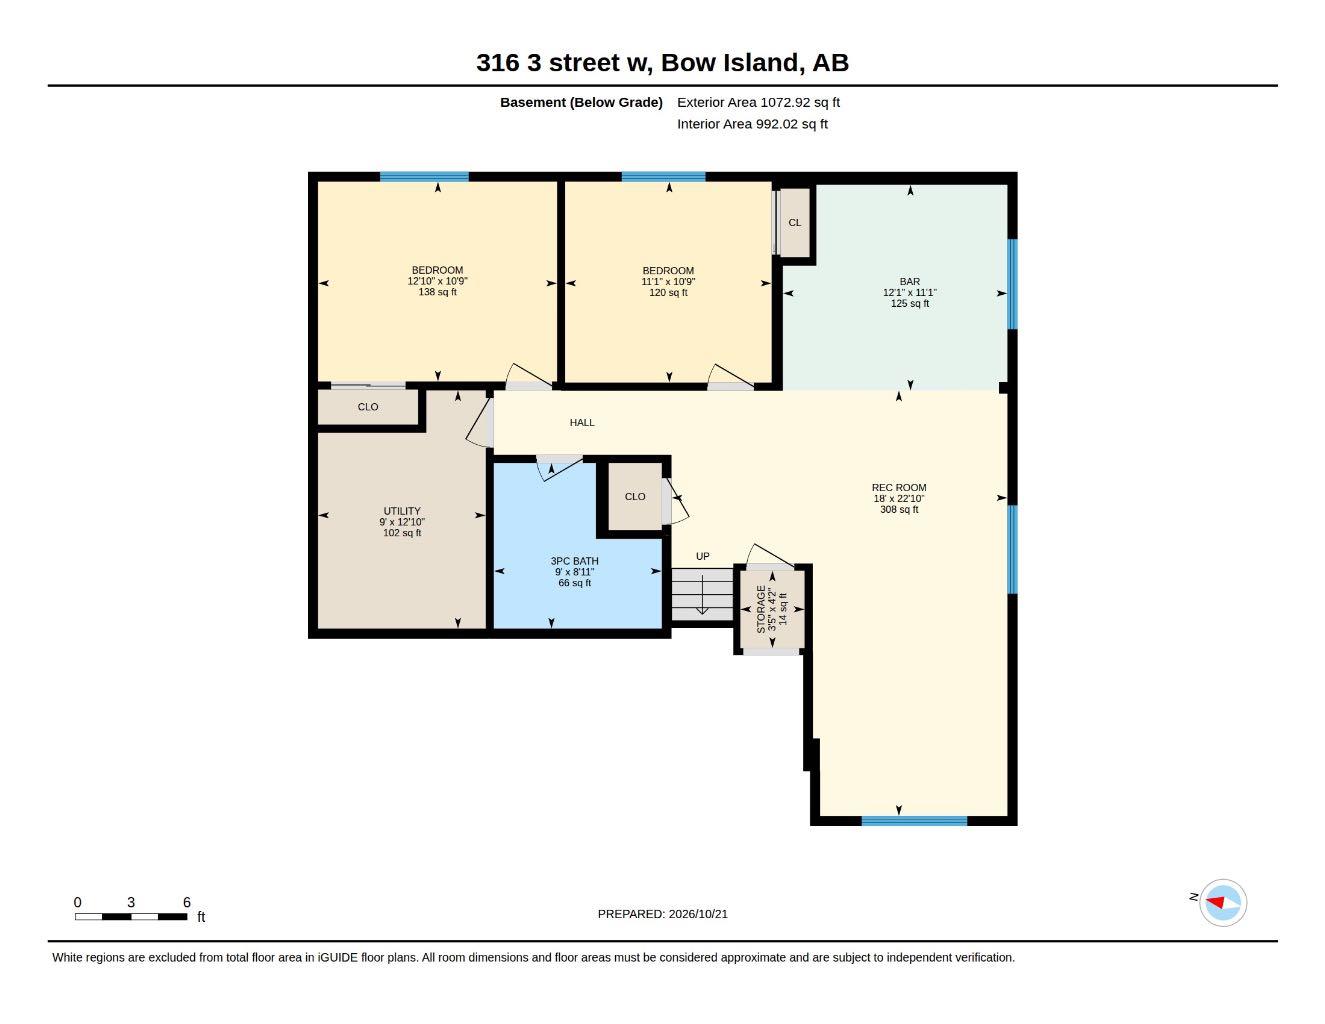
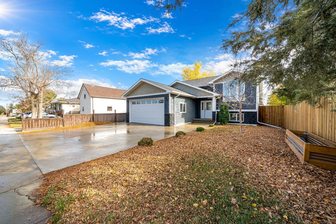
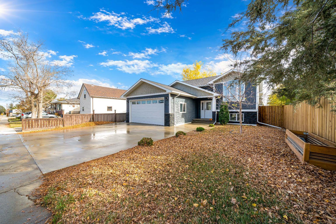
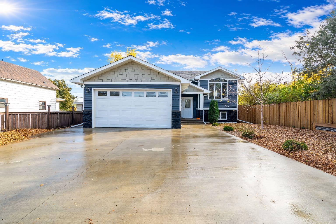
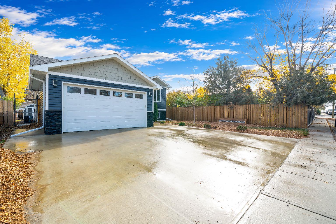
Beautiful Bi-Level with a backyard built for enjoyment! Built in 2017, this inviting 1,197 sq. ft. bi-level offers a wonderful blend of style, functionality, and comfortable living. The main floor features beautiful kitchen with custom cabinetry, two bedrooms, two bathrooms and laundry, providing a well-designed space for everyday living. Step outside to the covered back deck, perfect for enjoying your morning coffee or relaxing on those summer days. The fully developed lower level adds more living space, with two additional bedrooms, a three-piece bathroom, and a spacious family room—ideal for movie nights, entertaining, or accommodating family and guests. You will appreciate the attached heated garage, offering year-round comfort and convenience. The backyard is a standout feature, complete with a built-in fire pit and pergola, creating a welcoming outdoor retreat for summer evenings and gathering with friends and family. With four bedrooms, three bathrooms, a functional layout, and inviting indoor and outdoor spaces, this well-maintained home offers plenty of room to enjoy. A great opportunity to find the space, comfort, and features you’ve been looking for!
| Street Address: | 316 3 Street W |
| City: | Bow Island |
| Province/State: | Alberta |
| Postal Code: | N/A |
| County/Parish: | Forty Mile No. 8, County of |
| Subdivision: | NONE |
| Country: | Canada |
| Latitude: | 49.87177280 |
| Longitude: | -111.38418610 |
| MLS® Number: | A2353404 |
| Price: | $499,900 |
| Property Area: | 1,197 Sq ft |
| Bedrooms: | 4 |
| Bathrooms Half: | 1 |
| Bathrooms Full: | 2 |
| Living Area: | 1,197 Sq ft |
| Building Area: | 0 Sq ft |
| Year Built: | 2017 |
| Listing Date: | Oct 22, 2026 |
| Garage Spaces: | 2 |
| Property Type: | Residential |
| Property Subtype: | Detached |
| MLS Status: | Pending |
Additional Details
| Flooring: | N/A |
| Construction: | ICFs (Insulated Concrete Forms),Vinyl Siding,Wood Frame |
| Parking: | Double Garage Attached,Off Street |
| Appliances: | Dishwasher,Electric Stove,Microwave Hood Fan,Refrigerator,Washer/Dryer,Window Coverings |
| Stories: | N/A |
| Zoning: | R-1 |
| Fireplace: | N/A |
| Amenities: | Golf,Park,Playground,Schools Nearby,Shopping Nearby,Sidewalks,Street Lights |
Utilities & Systems
| Heating: | Forced Air |
| Cooling: | Central Air |
| Property Type | Residential |
| Building Type | Detached |
| Square Footage | 1,197 sqft |
| Community Name | NONE |
| Subdivision Name | NONE |
| Title | Fee Simple |
| Land Size | 6,246 sqft |
| Built in | 2017 |
| Annual Property Taxes | Contact listing agent |
| Parking Type | Garage |
| Time on MLS Listing | 28 days |
Bedrooms
| Above Grade | 2 |
Bathrooms
| Total | 3 |
| Partial | 1 |
Interior Features
| Appliances Included | Dishwasher, Electric Stove, Microwave Hood Fan, Refrigerator, Washer/Dryer, Window Coverings |
| Flooring | Carpet, Vinyl Plank |
Building Features
| Features | Dry Bar, Pantry, Vaulted Ceiling(s), Vinyl Windows |
| Construction Material | ICFs (Insulated Concrete Forms), Vinyl Siding, Wood Frame |
| Structures | Deck, Pergola |
Heating & Cooling
| Cooling | Central Air |
| Heating Type | Forced Air |
Exterior Features
| Exterior Finish | ICFs (Insulated Concrete Forms), Vinyl Siding, Wood Frame |
Neighbourhood Features
| Community Features | Golf, Park, Playground, Schools Nearby, Shopping Nearby, Sidewalks, Street Lights |
| Amenities Nearby | Golf, Park, Playground, Schools Nearby, Shopping Nearby, Sidewalks, Street Lights |
Parking
| Parking Type | Garage |
| Total Parking Spaces | 5 |
Interior Size
| Total Finished Area: | 1,197 sq ft |
| Total Finished Area (Metric): | 111.20 sq m |
Room Count
| Bedrooms: | 4 |
| Bathrooms: | 3 |
| Full Bathrooms: | 2 |
| Half Bathrooms: | 1 |
| Rooms Above Grade: | 5 |
Lot Information
| Lot Size: | 6,246 sq ft |
| Lot Size (Acres): | 0.14 acres |
| Frontage: | 50 ft |
- Dry Bar
- Pantry
- Vaulted Ceiling(s)
- Vinyl Windows
- Fire Pit
- Private Yard
- Dishwasher
- Electric Stove
- Microwave Hood Fan
- Refrigerator
- Washer/Dryer
- Window Coverings
- Full
- Golf
- Park
- Playground
- Schools Nearby
- Shopping Nearby
- Sidewalks
- Street Lights
- ICFs (Insulated Concrete Forms)
- Vinyl Siding
- Wood Frame
- ICF Block
- Back Lane
- Back Yard
- Interior Lot
- Level
- Double Garage Attached
- Off Street
- Deck
- Pergola
Floor plan information is not available for this property.
Monthly Payment Breakdown
Loading Walk Score...
What's Nearby?
Powered by Yelp
REALTOR® Details
DENISE FODE
- (403) 878-6866
- denisefode@shaw.ca
- RE/MAX MEDALTA REAL ESTATE