116 St James Boulevard N, Lethbridge, Alberta
Residential For Sale in Lethbridge, Alberta
$309,800
-
Property Type
 Residential
-
Bedrooms
 3
-
Bath
 2
-
Garage
 0
-
Sq Ft
 715
-
Year Built
 1999
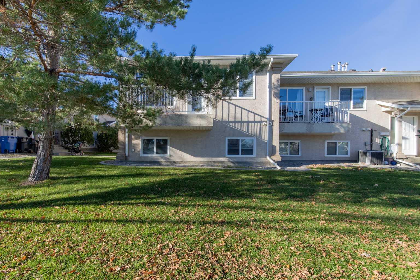
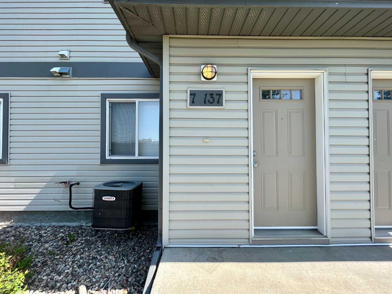
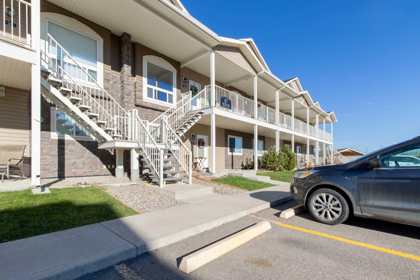
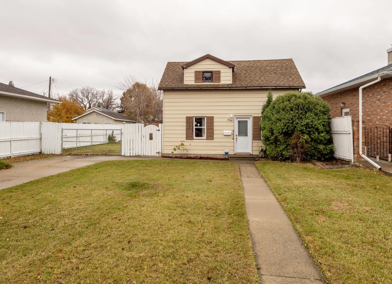
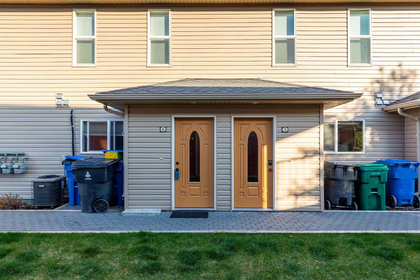
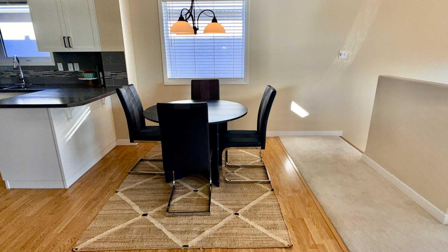
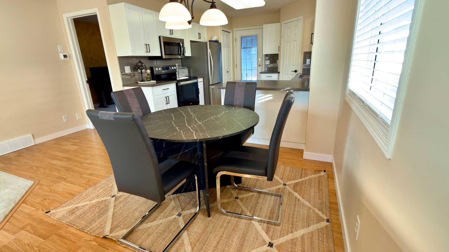
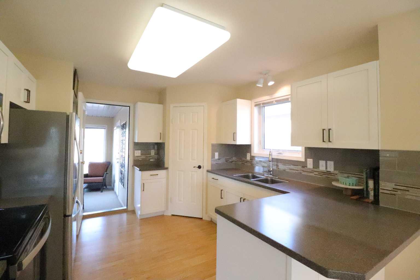
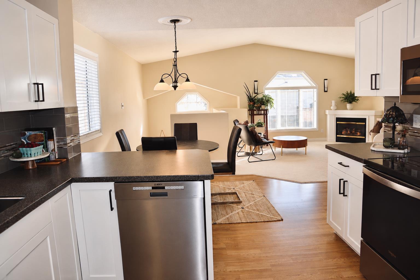
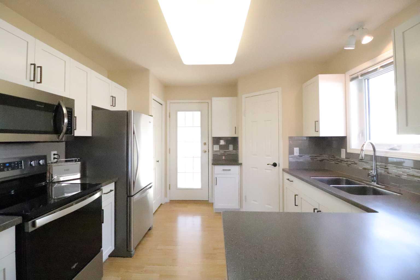
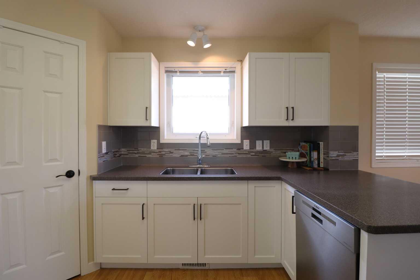
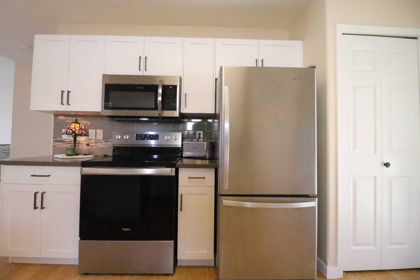
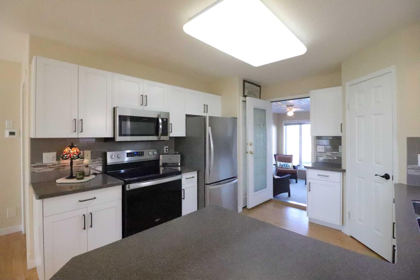
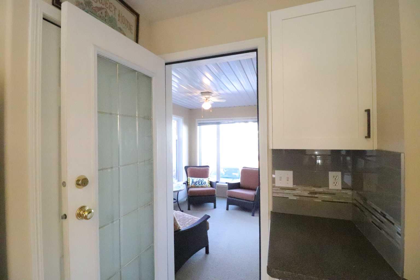
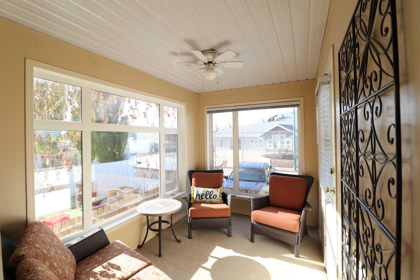
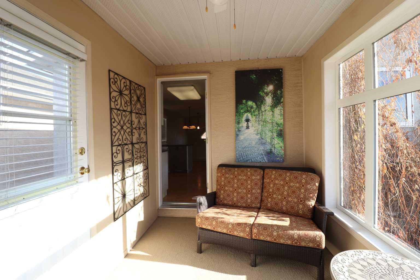
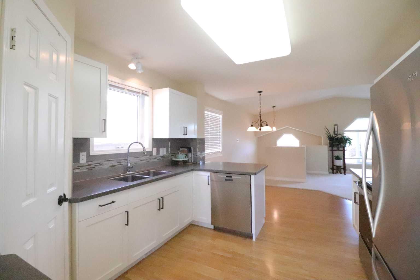
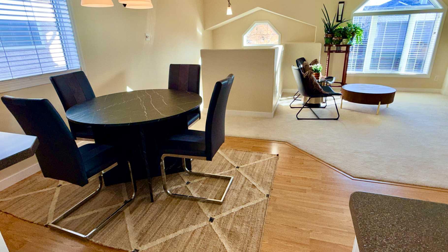
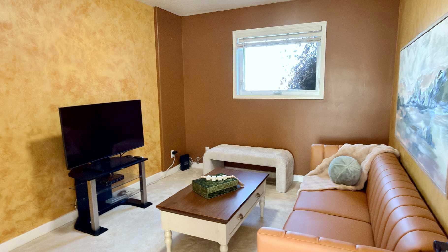
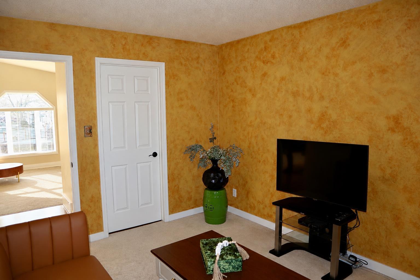
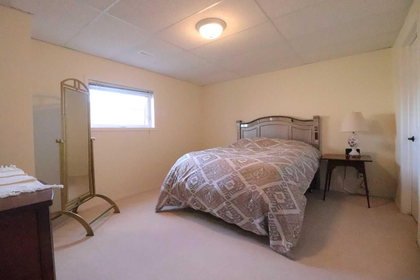
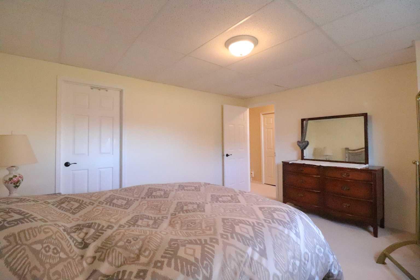
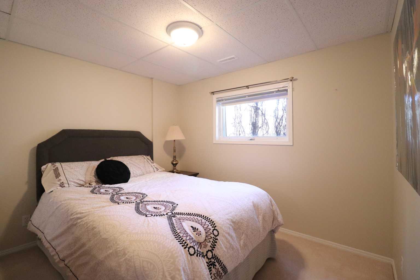
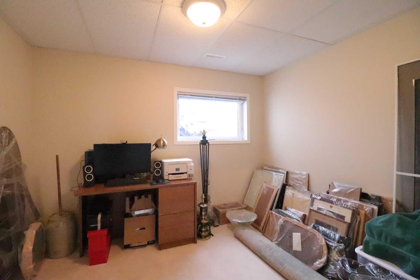
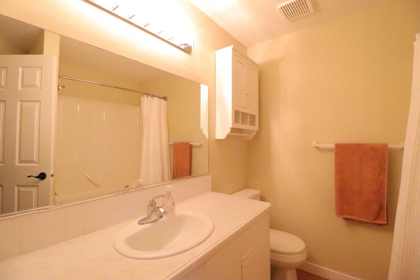
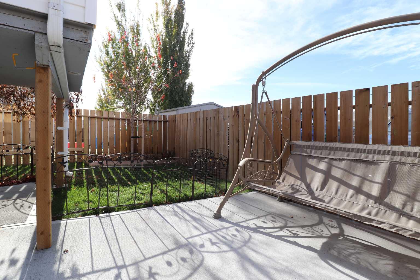
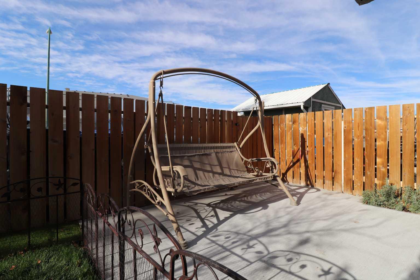
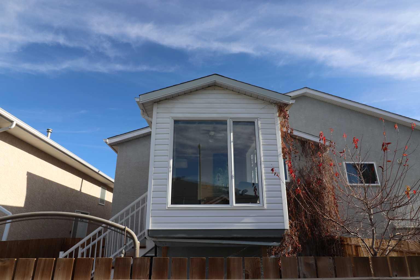
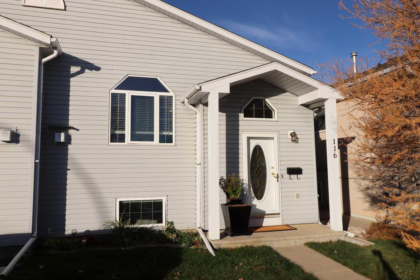
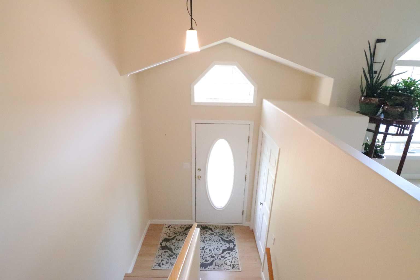
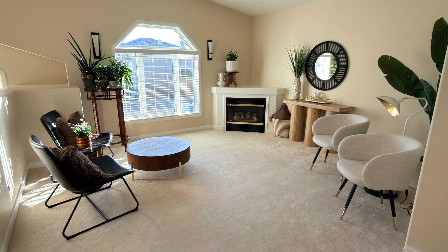
Whether you are a 1st time Buyer, downsizing, or adding to your real estate portfolio, here is your opportunity to make a great investment! Located in a low traffic, family friendly neighbourhood near to schools, parks, playgrounds, and shopping, this bright and cheery ½ duplex home has a lot to offer. The main level is wide open and draws in plenty of natural light through the east-facing front window. Enjoy a cozy gas fireplace in the living room and a convenient den retreat with its own half bath. Recent updates in the kitchen include lacquered cabinetry, Corian counter tops and breakfast bar, tile backsplash, plumbing fixtures, and stainless appliances. Adjacent to the kitchen is an appealing 3-season sunroom that will soon become one of your favourite living spaces. It is the perfect retreat. Additional updates in recent years include an H.E. furnace, central A/C, and fencing. The yard is nicely developed and backs onto 2 parking stalls and a paved laneway. The home is move-in ready so book a viewing with a Real Estate Professional today!
| Street Address: | 116 St James Boulevard N |
| City: | Lethbridge |
| Province/State: | Alberta |
| Postal Code: | N/A |
| County/Parish: | Lethbridge |
| Subdivision: | St Edwards |
| Country: | Canada |
| Latitude: | 49.72351180 |
| Longitude: | -112.83088540 |
| MLS® Number: | A2355816 |
| Price: | $309,800 |
| Property Area: | 715 Sq ft |
| Bedrooms: | 3 |
| Bathrooms Half: | 1 |
| Bathrooms Full: | 1 |
| Living Area: | 715 Sq ft |
| Building Area: | 0 Sq ft |
| Year Built: | 1999 |
| Listing Date: | Nov 05, 2026 |
| Garage Spaces: | 0 |
| Property Type: | Residential |
| Property Subtype: | Semi Detached (Half Duplex) |
| MLS Status: | Pending |
Additional Details
| Flooring: | N/A |
| Construction: | Stucco,Vinyl Siding |
| Parking: | Off Street |
| Appliances: | Dishwasher,Dryer,Microwave,Refrigerator,Stove(s),Washer |
| Stories: | N/A |
| Zoning: | R-37 |
| Fireplace: | N/A |
| Amenities: | Park,Schools Nearby,Shopping Nearby,Walking/Bike Paths |
Utilities & Systems
| Heating: | High Efficiency |
| Cooling: | Central Air |
| Property Type | Residential |
| Building Type | Semi Detached (Half Duplex) |
| Square Footage | 715 sqft |
| Community Name | St Edwards |
| Subdivision Name | St Edwards |
| Title | Fee Simple |
| Land Size | 2,655 sqft |
| Built in | 1999 |
| Annual Property Taxes | Contact listing agent |
| Parking Type | Off Street |
| Time on MLS Listing | 1 day |
Bedrooms
| Above Grade | 3 |
Bathrooms
| Total | 2 |
| Partial | 1 |
Interior Features
| Appliances Included | Dishwasher, Dryer, Microwave, Refrigerator, Stove(s), Washer |
| Flooring | Carpet, Laminate |
Building Features
| Features | Jetted Tub, Vaulted Ceiling(s), Vinyl Windows |
| Construction Material | Stucco, Vinyl Siding |
| Structures | Deck, Enclosed |
Heating & Cooling
| Cooling | Central Air |
| Heating Type | High Efficiency |
Exterior Features
| Exterior Finish | Stucco, Vinyl Siding |
Neighbourhood Features
| Community Features | Park, Schools Nearby, Shopping Nearby, Walking/Bike Paths |
| Amenities Nearby | Park, Schools Nearby, Shopping Nearby, Walking/Bike Paths |
Parking
| Parking Type | Off Street |
| Total Parking Spaces | 2 |
Interior Size
| Total Finished Area: | 715 sq ft |
| Total Finished Area (Metric): | 66.43 sq m |
Room Count
| Bedrooms: | 3 |
| Bathrooms: | 2 |
| Full Bathrooms: | 1 |
| Half Bathrooms: | 1 |
| Rooms Above Grade: | 3 |
Lot Information
| Lot Size: | 2,655 sq ft |
| Lot Size (Acres): | 0.06 acres |
| Frontage: | 27 ft |
- Jetted Tub
- Vaulted Ceiling(s)
- Vinyl Windows
- None
- Dishwasher
- Dryer
- Microwave
- Refrigerator
- Stove(s)
- Washer
- Full
- Park
- Schools Nearby
- Shopping Nearby
- Walking/Bike Paths
- Stucco
- Vinyl Siding
- Gas
- Living Room
- Preserved Wood
- Back Lane
- Back Yard
- Landscaped
- Off Street
- Deck
- Enclosed
Floor plan information is not available for this property.
Monthly Payment Breakdown
Loading Walk Score...
What's Nearby?
Powered by Yelp
REALTOR® Details
TAD CONSTABLE
- (403) 332-3012
- TadConstable@royallepage.ca
- Royal Lepage South Country - Lethbridge