7710 Westpointe Drive , Grande Prairie, Alberta
Residential For Sale in Grande Prairie, Alberta
$369,900
-
Property Type
 Residential
-
Bedrooms
 4
-
Bath
 2
-
Garage
 0
-
Sq Ft
 873
-
Year Built
 2005
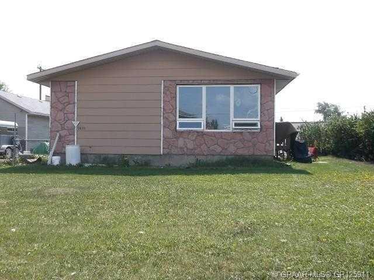
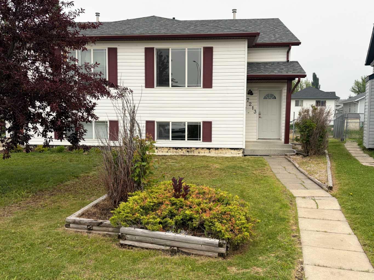
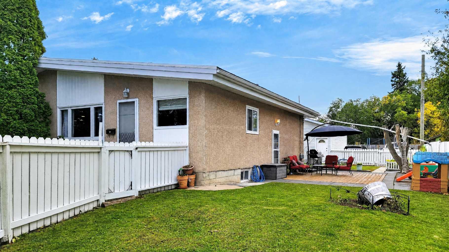
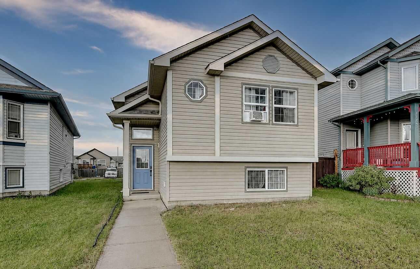
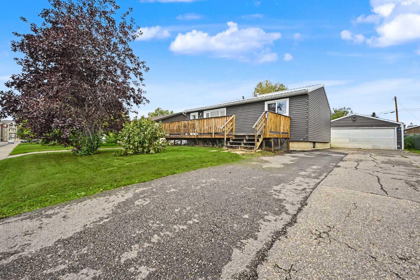
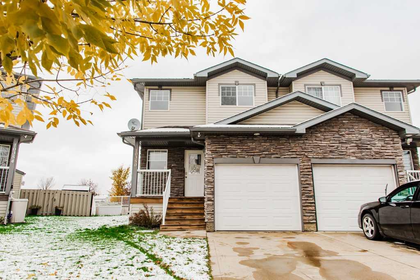
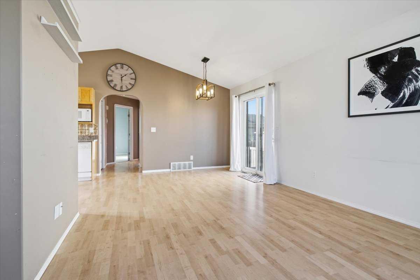
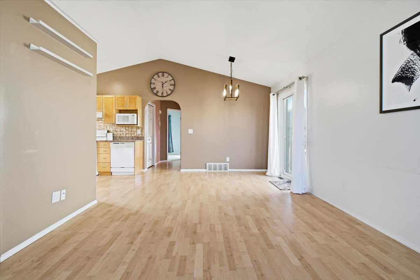
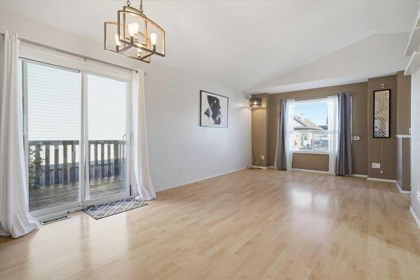
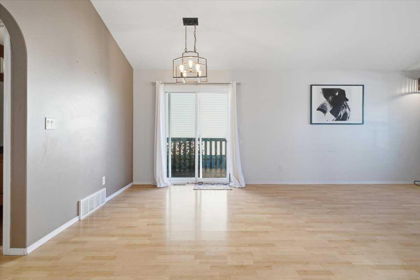
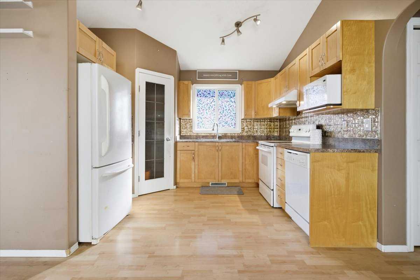
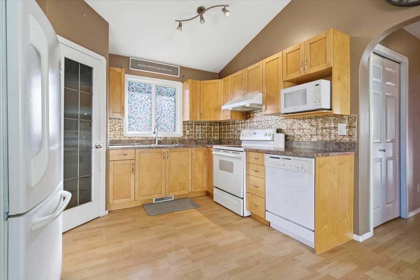
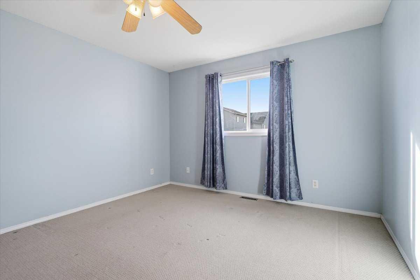
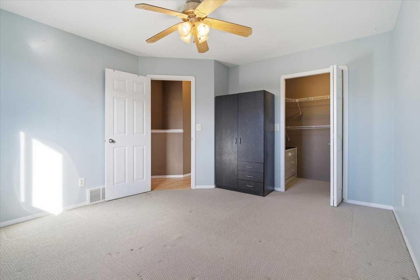
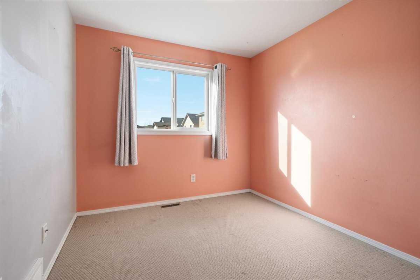
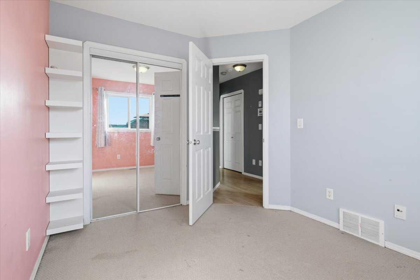
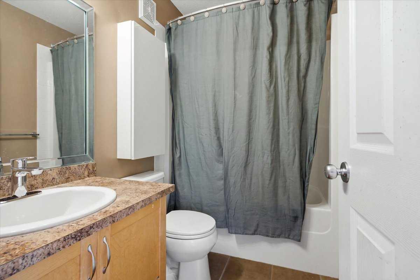
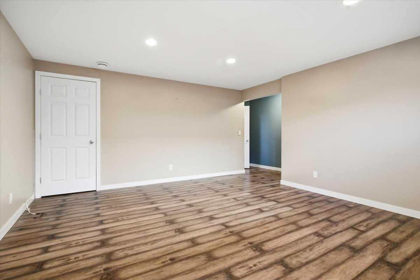
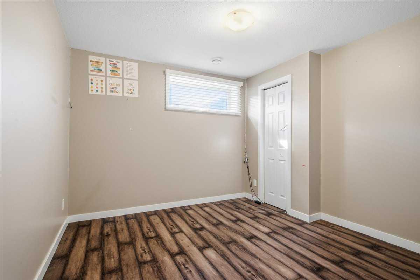
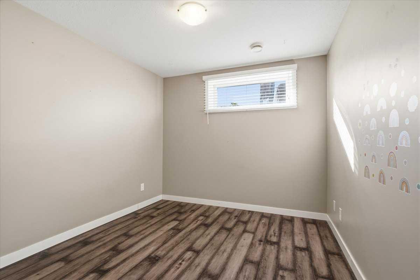
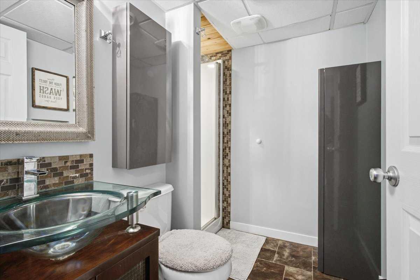
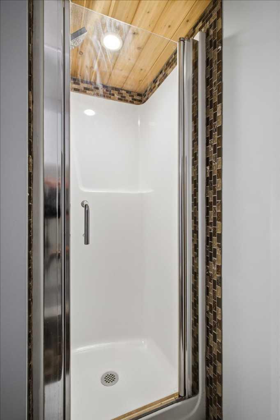
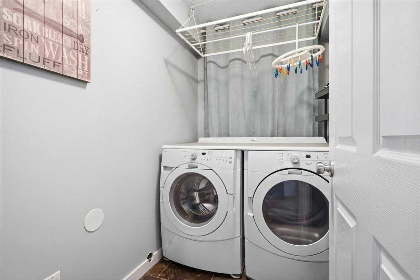
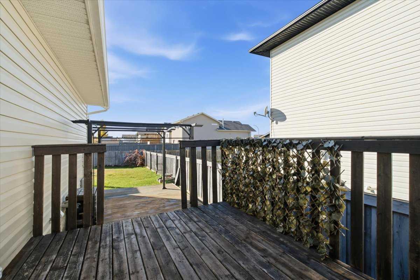
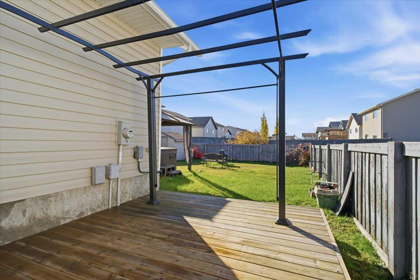
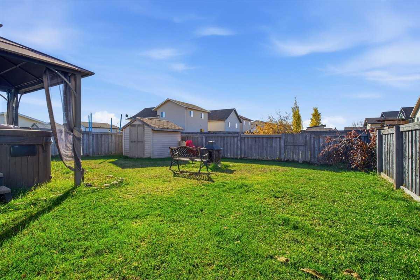
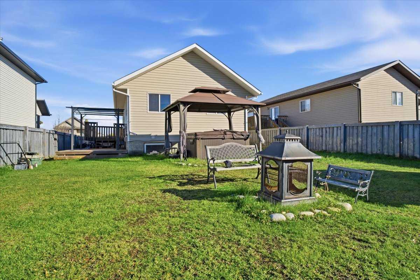
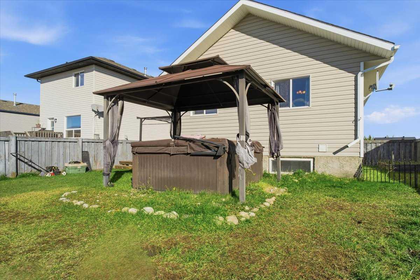
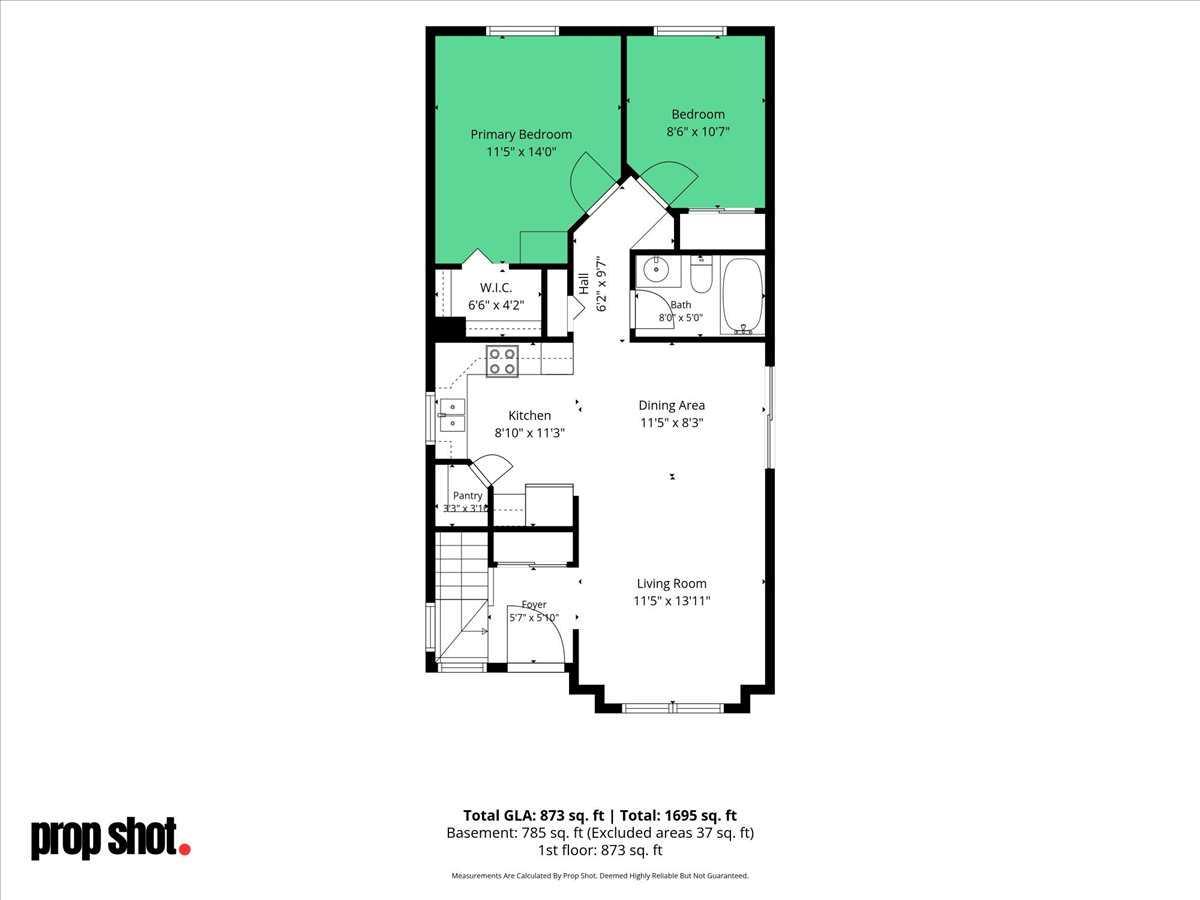
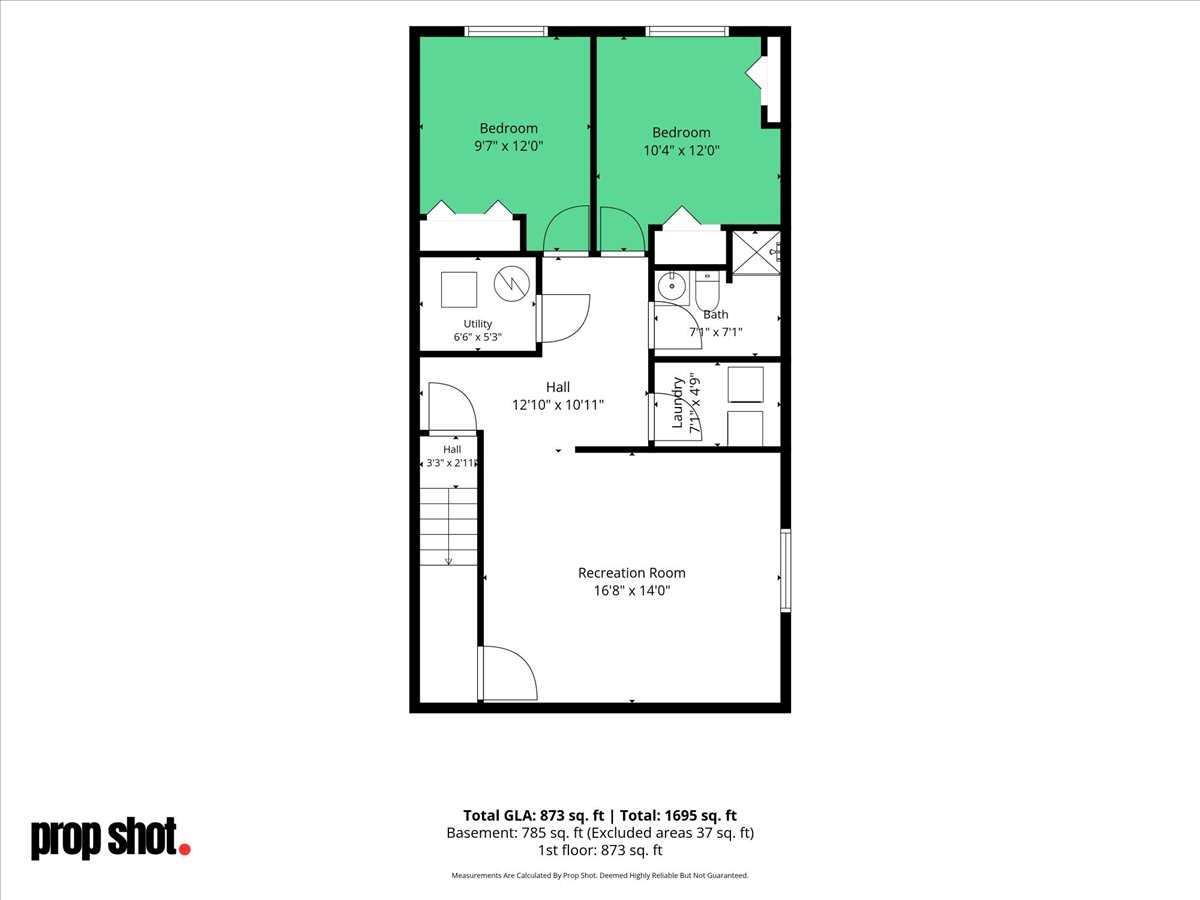
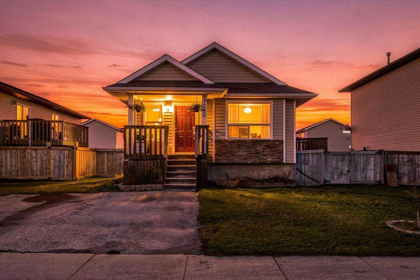
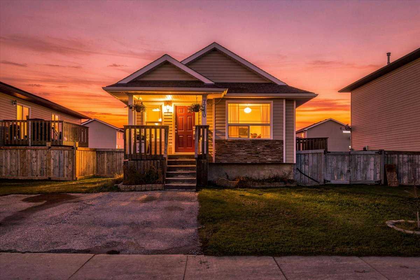
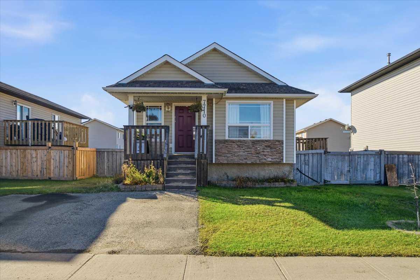
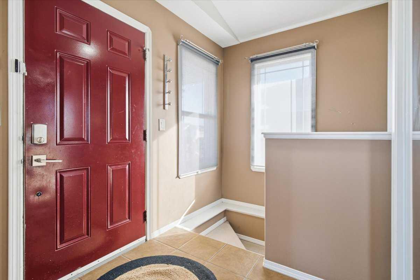
**Welcome to this beautifully maintained, fully developed bungalow in the desirable community of Westpointe!** The bright, open-concept main floor features vaulted ceilings, large windows, and a seamless flow between the kitchen, dining, and living areas—perfect for everyday living and entertaining. The main level offers a spacious primary bedroom with a walk-in closet, an additional bedroom, and a full bathroom. The fully finished basement adds even more living space with a large recreation room, two generously sized bedrooms, a second full bathroom, a dedicated laundry room, and ample storage. Outside, enjoy the fully fenced backyard featuring a garden oasis and fire pit, ideal for relaxing or gathering with family and friends. Complete with a paved driveway and storage shed, this move-in-ready home offers plenty of space and comfort for families, first-time buyers, or anyone looking for room to grow. **Don't miss this wonderful opportunity to make Westpointe your home!**
| Street Address: | 7710 Westpointe Drive |
| City: | Grande Prairie |
| Province/State: | Alberta |
| Postal Code: | N/A |
| County/Parish: | Grande Prairie |
| Subdivision: | Westpointe |
| Country: | Canada |
| Latitude: | 55.15084270 |
| Longitude: | -118.84160310 |
| MLS® Number: | A2354530 |
| Price: | $369,900 |
| Property Area: | 873 Sq ft |
| Bedrooms: | 4 |
| Bathrooms Half: | 0 |
| Bathrooms Full: | 2 |
| Living Area: | 873 Sq ft |
| Building Area: | 0 Sq ft |
| Year Built: | 2005 |
| Listing Date: | Oct 21, 2026 |
| Garage Spaces: | 0 |
| Property Type: | Residential |
| Property Subtype: | Detached |
| MLS Status: | Active |
Additional Details
| Flooring: | N/A |
| Construction: | Stone,Vinyl Siding |
| Parking: | Parking Pad |
| Appliances: | Dishwasher,Microwave,Range Hood,Refrigerator,Stove(s),Washer/Dryer |
| Stories: | N/A |
| Zoning: | RS |
| Fireplace: | N/A |
| Amenities: | Other,Park,Schools Nearby,Shopping Nearby,Sidewalks |
Utilities & Systems
| Heating: | Forced Air |
| Cooling: | None |
| Property Type | Residential |
| Building Type | Detached |
| Square Footage | 873 sqft |
| Community Name | Westpointe |
| Subdivision Name | Westpointe |
| Title | Fee Simple |
| Land Size | 5,048 sqft |
| Built in | 2005 |
| Annual Property Taxes | Contact listing agent |
| Parking Type | Parking Pad |
Bedrooms
| Above Grade | 2 |
Bathrooms
| Total | 2 |
| Partial | 0 |
Interior Features
| Appliances Included | Dishwasher, Microwave, Range Hood, Refrigerator, Stove(s), Washer/Dryer |
| Flooring | Carpet, Laminate, Tile |
Building Features
| Features | Sump Pump(s), Vaulted Ceiling(s) |
| Construction Material | Stone, Vinyl Siding |
| Structures | Deck |
Heating & Cooling
| Cooling | None |
| Heating Type | Forced Air |
Exterior Features
| Exterior Finish | Stone, Vinyl Siding |
Neighbourhood Features
| Community Features | Other, Park, Schools Nearby, Shopping Nearby, Sidewalks |
| Amenities Nearby | Other, Park, Schools Nearby, Shopping Nearby, Sidewalks |
Parking
| Parking Type | Parking Pad |
| Total Parking Spaces | 2 |
Interior Size
| Total Finished Area: | 873 sq ft |
| Total Finished Area (Metric): | 81.10 sq m |
| Below Grade: | 785 sq ft |
Room Count
| Bedrooms: | 4 |
| Bathrooms: | 2 |
| Full Bathrooms: | 2 |
| Rooms Above Grade: | 6 |
Lot Information
| Lot Size: | 5,048 sq ft |
| Lot Size (Acres): | 0.12 acres |
| Frontage: | 44 ft |
- Sump Pump(s)
- Vaulted Ceiling(s)
- Fire Pit
- Dishwasher
- Microwave
- Range Hood
- Refrigerator
- Stove(s)
- Washer/Dryer
- Full
- Other
- Park
- Schools Nearby
- Shopping Nearby
- Sidewalks
- Stone
- Vinyl Siding
- Poured Concrete
- Back Yard
- Garden
- No Back Lane
- Rectangular Lot
- Parking Pad
- Deck
Floor plan information is not available for this property.
Monthly Payment Breakdown
Loading Walk Score...
What's Nearby?
Powered by Yelp
REALTOR® Details
Joanna Erika Bariwan
- (403) 701-5777
- joanna_bariwan@yahoo.com
- Ace Realty