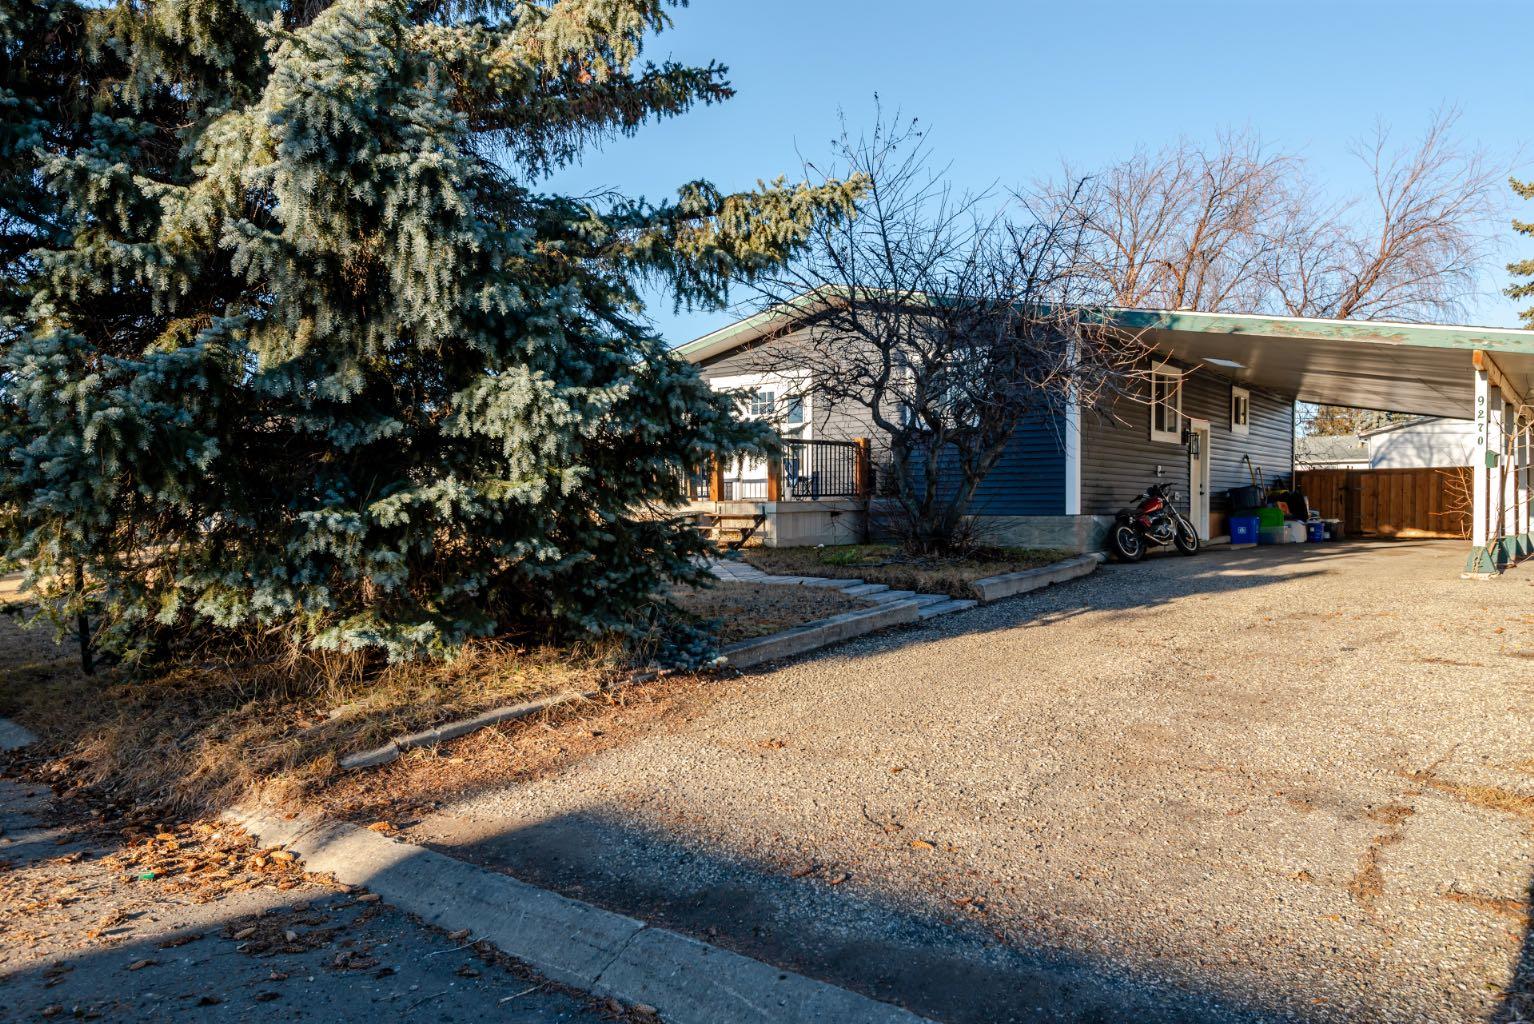
9270 112 Avenue , Grande Prairie, Alberta
Residential For Sale in Grande Prairie, Alberta
$289,900
-
Property Type
 Residential
-
Bedrooms
 4
-
Bath
 2
-
Garage
 0
-
Sq Ft
 1,080
-
Year Built
 1972
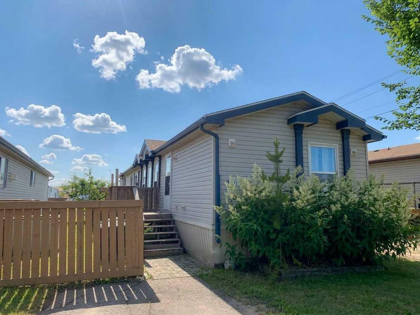
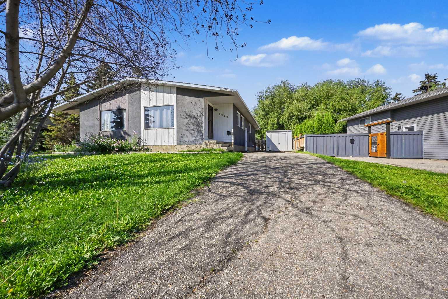
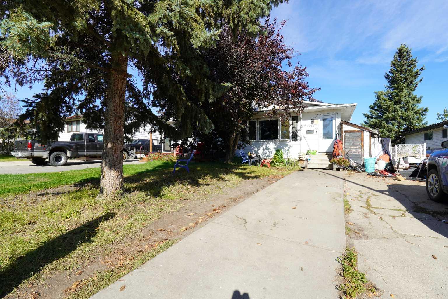
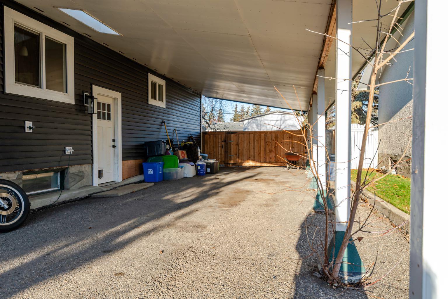
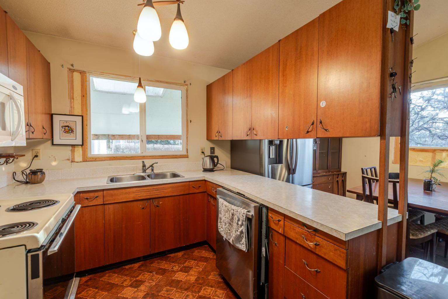
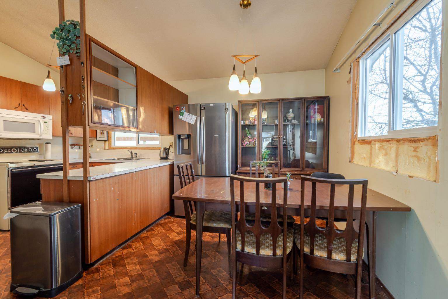
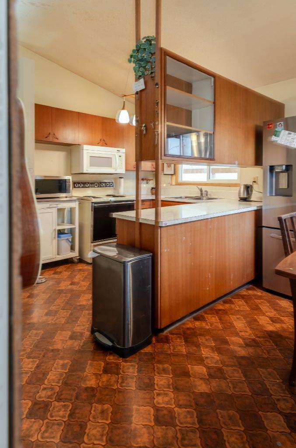
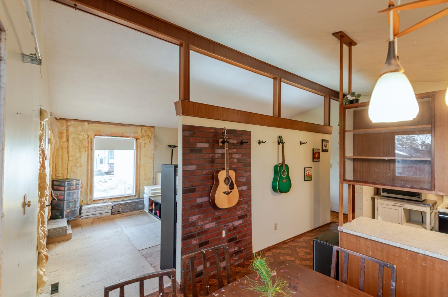
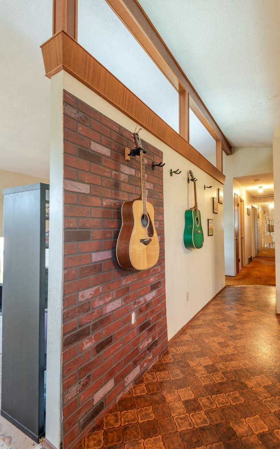
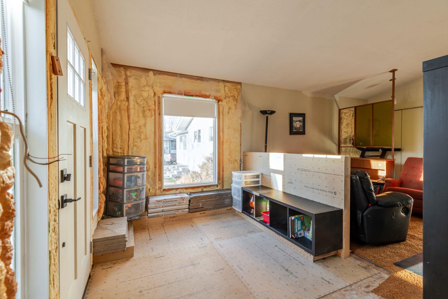
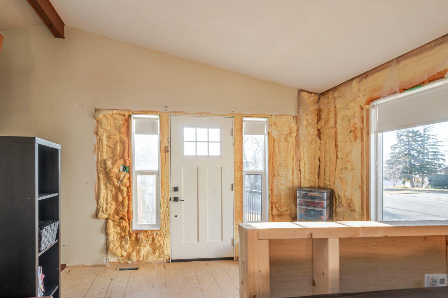
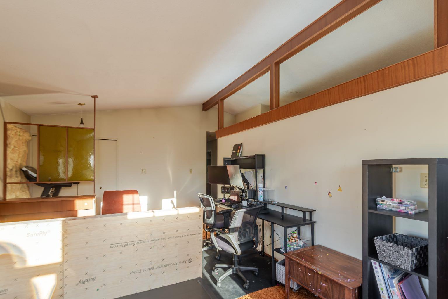
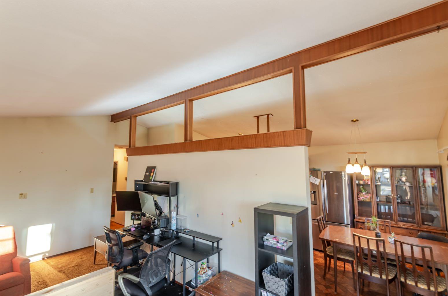
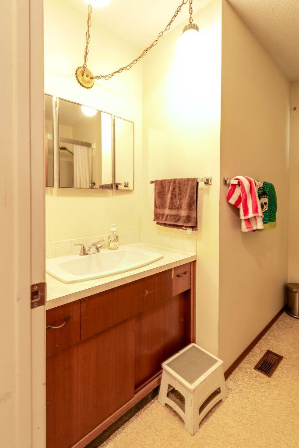
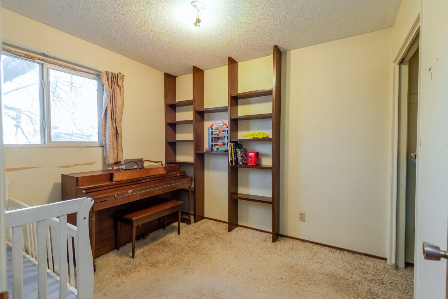
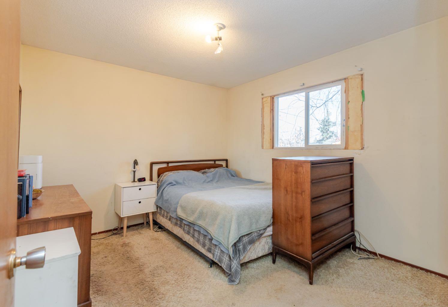
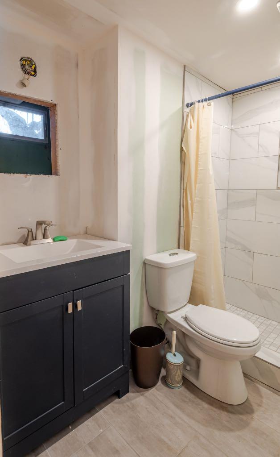
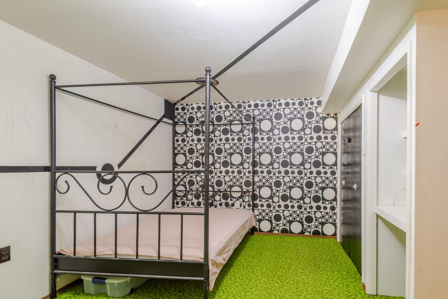
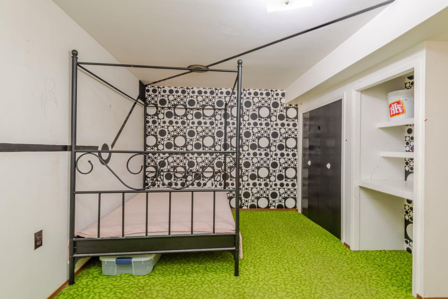
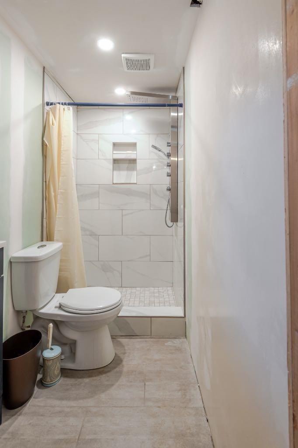
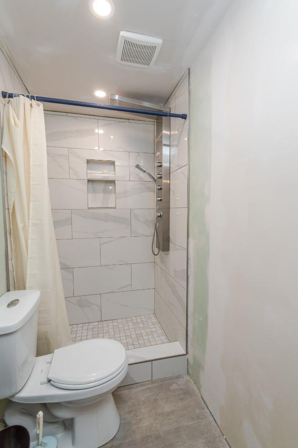
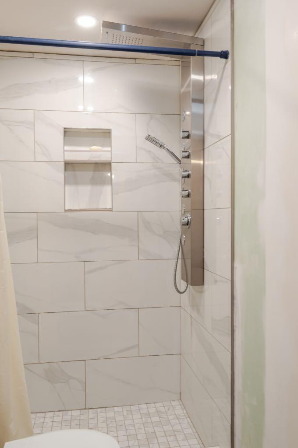
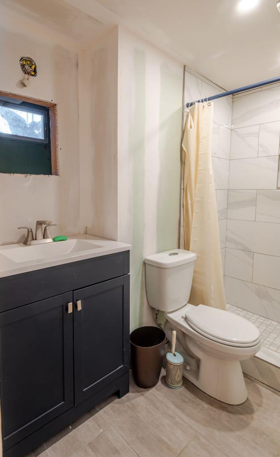
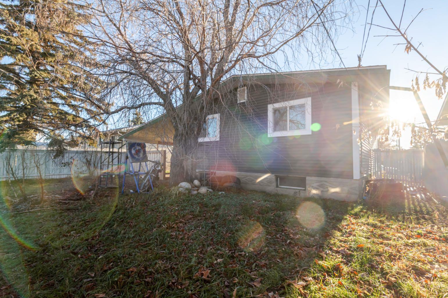
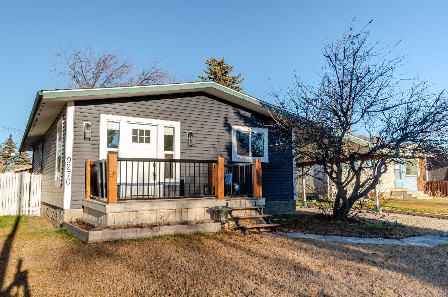
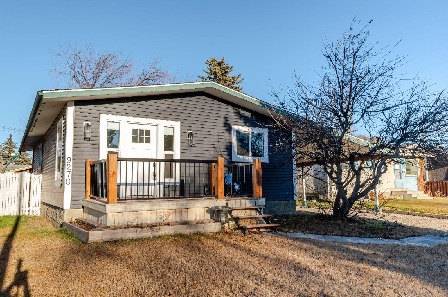
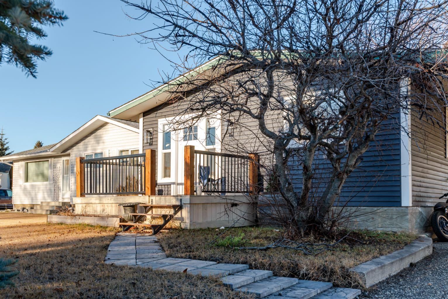
Step inside this charming bungalow nestled within the mature community of Mountview, offering opportunity to finish the started renovations and personalize your living space. This detached bungalow featuring two levels and a full basement, provides ample room for your family and guests with four bedrooms and two bathrooms, three above grade and one below. Laundry convenience is found within the basement, along with partially finished development, offering flexibility to create your ideal space. Outside, you’ll discover a carport providing shelter for two vehicles, along with a deck for outdoor relaxation and enjoyment, . Notably, exterior renovations have been completed with new siding , new windows, shingles, deck, doors, HW tank ,along with a basement bathroom almost complete – seller is including some newly purchased flooring as well as basement windows to help finish the project. This is a great opportunity to build equity and add your own finishing touches . Call your favorite Realtor® to view!
| Street Address: | 9270 112 Avenue |
| City: | Grande Prairie |
| Province/State: | Alberta |
| Postal Code: | N/A |
| County/Parish: | Grande Prairie |
| Subdivision: | Mountview |
| Country: | Canada |
| Latitude: | 55.18068581 |
| Longitude: | -118.77474216 |
| MLS® Number: | A2359301 |
| Price: | $289,900 |
| Property Area: | 1,080 Sq ft |
| Bedrooms: | 4 |
| Bathrooms Half: | 0 |
| Bathrooms Full: | 2 |
| Living Area: | 1,080 Sq ft |
| Building Area: | 0 Sq ft |
| Year Built: | 1972 |
| Listing Date: | Nov 18, 2026 |
| Garage Spaces: | 0 |
| Property Type: | Residential |
| Property Subtype: | Detached |
| MLS Status: | Active |
Additional Details
| Flooring: | N/A |
| Construction: | Vinyl Siding,Wood Frame |
| Parking: | Carport |
| Appliances: | Dishwasher,Electric Stove,Microwave Hood Fan,Refrigerator,Washer/Dryer |
| Stories: | N/A |
| Zoning: | RG |
| Fireplace: | N/A |
| Amenities: | Schools Nearby,Sidewalks |
Utilities & Systems
| Heating: | Forced Air,Natural Gas |
| Cooling: | None |
| Property Type | Residential |
| Building Type | Detached |
| Square Footage | 1,080 sqft |
| Community Name | Mountview |
| Subdivision Name | Mountview |
| Title | Fee Simple |
| Land Size | 5,500 sqft |
| Built in | 1972 |
| Annual Property Taxes | Contact listing agent |
| Parking Type | Carport |
Bedrooms
| Above Grade | 3 |
Bathrooms
| Total | 2 |
| Partial | 0 |
Interior Features
| Appliances Included | Dishwasher, Electric Stove, Microwave Hood Fan, Refrigerator, Washer/Dryer |
| Flooring | Carpet, Linoleum |
Building Features
| Features | Laminate Counters, No Smoking Home |
| Construction Material | Vinyl Siding, Wood Frame |
| Structures | Deck |
Heating & Cooling
| Cooling | None |
| Heating Type | Forced Air, Natural Gas |
Exterior Features
| Exterior Finish | Vinyl Siding, Wood Frame |
Neighbourhood Features
| Community Features | Schools Nearby, Sidewalks |
| Amenities Nearby | Schools Nearby, Sidewalks |
Parking
| Parking Type | Carport |
| Total Parking Spaces | 2 |
Interior Size
| Total Finished Area: | 1,080 sq ft |
| Total Finished Area (Metric): | 100.33 sq m |
Room Count
| Bedrooms: | 4 |
| Bathrooms: | 2 |
| Full Bathrooms: | 2 |
| Rooms Above Grade: | 3 |
Lot Information
| Lot Size: | 5,500 sq ft |
| Lot Size (Acres): | 0.13 acres |
| Frontage: | 14 ft |
- Laminate Counters
- No Smoking Home
- Private Yard
- Dishwasher
- Electric Stove
- Microwave Hood Fan
- Refrigerator
- Washer/Dryer
- Full
- Schools Nearby
- Sidewalks
- Vinyl Siding
- Wood Frame
- Poured Concrete
- Back Yard
- Front Yard
- Lawn
- Carport
- Deck
Floor plan information is not available for this property.
Monthly Payment Breakdown
Loading Walk Score...
What's Nearby?
Powered by Yelp