10024 103 Avenue , Grande Prairie, Alberta
Residential For Sale in Grande Prairie, Alberta
$294,900
-
Property Type
 Residential
-
Bedrooms
 5
-
Bath
 2
-
Garage
 0
-
Sq Ft
 730
-
Year Built
 1951
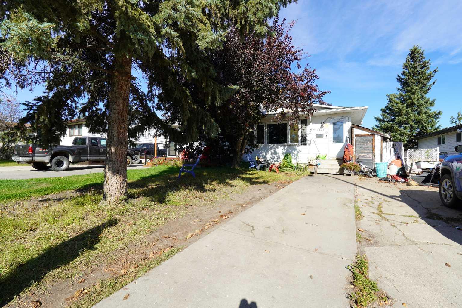
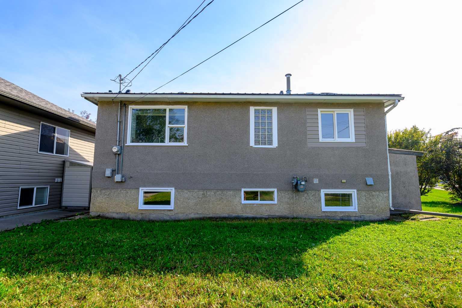
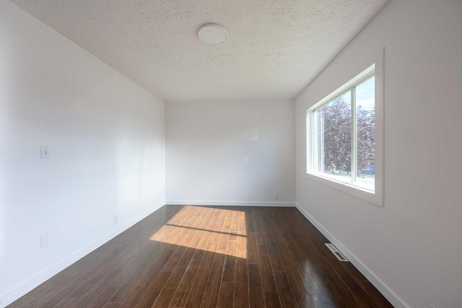
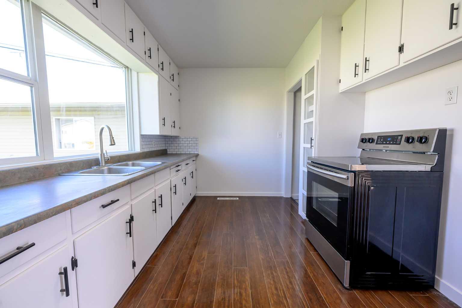
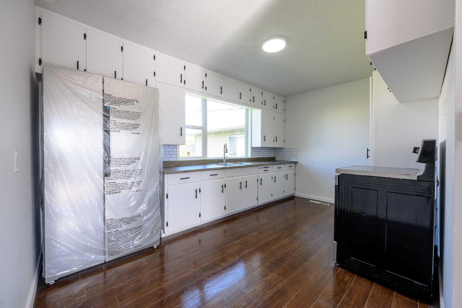
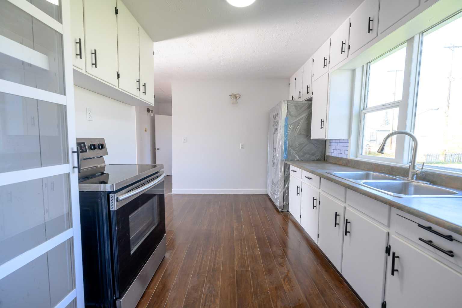
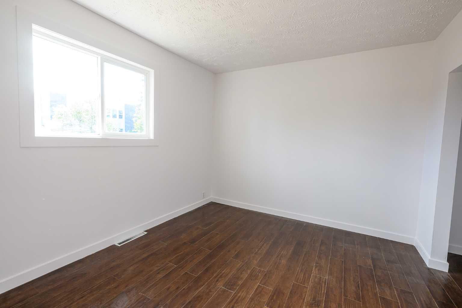
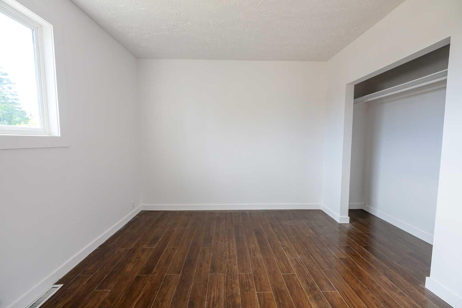
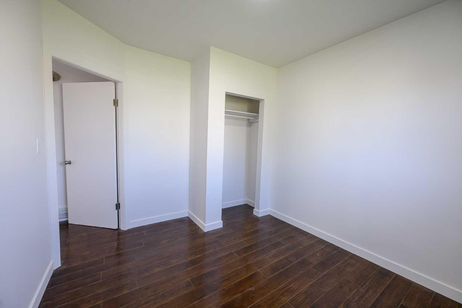
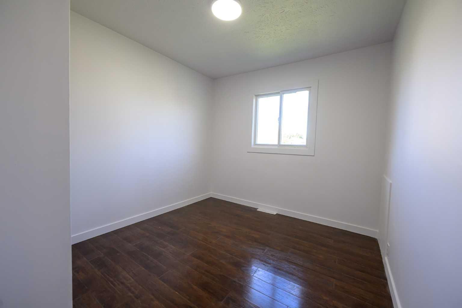
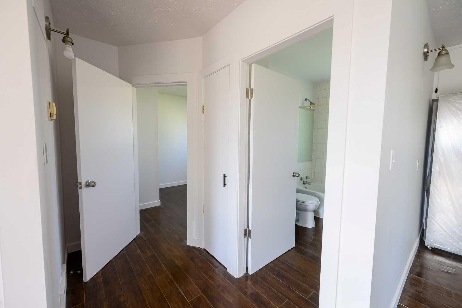
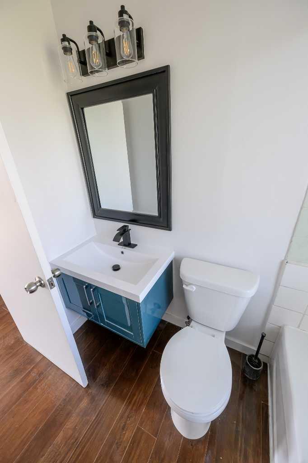
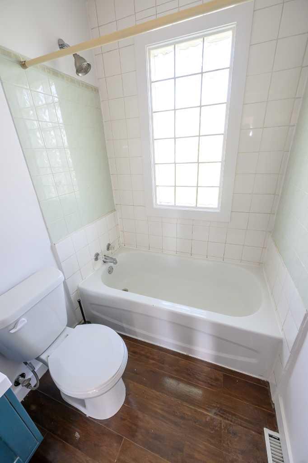
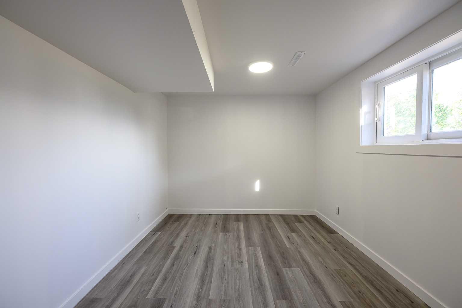
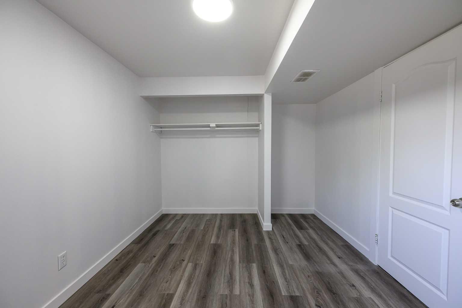
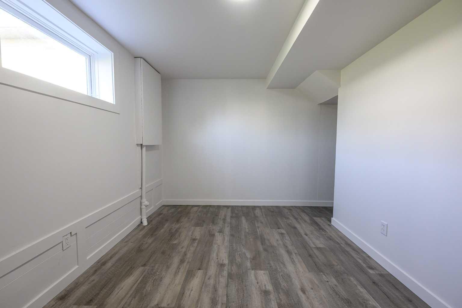
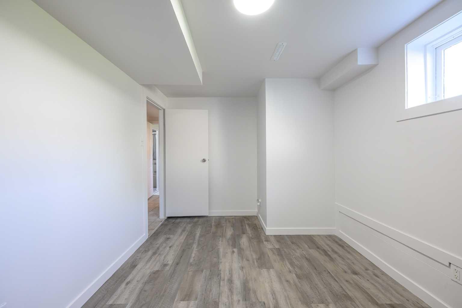
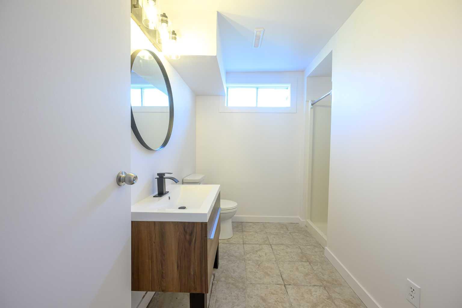
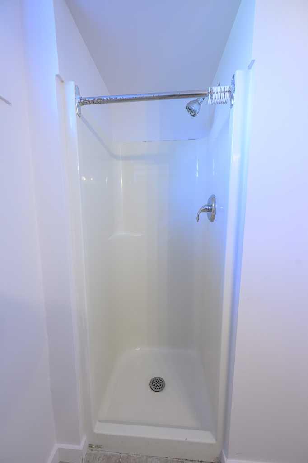
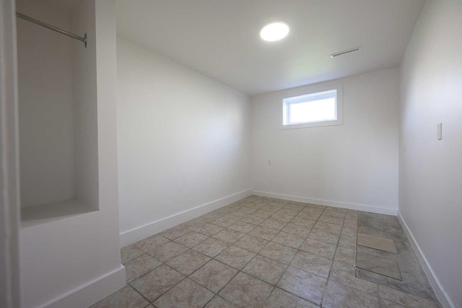
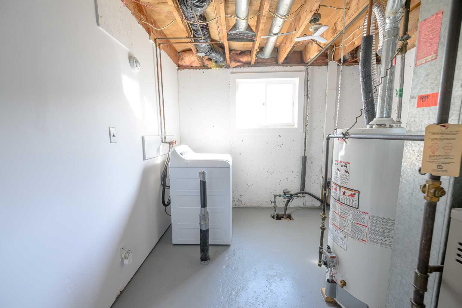
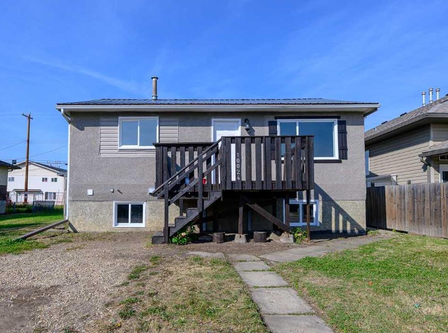
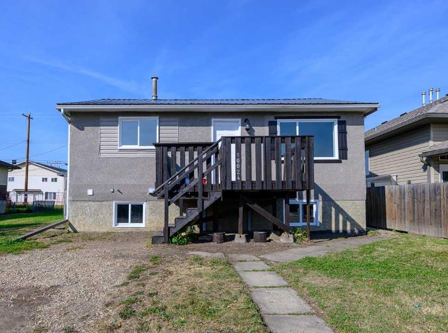
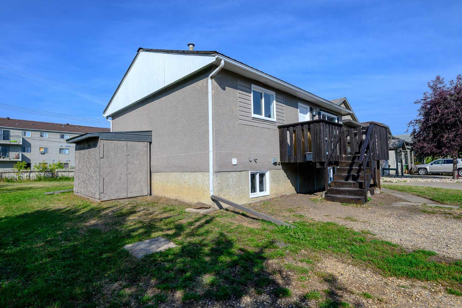
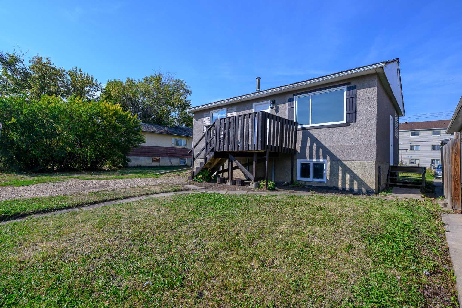
Recently renovated 5-bedroom, 2-bath bungalow situated on a spacious 8,052 sq ft (0.18 acre) RT-zoned lot with approximately 66 ft of frontage, offering tons of future potential in a great central downtown location! Numerous updates include a new roof, new flooring, fresh interior and exterior paint, some new windows, refreshed kitchen cabinetry with new hardware, and new stainless steel fridge and newer stove. The updates give the home a fresh feel while maintaining its charming retro character and unique personality. The main floor offers 2 bedrooms, while the basement features 3 bedrooms, including 2 extra-large rooms, a full bathroom and separate entrance. One basement bedroom was previously a kitchen and could easily be converted back, creating excellent potential for a secondary suite. Outside, the huge backyard features a firepit, storage shed and back alley access, with plenty of room to add a large garage or shop. The RT zoning and generous lot size offer exciting future redevelopment potential. For developers looking for an even larger opportunity, the neighbouring property will also be available for purchase, creating the potential to assemble approximately 100 ft of frontage for future development, subject to municipal approval. Immediate possession available!
| Street Address: | 10024 103 Avenue |
| City: | Grande Prairie |
| Province/State: | Alberta |
| Postal Code: | N/A |
| County/Parish: | Grande Prairie |
| Subdivision: | Avondale |
| Country: | Canada |
| Latitude: | 55.17368450 |
| Longitude: | -118.79670290 |
| MLS® Number: | A2346721 |
| Price: | $294,900 |
| Property Area: | 730 Sq ft |
| Bedrooms: | 5 |
| Bathrooms Half: | 0 |
| Bathrooms Full: | 2 |
| Living Area: | 730 Sq ft |
| Building Area: | 0 Sq ft |
| Year Built: | 1951 |
| Listing Date: | Sep 19, 2026 |
| Garage Spaces: | 0 |
| Property Type: | Residential |
| Property Subtype: | Detached |
| MLS Status: | Active |
Additional Details
| Flooring: | N/A |
| Construction: | Stucco |
| Parking: | Parking Pad |
| Appliances: | Electric Stove,Refrigerator,Washer/Dryer |
| Stories: | N/A |
| Zoning: | RT |
| Fireplace: | N/A |
| Amenities: | Park,Schools Nearby,Shopping Nearby |
Utilities & Systems
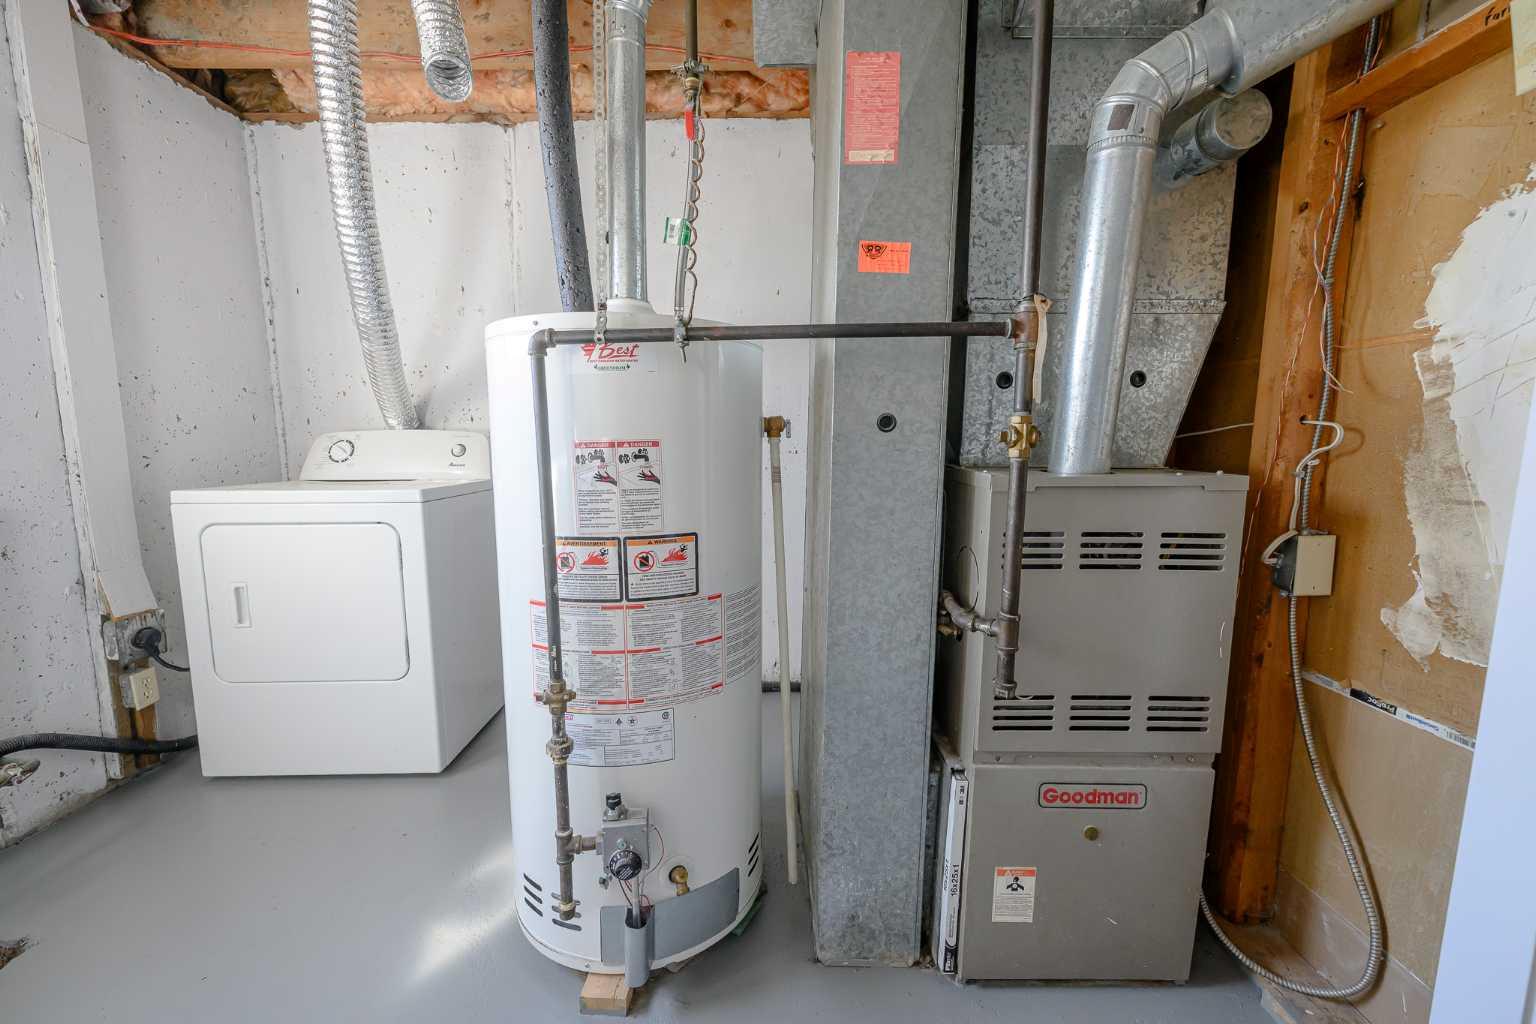
| Heating: | Forced Air,Natural Gas |
| Cooling: | None |
| Water Source: | Public |
| Sewer: | Public Sewer |
| Property Type | Residential |
| Building Type | Detached |
| Square Footage | 730 sqft |
| Community Name | Avondale |
| Subdivision Name | Avondale |
| Title | Fee Simple |
| Land Size | 8,052 sqft |
| Built in | 1951 |
| Annual Property Taxes | Contact listing agent |
| Parking Type | Parking Pad |
| Time on MLS Listing | 30 days |
Bedrooms
| Above Grade | 2 |
Bathrooms
| Total | 2 |
| Partial | 0 |
Interior Features
| Appliances Included | Electric Stove, Refrigerator, Washer/Dryer |
| Flooring | Laminate, Tile, Vinyl |
Building Features
| Features | Separate Entrance, Sump Pump(s) |
| Construction Material | Stucco |
| Structures | Deck |
Heating & Cooling
| Cooling | None |
| Heating Type | Forced Air, Natural Gas |
Exterior Features
| Exterior Finish | Stucco |
Neighbourhood Features
| Community Features | Park, Schools Nearby, Shopping Nearby |
| Amenities Nearby | Park, Schools Nearby, Shopping Nearby |
Parking
| Parking Type | Parking Pad |
| Total Parking Spaces | 4 |
Interior Size
| Total Finished Area: | 730 sq ft |
| Total Finished Area (Metric): | 67.82 sq m |
Room Count
| Bedrooms: | 5 |
| Bathrooms: | 2 |
| Full Bathrooms: | 2 |
| Rooms Above Grade: | 4 |
Lot Information
| Lot Size: | 8,052 sq ft |
| Lot Size (Acres): | 0.18 acres |
| Frontage: | 66 ft |
- Separate Entrance
- Sump Pump(s)
- Fire Pit
- Electric Stove
- Refrigerator
- Washer/Dryer
- Full
- Park
- Schools Nearby
- Shopping Nearby
- Stucco
- Poured Concrete
- Back Lane
- Back Yard
- City Lot
- Front Yard
- Parking Pad
- Deck
Floor plan information is not available for this property.
Monthly Payment Breakdown
Loading Walk Score...
What's Nearby?
Powered by Yelp
REALTOR® Details
Lisa Bancesco
- (780) 882-3000
- lisabancescorealestate@gmail.com
- Henry Adam Realty