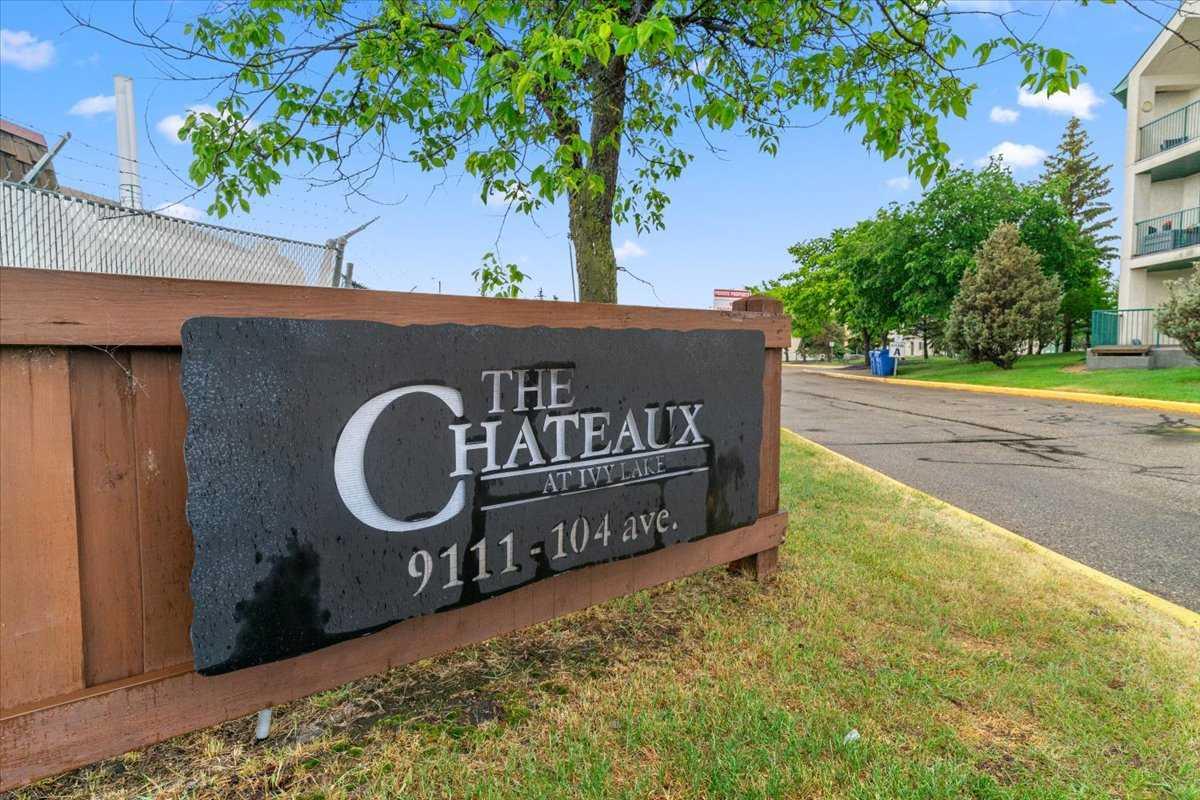
212, 9111 104 Avenue , Grande Prairie, Alberta
Condo For Sale in Grande Prairie, Alberta
$289,900
-
Property Type
 Condo
-
Bedrooms
 1
-
Bath
 1
-
Garage
 0
-
Sq Ft
 958
-
Year Built
 1998
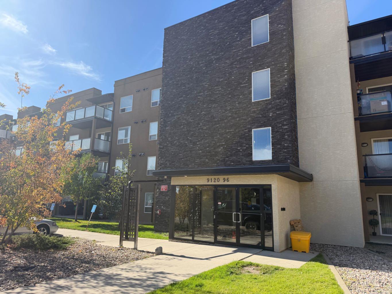
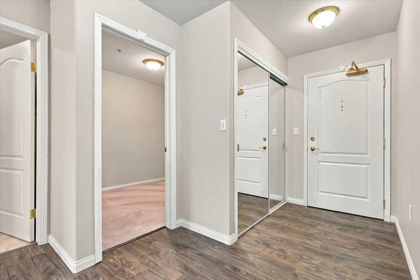
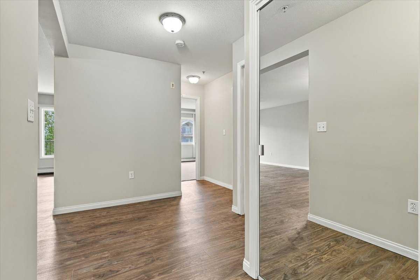
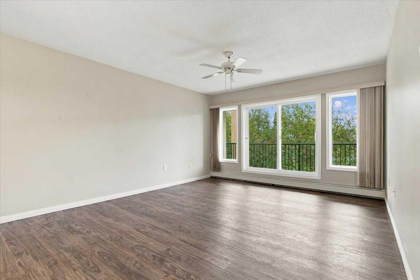
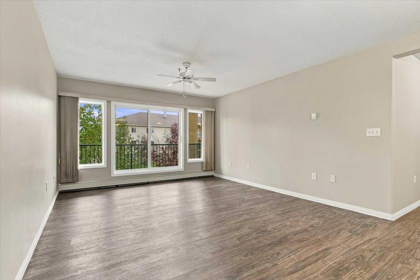
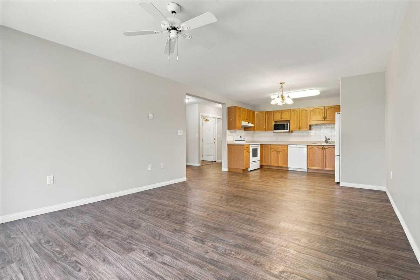
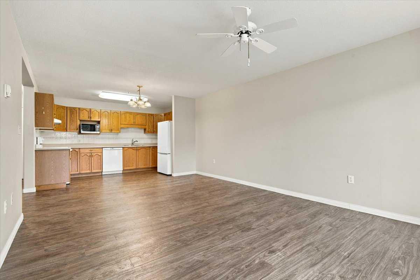
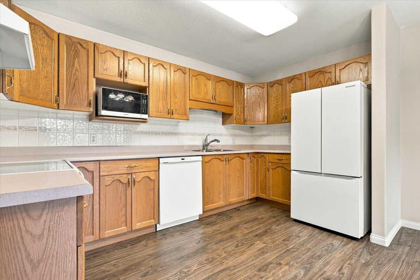
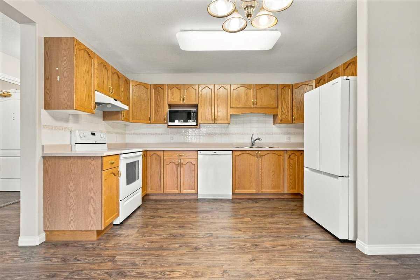
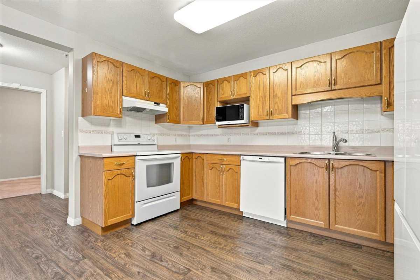
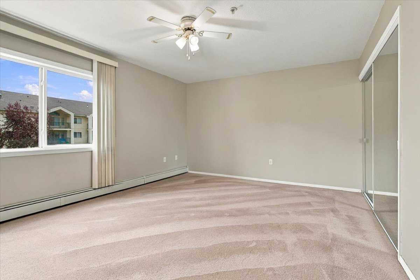
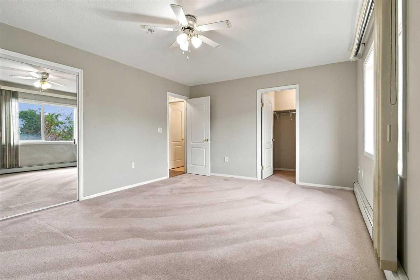
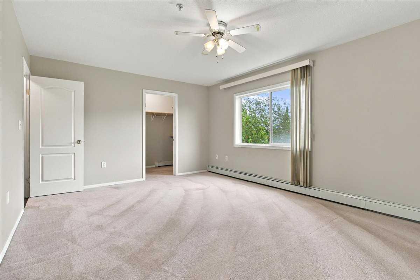
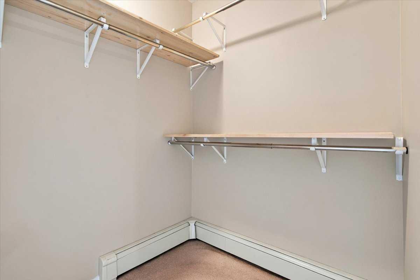
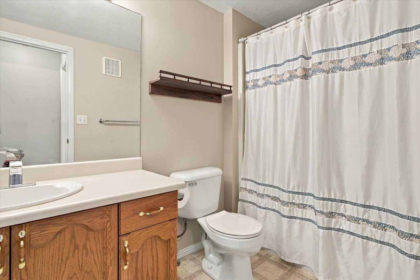
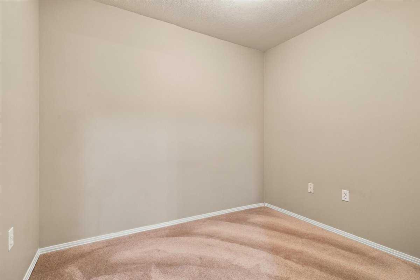
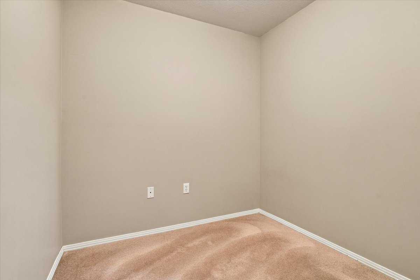
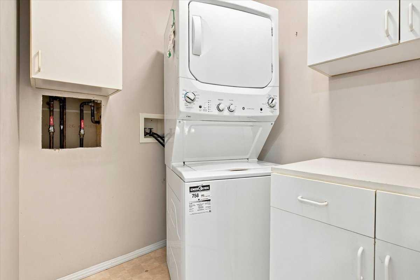
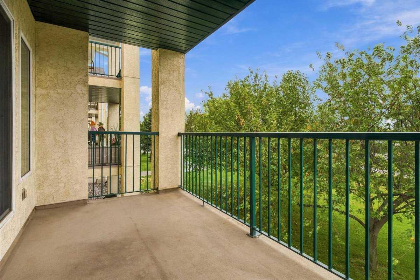
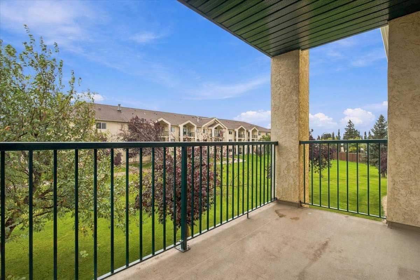
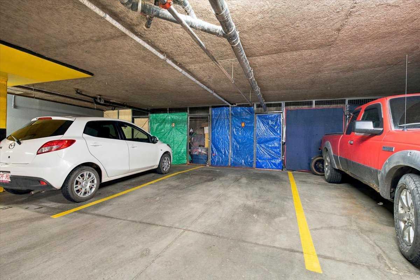
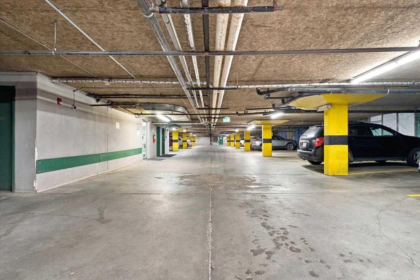
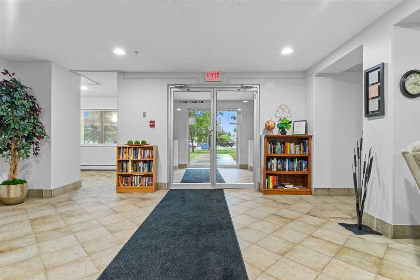
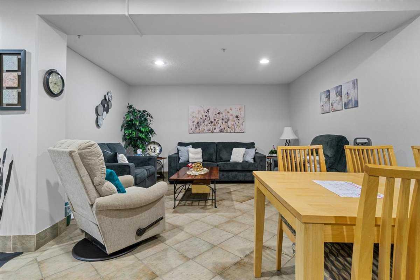
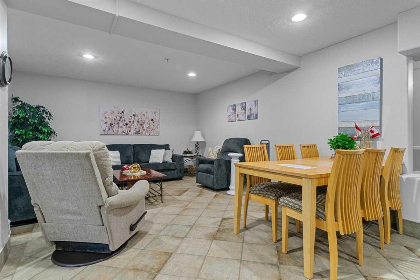
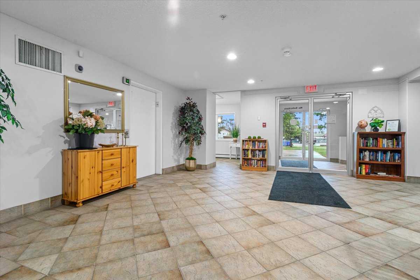
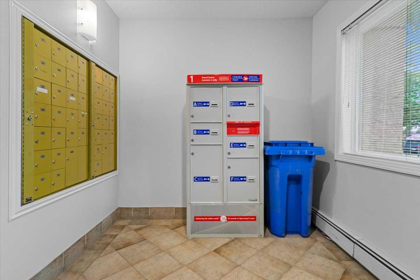
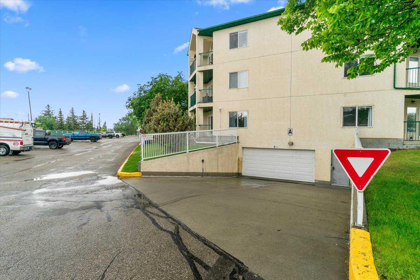
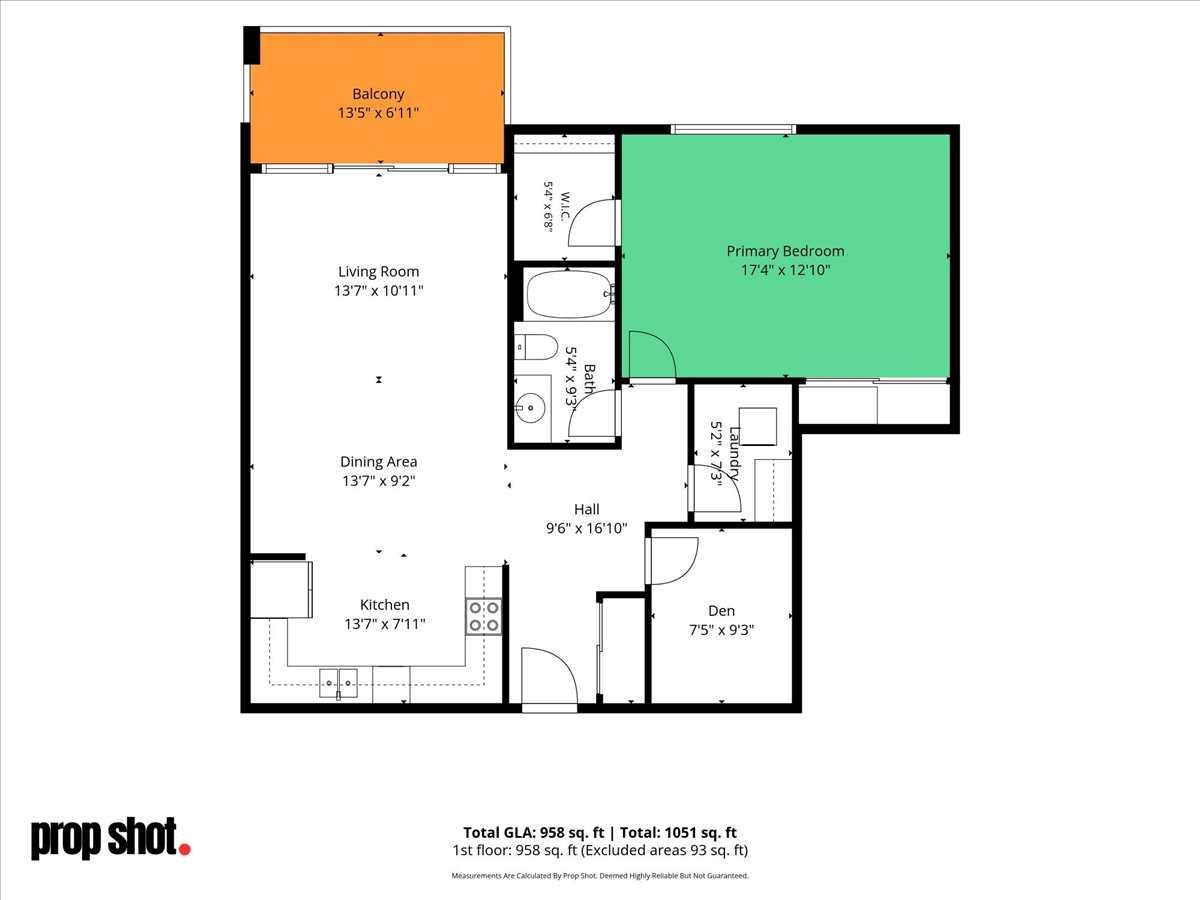
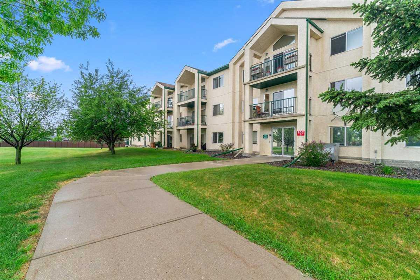
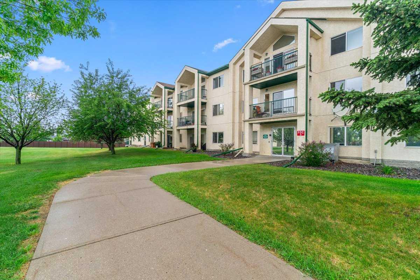
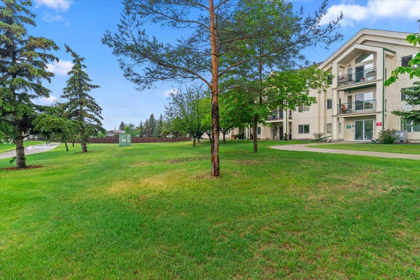
Welcome to effortless 55+ living at The Chateaux at Ivy Lake! This well-maintained second-floor unit features a bright, open-concept kitchen and living room with easy-care vinyl flooring. The spacious bedroom offers cozy carpet and incredible storage with two large closets, including a walk-in. Need extra room? The windowless bonus space is ideal for a quiet home office or hobby room. Enjoy the convenience of a 4-piece bathroom, in-suite stacked laundry with adjacent counter space, and a private balcony. This amenity-rich building offers an elevator, social room, garbage chutes on every floor, and heated underground parking with storage. Perfectly located near walking trails, shopping, and all amenities!
| Street Address: | 212, 9111 104 Avenue |
| City: | Grande Prairie |
| Province/State: | Alberta |
| Postal Code: | N/A |
| County/Parish: | Grande Prairie |
| Subdivision: | Ivy Lake Estates |
| Country: | Canada |
| Latitude: | 55.17346690 |
| Longitude: | -118.76819630 |
| MLS® Number: | A2340594 |
| Price: | $289,900 |
| Property Area: | 958 Sq ft |
| Bedrooms: | 1 |
| Bathrooms Half: | 0 |
| Bathrooms Full: | 1 |
| Living Area: | 958 Sq ft |
| Building Area: | 0 Sq ft |
| Year Built: | 1998 |
| Listing Date: | Sep 11, 2026 |
| Garage Spaces: | 0 |
| Property Type: | Residential |
| Property Subtype: | Apartment |
| MLS Status: | Active |
Additional Details
| Flooring: | N/A |
| Construction: | Stucco |
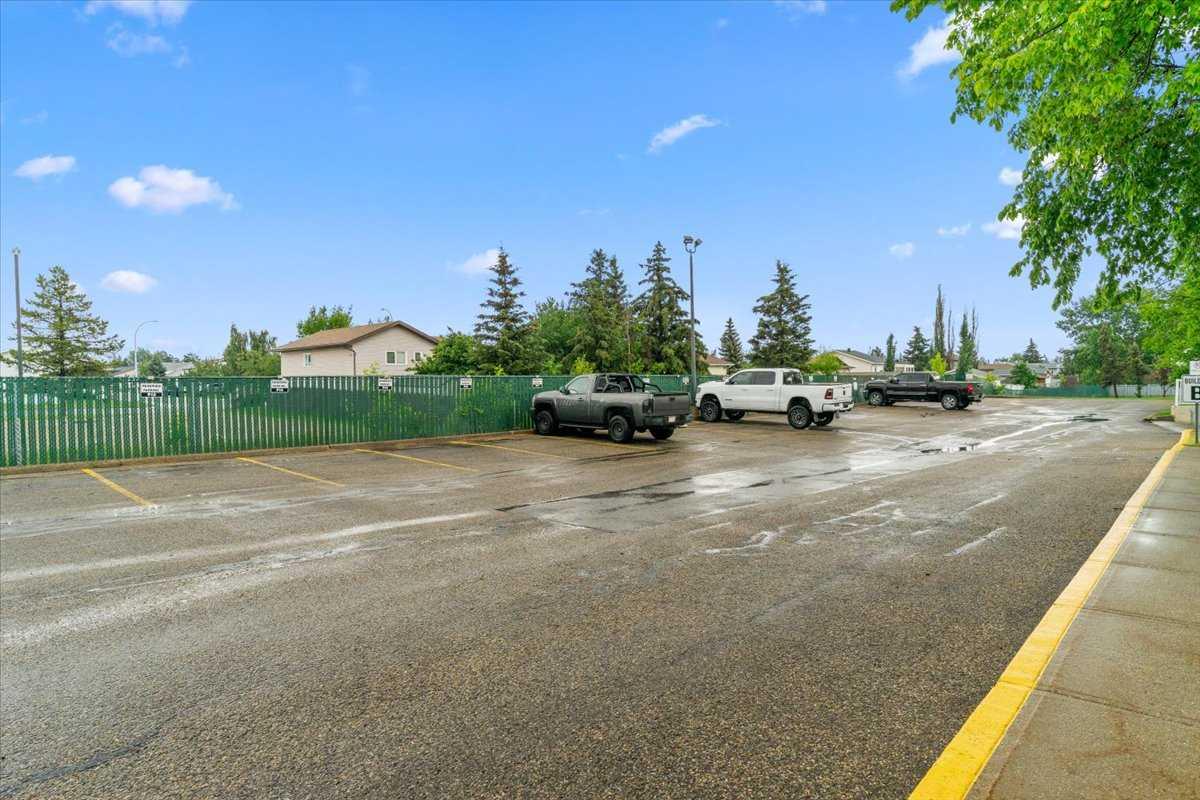
| Parking: | Garage Door Opener,Heated Garage,Underground |
| Appliances: | Dishwasher,Electric Oven,Refrigerator,Washer/Dryer |
| Stories: | N/A |
| Zoning: | RM |
| Fireplace: | N/A |
| Amenities: | Park,Pond,Schools Nearby,Shopping Nearby,Walking/Bike Paths |
Utilities & Systems
| Heating: | Baseboard,Boiler,Natural Gas |
| Cooling: | None |
| Property Type | Residential |
| Building Type | Apartment |
| Storeys | 4 |
| Square Footage | 958 sqft |
| Community Name | Ivy Lake Estates |
| Subdivision Name | Ivy Lake Estates |
| Title | Fee Simple |
| Land Size | Unknown |
| Built in | 1998 |
| Annual Property Taxes | Contact listing agent |
| Parking Type | Underground |
| Time on MLS Listing | 3 days |
Bedrooms
| Above Grade | 1 |
Bathrooms
| Total | 1 |
| Partial | 0 |
Interior Features
| Appliances Included | Dishwasher, Electric Oven, Refrigerator, Washer/Dryer |
| Flooring | Carpet, Vinyl Plank |
Building Features
| Features | Elevator, Open Floorplan, Walk-In Closet(s) |
| Style | Attached |
| Construction Material | Stucco |
| Building Amenities | Elevator(s), Garbage Chute, Trash |
| Structures | Deck |
Heating & Cooling
| Cooling | None |
| Heating Type | Baseboard, Boiler, Natural Gas |
Exterior Features
| Exterior Finish | Stucco |
Neighbourhood Features
| Community Features | Park, Pond, Schools Nearby, Shopping Nearby, Walking/Bike Paths |
| Pets Allowed | Restrictions |
| Amenities Nearby | Park, Pond, Schools Nearby, Shopping Nearby, Walking/Bike Paths |
Maintenance or Condo Information
| Maintenance Fees | $541 Monthly |
| Maintenance Fees Include | Common Area Maintenance, Gas, Heat, Insurance, Maintenance Grounds, Parking, Professional Management, Reserve Fund Contributions |
Parking
| Parking Type | Underground |
| Total Parking Spaces | 1 |
Interior Size
| Total Finished Area: | 958 sq ft |
| Total Finished Area (Metric): | 89.00 sq m |
Room Count
| Bedrooms: | 1 |
| Bathrooms: | 1 |
| Full Bathrooms: | 1 |
| Rooms Above Grade: | 5 |
Lot Information
- Elevator
- Open Floorplan
- Walk-In Closet(s)
- Balcony
- Other
- Storage
- Dishwasher
- Electric Oven
- Refrigerator
- Washer/Dryer
- Elevator(s)
- Garbage Chute
- Trash
- Park
- Pond
- Schools Nearby
- Shopping Nearby
- Walking/Bike Paths
- Stucco
- Garage Door Opener
- Heated Garage
- Underground
- Deck
Floor plan information is not available for this property.
Monthly Payment Breakdown
Loading Walk Score...
What's Nearby?
Powered by Yelp
REALTOR® Details
Brenton Krol
- (780) 518-5810
- b.krol@royallepage.ca
- Royal LePage - The Realty Group