9908 86 Park Avenue , Grande Prairie, Alberta
Residential For Sale in Grande Prairie, Alberta
$302,900
-
Property Type
 Residential
-
Bedrooms
 4
4
-
Bath
 2
2
-
Garage
 2
2
-
Sq Ft
 832
832
-
Year Built
 1964
1964
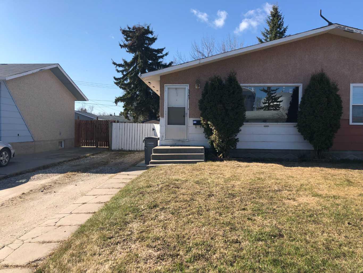
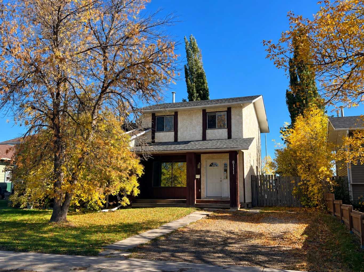
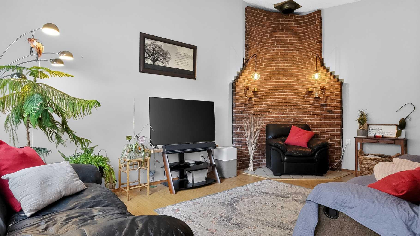
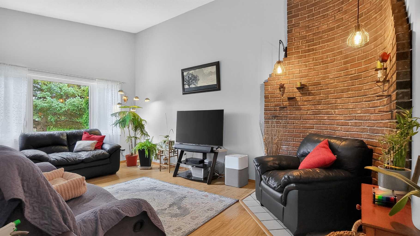
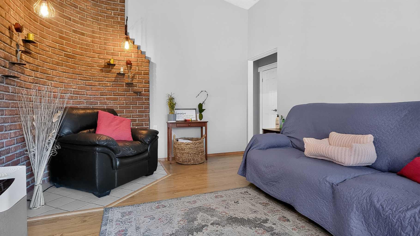
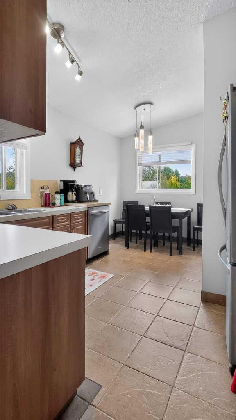
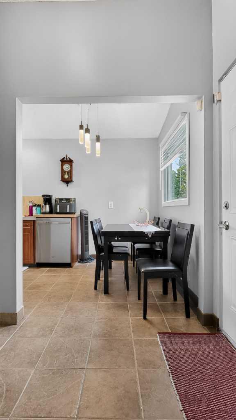
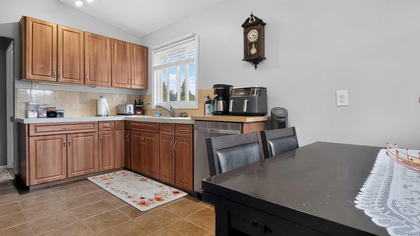
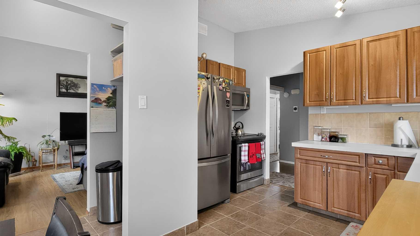
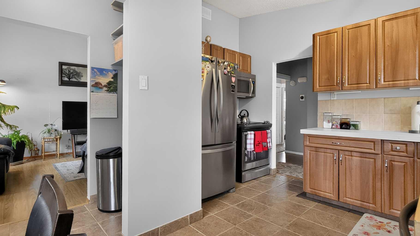
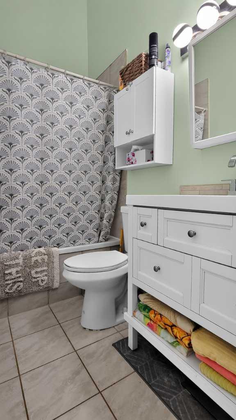
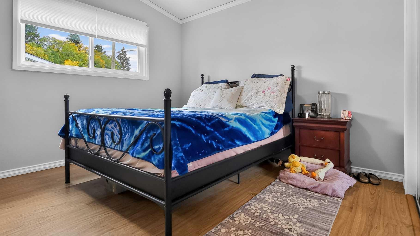
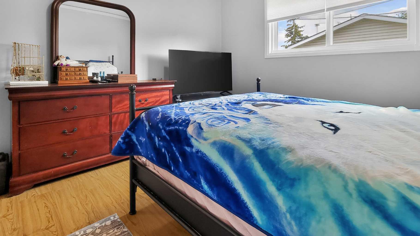
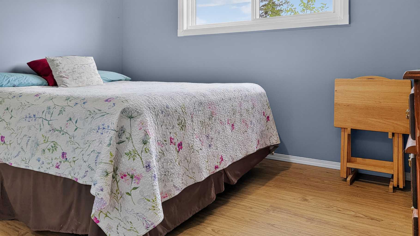
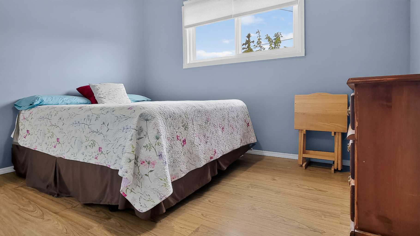
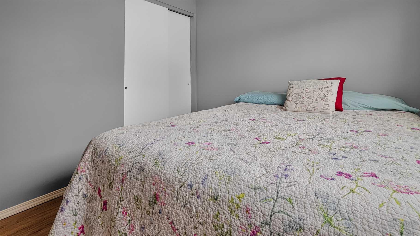
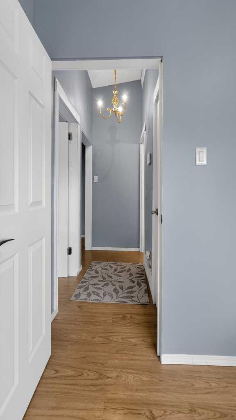
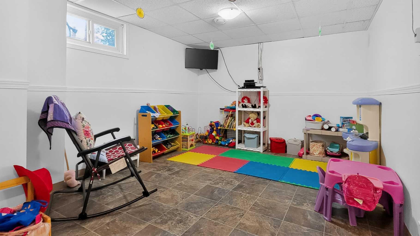
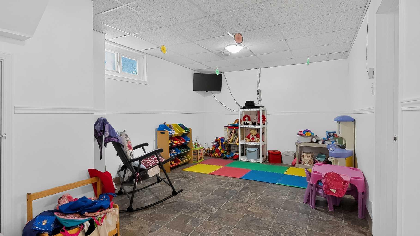
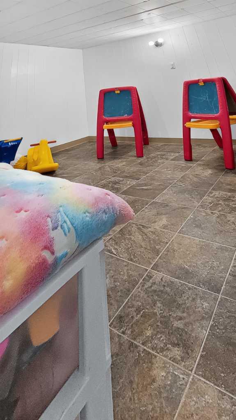
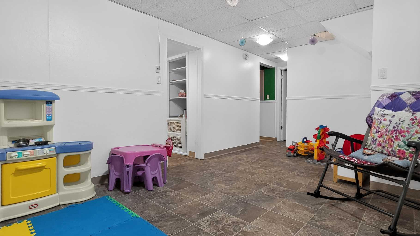
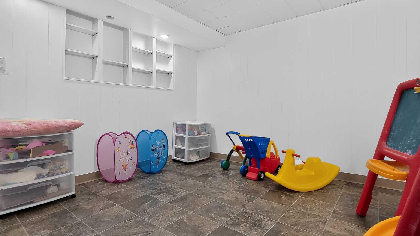
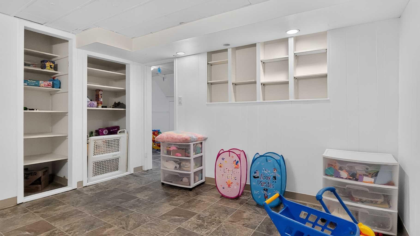
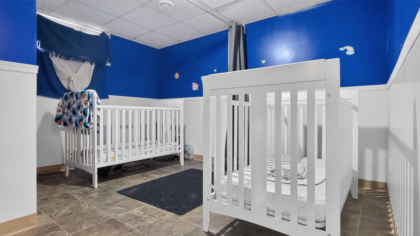
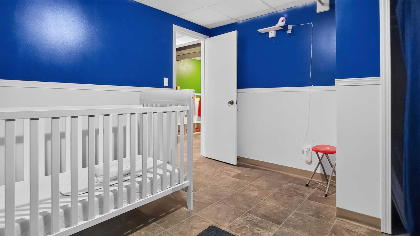
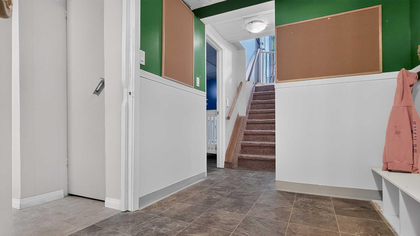
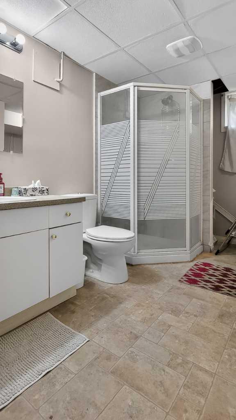
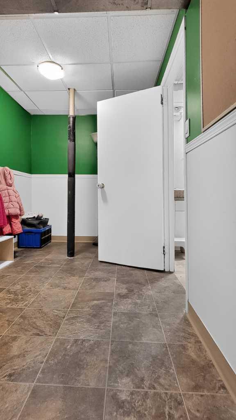
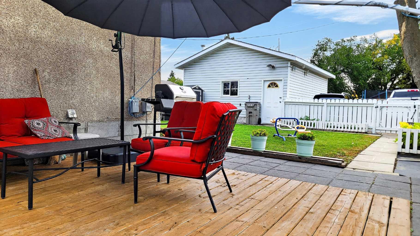
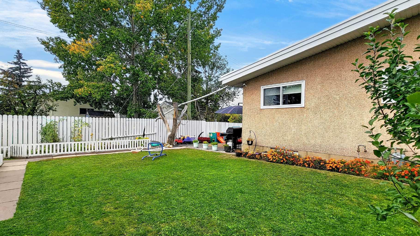
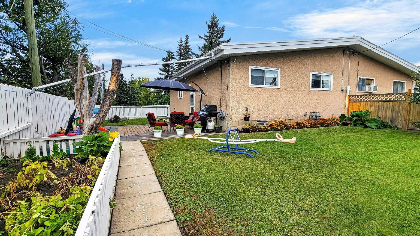
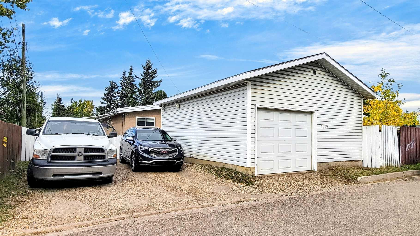
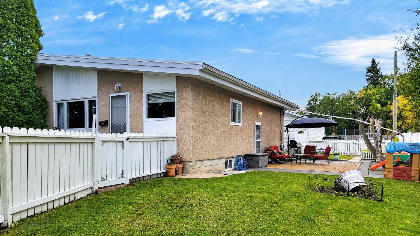
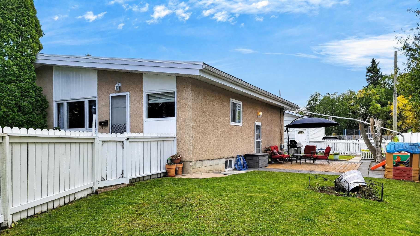
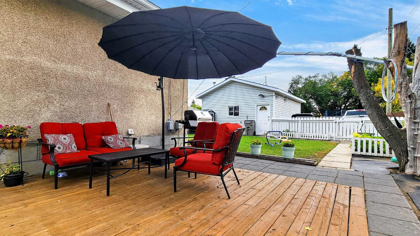
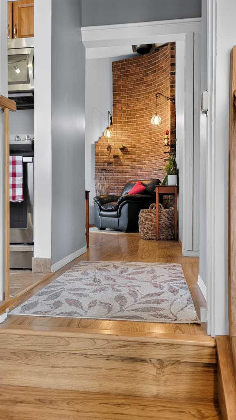
Welcome to 9908 86 Park Avenue — where every corner invites you to live your best life. Spread across two thoughtfully designed floors, this home blends warmth, character, and functionality in perfect harmony. The sun-drenched living room captivates with soaring ceilings, gleaming hardwood floors, and a large picture window framing lush greenery — an uplifting backdrop for everyday moments. The kitchen offers rich warm cabinetry, newly redone counter tops and new stainless steel appliances, making it a space where culinary creativity thrives. The primary bedroom is a true retreat, featuring hardwood floors, mirrored closets, and a striking exposed brick accent wall with ambient Edison lighting — an atmosphere of cozy sophistication. Three spacious bedrooms and 2 bathrooms ensure every family member enjoys their own sanctuary. Downstairs, a custom built-in mudroom with individual cubbies and hooks keeps life beautifully organized — perfect for active families. This home has been meticulously cared for as all windows & doors, brand new hot water tank have been updated. Your detached garage is heated and will keep all your toys cozy this winter! This is more than a home — it's the lifestyle you've been dreaming of.
| Street Address: | 9908 86 Park Avenue |
| City: | Grande Prairie |
| Province/State: | Alberta |
| Postal Code: | N/A |
| County/Parish: | Grande Prairie |
| Subdivision: | Highland Park |
| Country: | Canada |
| Latitude: | 55.15832783 |
| Longitude: | -118.79059520 |
| MLS® Number: | A2346951 |
| Price: | $302,900 |
| Property Area: | 832 Sq ft |
| Bedrooms: | 4 |
| Bathrooms Half: | 0 |
| Bathrooms Full: | 2 |
| Living Area: | 832 Sq ft |
| Building Area: | 0 Sq ft |
| Year Built: | 1964 |
| Listing Date: | Sep 21, 2026 |
| Garage Spaces: | 2 |
| Property Type: | Residential |
| Property Subtype: | Semi Detached (Half Duplex) |
| MLS Status: | Active |
Additional Details
| Flooring: | N/A |
| Construction: | Mixed,Stucco,Wood Frame |
| Parking: | Double Garage Detached,Parking Pad |
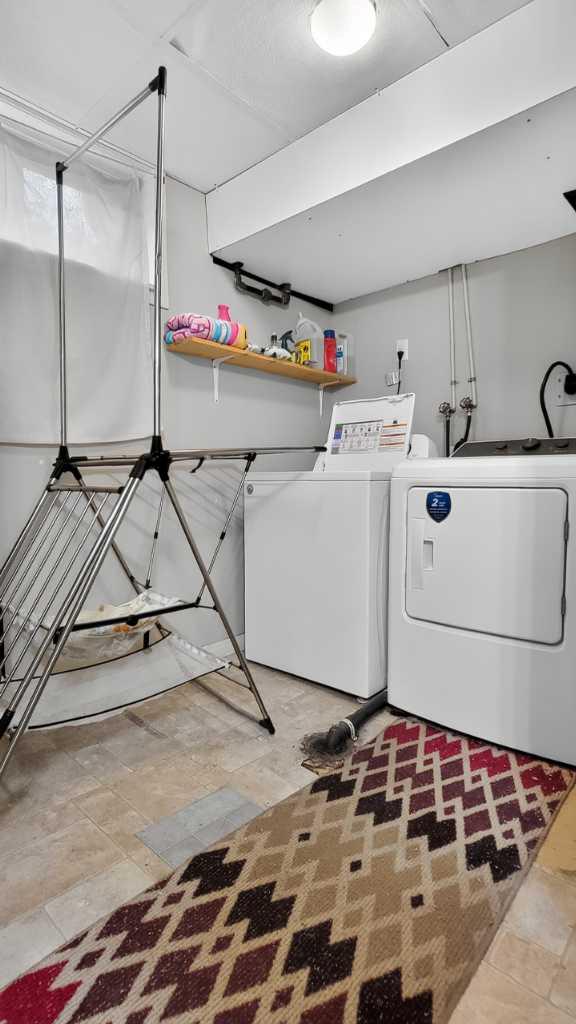
| Appliances: | Dishwasher,Electric Stove,Microwave Hood Fan,Refrigerator,Washer/Dryer |
| Stories: | N/A |
| Zoning: | RG |
| Fireplace: | N/A |
| Amenities: | Park,Schools Nearby,Sidewalks |
Utilities & Systems
| Heating: | Forced Air,Natural Gas |
| Cooling: | None |
| Property Type | Residential |
| Building Type | Semi Detached (Half Duplex) |
| Square Footage | 832 sqft |
| Community Name | Highland Park |
| Subdivision Name | Highland Park |
| Title | Fee Simple |
| Land Size | 5,400 sqft |
| Built in | 1964 |
| Annual Property Taxes | Contact listing agent |
| Parking Type | Garage |
| Time on MLS Listing | 16 days |
Bedrooms
| Above Grade | 2 |
Bathrooms
| Total | 2 |
| Partial | 0 |
Interior Features
| Appliances Included | Dishwasher, Electric Stove, Microwave Hood Fan, Refrigerator, Washer/Dryer |
| Flooring | Laminate, Linoleum |
Building Features
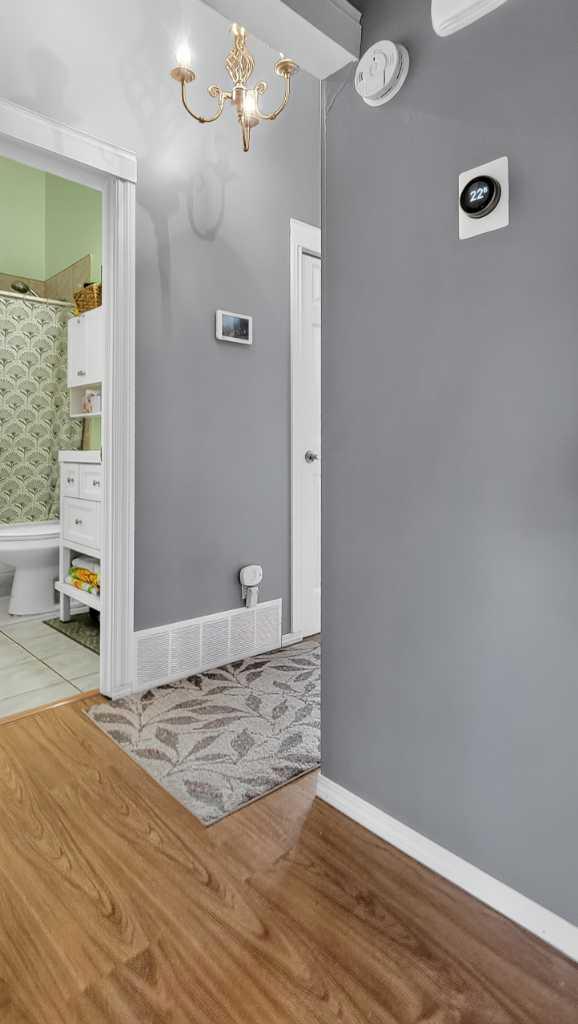
| Features | Chandelier, High Ceilings, Open Floorplan, Separate Entrance, Vinyl Windows |
| Construction Material | Mixed, Stucco, Wood Frame |
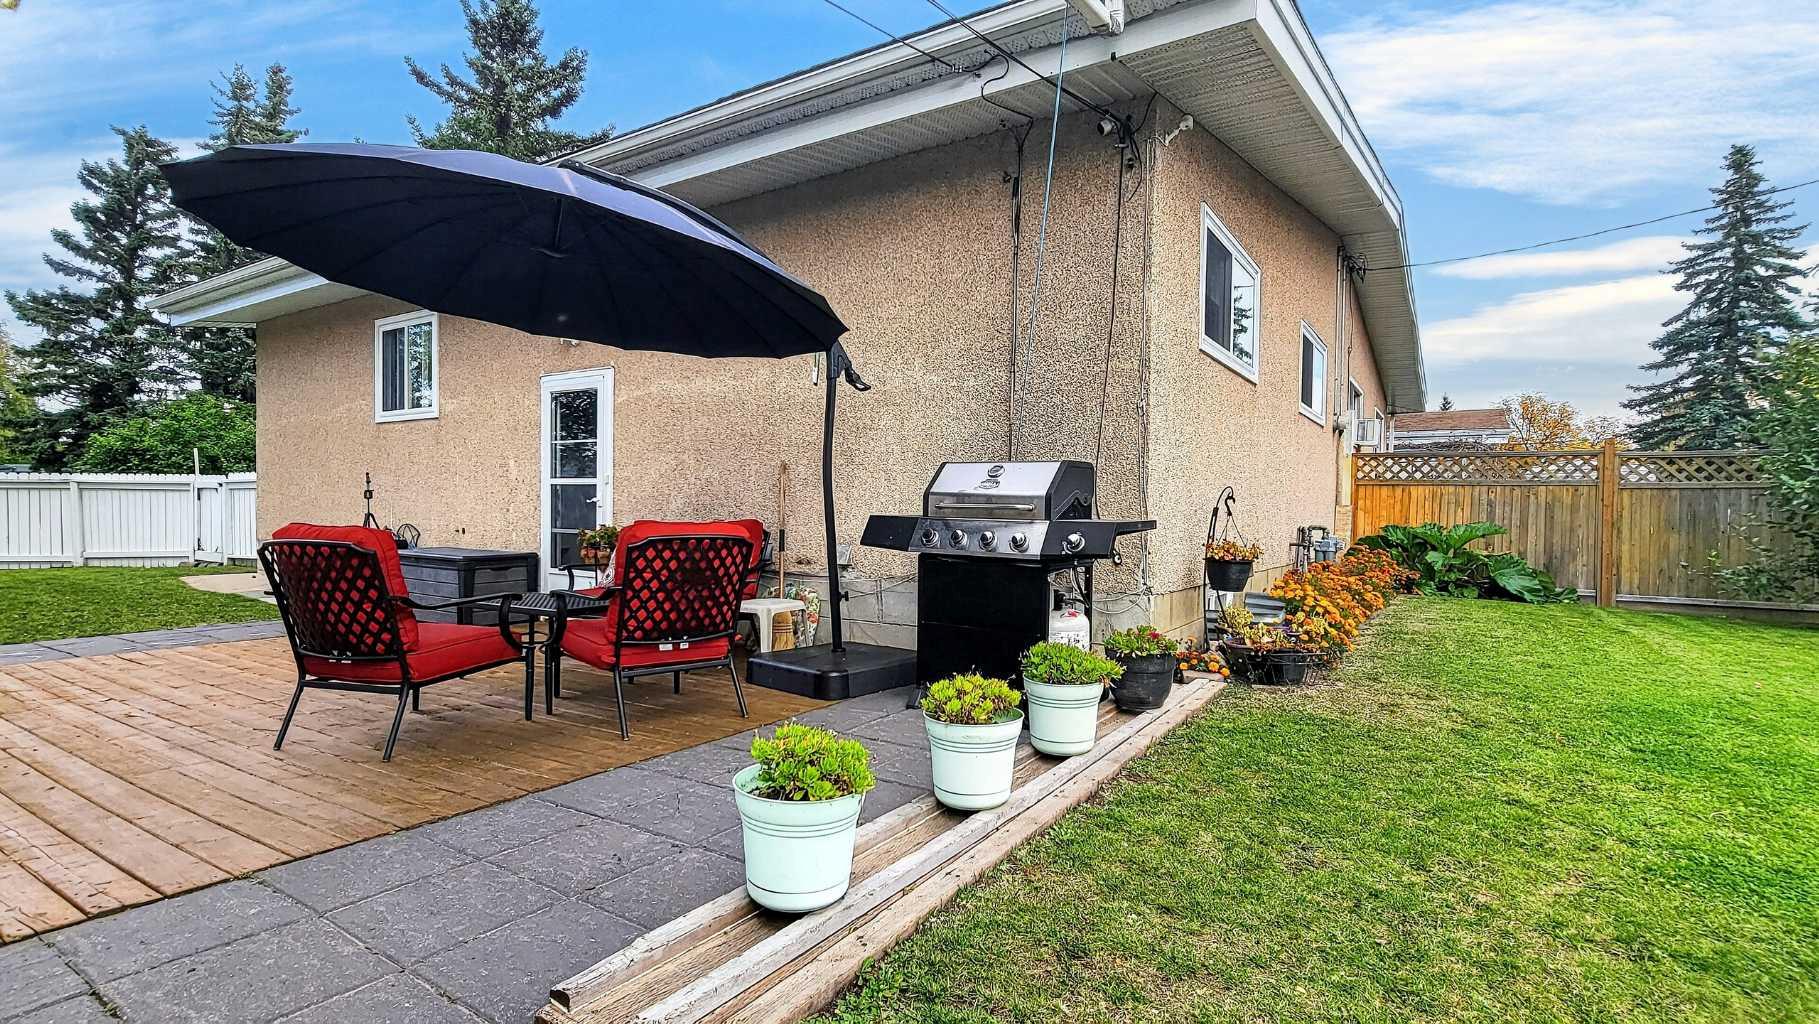
| Structures | Deck |
Heating & Cooling
| Cooling | None |
| Heating Type | Forced Air, Natural Gas |
Exterior Features
| Exterior Finish | Mixed, Stucco, Wood Frame |
Neighbourhood Features
| Community Features | Park, Schools Nearby, Sidewalks |
| Amenities Nearby | Park, Schools Nearby, Sidewalks |
Parking
| Parking Type | Garage |
| Total Parking Spaces | 4 |
Interior Size
| Total Finished Area: | 832 sq ft |
| Total Finished Area (Metric): | 77.29 sq m |
| Main Level: | 832 sq ft |
| Below Grade: | 797 sq ft |
Room Count
| Bedrooms: | 4 |
| Bathrooms: | 2 |
| Full Bathrooms: | 2 |
| Rooms Above Grade: | 7 |
Lot Information
| Lot Size: | 5,400 sq ft |
| Lot Size (Acres): | 0.12 acres |
| Frontage: | 45 ft |
- Chandelier
- High Ceilings
- Open Floorplan
- Separate Entrance
- Vinyl Windows
- Private Entrance
- Private Yard
- Dishwasher
- Electric Stove
- Microwave Hood Fan
- Refrigerator
- Washer/Dryer
- Full
- Park
- Schools Nearby
- Sidewalks
- Mixed
- Stucco
- Wood Frame
- Poured Concrete
- Back Lane
- City Lot
- Front Yard
- Garden
- Landscaped
- No Neighbours Behind
- Rectangular Lot
- Double Garage Detached
- Parking Pad
- Deck
Floor plan information is not available for this property.
Monthly Payment Breakdown
Loading Walk Score...
What's Nearby?
Powered by Yelp
REALTOR® Details
Taj Johnson
- (780) 897-4621
- taj@grassrootsrealtygroup.ca
- Grassroots Realty Group Ltd.