9002 90 Avenue , Grande Prairie, Alberta
Residential For Sale in Grande Prairie, Alberta
$289,900
-
Property Type
 Residential
-
Bedrooms
 4
-
Bath
 2
-
Garage
 0
-
Sq Ft
 1,520
-
Year Built
 2007
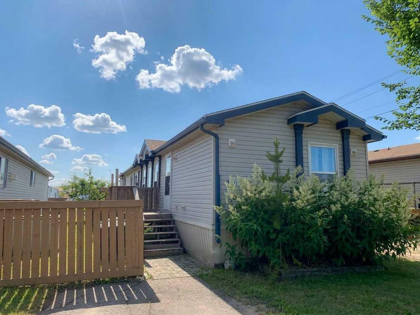
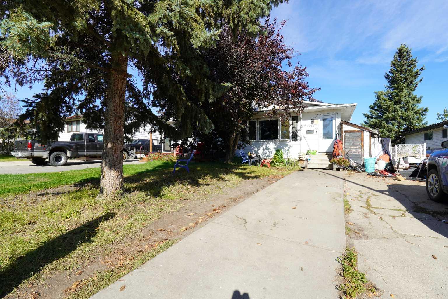
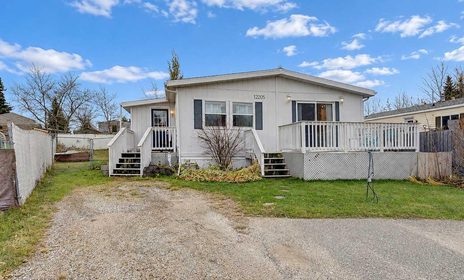
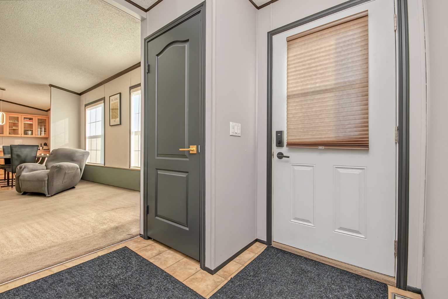
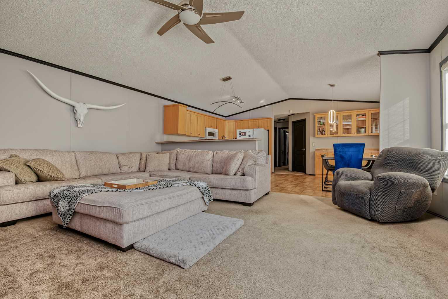
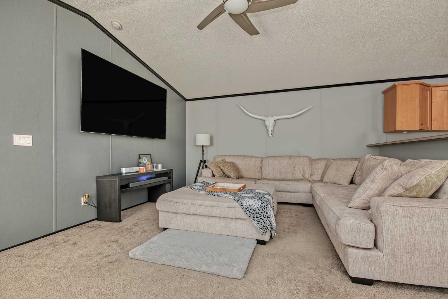
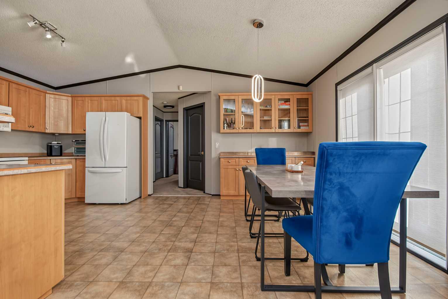
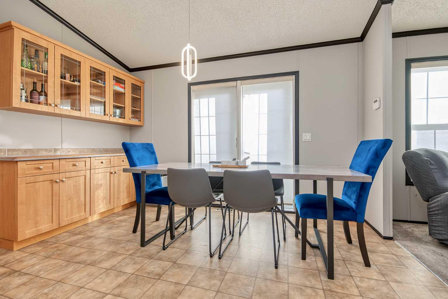
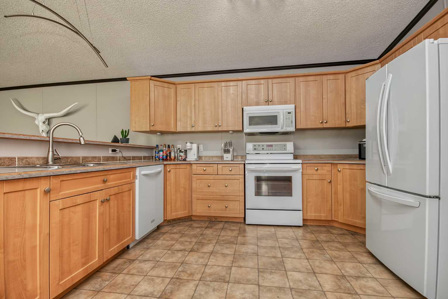
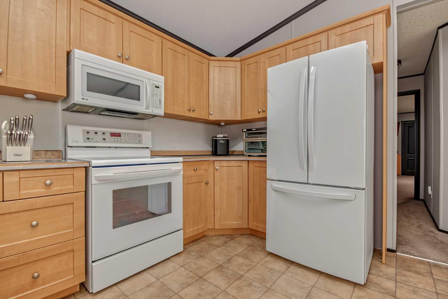
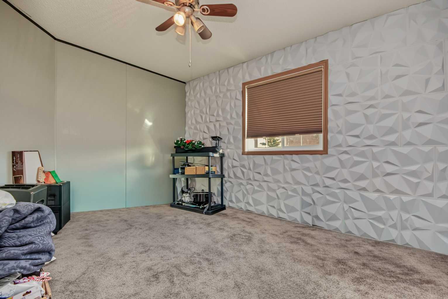
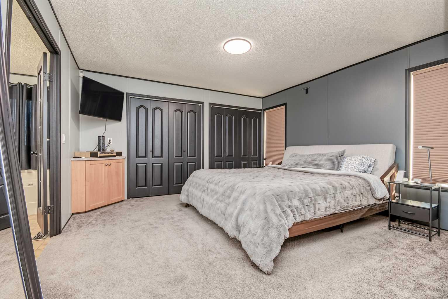
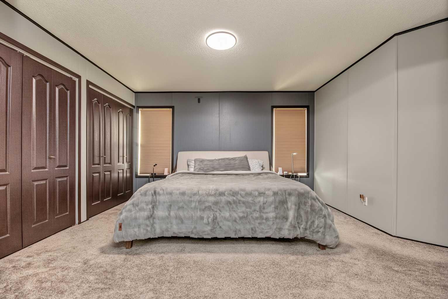
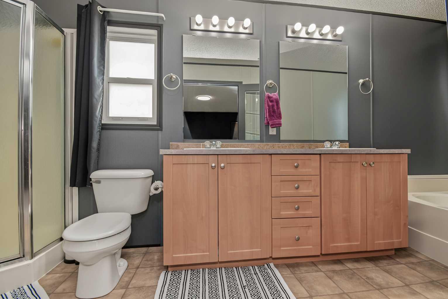
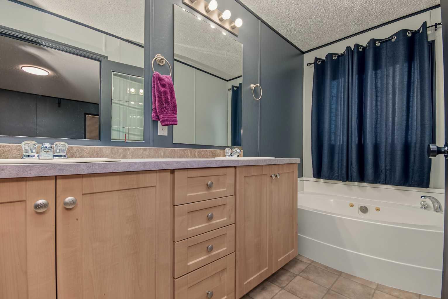
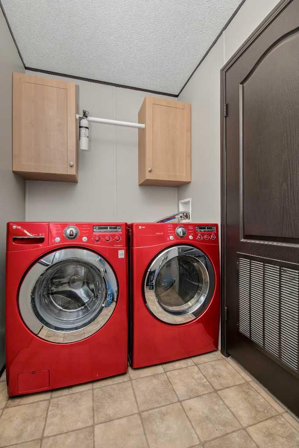
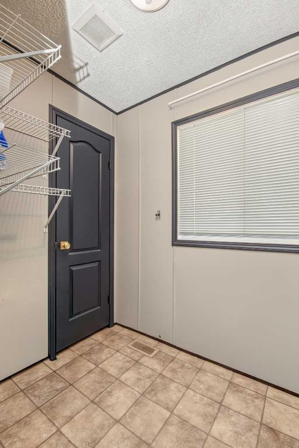
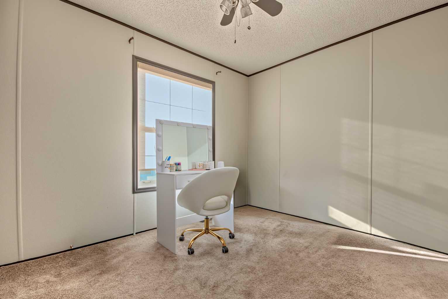
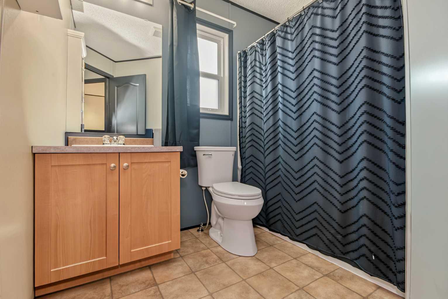
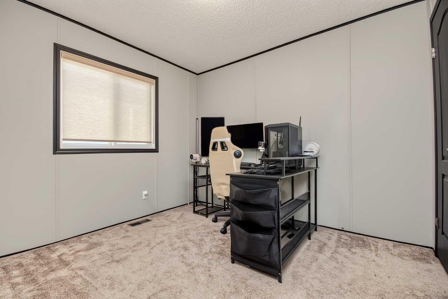
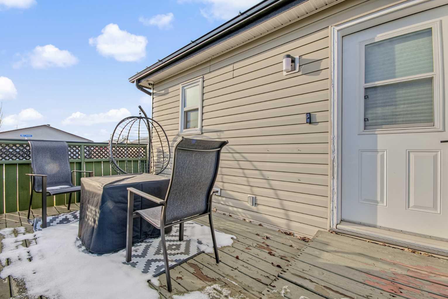
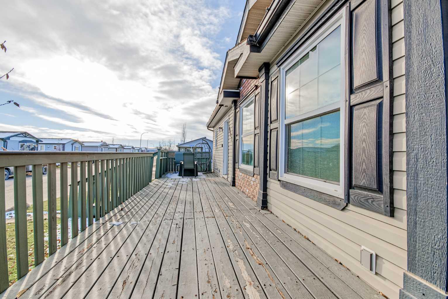
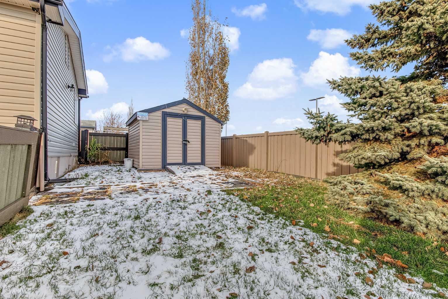
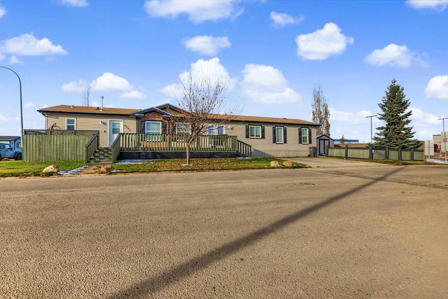
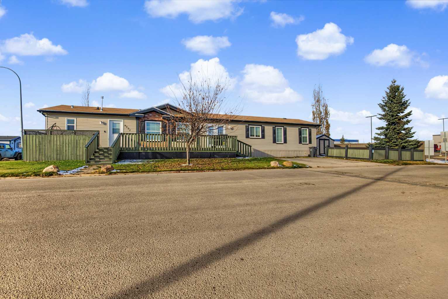
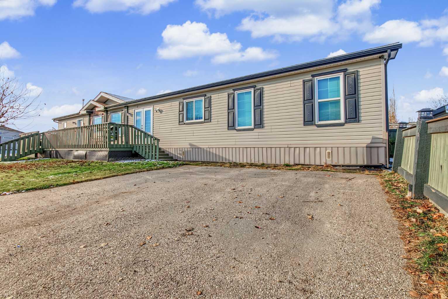
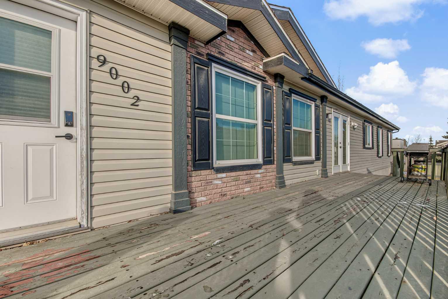
Not many 4 bed 2 bath homes situated on its own lot and 1520sq-ft come up like this very often. Situated in the popular subdivision of Creekside community, on a good sized corner lot. Entering your new home you will appreciate the fresh paint job throughout. Open concept boasted between the living room, dining and kitchen. Kitchen hosts adequate cabinet + counter space, and must have pantry. One end of the home is the master bedroom with grand master en-suite with both jet tub and shower, and his and her sinks. Full laundry room is situated outside the master bedroom in its own room. At the other end of the home you will find three bedrooms and full bathroom. Outside you will find massive deck great for entertaining and BBQing, fenced yard complimented by a shed for storage. Do not pass up on this home, and book your viewing today.
| Street Address: | 9002 90 Avenue |
| City: | Grande Prairie |
| Province/State: | Alberta |
| Postal Code: | N/A |
| County/Parish: | Grande Prairie |
| Subdivision: | MH - Creekside |
| Country: | Canada |
| Latitude: | 55.16213965 |
| Longitude: | -118.76701808 |
| MLS® Number: | A2356602 |
| Price: | $289,900 |
| Property Area: | 1,520 Sq ft |
| Bedrooms: | 4 |
| Bathrooms Half: | 0 |
| Bathrooms Full: | 2 |
| Living Area: | 1,520 Sq ft |
| Building Area: | 0 Sq ft |
| Year Built: | 2007 |
| Listing Date: | Nov 04, 2026 |
| Garage Spaces: | 0 |
| Property Type: | Residential |
| Property Subtype: | Detached |
| MLS Status: | Active |
Additional Details
| Flooring: | N/A |
| Construction: | Mixed |
| Parking: | Parking Pad |
| Appliances: | Dishwasher,Dryer,Electric Stove,Microwave,Refrigerator,Washer |
| Stories: | N/A |
| Zoning: | MHC |
| Fireplace: | N/A |
| Amenities: | Park,Playground,Schools Nearby,Shopping Nearby,Sidewalks,Street Lights |
Utilities & Systems
| Heating: | Forced Air |
| Cooling: | None |
| Property Type | Residential |
| Building Type | Detached |
| Square Footage | 1,520 sqft |
| Community Name | MH - Creekside |
| Subdivision Name | MH - Creekside |
| Title | Fee Simple |
| Land Size | 4,066 sqft |
| Built in | 2007 |
| Annual Property Taxes | Contact listing agent |
| Parking Type | Parking Pad |
Bedrooms
| Above Grade | 4 |
Bathrooms
| Total | 2 |
| Partial | 0 |
Interior Features
| Appliances Included | Dishwasher, Dryer, Electric Stove, Microwave, Refrigerator, Washer |
| Flooring | Carpet, Laminate |
Building Features
| Features | Ceiling Fan(s), Jetted Tub, Kitchen Island, No Smoking Home, Open Floorplan, Pantry |
| Construction Material | Mixed |
| Building Amenities | Other |
| Structures | Deck |
Heating & Cooling
| Cooling | None |
| Heating Type | Forced Air |
Exterior Features
| Exterior Finish | Mixed |
Neighbourhood Features
| Community Features | Park, Playground, Schools Nearby, Shopping Nearby, Sidewalks, Street Lights |
| Pets Allowed | Yes |
| Amenities Nearby | Park, Playground, Schools Nearby, Shopping Nearby, Sidewalks, Street Lights |
Parking
| Parking Type | Parking Pad |
| Total Parking Spaces | 2 |
Interior Size
| Total Finished Area: | 1,520 sq ft |
| Total Finished Area (Metric): | 141.21 sq m |
Room Count
| Bedrooms: | 4 |
| Bathrooms: | 2 |
| Full Bathrooms: | 2 |
| Rooms Above Grade: | 4 |
Lot Information
| Lot Size: | 4,066 sq ft |
| Lot Size (Acres): | 0.09 acres |
| Frontage: | 72 ft |
- Ceiling Fan(s)
- Jetted Tub
- Kitchen Island
- No Smoking Home
- Open Floorplan
- Pantry
- Other
- Dishwasher
- Dryer
- Electric Stove
- Microwave
- Refrigerator
- Washer
- None
- Park
- Playground
- Schools Nearby
- Shopping Nearby
- Sidewalks
- Street Lights
- Mixed
- Piling(s)
- Back Yard
- Corner Lot
- Front Yard
- Landscaped
- Lawn
- Parking Pad
- Deck
Floor plan information is not available for this property.
Monthly Payment Breakdown
Loading Walk Score...
What's Nearby?
Powered by Yelp
REALTOR® Details
Casey Boyne
- (780) 538-4747
- boynecasey@gmail.com
- RE/MAX Grande Prairie