59 Wildrose Drive , Sylvan Lake, Alberta
Residential For Sale in Sylvan Lake, Alberta
$400,000
-
Property Type
 Residential
-
Bedrooms
 4
-
Bath
 2
-
Garage
 0
-
Sq Ft
 1,066
-
Year Built
 2010
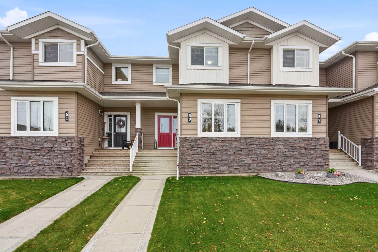
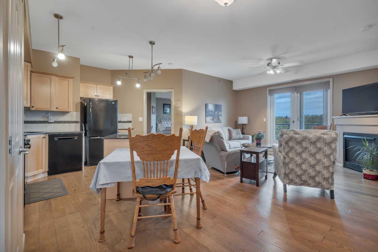
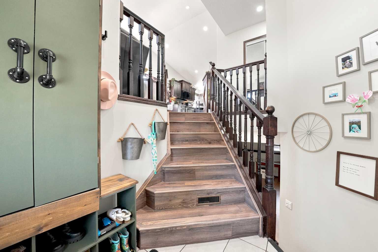
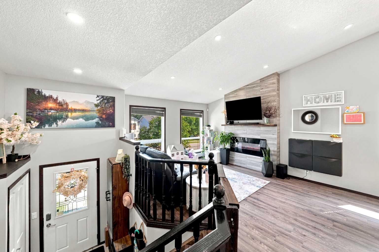
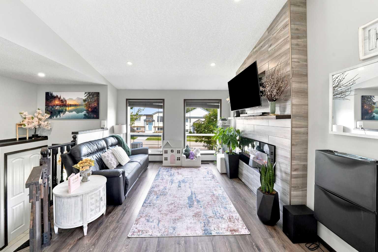
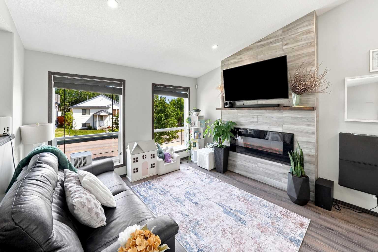
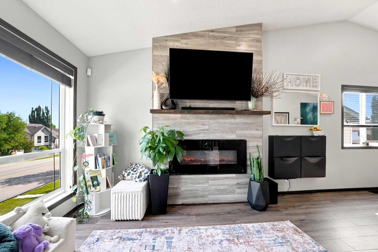
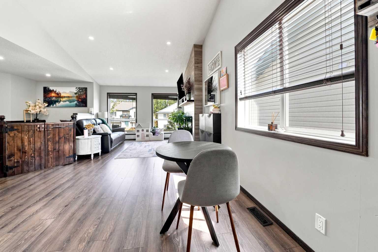
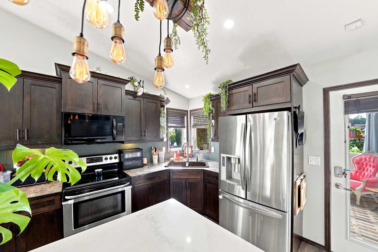
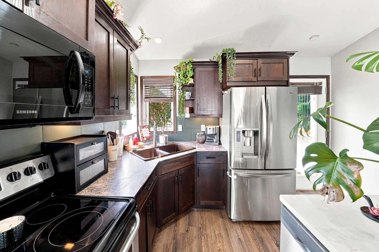
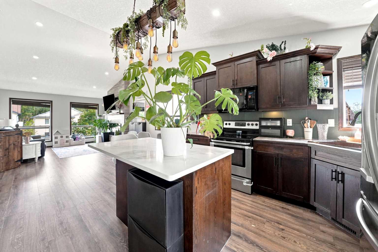
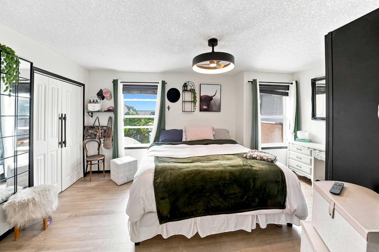
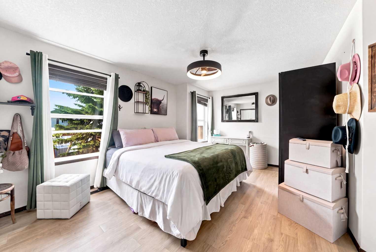
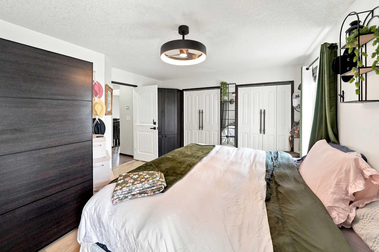
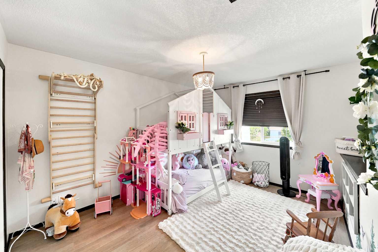
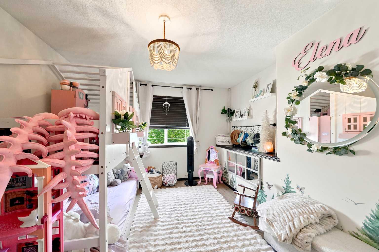
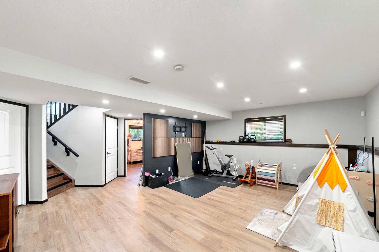
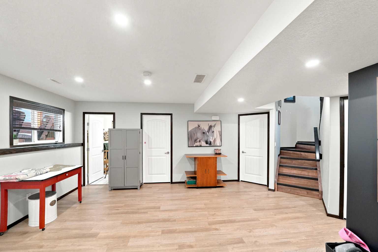
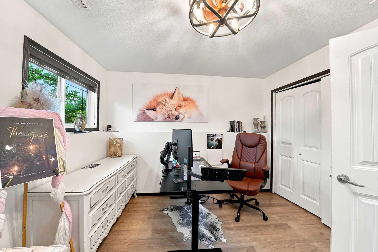
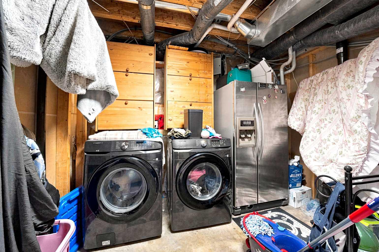
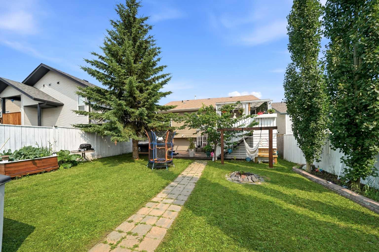
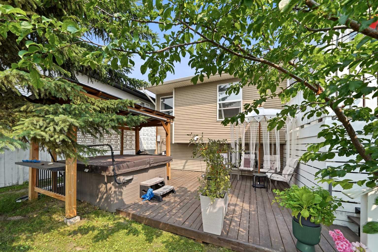
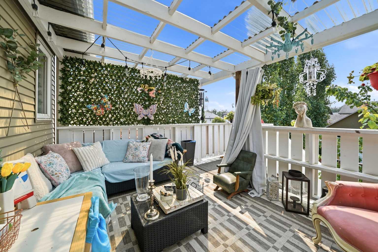
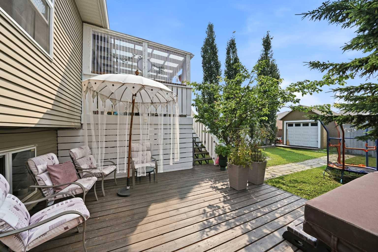
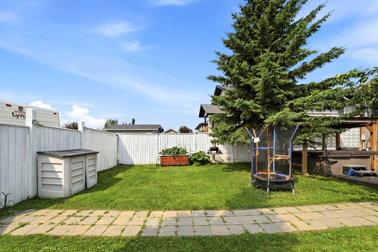
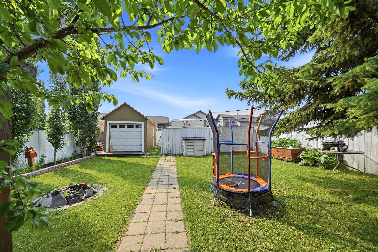
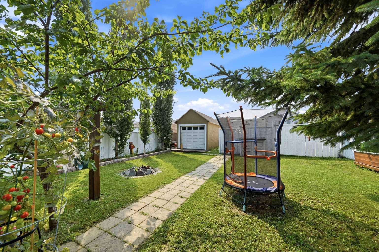
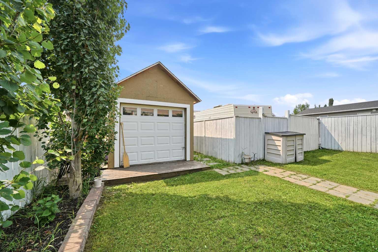
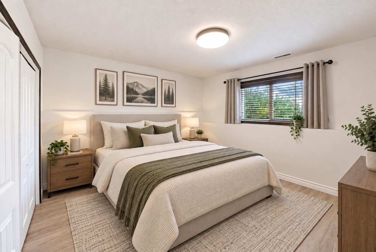
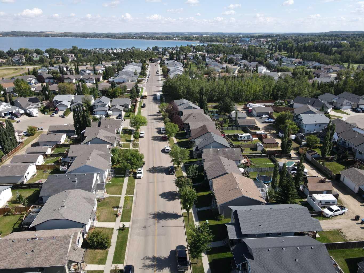
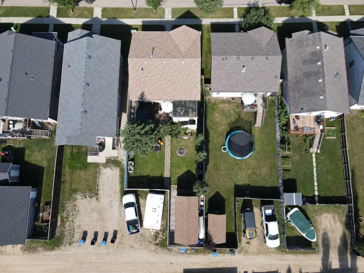
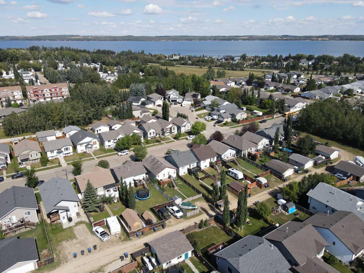
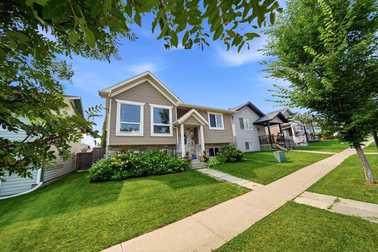
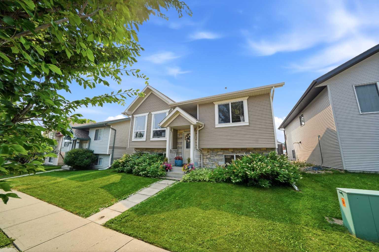
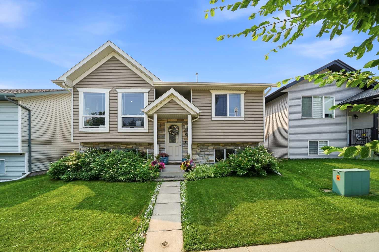
Welcome to 59 Wildrose Drive in Willow Springs! This fully developed bi-level offers 4 bedrooms, 2 full bathrooms, and a functional layout with plenty of space for the whole family. The bright main floor features vaulted ceilings, large windows, an inviting living room with an electric fireplace and floor-to-ceiling tile surround, and a spacious kitchen with ample cabinetry, a center island, farm-style lighting, full tile backsplash, and convenient access to the backyard. The primary bedroom offers generous space for a king-sized bed, with a second bedroom and 4-piece bathroom completing the main level. The fully finished basement provides large above-grade windows, a generous family room, two additional bedrooms, a second 4-piece bathroom, laundry, and plenty of storage. Outside, enjoy a south-facing, fully fenced backyard with a covered deck and privacy panels, lower patio area, fire pit, and enclosed storage beneath the deck. The oversized 23' x 12' shed with overhead door provides excellent additional storage or workspace, while the RV gate offers convenient backyard access and parking for at least two vehicles. A gazebo and hot tub create a great space to relax and enjoy the backyard. Located in desirable Willow Springs, you're close to the lake, beach, marina, parks, playgrounds, walking and biking paths, schools, shopping, and Lakeshore Drive. Immediate possession is available, making this a great opportunity to enjoy all that Sylvan Lake has to offer. Included with the sale are the appliances, window blinds, gazebo, shed, hot tub and stairs, TV wall mounts, electric fireplace, workbench, deck lights, security camera on the deck, and other specified goods.
| Street Address: | 59 Wildrose Drive |
| City: | Sylvan Lake |
| Province/State: | Alberta |
| Postal Code: | N/A |
| County/Parish: | Red Deer County |
| Subdivision: | Willow Springs |
| Country: | Canada |
| Latitude: | 52.31380850 |
| Longitude: | -114.11738760 |
| MLS® Number: | A2353845 |
| Price: | $400,000 |
| Property Area: | 1,066 Sq ft |
| Bedrooms: | 4 |
| Bathrooms Half: | 0 |
| Bathrooms Full: | 2 |
| Living Area: | 1,066 Sq ft |
| Building Area: | 0 Sq ft |
| Year Built: | 2010 |
| Listing Date: | Oct 21, 2026 |
| Garage Spaces: | 0 |
| Property Type: | Residential |
| Property Subtype: | Detached |
| MLS Status: | Active |
Additional Details
| Flooring: | N/A |
| Construction: | Vinyl Siding,Wood Frame |
| Parking: | Off Street,Parking Pad,RV Access/Parking |
| Appliances: | Dishwasher,Dryer,Microwave Hood Fan,Refrigerator,Stove(s),Washer |
| Stories: | N/A |
| Zoning: | R5 |
| Fireplace: | N/A |
| Amenities: | Lake,Park,Playground,Walking/Bike Paths |
Utilities & Systems
| Heating: | Forced Air |
| Cooling: | None |
| Property Type | Residential |
| Building Type | Detached |
| Square Footage | 1,066 sqft |
| Community Name | Willow Springs |
| Subdivision Name | Willow Springs |
| Title | Fee Simple |
| Land Size | 4,887 sqft |
| Built in | 2010 |
| Annual Property Taxes | Contact listing agent |
| Parking Type | Off Street |
| Time on MLS Listing | 31 days |
Bedrooms
| Above Grade | 2 |
Bathrooms
| Total | 2 |
| Partial | 0 |
Interior Features
| Appliances Included | Dishwasher, Dryer, Microwave Hood Fan, Refrigerator, Stove(s), Washer |
| Flooring | Tile, Vinyl Plank |
Building Features
| Features | Kitchen Island, Pantry, Vaulted Ceiling(s) |
| Construction Material | Vinyl Siding, Wood Frame |
| Structures | Deck, Enclosed |
Heating & Cooling
| Cooling | None |
| Heating Type | Forced Air |
Exterior Features
| Exterior Finish | Vinyl Siding, Wood Frame |
Neighbourhood Features
| Community Features | Lake, Park, Playground, Walking/Bike Paths |
| Amenities Nearby | Lake, Park, Playground, Walking/Bike Paths |
Parking
| Parking Type | Off Street |
| Total Parking Spaces | 2 |
Interior Size
| Total Finished Area: | 1,066 sq ft |
| Total Finished Area (Metric): | 99.03 sq m |
Room Count
| Bedrooms: | 4 |
| Bathrooms: | 2 |
| Full Bathrooms: | 2 |
| Rooms Above Grade: | 5 |
Lot Information
| Lot Size: | 4,887 sq ft |
| Lot Size (Acres): | 0.11 acres |
| Frontage: | 40 ft |
- Kitchen Island
- Pantry
- Vaulted Ceiling(s)
- Fire Pit
- Private Yard
- Storage
- Dishwasher
- Dryer
- Microwave Hood Fan
- Refrigerator
- Stove(s)
- Washer
- Full
- Lake
- Park
- Playground
- Walking/Bike Paths
- Vinyl Siding
- Wood Frame
- Electric
- Poured Concrete
- Back Lane
- Back Yard
- Fruit Trees/Shrub(s)
- Garden
- Gazebo
- Landscaped
- Private
- Off Street
- Parking Pad
- RV Access/Parking
- Deck
- Enclosed
Floor plan information is not available for this property.
Monthly Payment Breakdown
Loading Walk Score...
What's Nearby?
Powered by Yelp