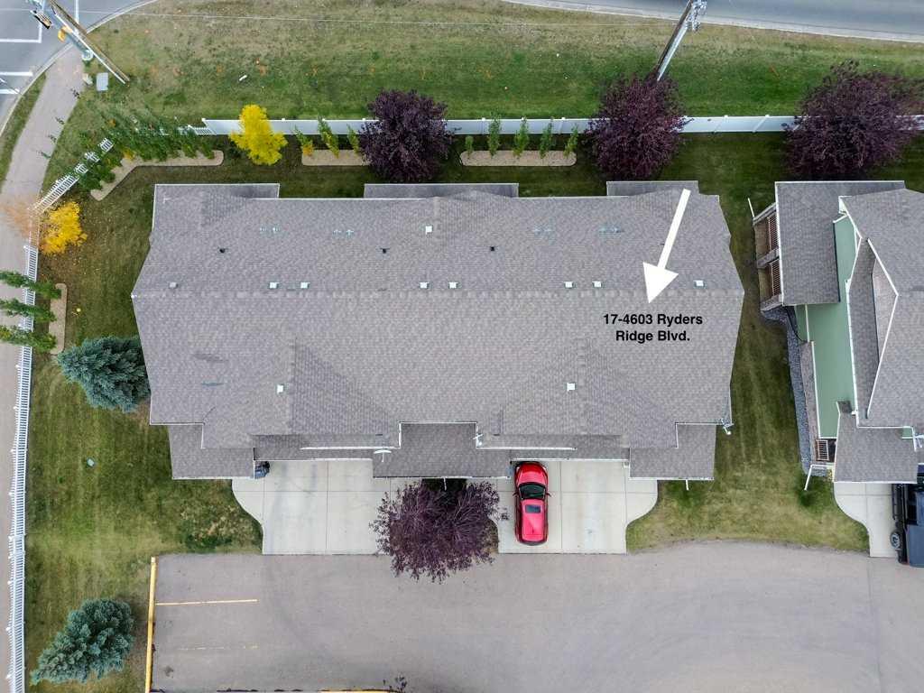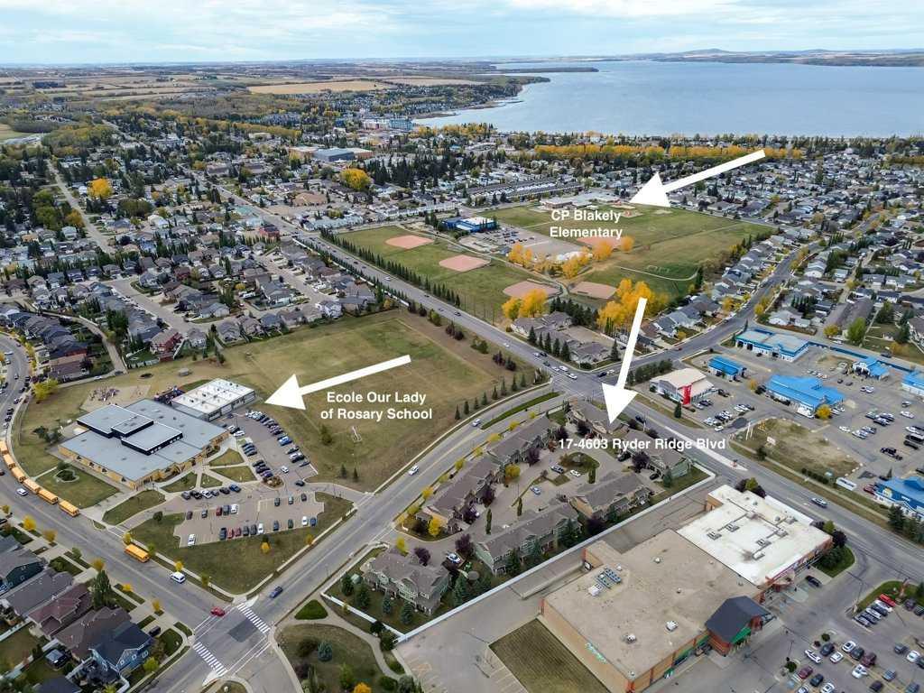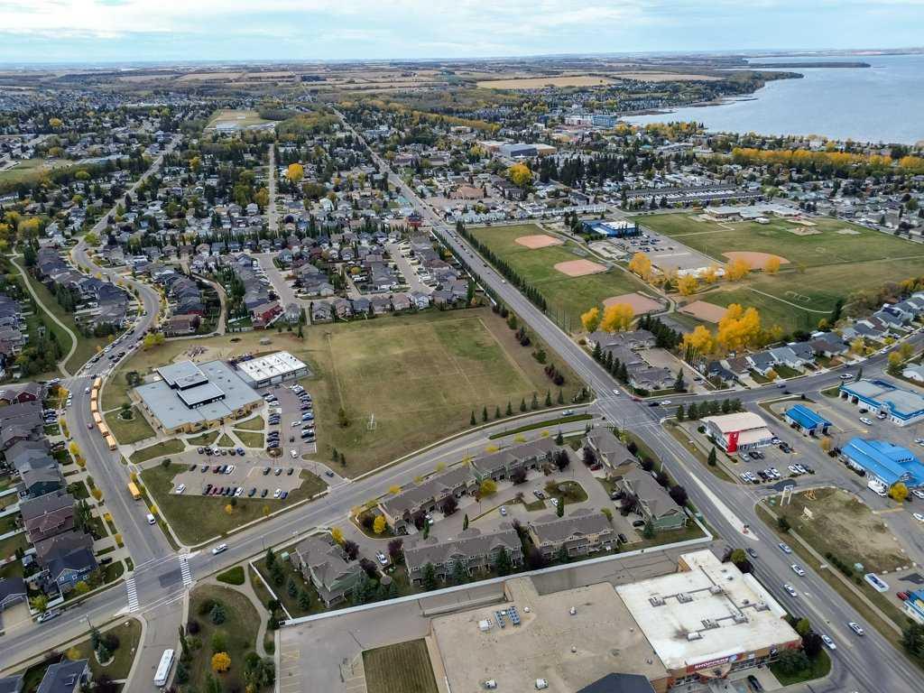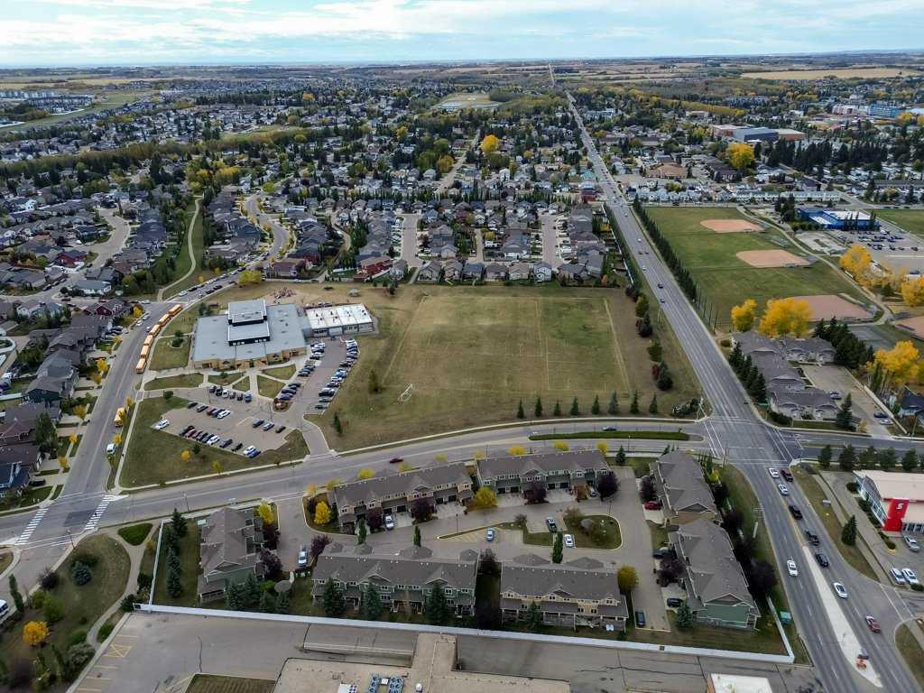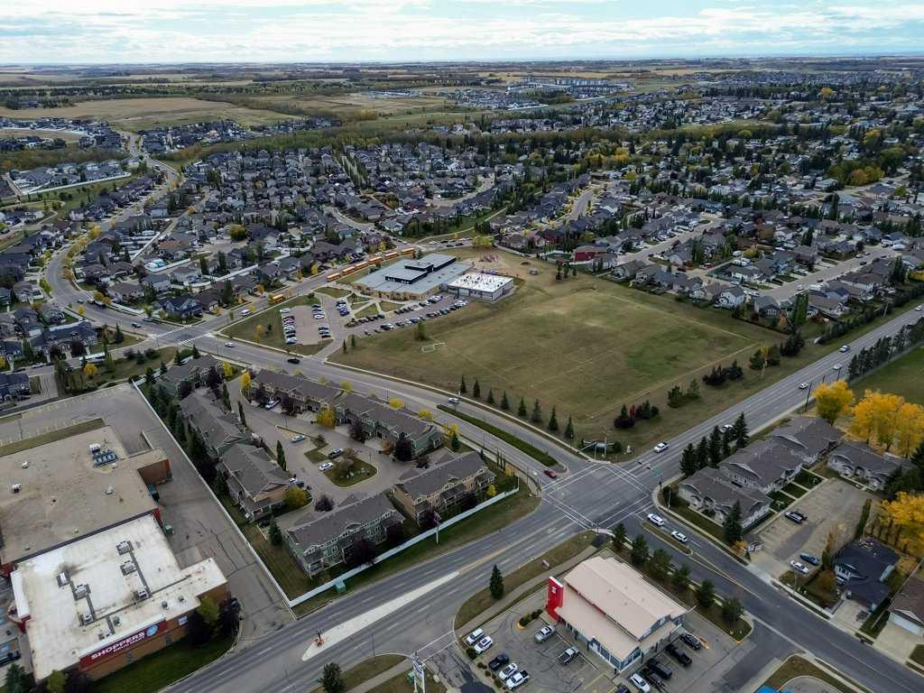
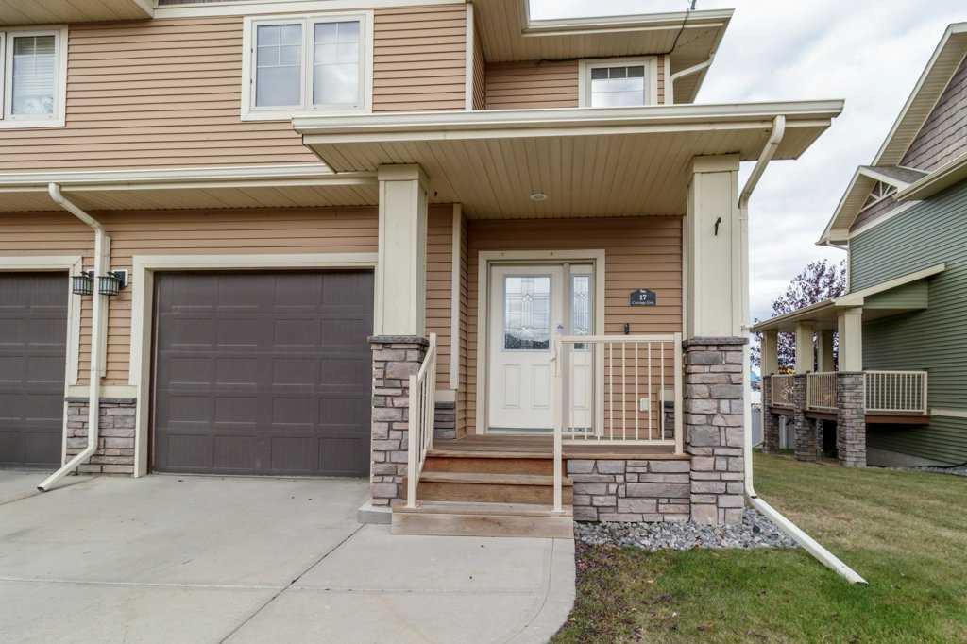
17, 4603 Ryders Ridge Boulevard , Sylvan Lake, Alberta
Condo For Sale in Sylvan Lake, Alberta
$330,000
-
Property Type
 Condo
-
Bedrooms
 3
-
Bath
 4
-
Garage
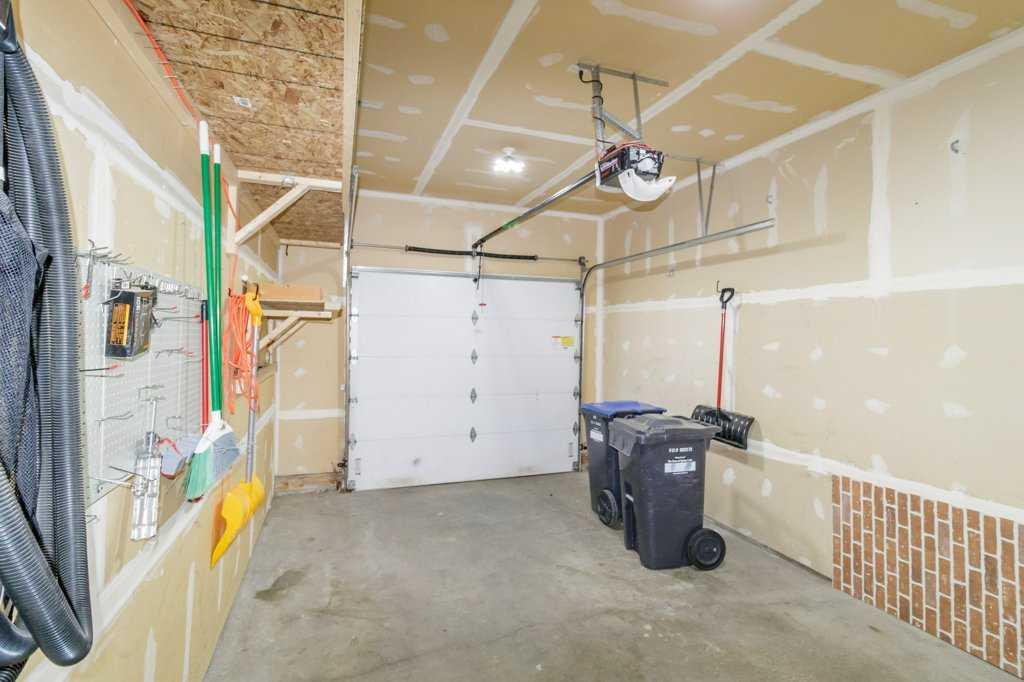
 1
-
Sq Ft
 1,246
-
Year Built
 2009
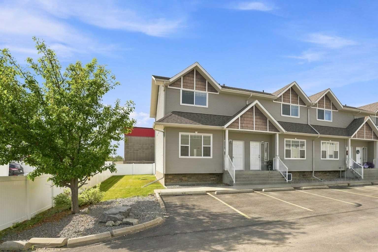
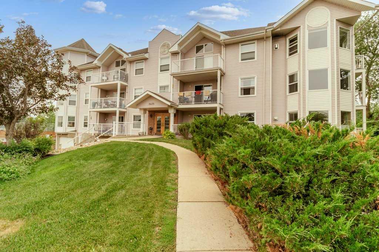
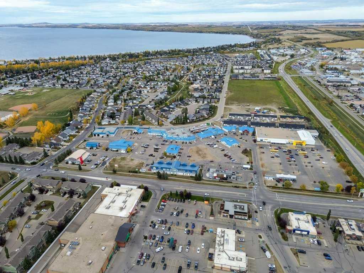
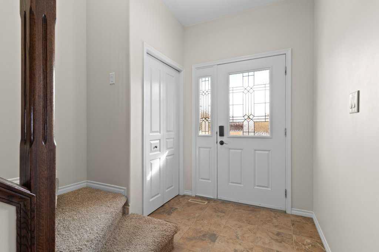
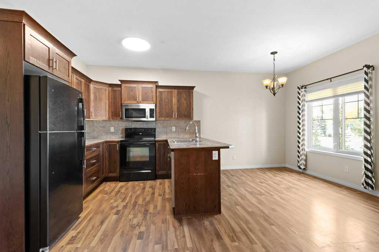
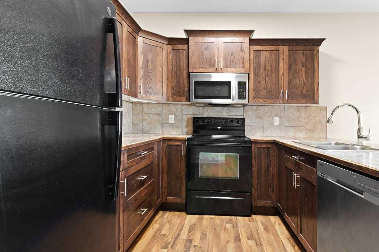
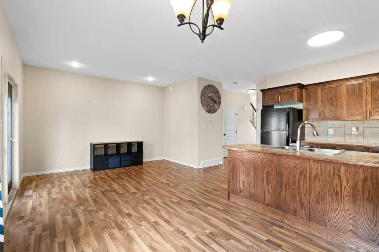
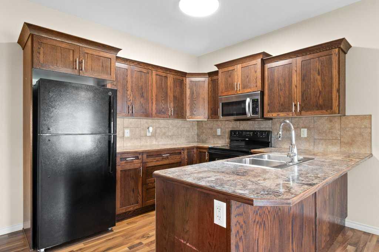
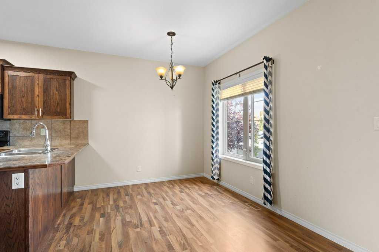
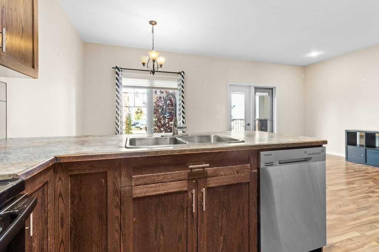
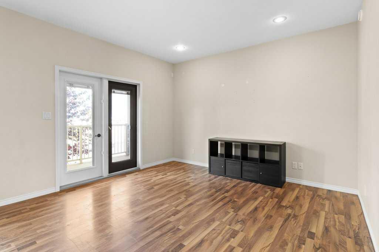
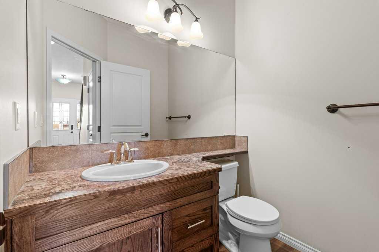
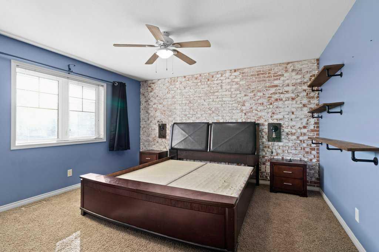
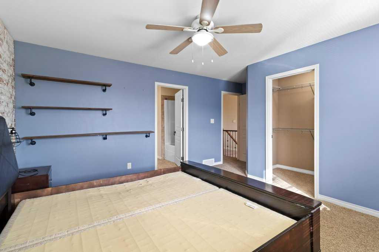
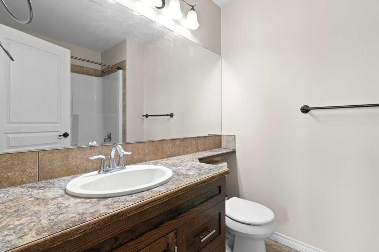
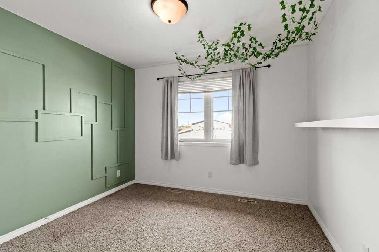
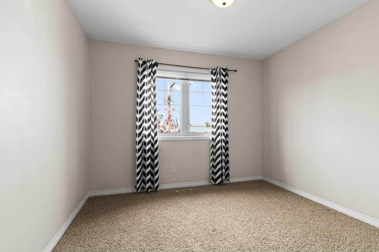
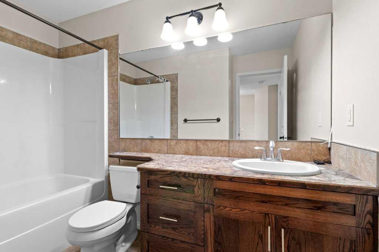
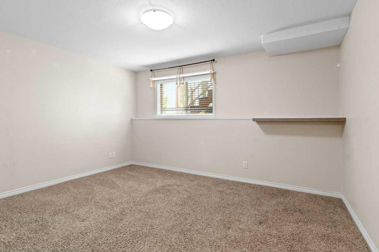
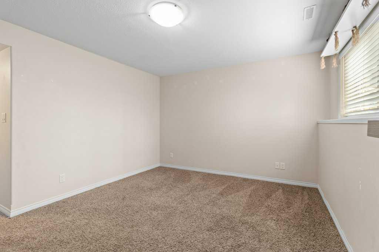
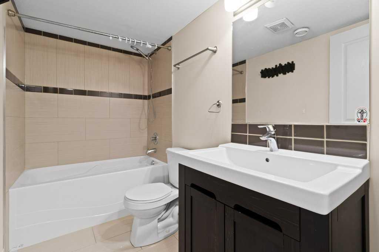
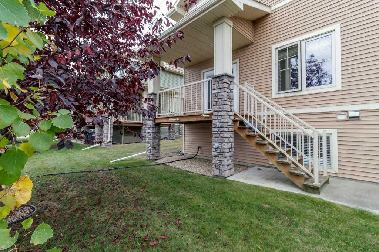
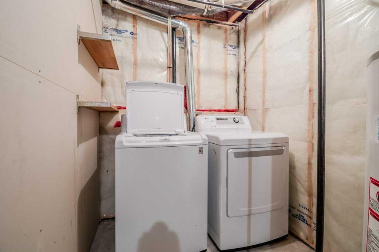
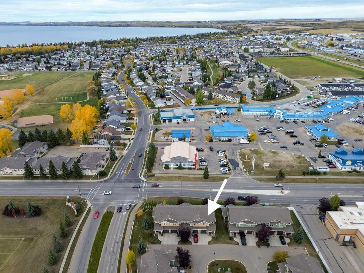
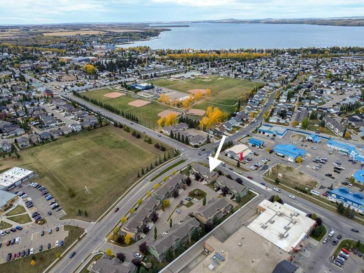
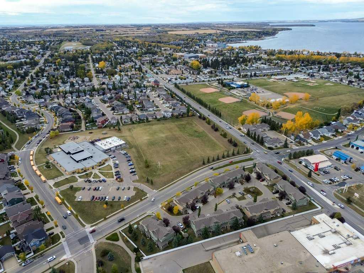
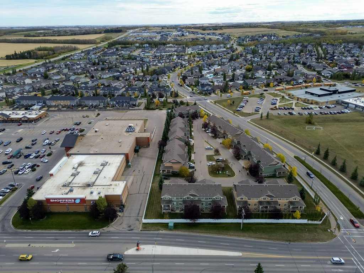
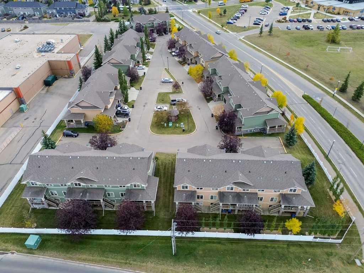
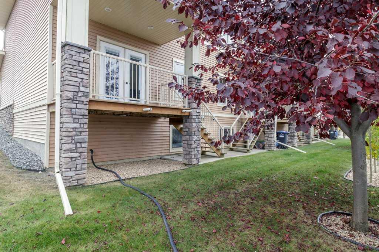
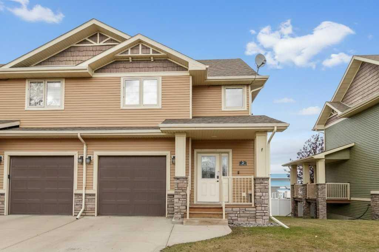
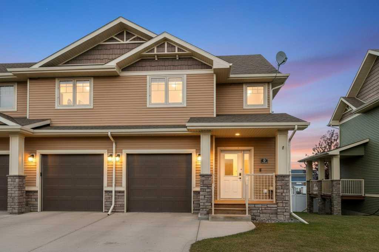
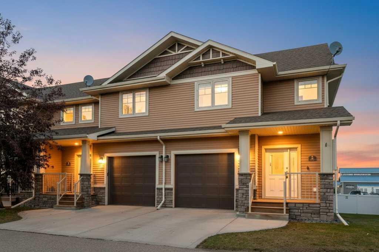
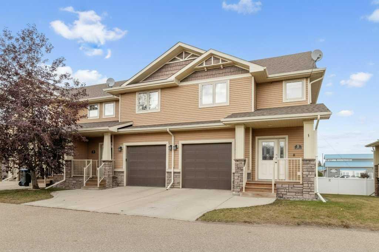
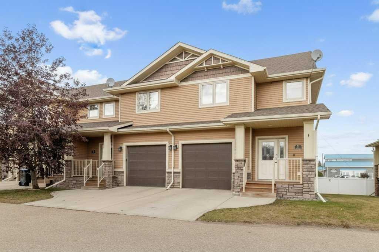
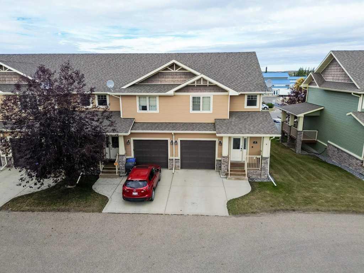
Welcome to this well appointed end unit townhouse, ideally located in the sought after Ryders Ridge neighbourhood of Sylvan Lake. Offering a single attached garage and plenty of functional living space, this home is within walking distance to École Our Lady of the Rosary School, parks, walking trails, shopping, restaurants and other everyday amenities. Step inside to an abundance of large windows that allow natural light to soar throughout the main living areas. The beautiful kitchen offers plenty of cabinetry and counter space and is open to the dining and living areas, creating a wonderful space for entertaining or simply spending time with family. A convenient half bath completes the main floor. Upstairs, you’ll find a large primary bedroom complete with a walk in closet and 4 piece ensuite, along with two additional well sized bedrooms and a full main bathroom. The fully developed lower level provides even more flexibility with additional living space, another bathroom, laundry and plenty of storage. With three bedrooms upstairs, multiple living areas, a practical layout and the added privacy and natural light that comes with an end unit location, this is a wonderful opportunity for a variety of buyers. Enjoy the convenience of having schools, recreation, shopping, dining and amenities all close to home in one of Sylvan Lake’s most desirable neighbourhoods.
| Street Address: | 17, 4603 Ryders Ridge Boulevard |
| City: | Sylvan Lake |
| Province/State: | Alberta |
| Postal Code: | N/A |
| County/Parish: | Red Deer County |
| Subdivision: | Ryders Ridge |
| Country: | Canada |
| Latitude: | 52.30441702 |
| Longitude: | -114.07882129 |
| MLS® Number: | A2350075 |
| Price: | $330,000 |
| Property Area: | 1,246 Sq ft |
| Bedrooms: | 3 |
| Bathrooms Half: | 1 |
| Bathrooms Full: | 3 |
| Living Area: | 1,246 Sq ft |
| Building Area: | 0 Sq ft |
| Year Built: | 2009 |
| Listing Date: | Oct 03, 2026 |
| Garage Spaces: | 1 |
| Property Type: | Residential |
| Property Subtype: | Row/Townhouse |
| MLS Status: | Active |
Additional Details
| Flooring: | N/A |
| Construction: | Vinyl Siding |
| Parking: | Single Garage Attached |
| Appliances: | See Remarks |
| Stories: | N/A |
| Zoning: | R3 |
| Fireplace: | N/A |
| Amenities: | Sidewalks |
Utilities & Systems
| Heating: | Forced Air |
| Cooling: | None |
| Property Type | Residential |
| Building Type | Row/Townhouse |
| Square Footage | 1,246 sqft |
| Community Name | Ryders Ridge |
| Subdivision Name | Ryders Ridge |
| Title | Fee Simple |
| Land Size | 3,690 sqft |
| Built in | 2009 |
| Annual Property Taxes | Contact listing agent |
| Parking Type | Garage |
| Time on MLS Listing | 15 days |
Bedrooms
| Above Grade | 3 |
Bathrooms
| Total | 4 |
| Partial | 1 |
Interior Features
| Appliances Included | See Remarks |
| Flooring | Carpet, Laminate, Linoleum |
Building Features
| Features | Open Floorplan |
| Style | Attached |
| Construction Material | Vinyl Siding |
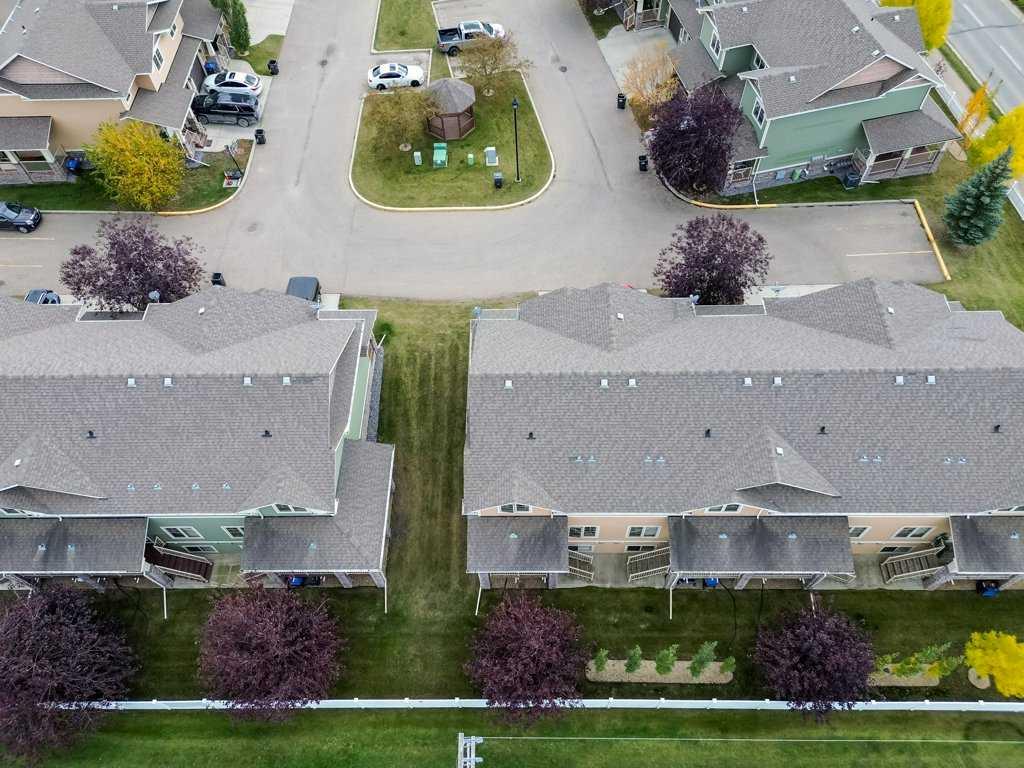
| Building Amenities | Gazebo |
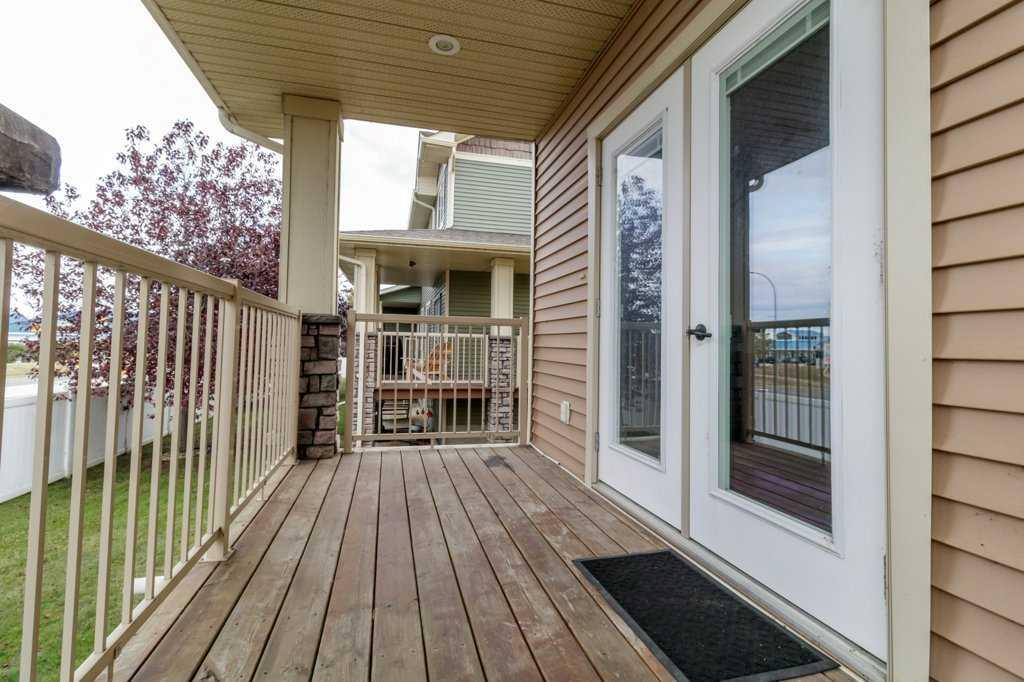
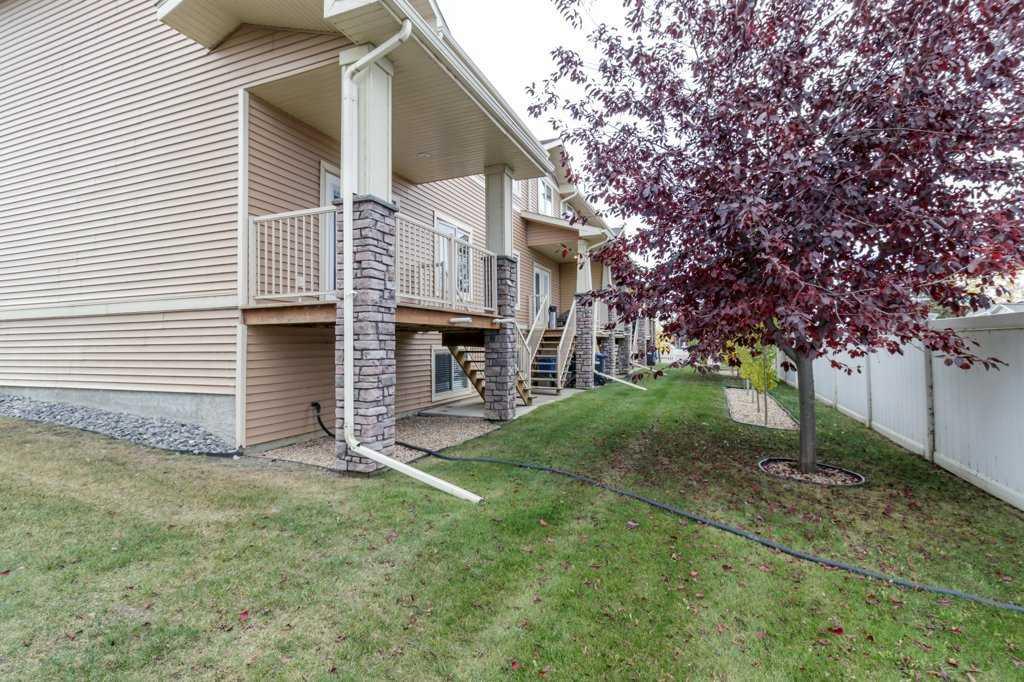
| Structures | Deck |
Heating & Cooling
| Cooling | None |
| Heating Type | Forced Air |
Exterior Features
| Exterior Finish | Vinyl Siding |
Neighbourhood Features
| Community Features | Sidewalks |
| Pets Allowed | Restrictions |
| Amenities Nearby | Sidewalks |
Maintenance or Condo Information
| Maintenance Fees | $406 Monthly |
| Maintenance Fees Include | Common Area Maintenance, Reserve Fund Contributions |
Parking
| Parking Type | Garage |
| Total Parking Spaces | 2 |
Interior Size
| Total Finished Area: | 1,246 sq ft |
| Total Finished Area (Metric): | 115.76 sq m |
Room Count
| Bedrooms: | 3 |
| Bathrooms: | 4 |
| Full Bathrooms: | 3 |
| Half Bathrooms: | 1 |
| Rooms Above Grade: | 6 |
Lot Information
| Lot Size: | 3,690 sq ft |
| Lot Size (Acres): | 0.08 acres |
- Open Floorplan
- Other
- See Remarks
- Gazebo
- Full
- Sidewalks
- Vinyl Siding
- Poured Concrete
- City Lot
- Single Garage Attached
- Deck
Floor plan information is not available for this property.
Monthly Payment Breakdown
Loading Walk Score...
What's Nearby?
Powered by Yelp
REALTOR® Details
Donna Empringham
- (403) 872-0105
- donnaempringham@royallepage.ca
- Royal LePage Network Realty Corp.