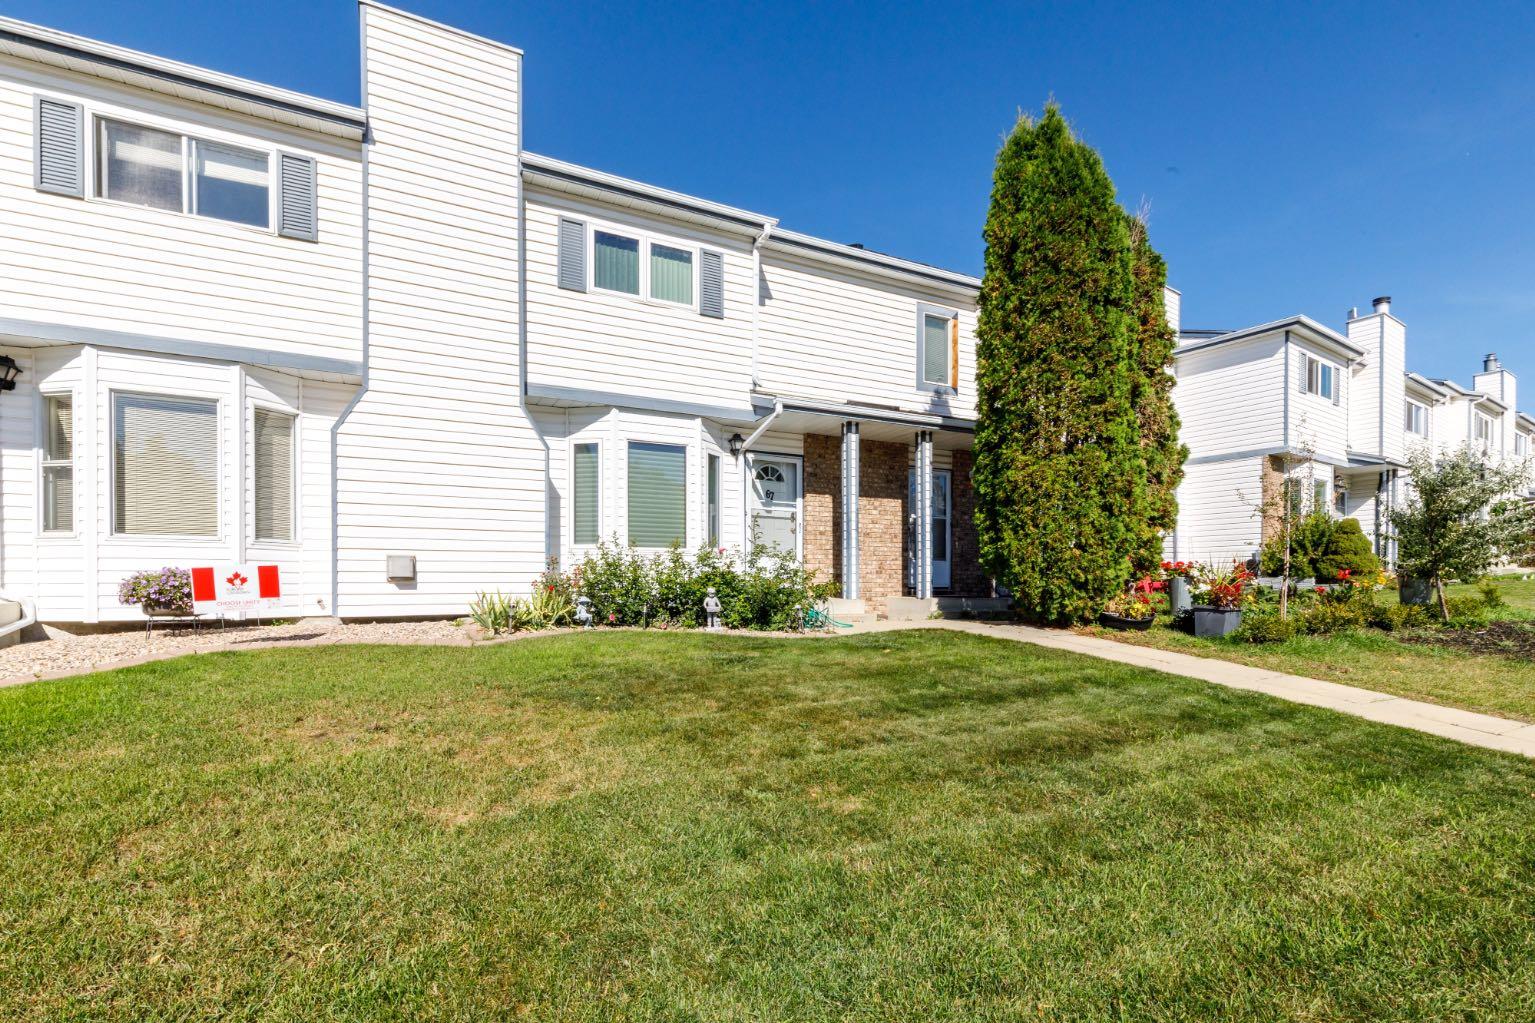
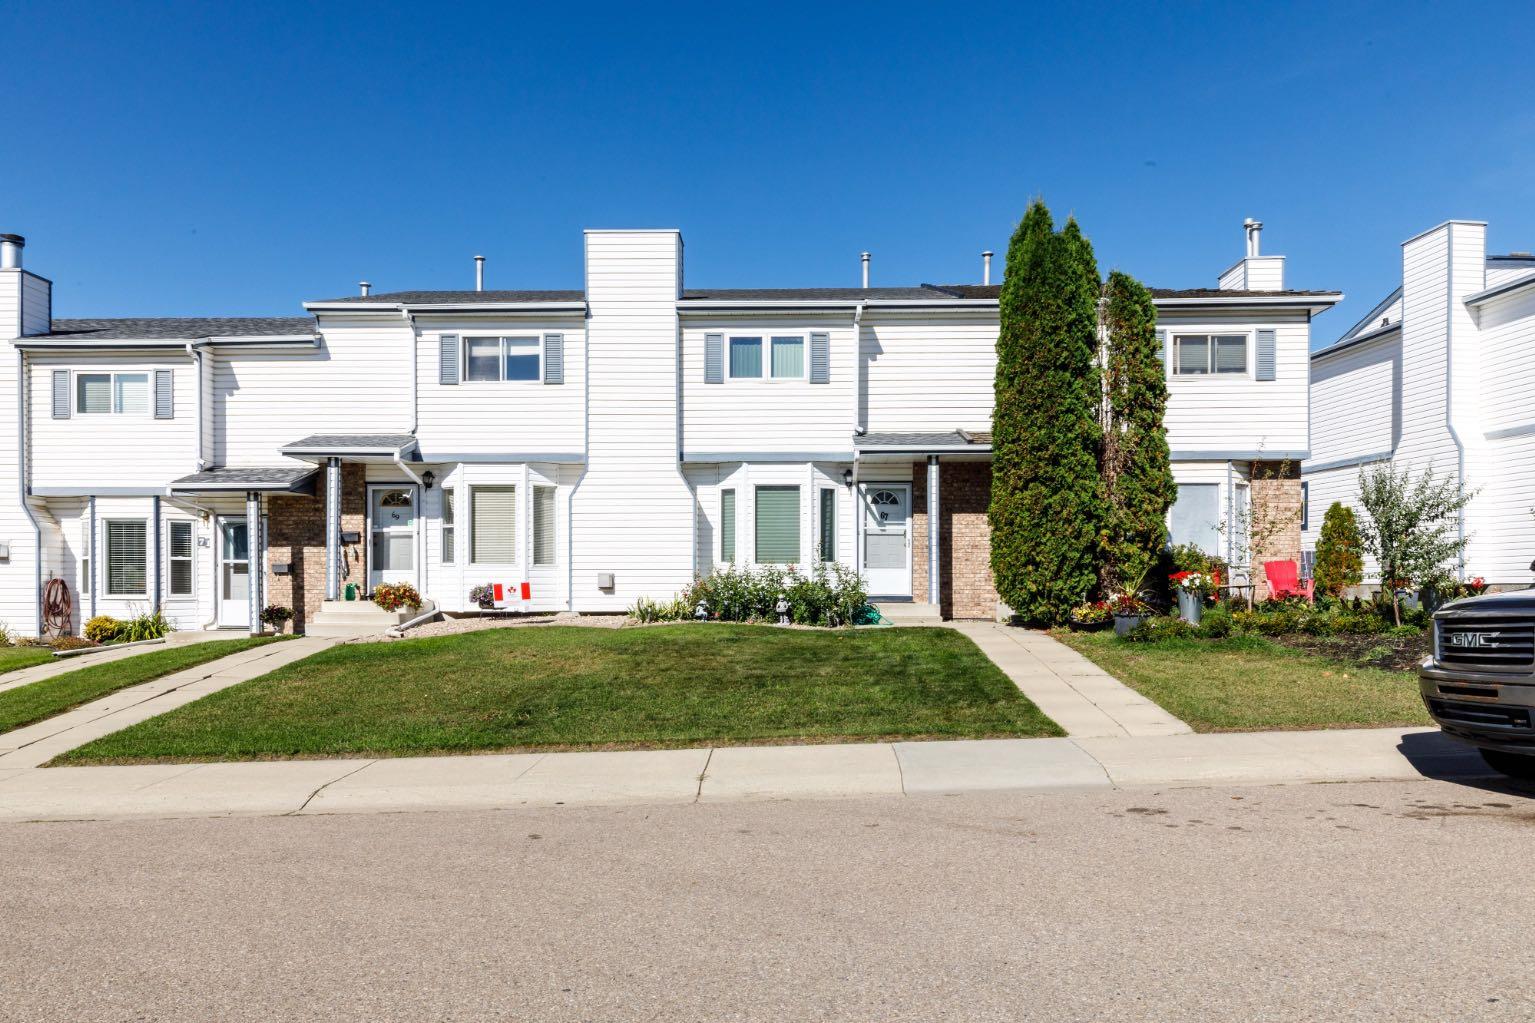
67 Elwell Close , Red Deer, Alberta
Condo For Sale in Red Deer, Alberta
$279,900
-
Property Type
 Condo
-
Bedrooms
 3
-
Bath
 3
-
Garage
 0
-
Sq Ft
 1,321
-
Year Built
 1988
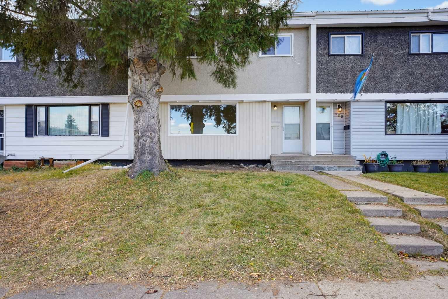
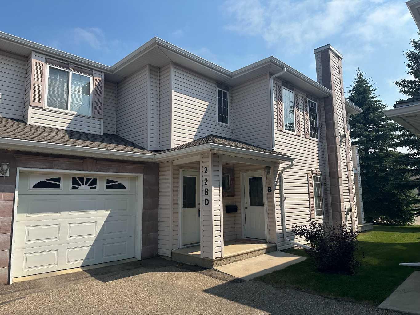
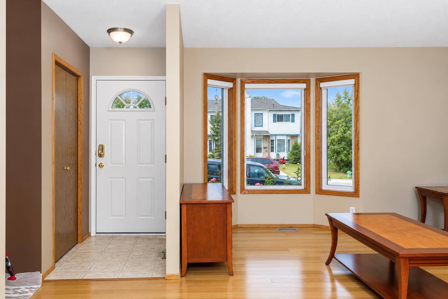
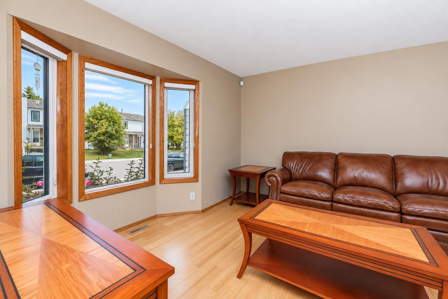
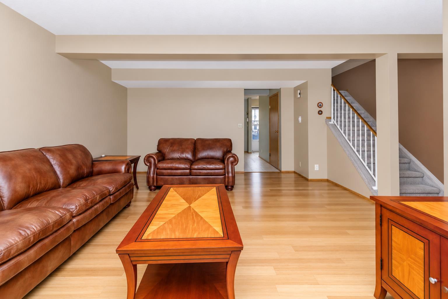
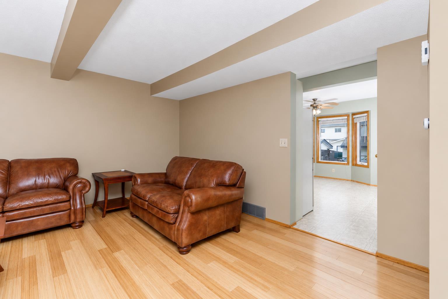
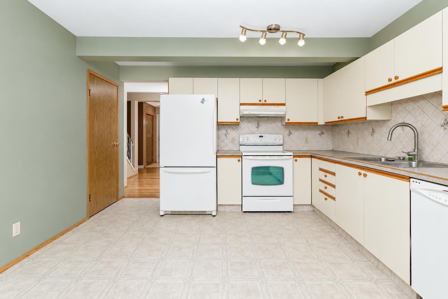
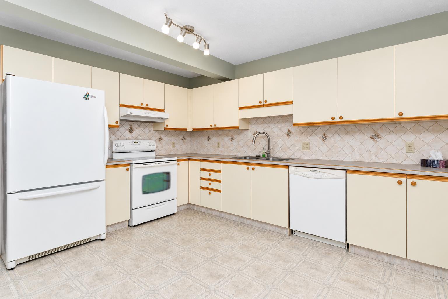
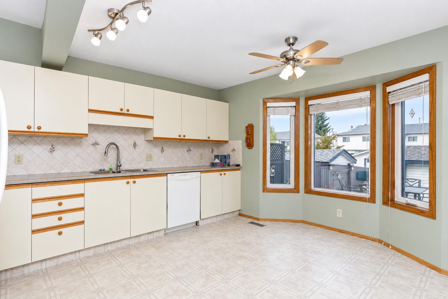
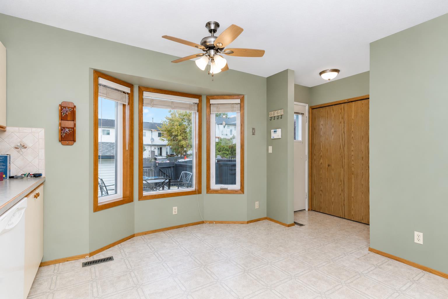
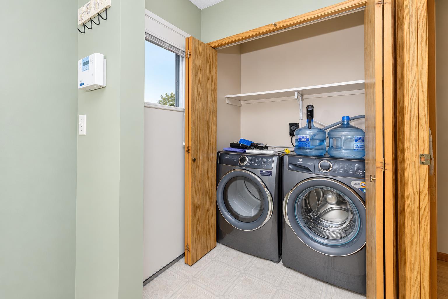
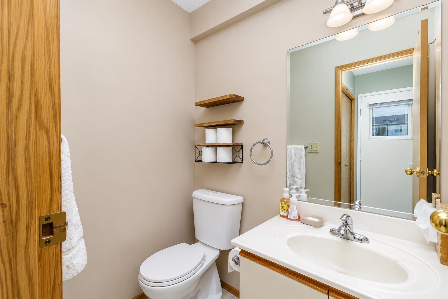
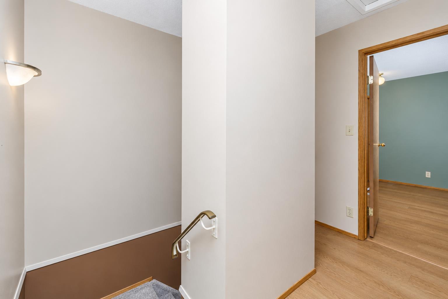
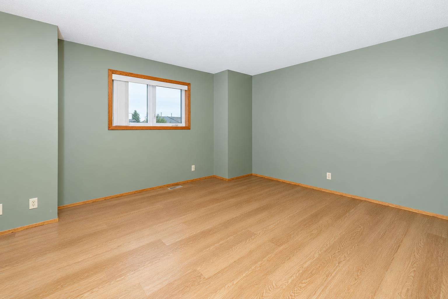
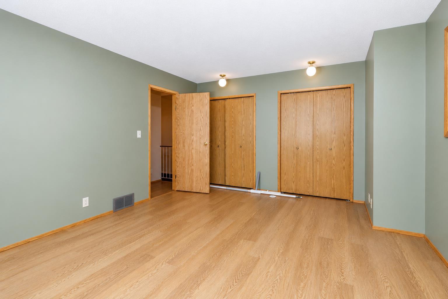
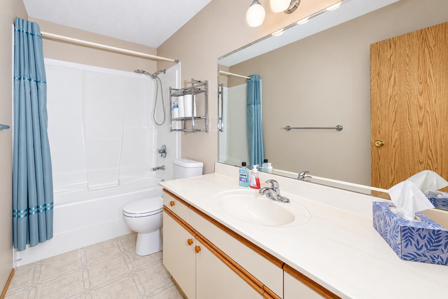
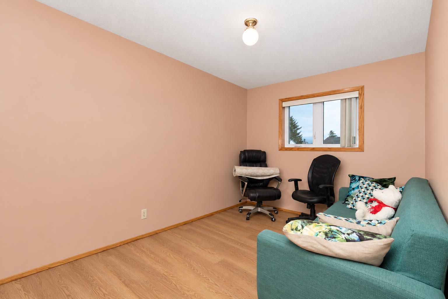
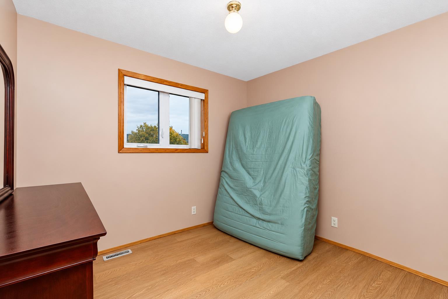
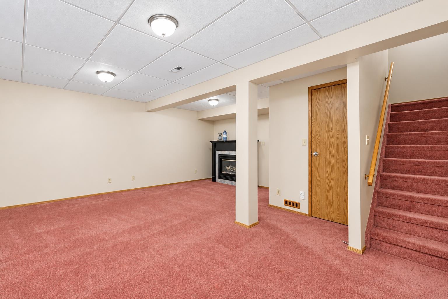
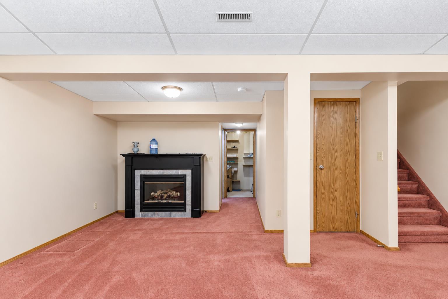
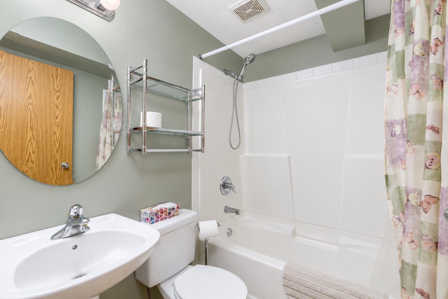
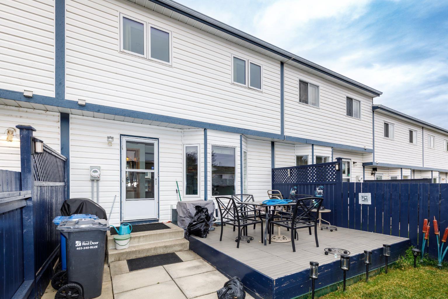
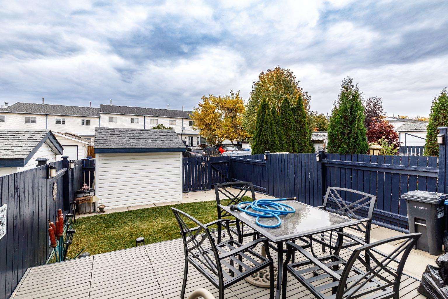
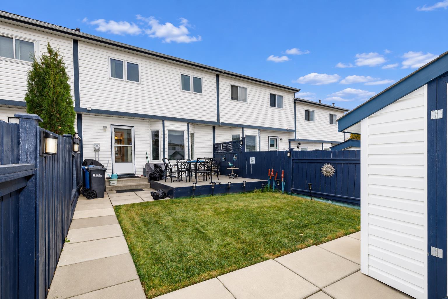
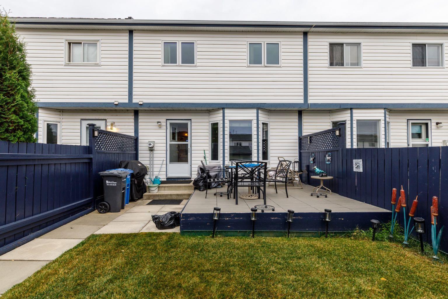
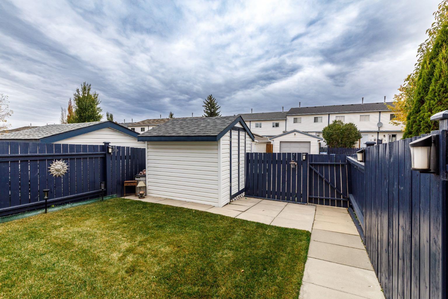
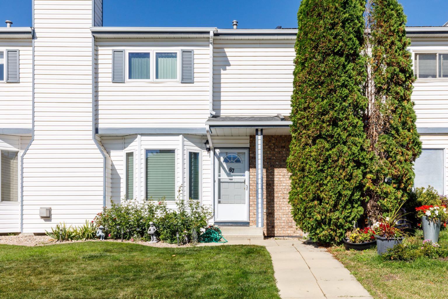
Affordable Homeownership in Eastview! Homeownership awaits in this renovated 3-bedroom, 2.5-bathroom townhouse, tucked away on a quiet close in Red Deer’s desirable Eastview neighbourhood. The bright and inviting living room features beautiful wood flooring, while the spacious dining area offers plenty of room for formal dining and family gatherings. The open kitchen is filled with natural light and provides ample space for a kitchen table, making it the perfect spot for morning coffee and everyday family meals. Upstairs, you’ll find a spacious primary bedroom with dual closets, two additional bedrooms, and a full 4-piece bathroom. The finished basement offers a large recreation room, a 3-piece bathroom, and plenty of extra storage and utility space. Convenient laundry is located on the main floor. Enjoy the fully fenced, North-facing backyard featuring a grassy area, stone patio, custom storage shed, and rear parking with room for a couple of vehicles. Updates include upstairs flooring, hot water tank, furnace, updated PEX plumbing lines, paint, shingles, and A/C. Ideally located close to parks, playgrounds, schools, and shopping, this home offers a wonderful combination of space, comfort, and convenience. An excellent opportunity for first-time buyers, families, or investors looking for affordable homeownership!
| Street Address: | 67 Elwell Close |
| City: | Red Deer |
| Province/State: | Alberta |
| Postal Code: | N/A |
| County/Parish: | Red Deer |
| Subdivision: | Eastview Estates |
| Country: | Canada |
| Latitude: | 52.26203240 |
| Longitude: | -113.76848150 |
| MLS® Number: | A2351491 |
| Price: | $279,900 |
| Property Area: | 1,321 Sq ft |
| Bedrooms: | 3 |
| Bathrooms Half: | 1 |
| Bathrooms Full: | 2 |
| Living Area: | 1,321 Sq ft |
| Building Area: | 0 Sq ft |
| Year Built: | 1988 |
| Listing Date: | Oct 09, 2026 |
| Garage Spaces: | 0 |
| Property Type: | Residential |
| Property Subtype: | Row/Townhouse |
| MLS Status: | Pending |
Additional Details
| Flooring: | N/A |
| Construction: | Mixed |
| Parking: | Off Street |
| Appliances: | Dishwasher,Range Hood,Refrigerator,Stove(s),Washer/Dryer |
| Stories: | N/A |
| Zoning: | R-M |
| Fireplace: | N/A |
| Amenities: | Playground,Schools Nearby,Shopping Nearby,Sidewalks,Street Lights |
Utilities & Systems
| Heating: | Forced Air,Natural Gas |
| Cooling: | Central Air |
| Property Type | Residential |
| Building Type | Row/Townhouse |
| Square Footage | 1,321 sqft |
| Community Name | Eastview Estates |
| Subdivision Name | Eastview Estates |
| Title | Fee Simple |
| Land Size | 2,196 sqft |
| Built in | 1988 |
| Annual Property Taxes | Contact listing agent |
| Parking Type | Off Street |
| Time on MLS Listing | 9 days |
Bedrooms
| Above Grade | 3 |
Bathrooms
| Total | 3 |
| Partial | 1 |
Interior Features
| Appliances Included | Dishwasher, Range Hood, Refrigerator, Stove(s), Washer/Dryer |
| Flooring | Carpet, Linoleum, Wood |
Building Features
| Features | Central Vacuum, Closet Organizers, No Smoking Home, Storage, Vinyl Windows |
| Style | Attached |
| Construction Material | Mixed |
| Structures | Deck |
Heating & Cooling
| Cooling | Central Air |
| Heating Type | Forced Air, Natural Gas |
Exterior Features
| Exterior Finish | Mixed |
Neighbourhood Features
| Community Features | Playground, Schools Nearby, Shopping Nearby, Sidewalks, Street Lights |
| Amenities Nearby | Playground, Schools Nearby, Shopping Nearby, Sidewalks, Street Lights |
Parking
| Parking Type | Off Street |
| Total Parking Spaces | 2 |
Interior Size
| Total Finished Area: | 1,321 sq ft |
| Total Finished Area (Metric): | 122.72 sq m |
Room Count
| Bedrooms: | 3 |
| Bathrooms: | 3 |
| Full Bathrooms: | 2 |
| Half Bathrooms: | 1 |
| Rooms Above Grade: | 5 |
Lot Information
| Lot Size: | 2,196 sq ft |
| Lot Size (Acres): | 0.05 acres |
| Frontage: | 20 ft |
- Central Vacuum
- Closet Organizers
- No Smoking Home
- Storage
- Vinyl Windows
- Dishwasher
- Range Hood
- Refrigerator
- Stove(s)
- Washer/Dryer
- Full
- Playground
- Schools Nearby
- Shopping Nearby
- Sidewalks
- Street Lights
- Mixed
- Poured Concrete
- Back Lane
- Back Yard
- Front Yard
- Off Street
- Deck
Floor plan information is not available for this property.
Monthly Payment Breakdown
Loading Walk Score...
What's Nearby?
Powered by Yelp
REALTOR® Details
Shilo Reardan
- (403) 350-5562
- shiloreardan@gmail.com
- Royal LePage Network Realty Corp.