5129, 2660 22 Street , Red Deer, Alberta
Condo For Sale in Red Deer, Alberta
$234,900
-
Property Type
 Condo
Condo
-
Bedrooms
 2
2
-
Bath
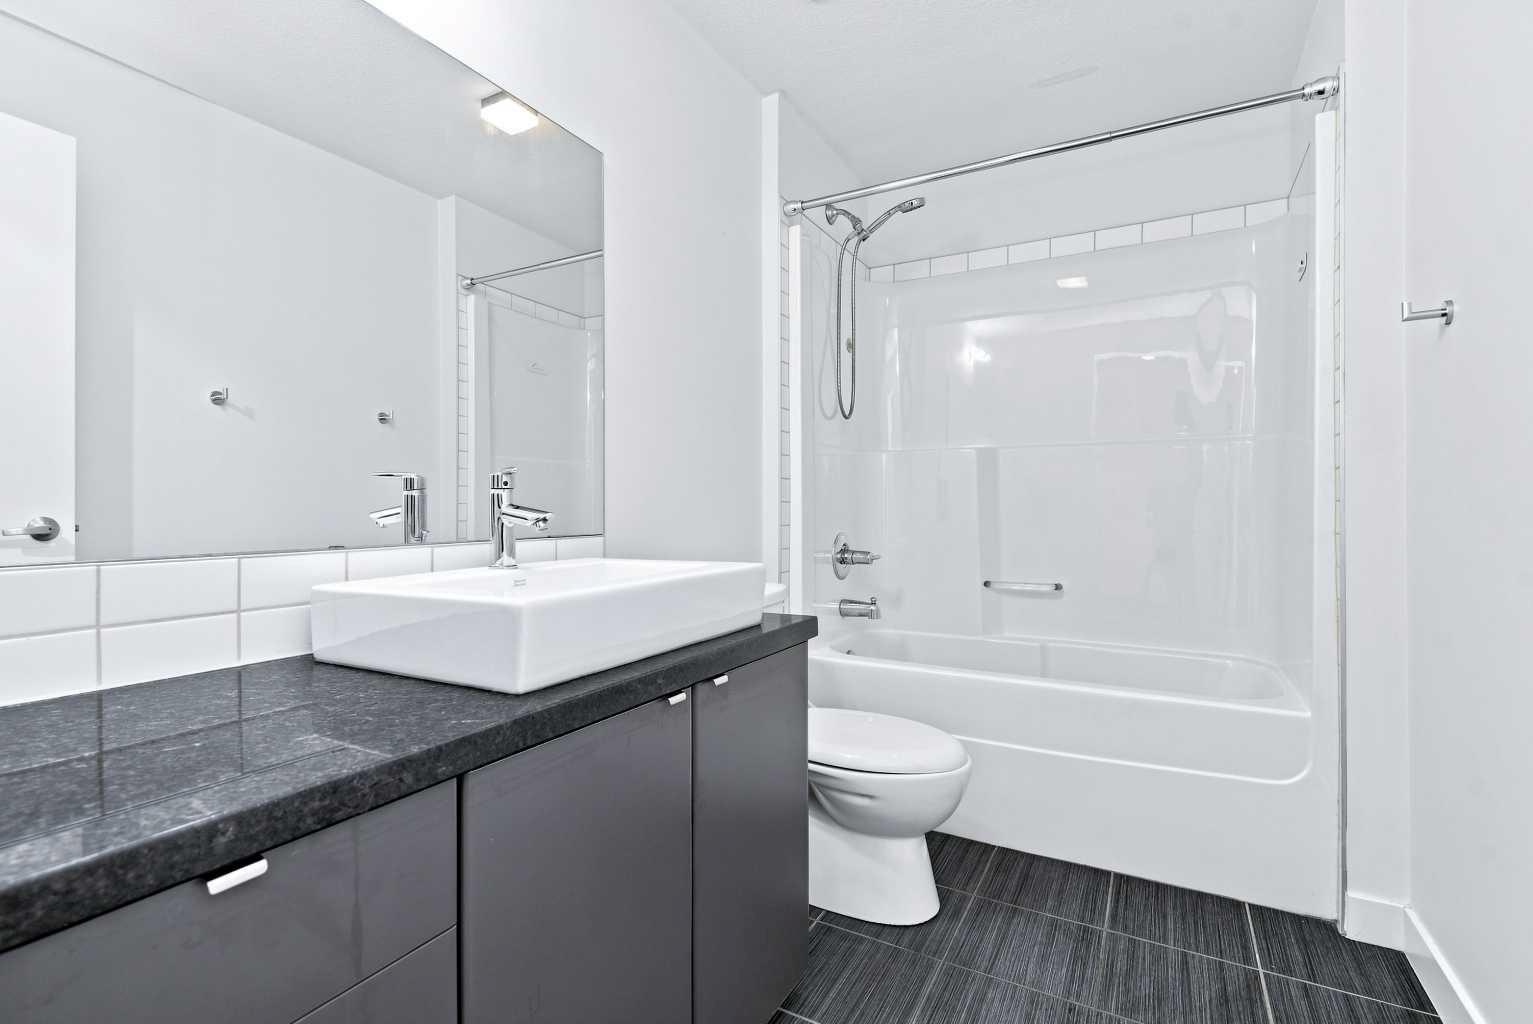
 3
3
-
Garage
 1
1
-
Sq Ft
 1,063
1,063
-
Year Built
 2009
2009
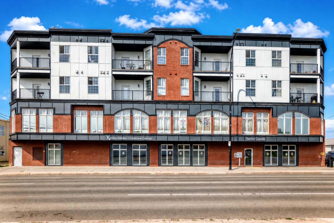
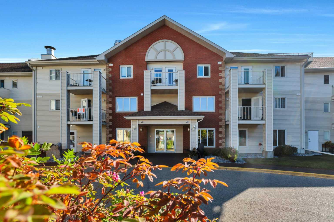
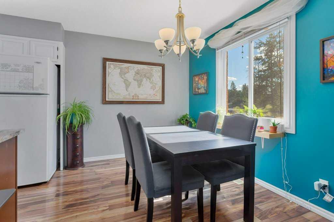
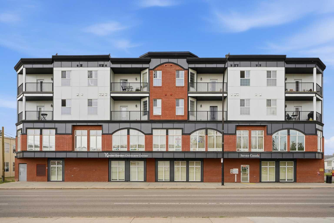
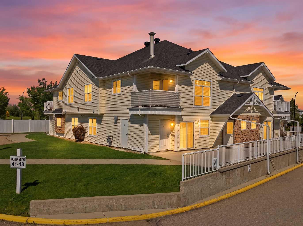
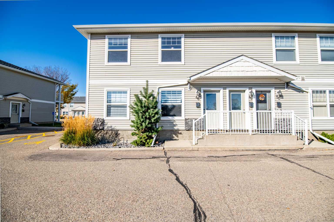
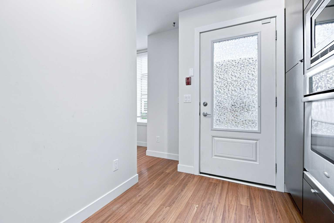
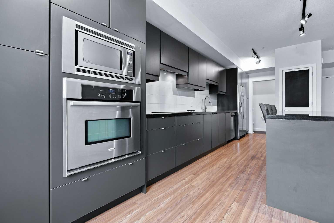
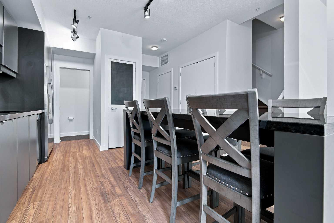
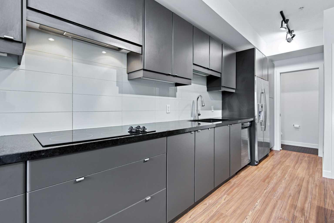
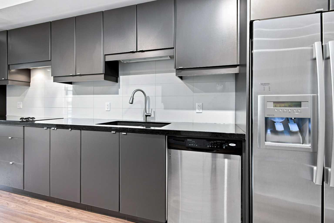
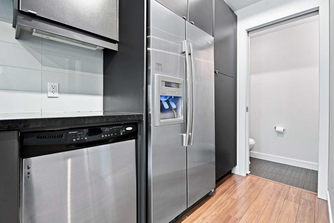
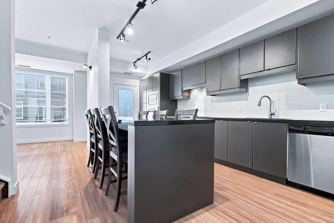
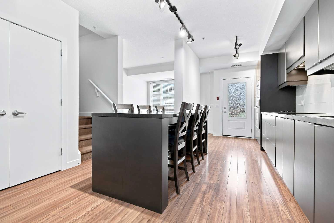
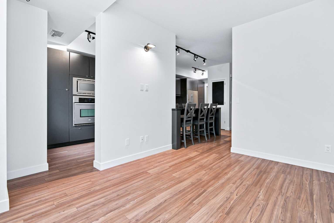
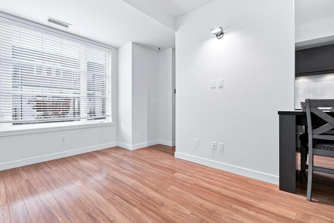
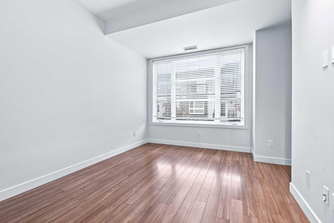
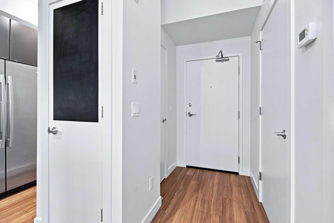
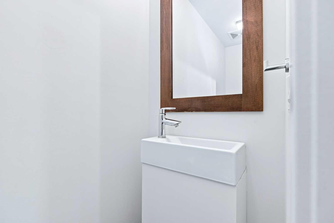
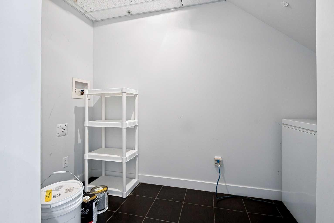
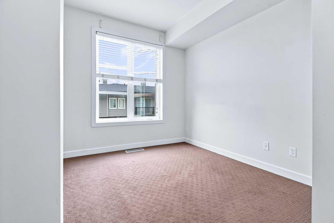
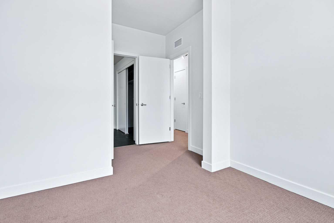
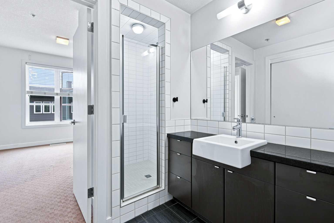
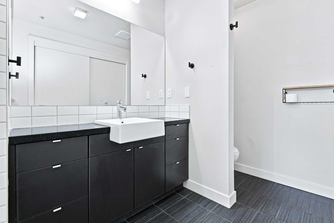
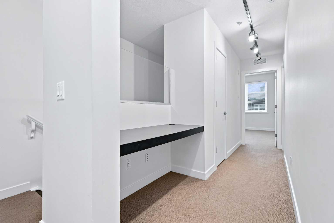
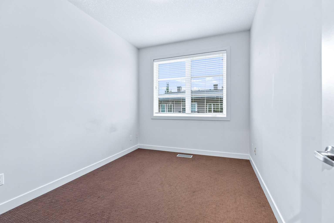
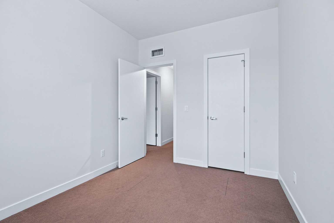
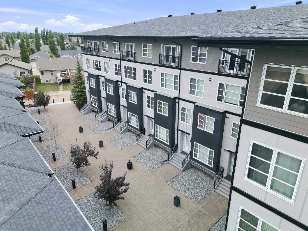
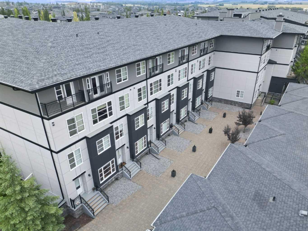
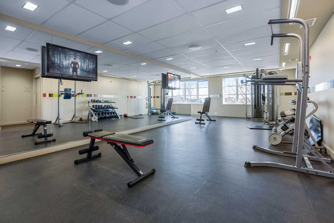
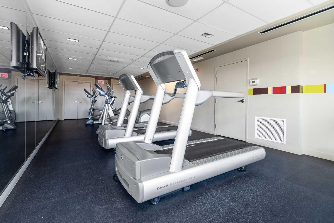
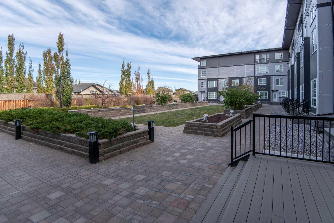
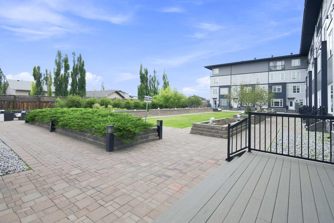
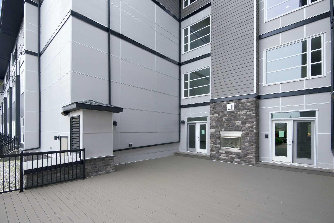
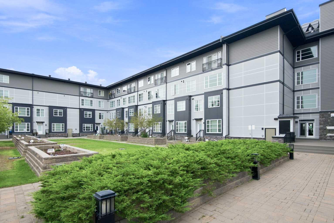
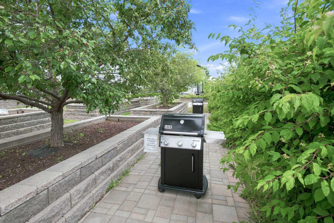
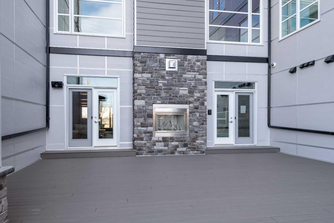
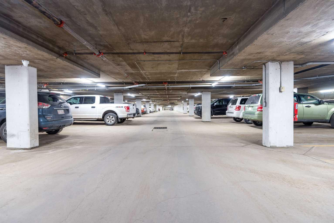
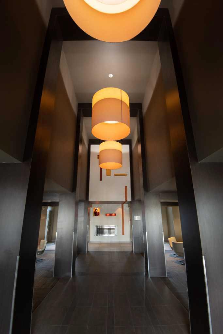
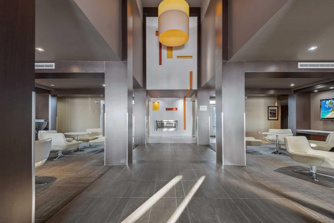
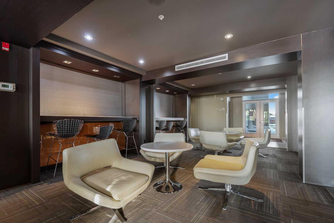
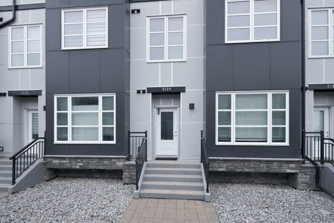
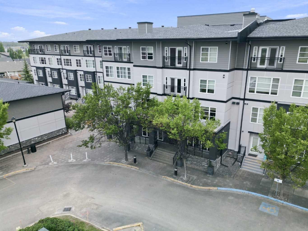
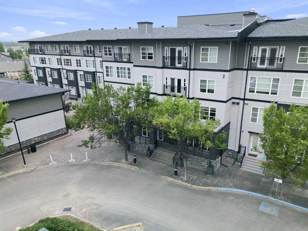
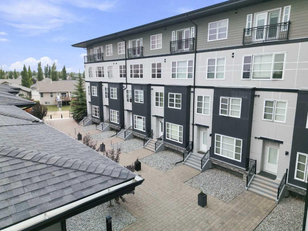
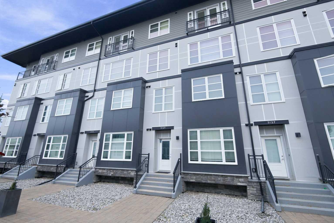
The convenience of apartment condo lifestyle with access to amenities including heated underground parking, a fully equipped fitness centre, a private theatre room, social and event spaces, a beautifully landscaped courtyard complete with BBQs and firepit as well as a car wash bay! Yet your own totally private entrance... no waiting for the elevator! This VENU Living home is unique. Enter from the south courtyard directly to your home, or enter through the main entrance just down the hall. Nine foot ceiling on both levels adds to the spacious feel. Ultra modern kitchen/dining area that features grey cabinetry, built in stainless appliances and granite counters. Large eating island comes with 6 stools. Upper level has 2 bedrooms. Primary has a walk through ensuite with larger tiled shower. This unit has 1 titled underground parking stall. Built for an exciting entertaining lifestyle, Venu will not disappoint.
| Street Address: | 5129, 2660 22 Street |
| City: | Red Deer |
| Province/State: | Alberta |
| Postal Code: | N/A |
| County/Parish: | Red Deer |
| Subdivision: | Lancaster Green |
| Country: | Canada |
| Latitude: | 52.23920267 |
| Longitude: | -113.75545610 |
| MLS® Number: | A2338739 |
| Price: | $234,900 |
| Property Area: | 1,063 Sq ft |
| Bedrooms: | 2 |
| Bathrooms Half: | 1 |
| Bathrooms Full: | 2 |
| Living Area: | 1,063 Sq ft |
| Building Area: | 0 Sq ft |
| Year Built: | 2009 |
| Listing Date: | Aug 22, 2026 |
| Garage Spaces: | 1 |
| Property Type: | Residential |
| Property Subtype: | Apartment |
| MLS Status: | Active |
Additional Details
| Flooring: | N/A |
| Construction: | Wood Frame |
| Parking: | Underground |
| Appliances: | Built-In Electric Range,Built-In Oven,Dishwasher,Freezer,Microwave,Range Hood,Refrigerator,Window Coverings |
| Stories: | N/A |
| Zoning: | R-M |
| Fireplace: | N/A |
| Amenities: | Sidewalks,Street Lights,Walking/Bike Paths |
Utilities & Systems
| Heating: | Boiler,Forced Air,Natural Gas |
| Cooling: | Central Air |
| Property Type | Residential |
| Building Type | Apartment |
| Storeys | 4 |
| Square Footage | 1,063 sqft |
| Community Name | Lancaster Green |
| Subdivision Name | Lancaster Green |
| Title | Fee Simple |
| Land Size | 1,067 sqft |
| Built in | 2009 |
| Annual Property Taxes | Contact listing agent |
| Parking Type | Underground |
| Time on MLS Listing | 35 days |
Bedrooms
| Above Grade | 2 |
Bathrooms
| Total | 3 |
| Partial | 1 |
Interior Features
| Appliances Included | Built-In Electric Range, Built-In Oven, Dishwasher, Freezer, Microwave, Range Hood, Refrigerator, Window Coverings |
| Flooring | Carpet, Laminate, Tile |
Building Features
| Features | Granite Counters, High Ceilings, Kitchen Island, Vinyl Windows |
| Style | Attached |
| Construction Material | Wood Frame |
| Building Amenities | Elevator(s), Parking, Recreation Facilities |
| Structures | Patio |
Heating & Cooling
| Cooling | Central Air |
| Heating Type | Boiler, Forced Air, Natural Gas |
Exterior Features
| Exterior Finish | Wood Frame |
Neighbourhood Features
| Community Features | Sidewalks, Street Lights, Walking/Bike Paths |
| Pets Allowed | Restrictions |
| Amenities Nearby | Sidewalks, Street Lights, Walking/Bike Paths |
Maintenance or Condo Information
| Maintenance Fees | $663 Monthly |
| Maintenance Fees Include | Amenities of HOA/Condo, Common Area Maintenance, Heat, Insurance, Maintenance Grounds, Professional Management, Reserve Fund Contributions, Sewer, Snow Removal, Trash, Water |
Parking
| Parking Type | Underground |
| Total Parking Spaces | 1 |
Interior Size
| Total Finished Area: | 1,063 sq ft |
| Total Finished Area (Metric): | 98.76 sq m |
Room Count
| Bedrooms: | 2 |
| Bathrooms: | 3 |
| Full Bathrooms: | 2 |
| Half Bathrooms: | 1 |
| Rooms Above Grade: | 2 |
Lot Information
| Lot Size: | 1,067 sq ft |
| Lot Size (Acres): | 0.02 acres |
- Granite Counters
- High Ceilings
- Kitchen Island
- Vinyl Windows
- Courtyard
- Private Entrance
- Built-In Electric Range
- Built-In Oven
- Dishwasher
- Freezer
- Microwave
- Range Hood
- Refrigerator
- Window Coverings
- Elevator(s)
- Parking
- Recreation Facilities
- None
- Sidewalks
- Street Lights
- Walking/Bike Paths
- Wood Frame
- Underground
- Patio
Floor plan information is not available for this property.
Monthly Payment Breakdown
Loading Walk Score...
What's Nearby?
Powered by Yelp
REALTOR® Details
Richard Pochylko
- (403) 391-6454
- realtyguyis@shaw.ca
- Century 21 Advantage