3830 46 Street , Red Deer, Alberta
Residential For Sale in Red Deer, Alberta
$240,000
-
Property Type
 Residential
-
Bedrooms
 2
2
-
Bath
 1
1
-
Garage
 0
0
-
Sq Ft
 695
695
-
Year Built
 1945
1945
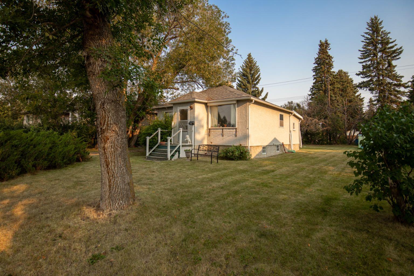
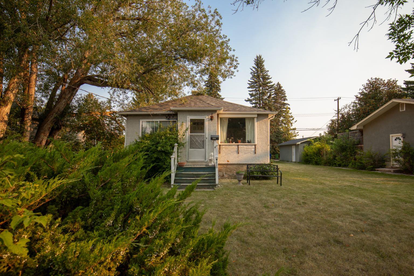
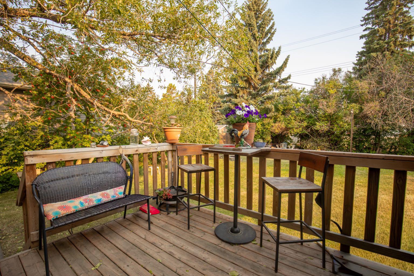
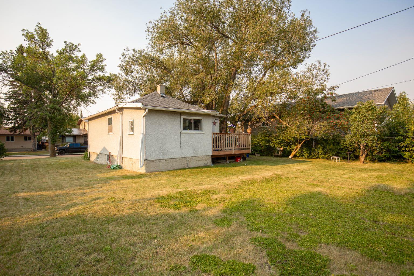
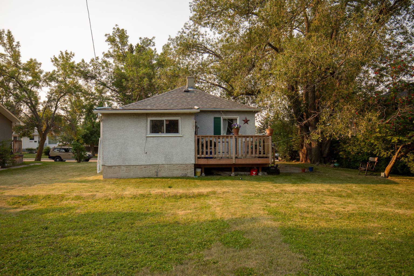
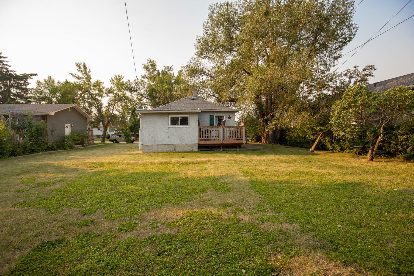
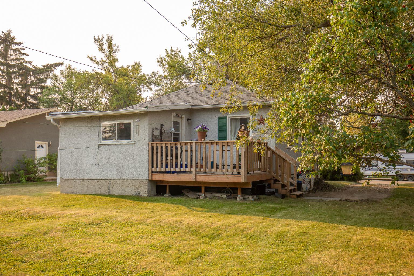
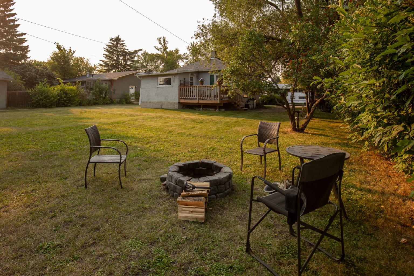
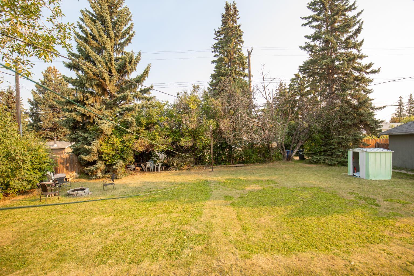
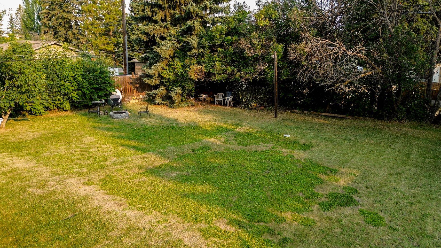
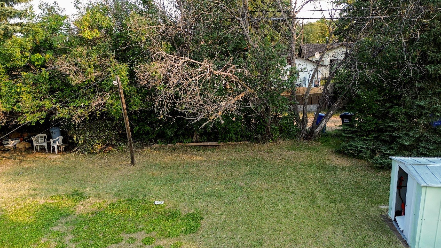
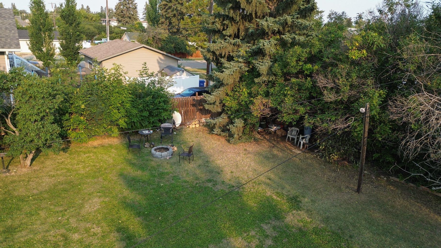
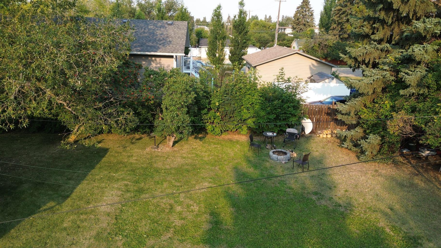
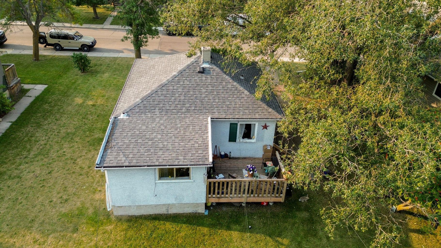
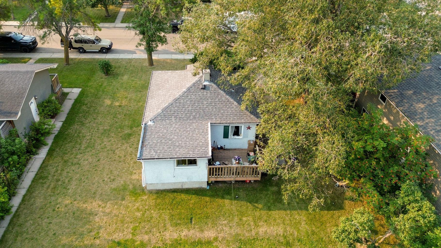
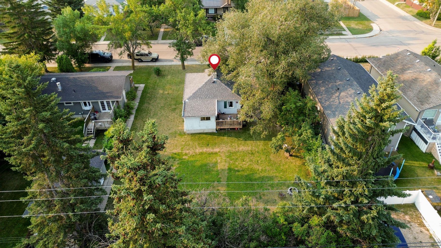
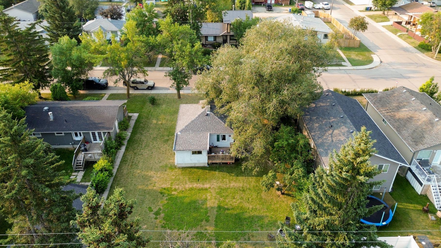
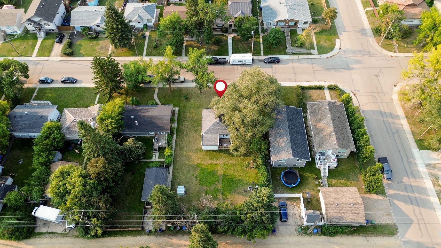
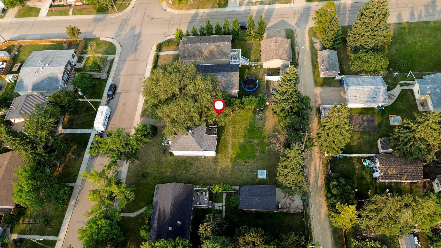
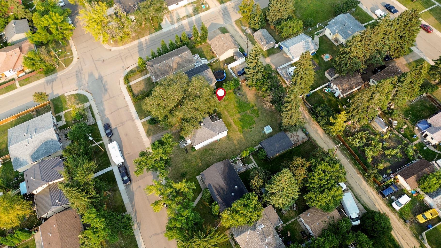
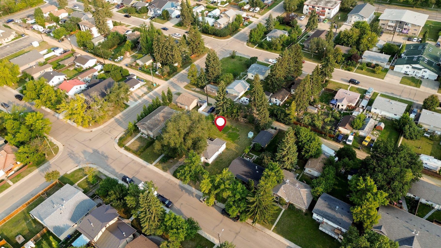
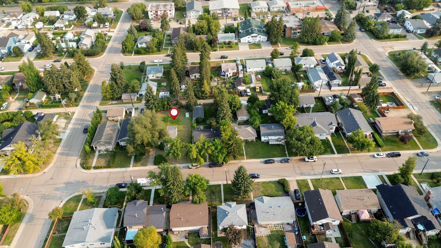
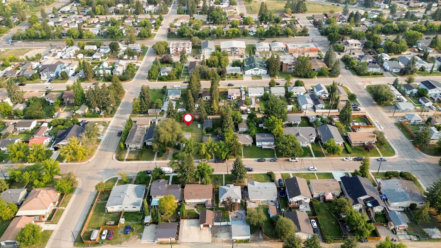
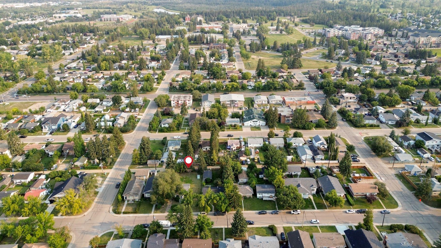
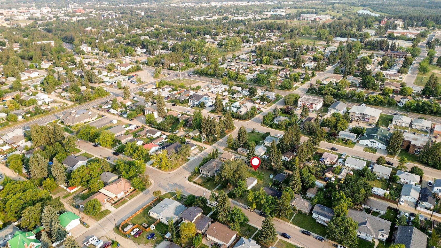
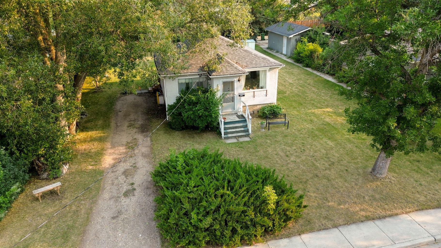
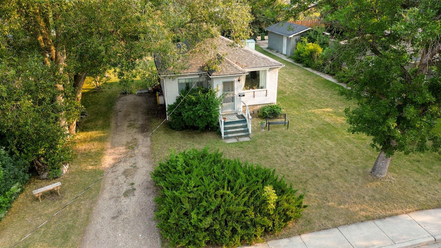
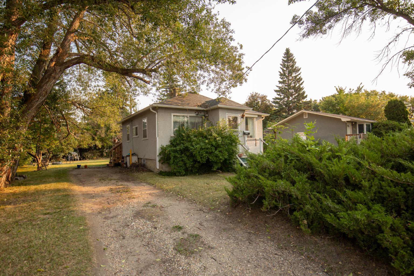
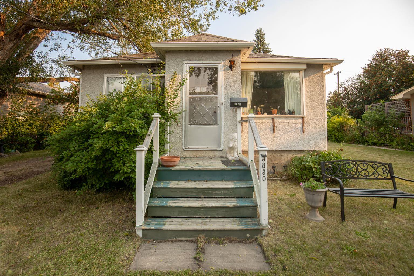
Opportunity awaits in the mature community of Eastview! Situated on a large 75’ × 125’ lot with mature trees and back lane access, this property offers plenty of potential for a buyer looking to renovate, invest, or explore future redevelopment possibilities. The 696 sq. ft. bungalow features a functional main floor with a spacious living room, kitchen and dining area, one bedroom, 3-piece bathroom, and convenient rear entry/mudroom. The partially finished basement offers an additional bedroom, laundry area, and plenty of storage space. Outside, enjoy the spacious yard with mature trees, a fire pit, rear deck, garden shed, and parking for multiple vehicles. Located close to schools, shopping, parks, and everyday amenities, this property offers an affordable opportunity to put your own plans into action in an established Red Deer neighbourhood.
| Street Address: | 3830 46 Street |
| City: | Red Deer |
| Province/State: | Alberta |
| Postal Code: | N/A |
| County/Parish: | Red Deer |
| Subdivision: | Eastview |
| Country: | Canada |
| Latitude: | 52.26520069 |
| Longitude: | -113.78709301 |
| MLS® Number: | A2350518 |
| Price: | $240,000 |
| Property Area: | 695 Sq ft |
| Bedrooms: | 2 |
| Bathrooms Half: | 0 |
| Bathrooms Full: | 1 |
| Living Area: | 695 Sq ft |
| Building Area: | 0 Sq ft |
| Year Built: | 1945 |
| Listing Date: | Oct 07, 2026 |
| Garage Spaces: | 0 |
| Property Type: | Residential |
| Property Subtype: | Detached |
| MLS Status: | Active |
Additional Details
| Flooring: | N/A |
| Construction: | Wood Frame |
| Parking: | Off Street |
| Appliances: | Dryer,Range,Refrigerator,Washer |
| Stories: | N/A |
| Zoning: | R-D |
| Fireplace: | N/A |
| Amenities: | Park,Playground,Schools Nearby,Sidewalks,Street Lights |
Utilities & Systems
| Heating: | Forced Air |
| Cooling: | None |
| Property Type | Residential |
| Building Type | Detached |
| Square Footage | 695 sqft |
| Community Name | Eastview |
| Subdivision Name | Eastview |
| Title | Fee Simple |
| Land Size | 9,375 sqft |
| Built in | 1945 |
| Annual Property Taxes | Contact listing agent |
| Parking Type | Off Street |
Bedrooms
| Above Grade | 1 |
Bathrooms
| Total | 1 |
| Partial | 0 |
Interior Features
| Appliances Included | Dryer, Range, Refrigerator, Washer |
| Flooring | Laminate |
Building Features
| Features | See Remarks |
| Construction Material | Wood Frame |
| Structures | Deck |
Heating & Cooling
| Cooling | None |
| Heating Type | Forced Air |
Exterior Features
| Exterior Finish | Wood Frame |
Neighbourhood Features
| Community Features | Park, Playground, Schools Nearby, Sidewalks, Street Lights |
| Amenities Nearby | Park, Playground, Schools Nearby, Sidewalks, Street Lights |
Parking
| Parking Type | Off Street |
| Total Parking Spaces | 3 |
Interior Size
| Total Finished Area: | 695 sq ft |
| Total Finished Area (Metric): | 64.57 sq m |
Room Count
| Bedrooms: | 2 |
| Bathrooms: | 1 |
| Full Bathrooms: | 1 |
| Rooms Above Grade: | 4 |
Lot Information
| Lot Size: | 9,375 sq ft |
| Lot Size (Acres): | 0.22 acres |
| Frontage: | 75 ft |
- See Remarks
- Fire Pit
- Dryer
- Range
- Refrigerator
- Washer
- Full
- Park
- Playground
- Schools Nearby
- Sidewalks
- Street Lights
- Wood Frame
- Poured Concrete
- Back Lane
- Few Trees
- Landscaped
- Off Street
- Deck
Floor plan information is not available for this property.
Monthly Payment Breakdown
Loading Walk Score...
What's Nearby?
Powered by Yelp
REALTOR® Details
Brenda Bowness
- (403) 350-9509
- brenda.bowness1@gmail.com
- Century 21 Maximum