9 Wells , Red Deer, Alberta
Residential For Sale in Red Deer, Alberta
$239,000
-
Property Type
 Residential
-
Bedrooms
 3
-
Bath
 1
-
Garage
 0
-
Sq Ft
 1,000
-
Year Built
 1974
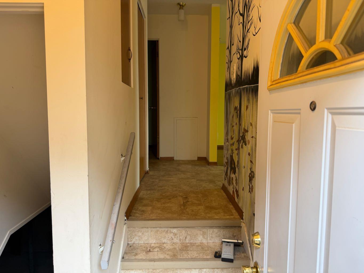
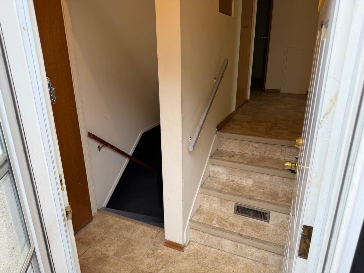
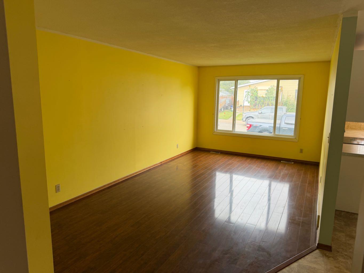
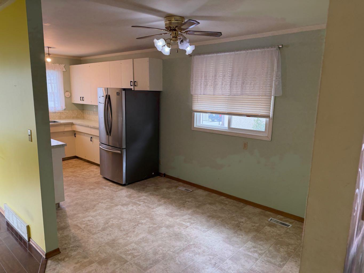
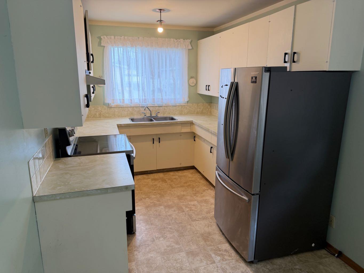
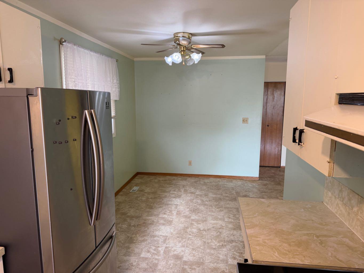
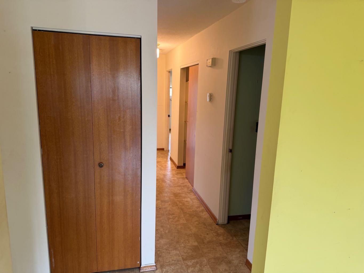
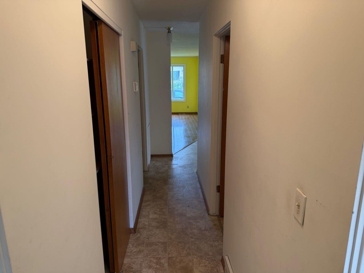
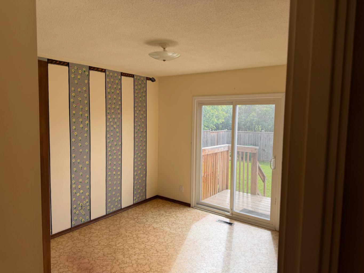
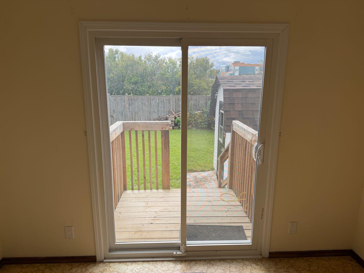
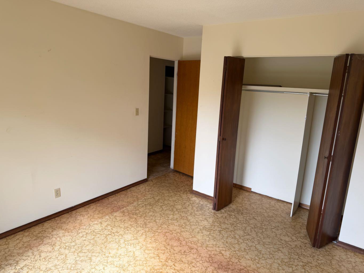
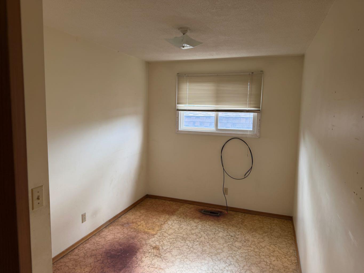
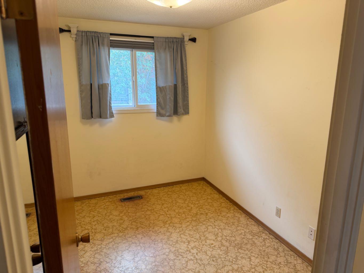
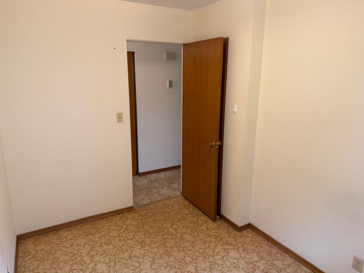
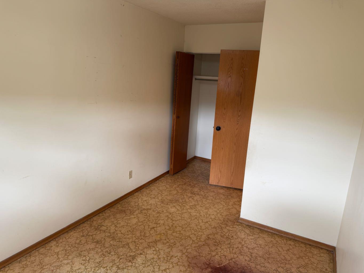
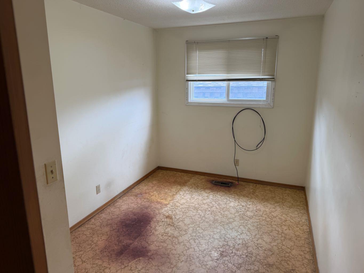
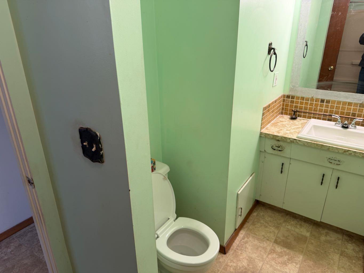
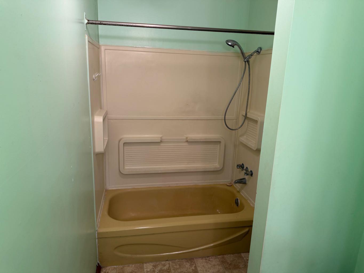
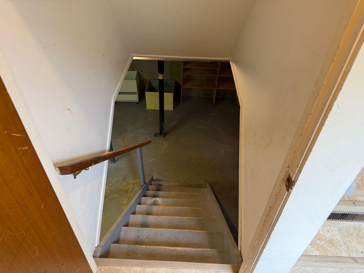
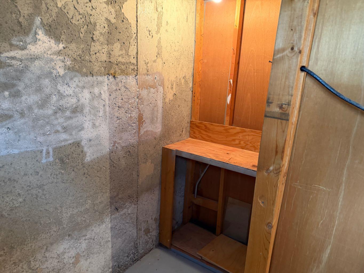
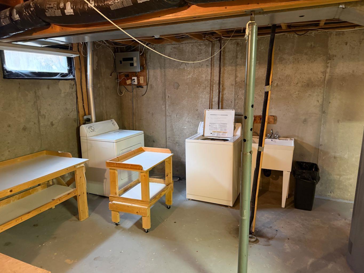
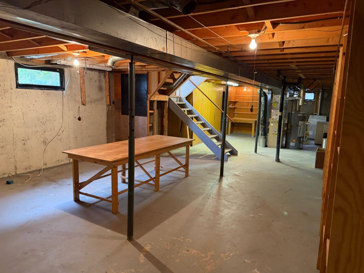
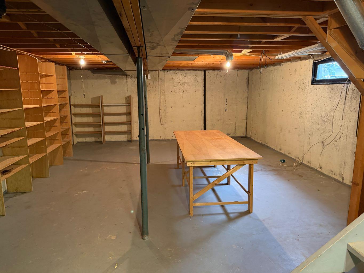
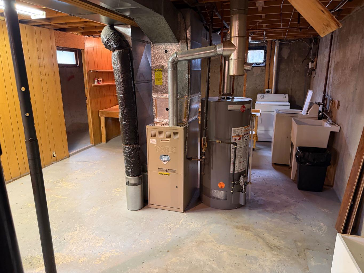
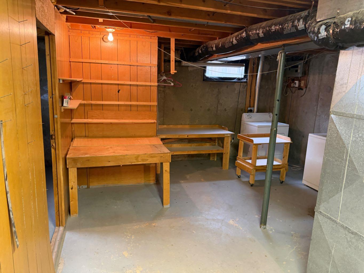
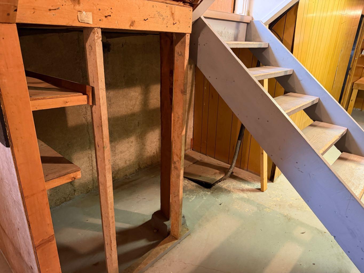
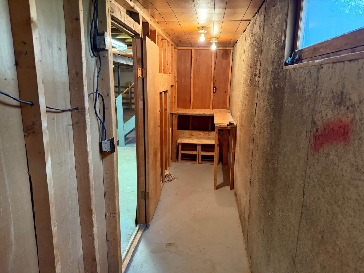
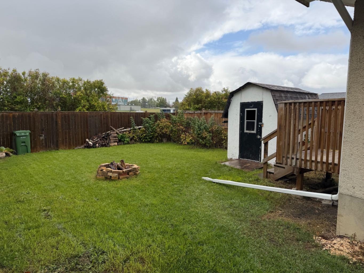
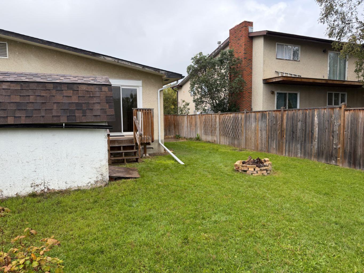
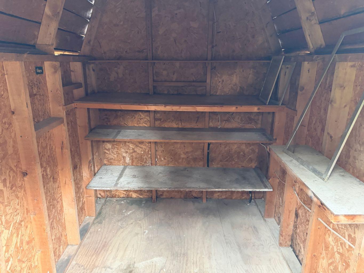
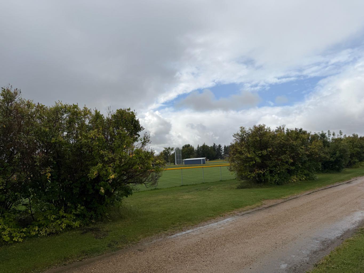
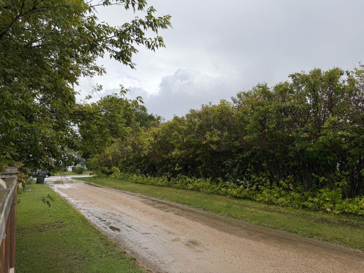
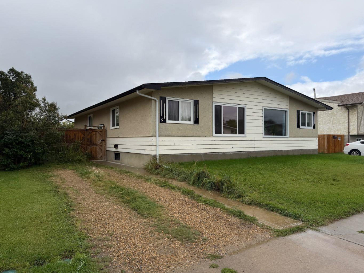
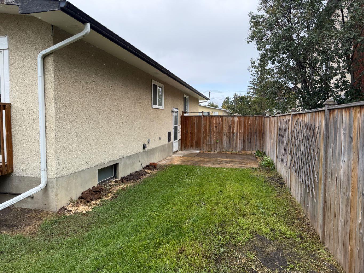
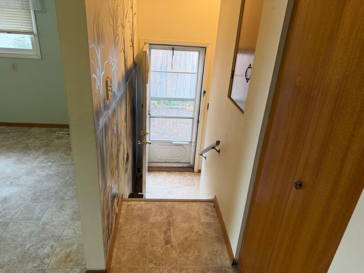
Welcome to 9 Wells Street in Red Deer! This 1,000 sq. ft. half duplex features 3 bedrooms and 1 bathroom, offering plenty of potential for investors, first-time buyers, and small families alike. Currently vacant, this property offers flexibility for immediate possession and the opportunity to renovate, add value, or explore future rental income. Enjoy the private fenced yard, complete with a garden shed, while the front gravel parking pad adds everyday convenience. The unfinished basement offers additional space with potential for future development. Conveniently located near West Park Middle School and local amenities, this property presents an exciting opportunity to build equity, grow your investment portfolio, or create a place to call home. Bring your vision and unlock the possibilities!
| Street Address: | 9 Wells |
| City: | Red Deer |
| Province/State: | Alberta |
| Postal Code: | N/A |
| County/Parish: | Red Deer |
| Subdivision: | West Park |
| Country: | Canada |
| Latitude: | 52.25472880 |
| Longitude: | -113.82665520 |
| MLS® Number: | A2342937 |
| Price: | $239,000 |
| Property Area: | 1,000 Sq ft |
| Bedrooms: | 3 |
| Bathrooms Half: | 0 |
| Bathrooms Full: | 1 |
| Living Area: | 1,000 Sq ft |
| Building Area: | 0 Sq ft |
| Year Built: | 1974 |
| Listing Date: | Oct 14, 2026 |
| Garage Spaces: | 0 |
| Property Type: | Residential |
| Property Subtype: | Semi Detached (Half Duplex) |
| MLS Status: | Pending |
Additional Details
| Flooring: | N/A |
| Construction: | Wood Frame |
| Parking: | On Street,Parking Pad |
| Appliances: | Electric Stove,Range Hood,Refrigerator,Washer/Dryer |
| Stories: | N/A |
| Zoning: | R-D |
| Fireplace: | N/A |
| Amenities: | Schools Nearby,Shopping Nearby |
Utilities & Systems
| Heating: | Forced Air,Natural Gas |
| Cooling: | None |
| Property Type | Residential |
| Building Type | Semi Detached (Half Duplex) |
| Square Footage | 1,000 sqft |
| Community Name | West Park |
| Subdivision Name | West Park |
| Title | Fee Simple |
| Land Size | 3,740 sqft |
| Built in | 1974 |
| Annual Property Taxes | Contact listing agent |
| Parking Type | On Street |
| Time on MLS Listing | 1 day |
Bedrooms
| Above Grade | 3 |
Bathrooms
| Total | 1 |
| Partial | 0 |
Interior Features
| Appliances Included | Electric Stove, Range Hood, Refrigerator, Washer/Dryer |
| Flooring | Linoleum |
Building Features
| Features | See Remarks |
| Construction Material | Wood Frame |
| Structures | See Remarks |
Heating & Cooling
| Cooling | None |
| Heating Type | Forced Air, Natural Gas |
Exterior Features
| Exterior Finish | Wood Frame |
Neighbourhood Features
| Community Features | Schools Nearby, Shopping Nearby |
| Amenities Nearby | Schools Nearby, Shopping Nearby |
Parking
| Parking Type | On Street |
| Total Parking Spaces | 2 |
Interior Size
| Total Finished Area: | 1,000 sq ft |
| Total Finished Area (Metric): | 92.90 sq m |
Room Count
| Bedrooms: | 3 |
| Bathrooms: | 1 |
| Full Bathrooms: | 1 |
| Rooms Above Grade: | 6 |
Lot Information
| Lot Size: | 3,740 sq ft |
| Lot Size (Acres): | 0.09 acres |
| Frontage: | 34 ft |
- See Remarks
- Private Yard
- Storage
- Electric Stove
- Range Hood
- Refrigerator
- Washer/Dryer
- Full
- Schools Nearby
- Shopping Nearby
- Wood Frame
- Poured Concrete
- Rectangular Lot
- On Street
- Parking Pad
Floor plan information is not available for this property.
Monthly Payment Breakdown
Loading Walk Score...
What's Nearby?
Powered by Yelp