10102 85A Street , Grande Prairie, Alberta
Residential For Sale in Grande Prairie, Alberta
$359,900
-
Property Type
 Residential
-
Bedrooms
 3
-
Bath
 3
-
Garage
 1
-
Sq Ft
 1,368
-
Year Built
 2017
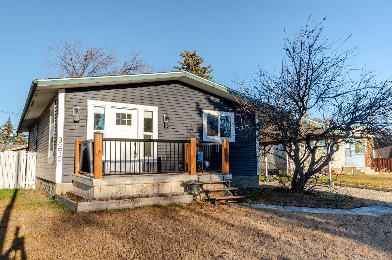
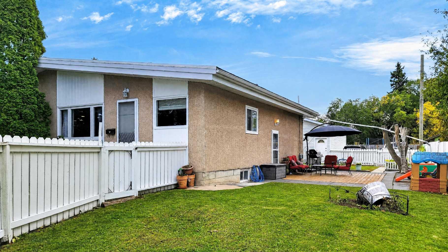
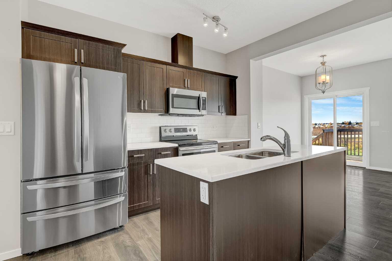
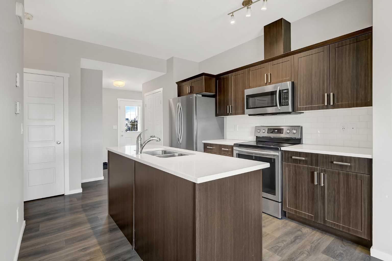
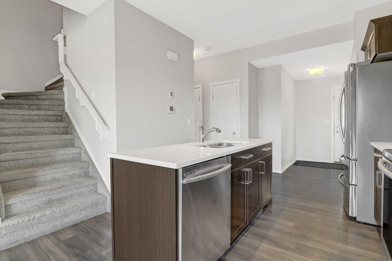
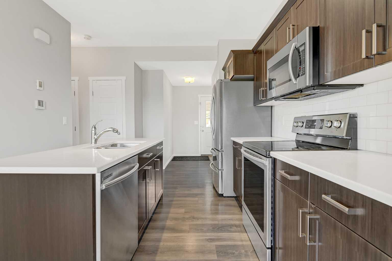
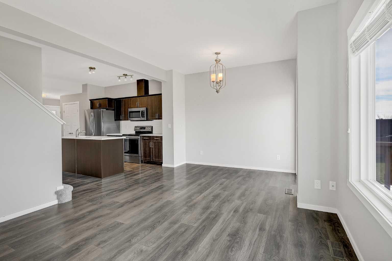
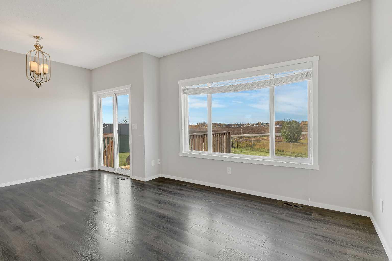
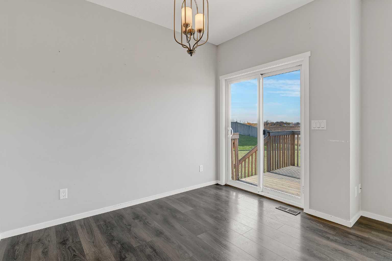
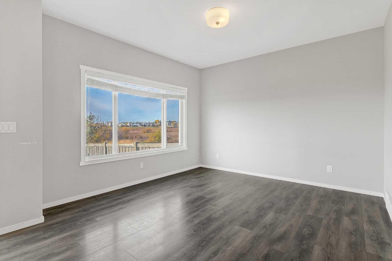
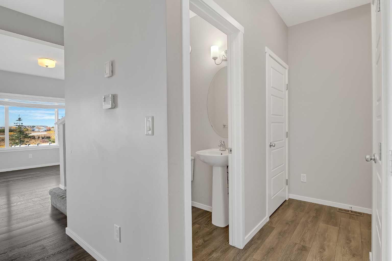
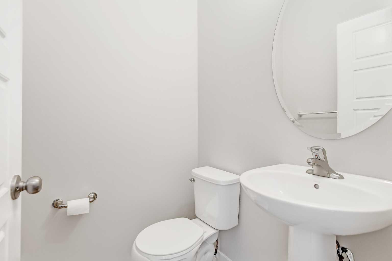
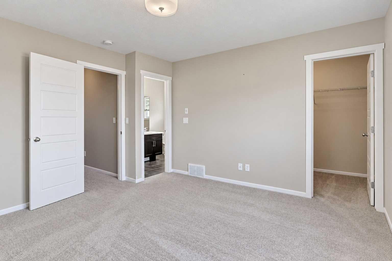
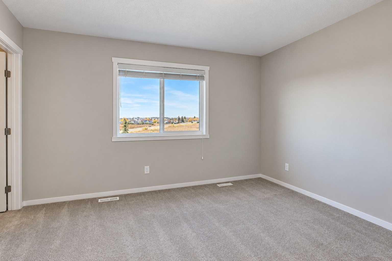
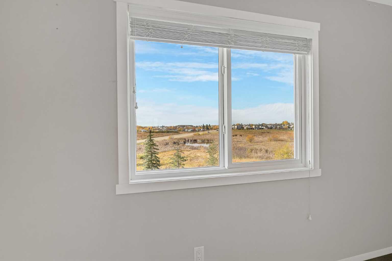
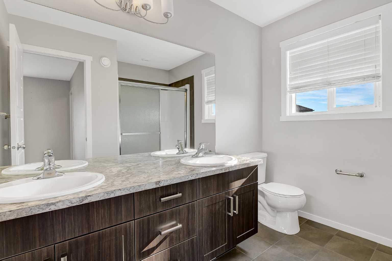
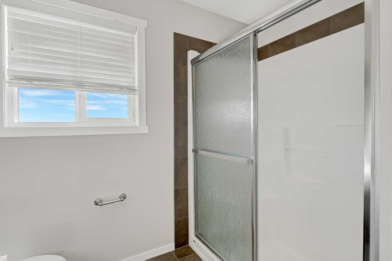
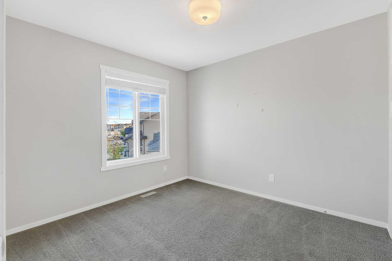
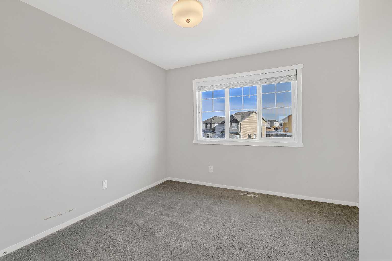
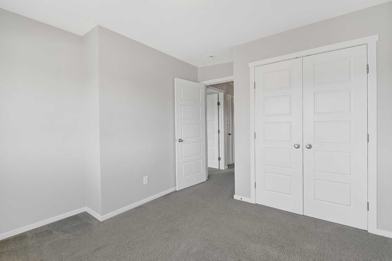
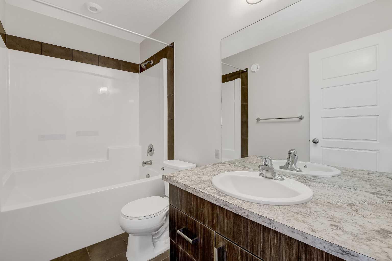
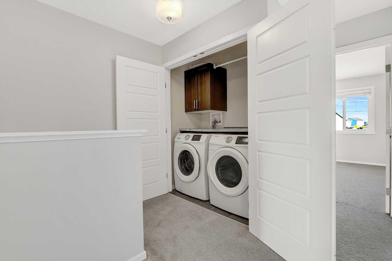
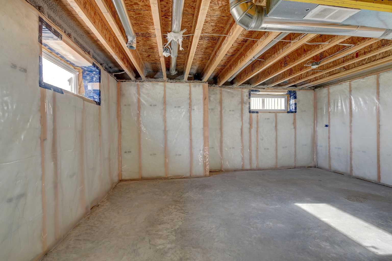
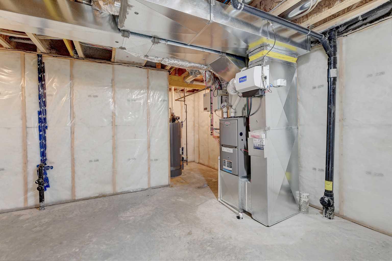
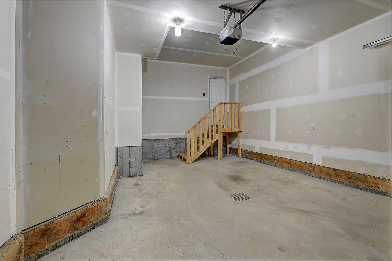
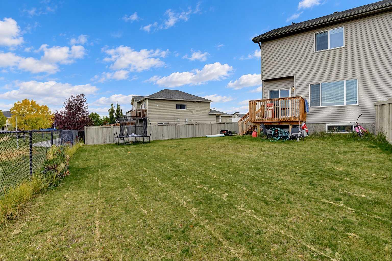
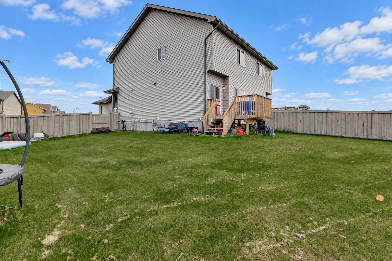
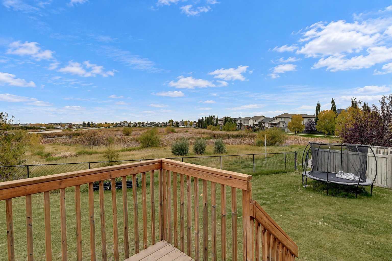
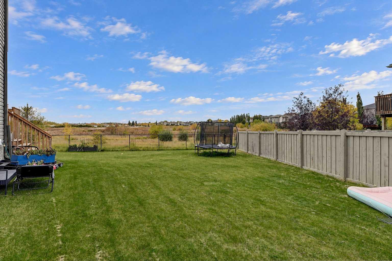
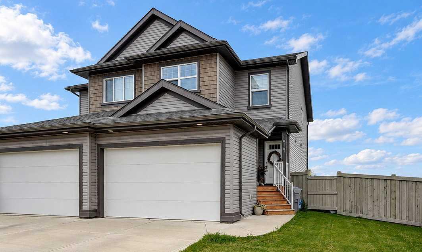
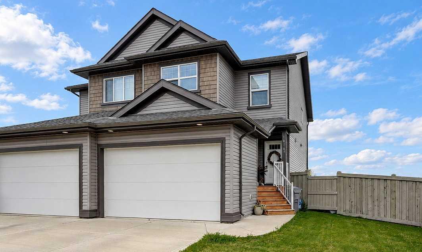
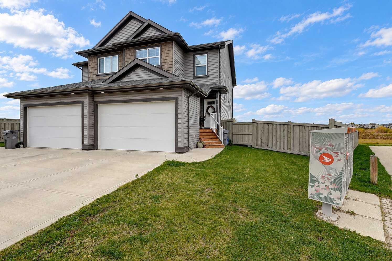
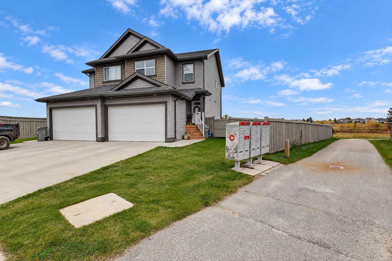
Immediate possession! This bright and spacious duplex in Crystal Landing offers a great layout, modern finishes, and no rear neighbours, backing onto wetland/parkland! The main floor features an open-concept living and dining area, while the modern kitchen boasts quartz countertops, solid wood cabinetry with soft-close drawers, and a large island. Upstairs, you’ll find three bedrooms, including a spacious primary bedroom with a large ensuite featuring his-and-her sinks and a large shower, plus a walk-in closet. Convenient upstairs laundry adds to the thoughtful layout. Designed with energy efficiency in mind, this home features triple-pane windows and a heat recovery ventilation (HRV) system for improved energy efficiency and fresh indoor air. The backyard is a standout, with a huge pie-shaped lot measuring over 130 ft deep and 83 ft across, complete with a deck and fencing. Backing onto wetland/parkland with no rear neighbours, you’ll enjoy added privacy and an open view behind the property. The rare 18-ft-wide garage offers extra room for parking and storage. Excellent opportunity for investors or first time home buyers! Book your showing today!
| Street Address: | 10102 85A Street |
| City: | Grande Prairie |
| Province/State: | Alberta |
| Postal Code: | N/A |
| County/Parish: | Grande Prairie |
| Subdivision: | Crystal Landing |
| Country: | Canada |
| Latitude: | 55.17119137 |
| Longitude: | -118.74856398 |
| MLS® Number: | A2351130 |
| Price: | $359,900 |
| Property Area: | 1,368 Sq ft |
| Bedrooms: | 3 |
| Bathrooms Half: | 1 |
| Bathrooms Full: | 2 |
| Living Area: | 1,368 Sq ft |
| Building Area: | 0 Sq ft |
| Year Built: | 2017 |
| Listing Date: | Oct 13, 2026 |
| Garage Spaces: | 1 |
| Property Type: | Residential |
| Property Subtype: | Semi Detached (Half Duplex) |
| MLS Status: | Active |
Additional Details
| Flooring: | N/A |
| Construction: | See Remarks |
| Parking: | Double Garage Attached |
| Appliances: | Dishwasher,Electric Stove,Refrigerator,Washer/Dryer |
| Stories: | N/A |
| Zoning: | RS |
| Fireplace: | N/A |
| Amenities: | Playground,Schools Nearby,Shopping Nearby,Sidewalks,Street Lights |
Utilities & Systems
| Heating: | Forced Air |
| Cooling: | None |
| Property Type | Residential |
| Building Type | Semi Detached (Half Duplex) |
| Square Footage | 1,368 sqft |
| Community Name | Crystal Landing |
| Subdivision Name | Crystal Landing |
| Title | Fee Simple |
| Land Size | 5,789 sqft |
| Built in | 2017 |
| Annual Property Taxes | Contact listing agent |
| Parking Type | Garage |
| Time on MLS Listing | 23 days |
Bedrooms
| Above Grade | 3 |
Bathrooms
| Total | 3 |
| Partial | 1 |
Interior Features
| Appliances Included | Dishwasher, Electric Stove, Refrigerator, Washer/Dryer |
| Flooring | Carpet, Ceramic Tile, Laminate |
Building Features
| Features | Kitchen Island, Quartz Counters |
| Construction Material | See Remarks |
| Structures | Deck |
Heating & Cooling
| Cooling | None |
| Heating Type | Forced Air |
Exterior Features
| Exterior Finish | See Remarks |
Neighbourhood Features
| Community Features | Playground, Schools Nearby, Shopping Nearby, Sidewalks, Street Lights |
| Amenities Nearby | Playground, Schools Nearby, Shopping Nearby, Sidewalks, Street Lights |
Parking
| Parking Type | Garage |
| Total Parking Spaces | 3 |
Interior Size
| Total Finished Area: | 1,368 sq ft |
| Total Finished Area (Metric): | 127.09 sq m |
Room Count
| Bedrooms: | 3 |
| Bathrooms: | 3 |
| Full Bathrooms: | 2 |
| Half Bathrooms: | 1 |
| Rooms Above Grade: | 3 |
Lot Information
| Lot Size: | 5,789 sq ft |
| Lot Size (Acres): | 0.13 acres |
| Frontage: | 24 ft |
- Kitchen Island
- Quartz Counters
- Other
- Dishwasher
- Electric Stove
- Refrigerator
- Washer/Dryer
- Full
- Playground
- Schools Nearby
- Shopping Nearby
- Sidewalks
- Street Lights
- See Remarks
- Poured Concrete
- Back Yard
- Double Garage Attached
- Deck
Floor plan information is not available for this property.
Monthly Payment Breakdown
Loading Walk Score...
What's Nearby?
Powered by Yelp
REALTOR® Details
Jason Scott
- (780) 876-7653
- jason@jasonscott.net
- Sutton Group Grande Prairie Professionals