6217 88A Street , Grande Prairie, Alberta
Residential For Sale in Grande Prairie, Alberta
$339,900
-
Property Type
 Residential
-
Bedrooms
 3
-
Bath
 2
-
Garage
 0
-
Sq Ft
 814
-
Year Built
 2003
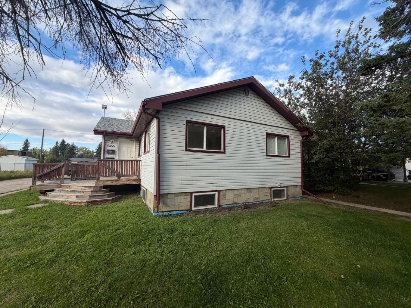
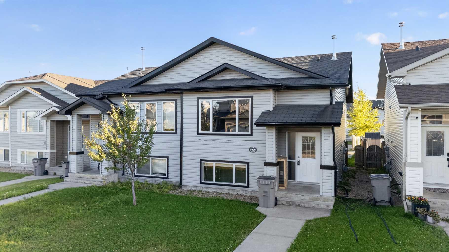
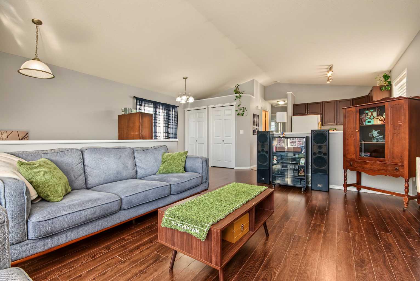
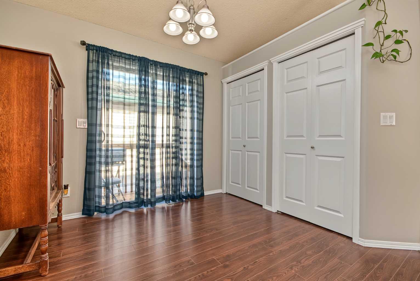
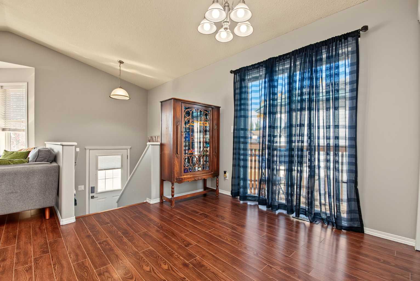
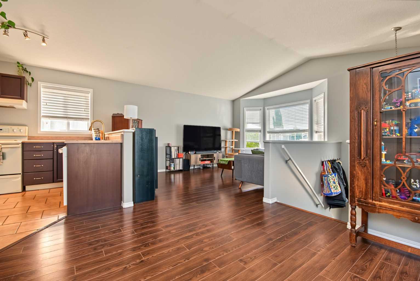
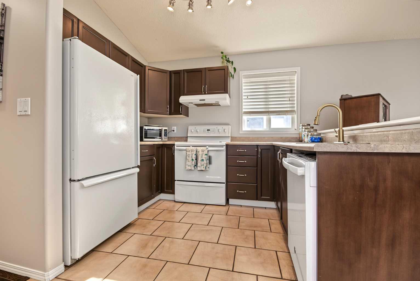
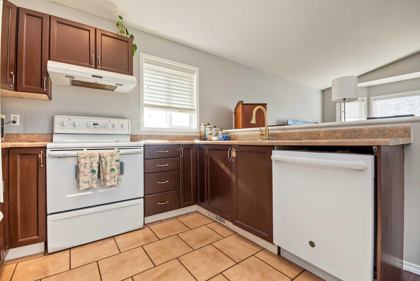
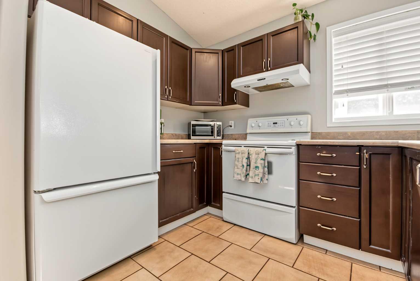
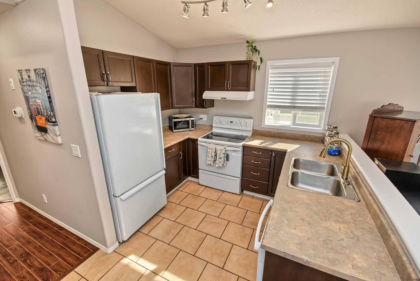
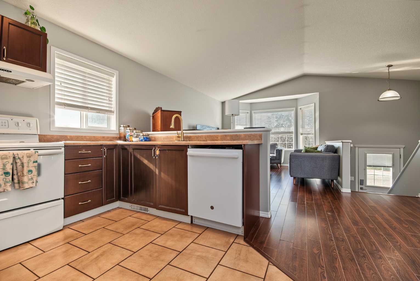
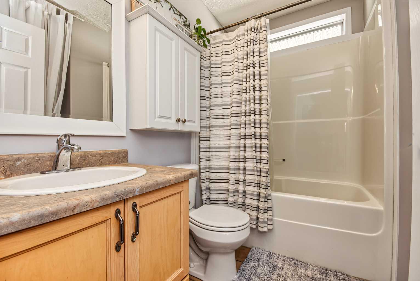
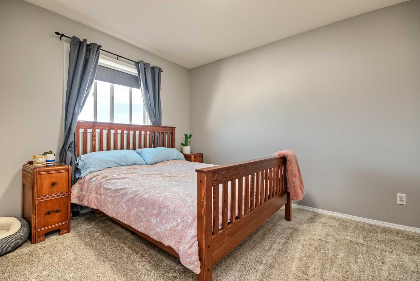
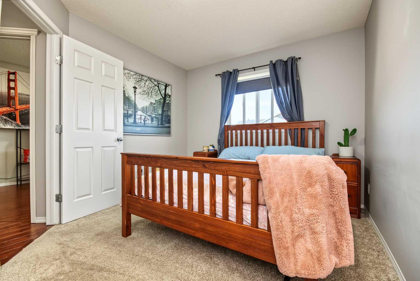
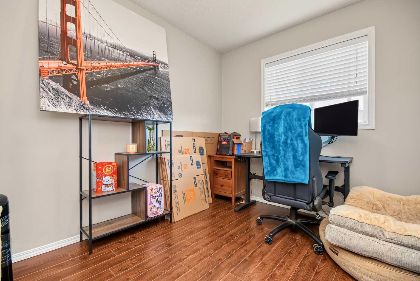
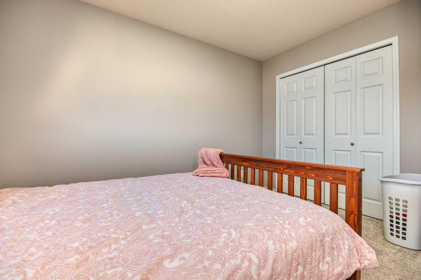
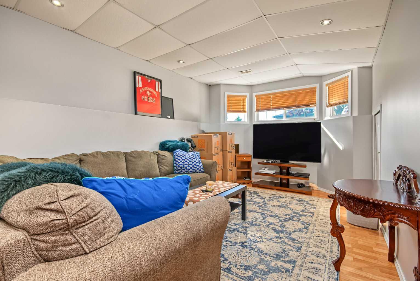
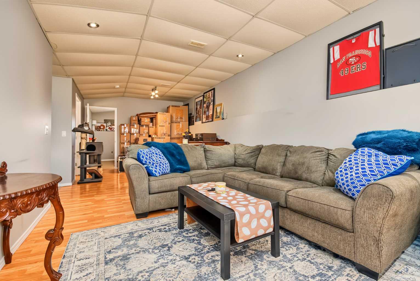
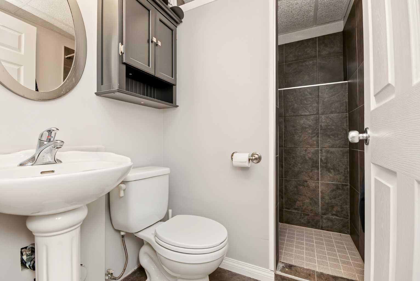
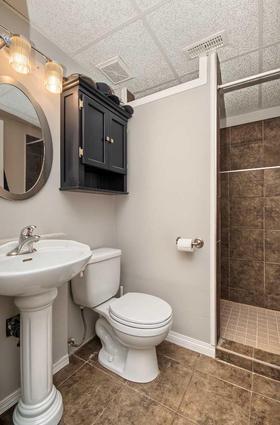
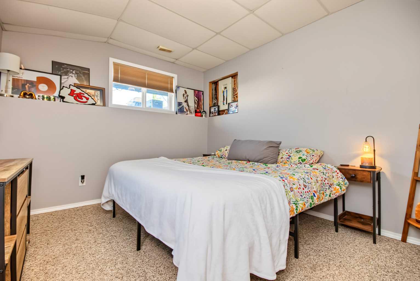
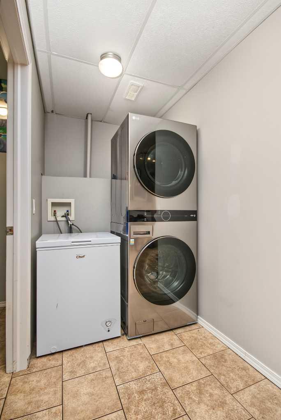
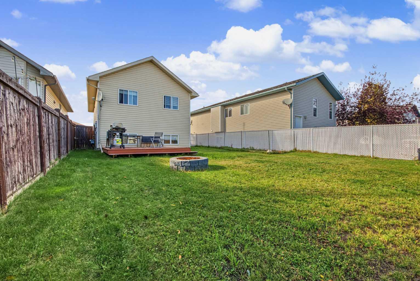
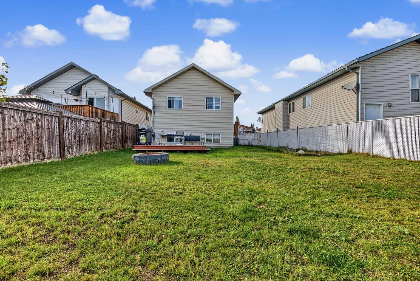
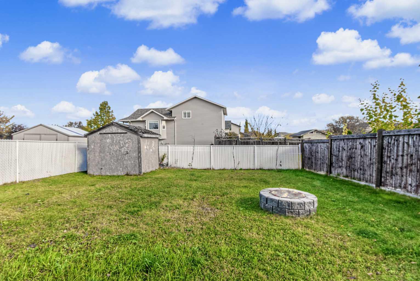
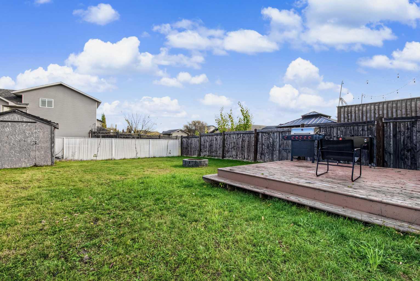
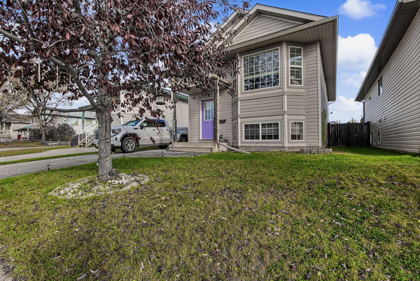
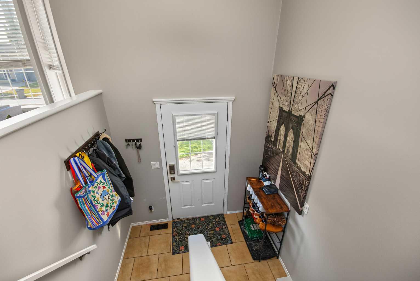
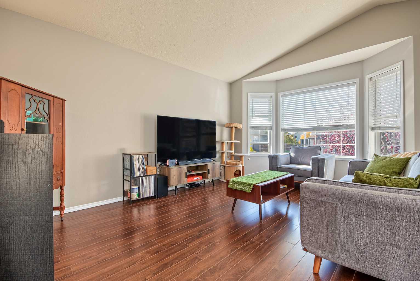
This welcoming bi-level home is located in the family-friendly community of Countryside South, close to a children’s playground and offering a great combination of comfort, space and convenience. Featuring 3 bedrooms and 2 bathrooms, this home offers a functional layout with plenty of room for a growing family. The main floor is bright and inviting, with a spacious living room and a kitchen featuring beautiful cabinetry and a raised eating bar overlooking the living area. The primary bedroom is generously sized. Downstairs has been nicely developed into a huge family room, laundry area, 3-piece bathroom and a large bedroom complete with a walk-in closet. Air conditioning and a new furnace help ensure a comfortable living environment year-round. Outside, the fully fenced and landscaped backyard backs onto an easement, offering additional privacy and space to enjoy. The driveway easily accommodates two vehicles and provides convenient access to the backyard. This home is move-in ready and waiting for its new owners
| Street Address: | 6217 88A Street |
| City: | Grande Prairie |
| Province/State: | Alberta |
| Postal Code: | N/A |
| County/Parish: | Grande Prairie |
| Subdivision: | Countryside South |
| Country: | Canada |
| Latitude: | 55.13722630 |
| Longitude: | -118.75839900 |
| MLS® Number: | A2350903 |
| Price: | $339,900 |
| Property Area: | 814 Sq ft |
| Bedrooms: | 3 |
| Bathrooms Half: | 0 |
| Bathrooms Full: | 2 |
| Living Area: | 814 Sq ft |
| Building Area: | 0 Sq ft |
| Year Built: | 2003 |
| Listing Date: | Oct 14, 2026 |
| Garage Spaces: | 0 |
| Property Type: | Residential |
| Property Subtype: | Detached |
| MLS Status: | Active |
Additional Details
| Flooring: | N/A |
| Construction: | Vinyl Siding |
| Parking: | On Street,Parkade |
| Appliances: | Dishwasher,Refrigerator,Stove(s),Washer/Dryer |
| Stories: | N/A |
| Zoning: | RS |
| Fireplace: | N/A |
| Amenities: | Playground,Schools Nearby,Shopping Nearby,Sidewalks,Street Lights |
Utilities & Systems
| Heating: | Forced Air,Natural Gas |
| Cooling: | Central Air |
| Property Type | Residential |
| Building Type | Detached |
| Square Footage | 814 sqft |
| Community Name | Countryside South |
| Subdivision Name | Countryside South |
| Title | Fee Simple |
| Land Size | 4,324 sqft |
| Built in | 2003 |
| Annual Property Taxes | Contact listing agent |
| Parking Type | On Street |
| Time on MLS Listing | 8 days |
Bedrooms
| Above Grade | 2 |
Bathrooms
| Total | 2 |
| Partial | 0 |
Interior Features
| Appliances Included | Dishwasher, Refrigerator, Stove(s), Washer/Dryer |
| Flooring | Carpet, Laminate, Tile |
Building Features
| Features | Kitchen Island, Open Floorplan, Storage, Vaulted Ceiling(s), Walk-In Closet(s) |
| Construction Material | Vinyl Siding |
| Structures | Deck, Front Porch, Patio |
Heating & Cooling
| Cooling | Central Air |
| Heating Type | Forced Air, Natural Gas |
Exterior Features
| Exterior Finish | Vinyl Siding |
Neighbourhood Features
| Community Features | Playground, Schools Nearby, Shopping Nearby, Sidewalks, Street Lights |
| Amenities Nearby | Playground, Schools Nearby, Shopping Nearby, Sidewalks, Street Lights |
Parking
| Parking Type | On Street |
| Total Parking Spaces | 2 |
Interior Size
| Total Finished Area: | 814 sq ft |
| Total Finished Area (Metric): | 75.62 sq m |
Room Count
| Bedrooms: | 3 |
| Bathrooms: | 2 |
| Full Bathrooms: | 2 |
| Rooms Above Grade: | 5 |
Lot Information
| Lot Size: | 4,324 sq ft |
| Lot Size (Acres): | 0.10 acres |
| Frontage: | 12 ft |
- Kitchen Island
- Open Floorplan
- Storage
- Vaulted Ceiling(s)
- Walk-In Closet(s)
- Fire Pit
- Dishwasher
- Refrigerator
- Stove(s)
- Washer/Dryer
- Full
- Playground
- Schools Nearby
- Shopping Nearby
- Sidewalks
- Street Lights
- Vinyl Siding
- Poured Concrete
- Back Yard
- Few Trees
- Front Yard
- Landscaped
- Lawn
- On Street
- Parkade
- Deck
- Front Porch
- Patio
Floor plan information is not available for this property.
Monthly Payment Breakdown
Loading Walk Score...
What's Nearby?
Powered by Yelp
REALTOR® Details
Bruce Lea
- (780) 512-7383
- brucelea@gpremax.com
- RE/MAX Grande Prairie