9313 111 Avenue , Grande Prairie, Alberta
Residential For Sale in Grande Prairie, Alberta
$274,900
-
Property Type
 Residential
-
Bedrooms
 3
-
Bath
 2
-
Garage
 0
-
Sq Ft
 954
-
Year Built
 1974
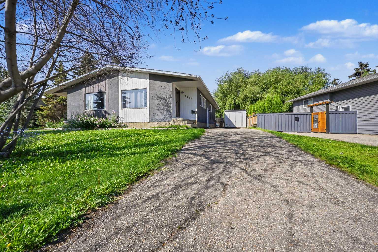
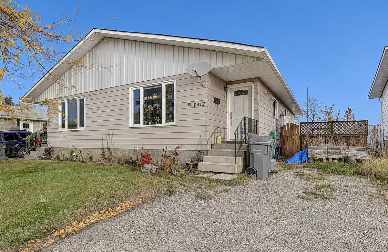
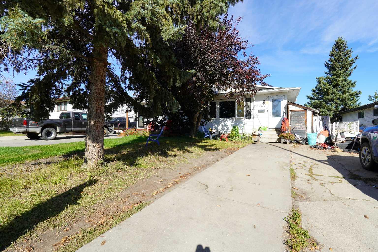
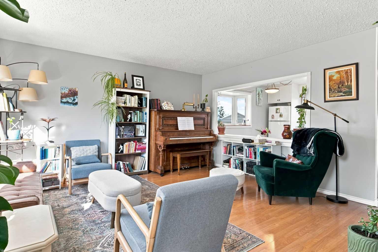
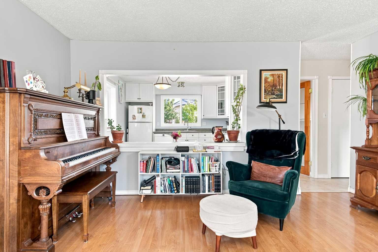
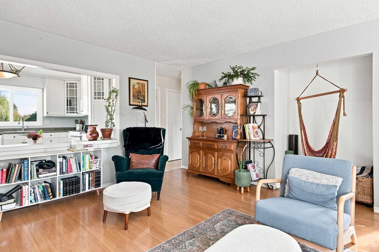
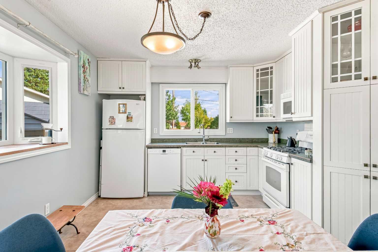
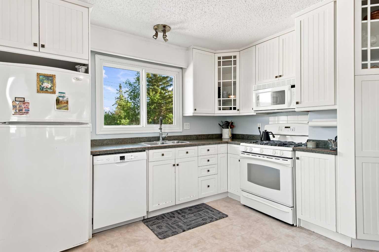
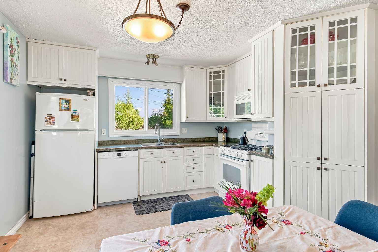
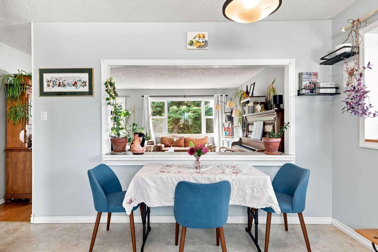
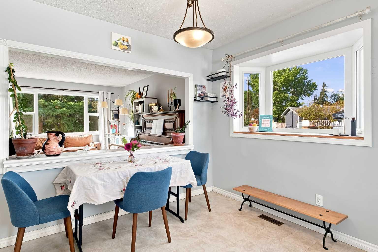
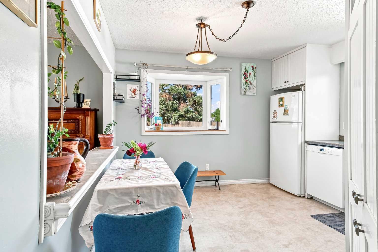
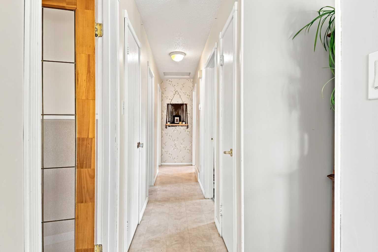
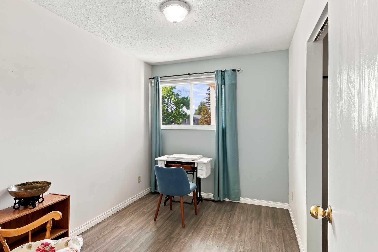
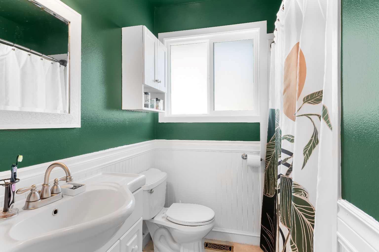
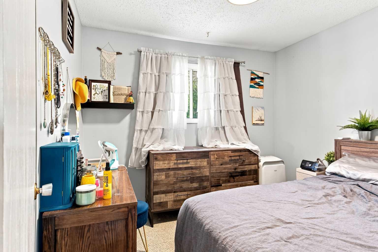
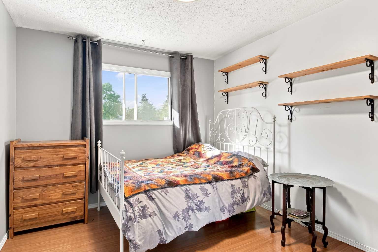
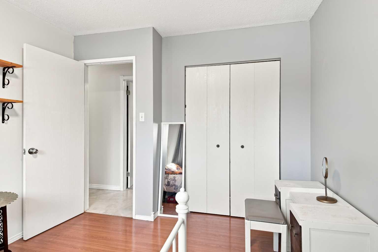
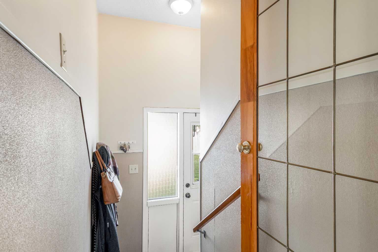
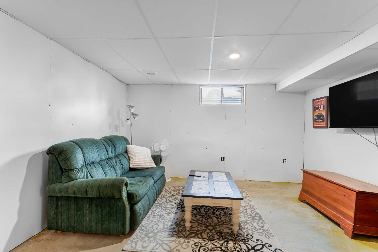
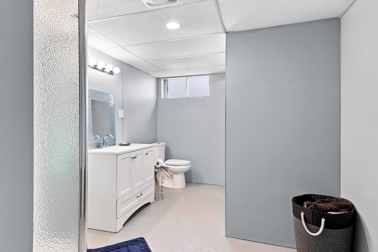
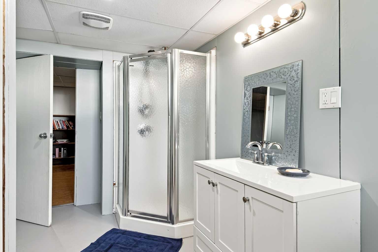
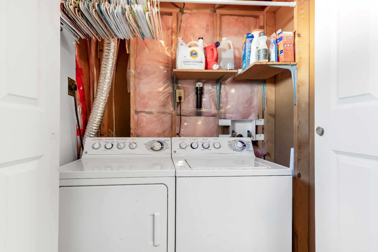
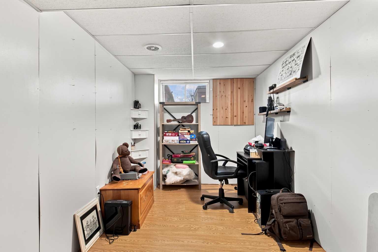
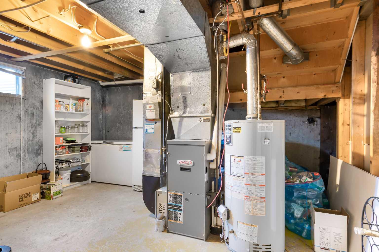
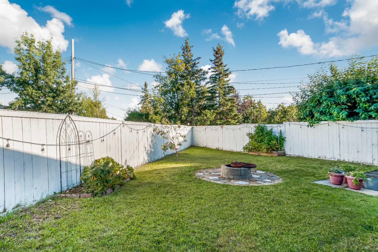
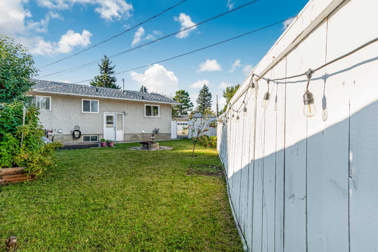
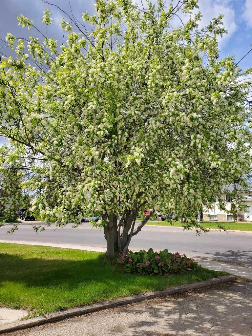
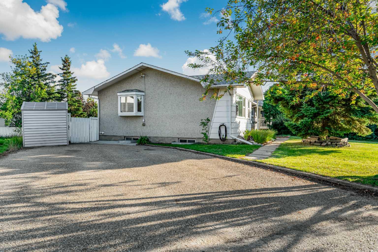
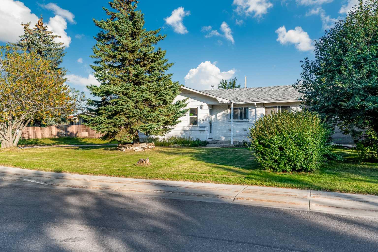
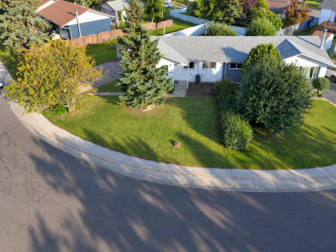
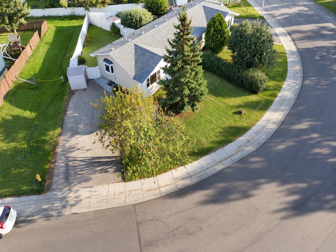
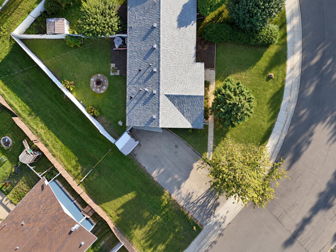
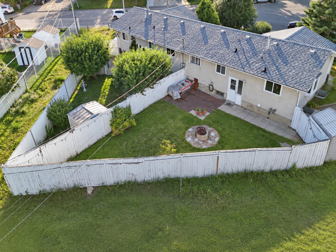
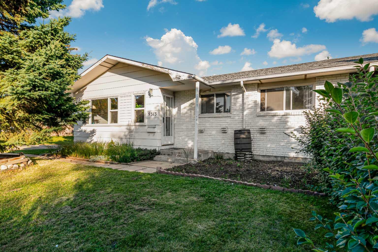
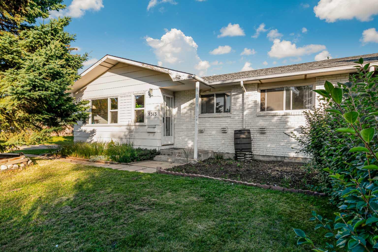
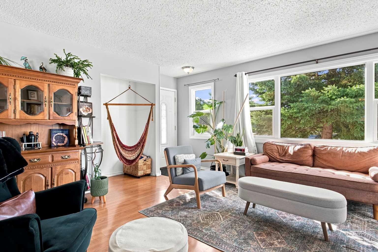
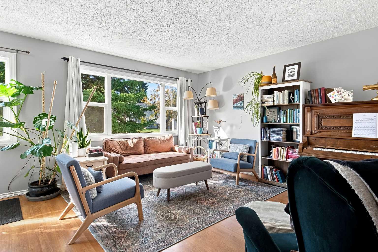
Fantastic opportunity in Mountview! Situated on a generous pie-shaped lot with a long driveway, mature trees and established landscaping, this well-kept duplex has a private feel that makes it easy to forget you’re not in a detached home. The standout is the spacious living room, filled with natural light and offering a comfortable space to relax or entertain. The bright eat-in kitchen is equally inviting, featuring a bay window, gas stove for the chef in the family, and a large pass-through to the living room that keeps the spaces connected while still providing some separation. Rounding out the main level are three bedrooms and a recently updated main bathroom, creating a practical and comfortable layout for everyday living. The basement is partially developed and includes a full bathroom with laundry, a separate furnace room and a large open area ready for your ideas. There is plenty of room to create additional living space, including the potential for a fourth bedroom. Outside, the fenced backyard offers mature landscaping, an apple tree, raspberry bushes, a firepit and patio area. The spacious paved driveway provides plenty of parking, with room for an RV or work trailer. A green easement along the side and rear of the property adds extra separation and privacy. A bus stop directly across the street provides everyday convenience and helps keep the street regularly maintained throughout the winter. With a functional bungalow layout, a mature yard and room to grow, this Mountview home is a great option for first-time buyers, young families, downsizers or anyone looking for value in an established neighborhood. Available for immediate possession! Put this one on your must-see list!
| Street Address: | 9313 111 Avenue |
| City: | Grande Prairie |
| Province/State: | Alberta |
| Postal Code: | N/A |
| County/Parish: | Grande Prairie |
| Subdivision: | Mountview |
| Country: | Canada |
| Latitude: | 55.17923668 |
| Longitude: | -118.77583499 |
| MLS® Number: | A2348135 |
| Price: | $274,900 |
| Property Area: | 954 Sq ft |
| Bedrooms: | 3 |
| Bathrooms Half: | 0 |
| Bathrooms Full: | 2 |
| Living Area: | 954 Sq ft |
| Building Area: | 0 Sq ft |
| Year Built: | 1974 |
| Listing Date: | Sep 25, 2026 |
| Garage Spaces: | 0 |
| Property Type: | Residential |
| Property Subtype: | Semi Detached (Half Duplex) |
| MLS Status: | Active |
Additional Details
| Flooring: | N/A |
| Construction: | Wood Frame |
| Parking: | Off Street,Parking Pad,RV Access/Parking |
| Appliances: | Dishwasher,Electric Stove,Refrigerator,Washer/Dryer |
| Stories: | N/A |
| Zoning: | RG |
| Fireplace: | N/A |
| Amenities: | None |
Utilities & Systems
| Heating: | Forced Air,Natural Gas |
| Cooling: | None |
| Property Type | Residential |
| Building Type | Semi Detached (Half Duplex) |
| Square Footage | 954 sqft |
| Community Name | Mountview |
| Subdivision Name | Mountview |
| Title | Fee Simple |
| Land Size | 4,998 sqft |
| Built in | 1974 |
| Annual Property Taxes | Contact listing agent |
| Parking Type | Off Street |
| Time on MLS Listing | 19 days |
Bedrooms
| Above Grade | 3 |
Bathrooms
| Total | 2 |
| Partial | 0 |
Interior Features
| Appliances Included | Dishwasher, Electric Stove, Refrigerator, Washer/Dryer |
| Flooring | Carpet, Laminate, Linoleum |
Building Features
| Features | Laminate Counters, No Animal Home, No Smoking Home, See Remarks |
| Construction Material | Wood Frame |
| Structures | Patio |
Heating & Cooling
| Cooling | None |
| Heating Type | Forced Air, Natural Gas |
Exterior Features
| Exterior Finish | Wood Frame |
Neighbourhood Features
| Community Features | None |
| Amenities Nearby | None |
Parking
| Parking Type | Off Street |
| Total Parking Spaces | 4 |
Interior Size
| Total Finished Area: | 954 sq ft |
| Total Finished Area (Metric): | 88.63 sq m |
Room Count
| Bedrooms: | 3 |
| Bathrooms: | 2 |
| Full Bathrooms: | 2 |
| Rooms Above Grade: | 5 |
Lot Information
| Lot Size: | 4,998 sq ft |
| Lot Size (Acres): | 0.11 acres |
| Frontage: | 88 ft |
- Laminate Counters
- No Animal Home
- No Smoking Home
- See Remarks
- Private Yard
- Dishwasher
- Electric Stove
- Refrigerator
- Washer/Dryer
- Full
- None
- Wood Frame
- Poured Concrete
- Back Lane
- City Lot
- Few Trees
- Pie Shaped Lot
- Off Street
- Parking Pad
- RV Access/Parking
- Patio
Floor plan information is not available for this property.
Monthly Payment Breakdown
Loading Walk Score...
What's Nearby?
Powered by Yelp
REALTOR® Details
Jeff Warkentin
- (780) 296-5333
- jeff@teamwarkentin.ca
- Royal LePage - The Realty Group