8713 88C Street , Grande Prairie, Alberta
Residential For Sale in Grande Prairie, Alberta
$279,900
-
Property Type
 Residential
-
Bedrooms
 3
-
Bath
 2
-
Garage
 0
-
Sq Ft
 1,520
-
Year Built
 2009
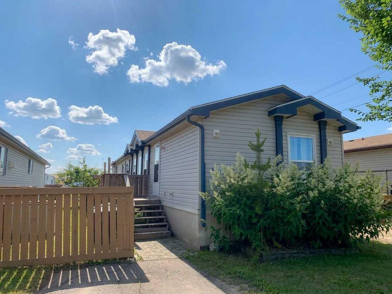
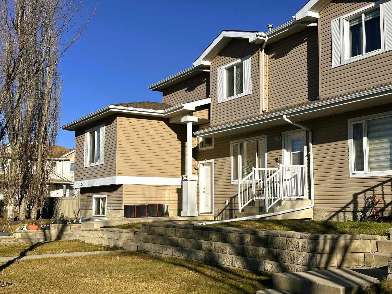
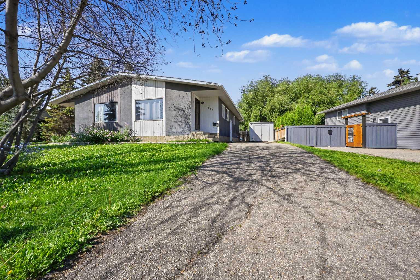
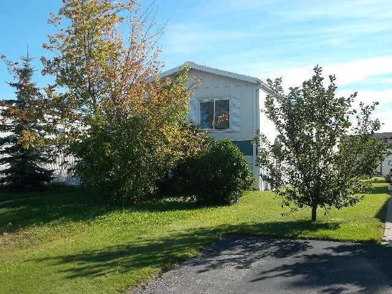
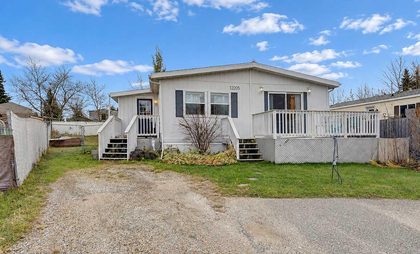
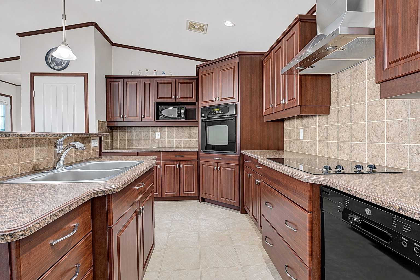
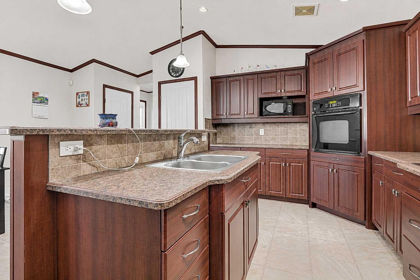
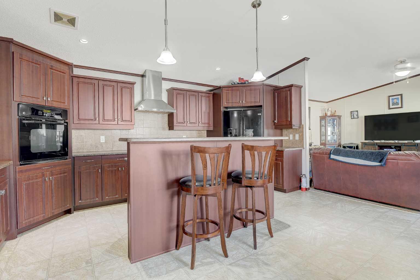
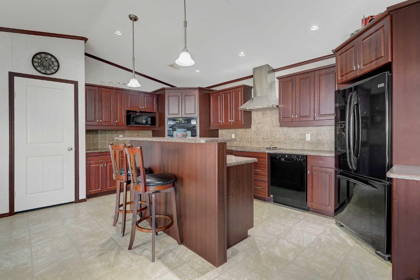
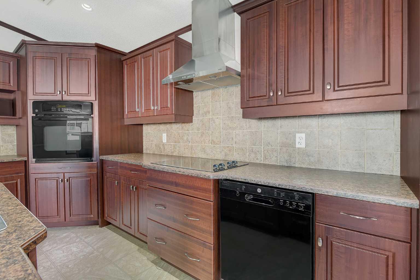
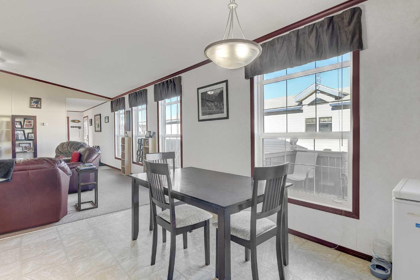
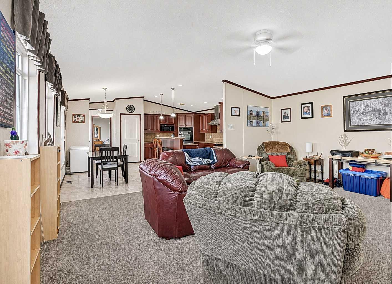
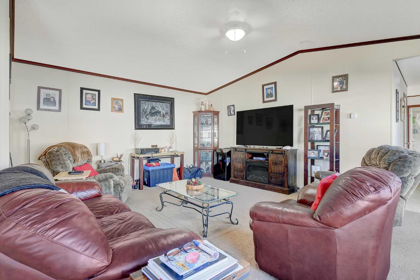
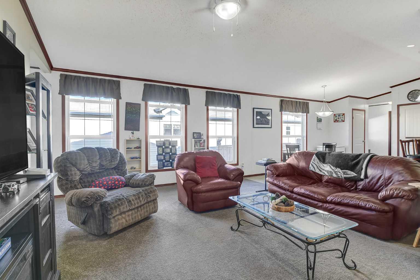
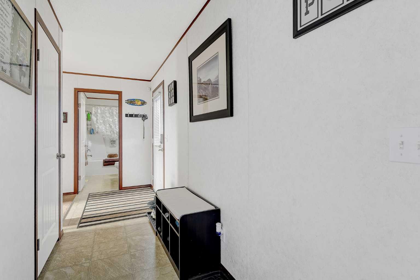
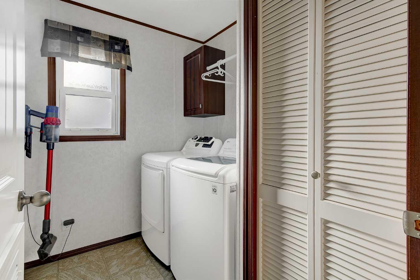
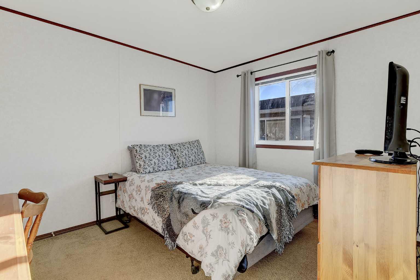
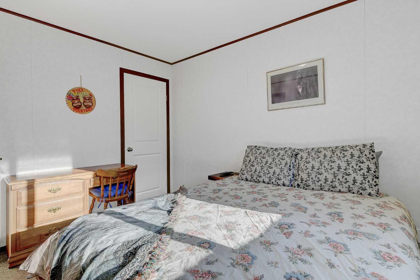
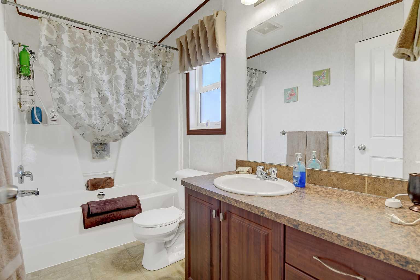
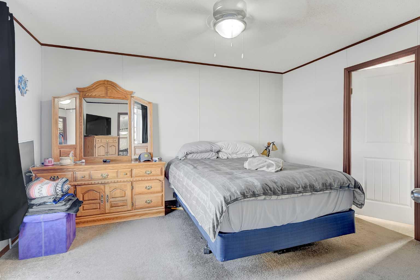
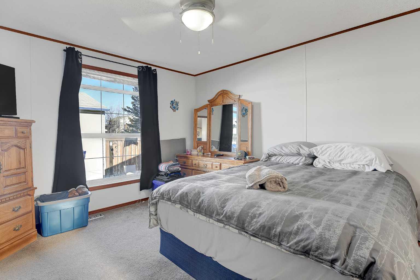
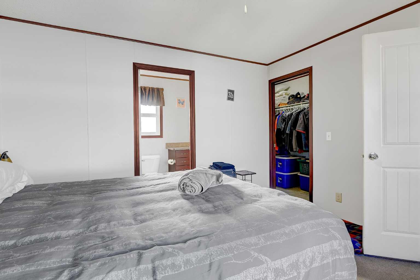
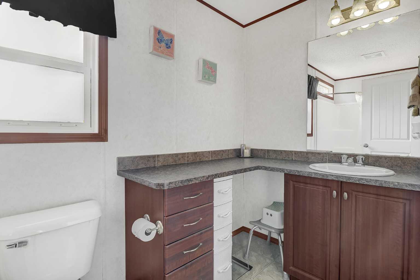
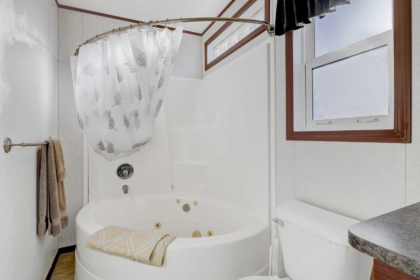
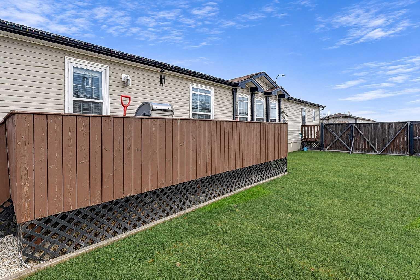
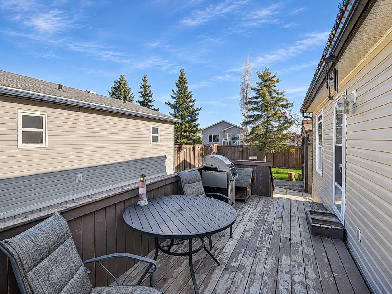
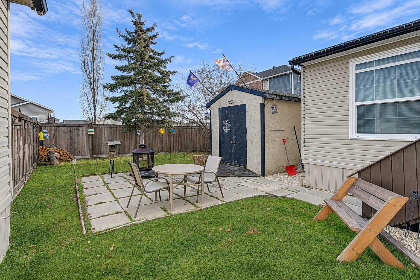
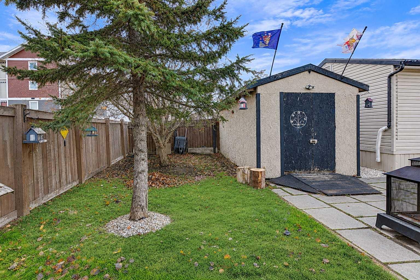
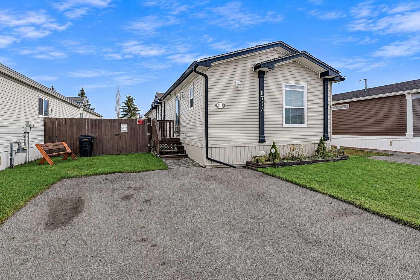
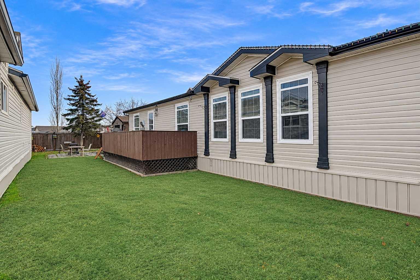
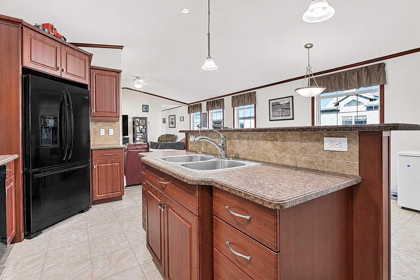
Beautifully maintained home located in Creekside, tucked away in a quiet area while still being close to shopping and everyday amenities! This 3 bedroom, 2 bathroom home offers a spacious open-concept floor plan with plenty of room for the whole family. The large kitchen features rich cherry-finish cabinetry, black appliances, a built-in oven and cooktop, and a pantry, providing plenty of storage and workspace. The home also offers a dedicated laundry room and an abundance of closets throughout. The primary bedroom features a walk-in closet and a private ensuite complete with a relaxing Jacuzzi tub. Outside, enjoy the privacy of your yard along with a large storage shed. A well-kept home offering plenty of space, storage, and a great location! Book your showing today!
| Street Address: | 8713 88C Street |
| City: | Grande Prairie |
| Province/State: | Alberta |
| Postal Code: | N/A |
| County/Parish: | Grande Prairie |
| Subdivision: | Creekside |
| Country: | Canada |
| Latitude: | 55.16017543 |
| Longitude: | -118.76304897 |
| MLS® Number: | A2357206 |
| Price: | $279,900 |
| Property Area: | 1,520 Sq ft |
| Bedrooms: | 3 |
| Bathrooms Half: | 0 |
| Bathrooms Full: | 2 |
| Living Area: | 1,520 Sq ft |
| Building Area: | 0 Sq ft |
| Year Built: | 2009 |
| Listing Date: | Nov 06, 2026 |
| Garage Spaces: | 0 |
| Property Type: | Residential |
| Property Subtype: | Detached |
| MLS Status: | Active |
Additional Details
| Flooring: | N/A |
| Construction: | See Remarks |
| Parking: | Parking Pad |
| Appliances: | Built-In Oven,Built-In Range,Dishwasher,Refrigerator,Washer/Dryer |
| Stories: | N/A |
| Zoning: | MHC |
| Fireplace: | N/A |
| Amenities: | Schools Nearby,Shopping Nearby,Sidewalks,Street Lights |
Utilities & Systems
| Heating: | Forced Air |
| Cooling: | None |
| Property Type | Residential |
| Building Type | Detached |
| Square Footage | 1,520 sqft |
| Community Name | Creekside |
| Subdivision Name | Creekside |
| Title | Fee Simple |
| Land Size | 4,291 sqft |
| Built in | 2009 |
| Annual Property Taxes | Contact listing agent |
| Parking Type | Parking Pad |
Bedrooms
| Above Grade | 3 |
Bathrooms
| Total | 2 |
| Partial | 0 |
Interior Features
| Appliances Included | Built-In Oven, Built-In Range, Dishwasher, Refrigerator, Washer/Dryer |
| Flooring | Carpet, Linoleum |
Building Features
| Features | High Ceilings, Kitchen Island |
| Construction Material | See Remarks |
| Building Amenities | None |
| Structures | Deck |
Heating & Cooling
| Cooling | None |
| Heating Type | Forced Air |
Exterior Features
| Exterior Finish | See Remarks |
Neighbourhood Features
| Community Features | Schools Nearby, Shopping Nearby, Sidewalks, Street Lights |
| Amenities Nearby | Schools Nearby, Shopping Nearby, Sidewalks, Street Lights |
Parking
| Parking Type | Parking Pad |
| Total Parking Spaces | 2 |
Interior Size
| Total Finished Area: | 1,520 sq ft |
| Total Finished Area (Metric): | 141.21 sq m |
Room Count
| Bedrooms: | 3 |
| Bathrooms: | 2 |
| Full Bathrooms: | 2 |
| Rooms Above Grade: | 3 |
Lot Information
| Lot Size: | 4,291 sq ft |
| Lot Size (Acres): | 0.10 acres |
| Frontage: | 40 ft |
- High Ceilings
- Kitchen Island
- Other
- Built-In Oven
- Built-In Range
- Dishwasher
- Refrigerator
- Washer/Dryer
- None
- Schools Nearby
- Shopping Nearby
- Sidewalks
- Street Lights
- See Remarks
- Piling(s)
- Back Yard
- Parking Pad
- Deck
Floor plan information is not available for this property.
Monthly Payment Breakdown
Loading Walk Score...
What's Nearby?
Powered by Yelp
REALTOR® Details
Tammy Frampton
- (780) 832-6763
- tammy.frampton1@gmail.com
- Sutton Group Grande Prairie Professionals