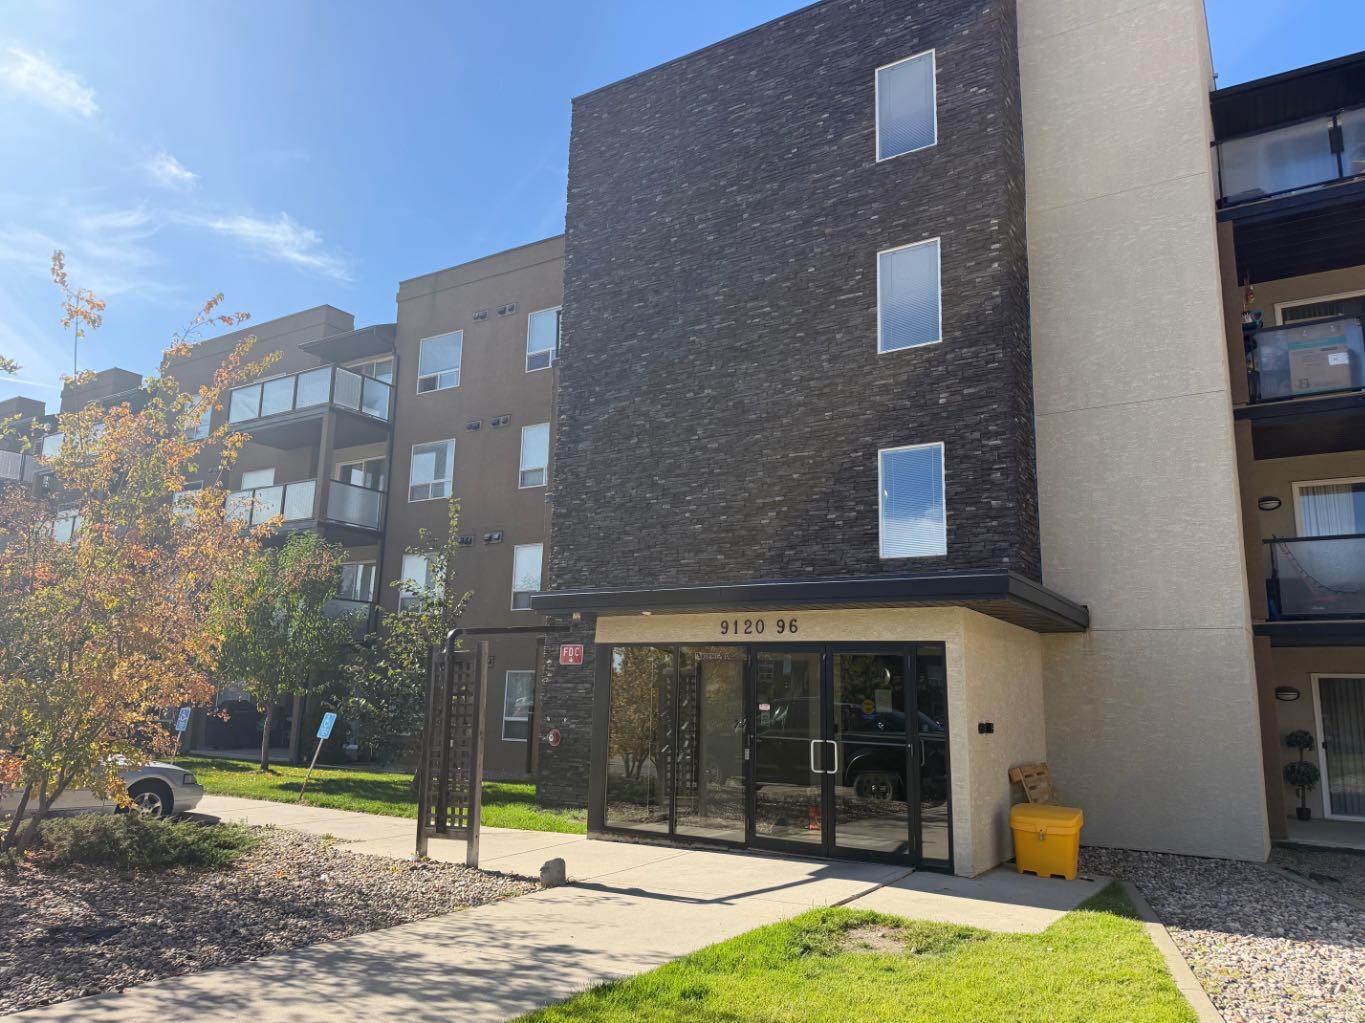
309, 9919 99 Avenue E, Grande Prairie, Alberta
Condo For Sale in Grande Prairie, Alberta
$274,900
-
Property Type
 Condo
Condo
-
Bedrooms
 2
2
-
Bath
 2
2
-
Garage
 0
0
-
Sq Ft
 1,119
1,119
-
Year Built
 1995
1995
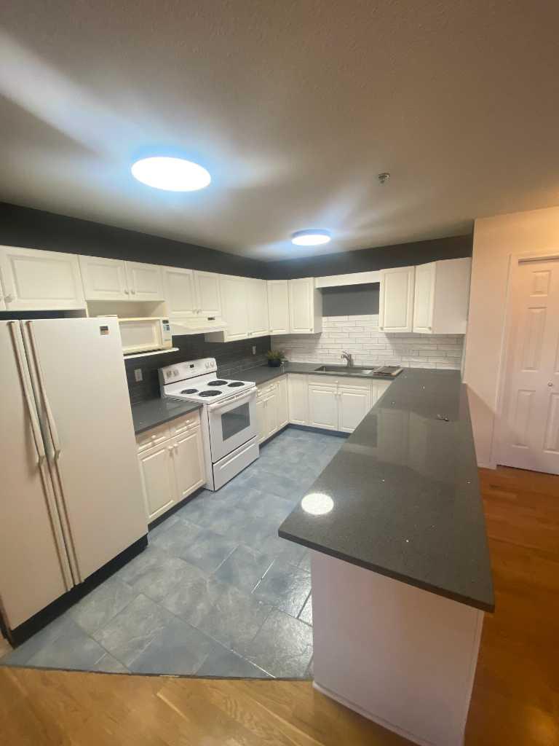
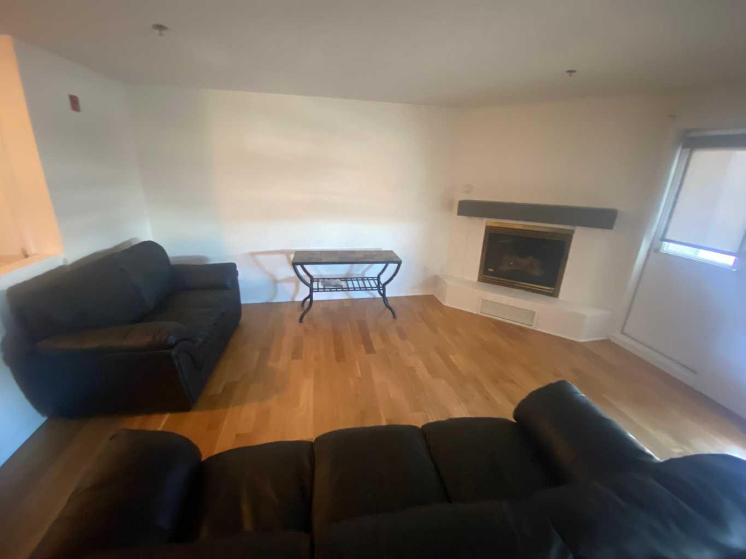
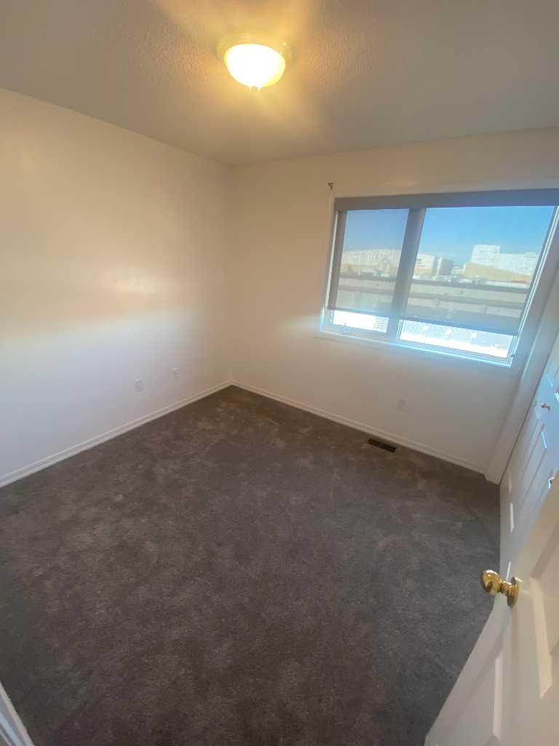
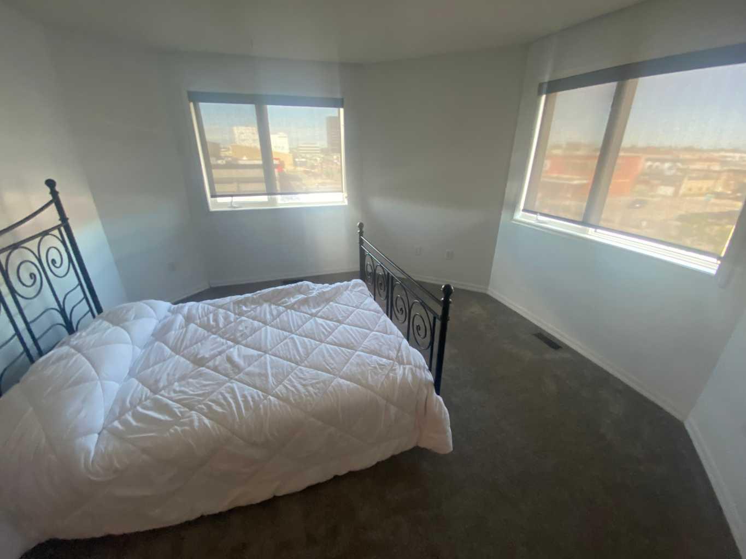
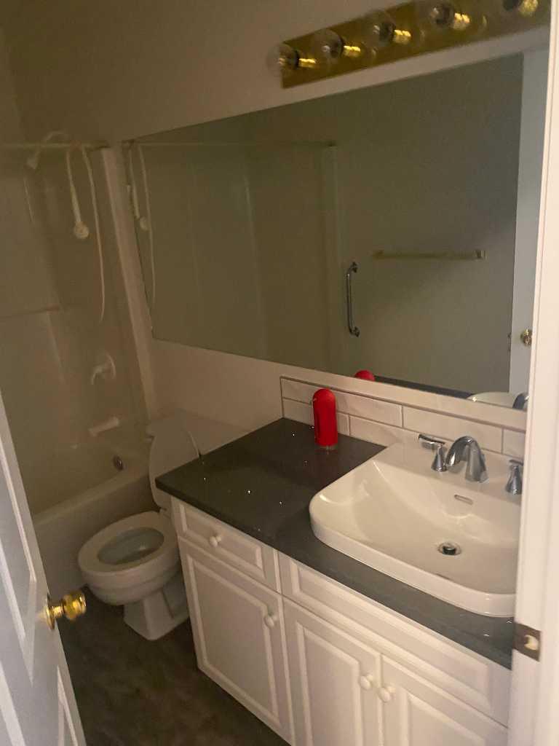
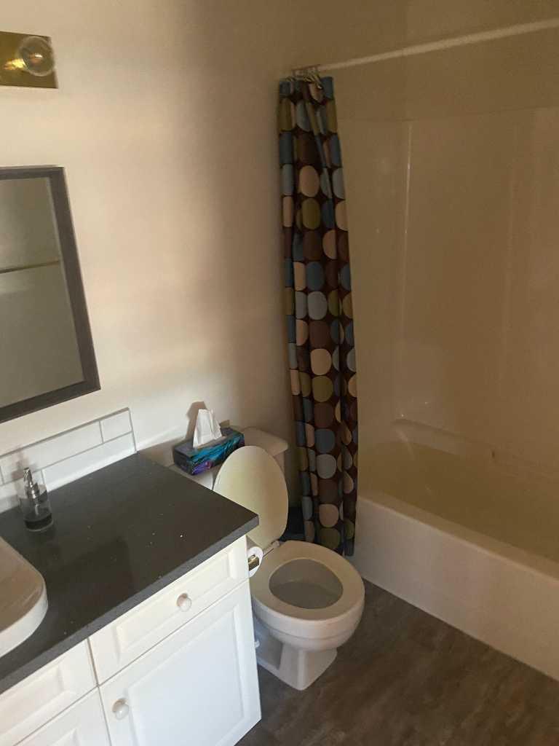
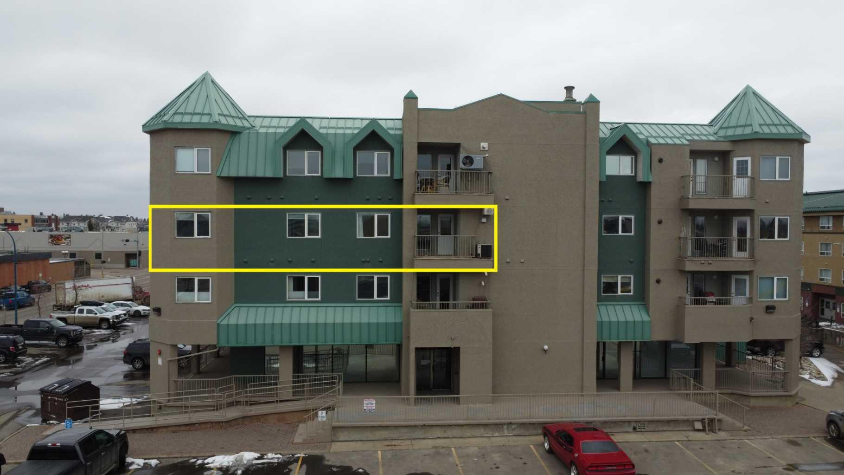
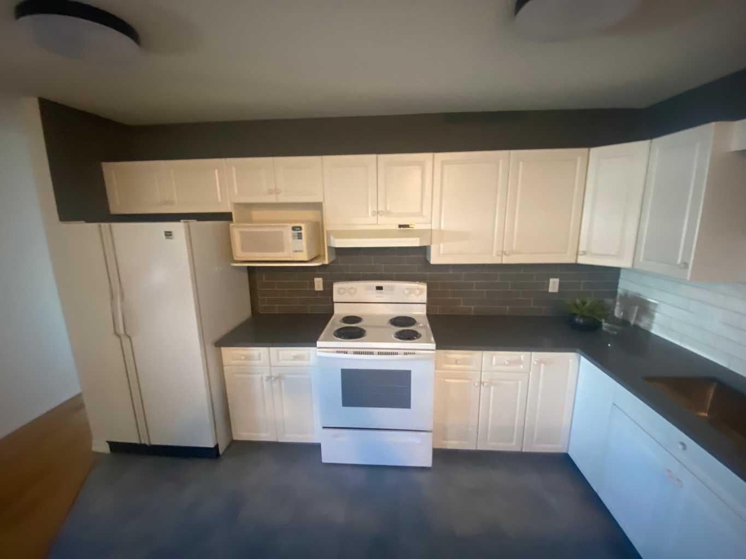
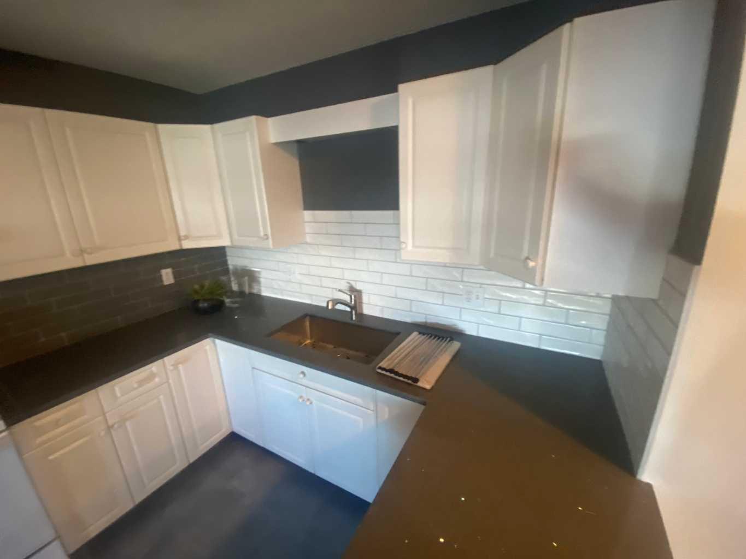
Welcome to your new home in the heart of Grande Prairie! This beautifully maintained 2-bedroom, 2-full-bathroom condominium offers the perfect blend of modern comfort and effortless urban convenience. Located just steps away from vibrant shopping, dining, and local amenities, this property is ideal for first-time buyers, working professionals, or savvy investors. Protect your vehicle from the elements year-round with 1 secure, titled underground parking stall, located across from the elevator. Experience true walk ability as-well with quick access to the Grande Prairie city centre, fitness facilities, and entertainment hubs. Don’t miss out on this exceptional opportunity to own a low-maintenance home in a prime location. Schedule your private viewing today!
| Street Address: | 309, 9919 99 Avenue E |
| City: | Grande Prairie |
| Province/State: | Alberta |
| Postal Code: | N/A |
| County/Parish: | Grande Prairie |
| Subdivision: | Central Business District |
| Country: | Canada |
| Latitude: | 55.16938397 |
| Longitude: | -118.79338345 |
| MLS® Number: | A2338430 |
| Price: | $274,900 |
| Property Area: | 1,119 Sq ft |
| Bedrooms: | 2 |
| Bathrooms Half: | 0 |
| Bathrooms Full: | 2 |
| Living Area: | 1,119 Sq ft |
| Building Area: | 0 Sq ft |
| Year Built: | 1995 |
| Listing Date: | Aug 18, 2026 |
| Garage Spaces: | 0 |
| Property Type: | Residential |
| Property Subtype: | Apartment |
| MLS Status: | Active |
Additional Details
| Flooring: | N/A |
| Construction: | Concrete,Metal Frame,Stucco |
| Parking: | Off Street,Underground |
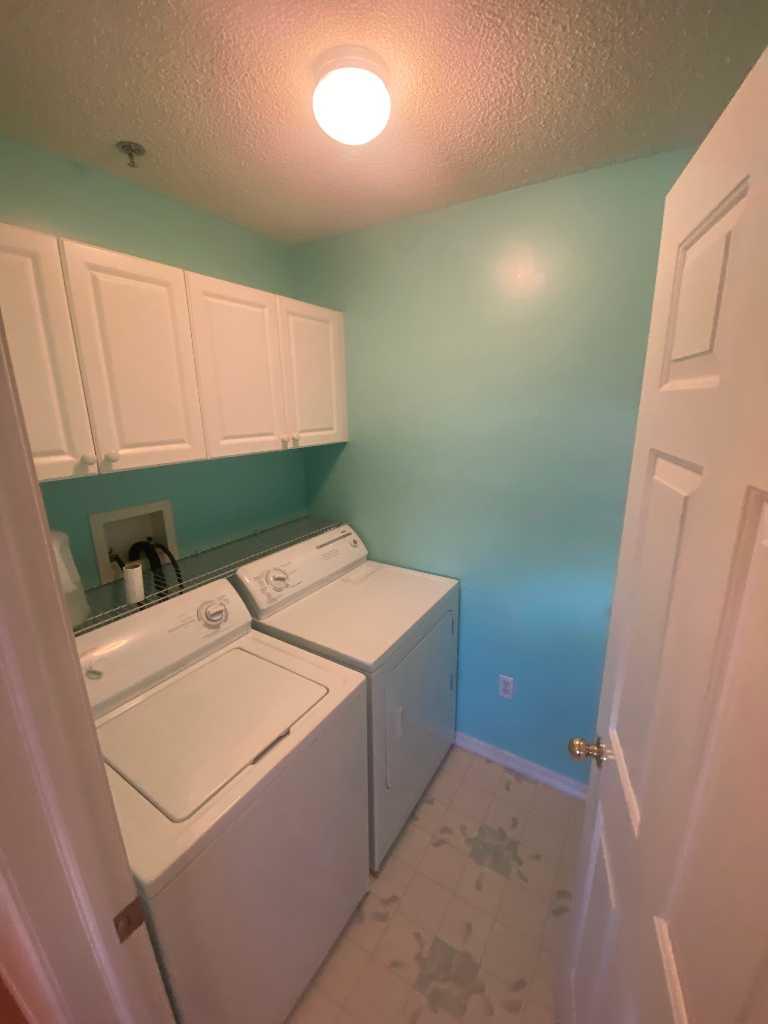
| Appliances: | Dishwasher,Electric Stove,Refrigerator,Washer/Dryer |
| Stories: | N/A |
| Zoning: | CC Central Commercial |
| Fireplace: | N/A |
| Amenities: | Shopping Nearby,Sidewalks,Street Lights |
Utilities & Systems
| Heating: | Combination,Forced Air,Hot Water |
| Cooling: | Sep. HVAC Units |
| Property Type | Residential |
| Building Type | Apartment |
| Storeys | 4 |
| Square Footage | 1,119 sqft |
| Community Name | Central Business District |
| Subdivision Name | Central Business District |
| Title | Fee Simple |
| Land Size | Unknown |
| Built in | 1995 |
| Annual Property Taxes | Contact listing agent |
| Parking Type | Underground |
Bedrooms
| Above Grade | 2 |
Bathrooms
| Total | 2 |
| Partial | 0 |
Interior Features
| Appliances Included | Dishwasher, Electric Stove, Refrigerator, Washer/Dryer |
| Flooring | Carpet, Laminate |
Building Features
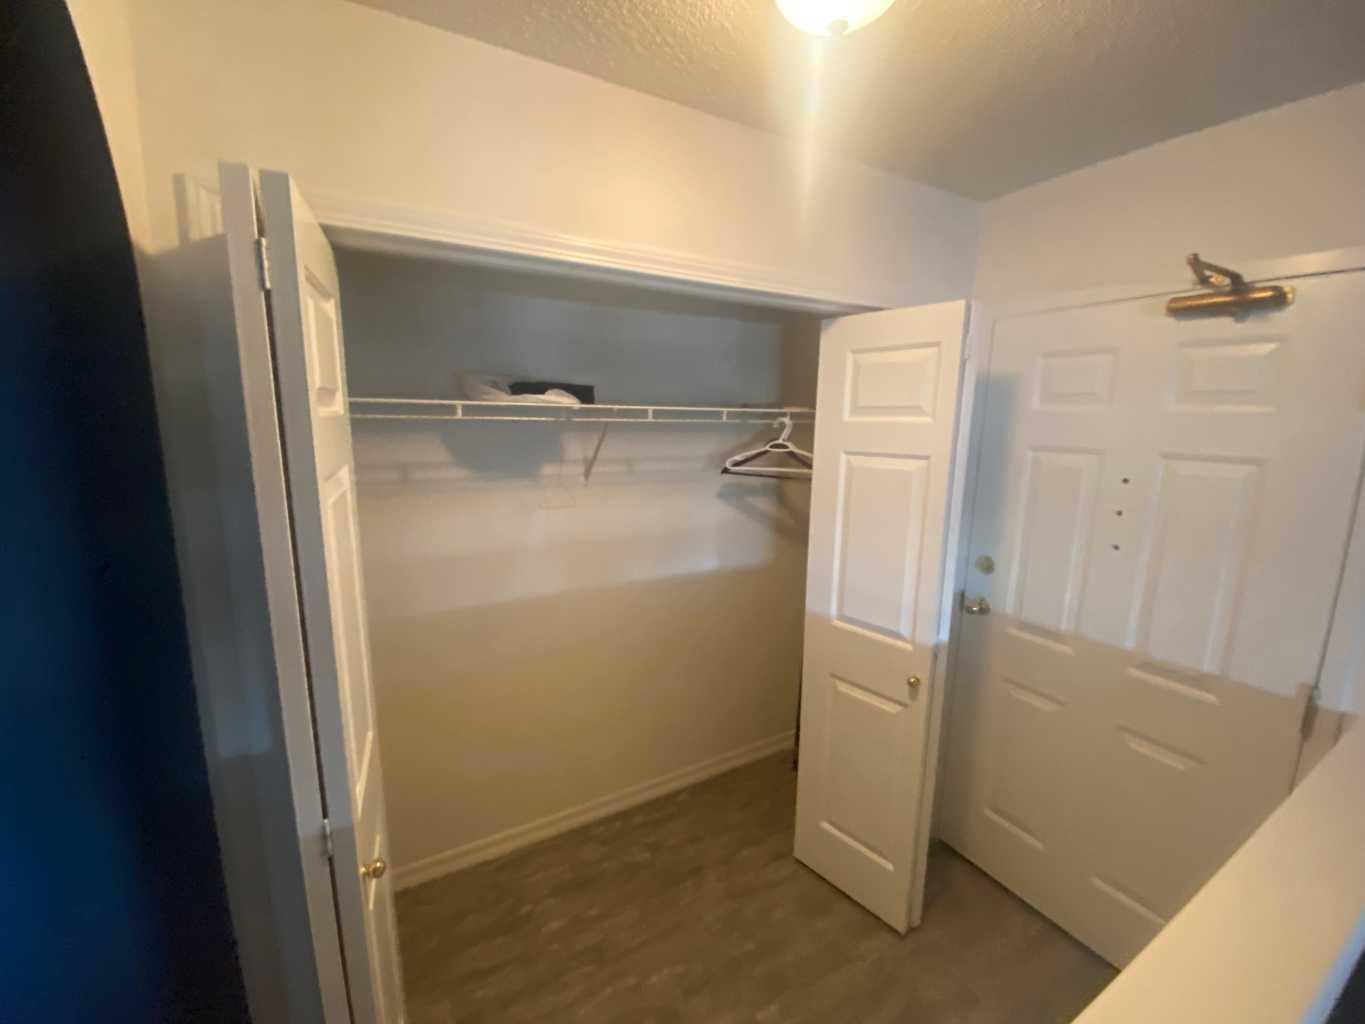
| Features | Breakfast Bar, Chandelier, Granite Counters, No Animal Home, No Smoking Home, Open Floorplan, Walk-In Closet(s) |
| Style | Attached |
| Construction Material | Concrete, Metal Frame, Stucco |
| Building Amenities | Parking, Visitor Parking |
| Structures | Covered |
Heating & Cooling
| Cooling | Sep. HVAC Units |
| Heating Type | Combination, Forced Air, Hot Water |
Exterior Features
| Exterior Finish | Concrete, Metal Frame, Stucco |
Neighbourhood Features
| Community Features | Shopping Nearby, Sidewalks, Street Lights |
| Pets Allowed | Yes |
| Amenities Nearby | Shopping Nearby, Sidewalks, Street Lights |
Maintenance or Condo Information
| Maintenance Fees | $674 Monthly |
| Maintenance Fees Include | Common Area Maintenance, Maintenance Grounds, Parking, Professional Management, Reserve Fund Contributions, Snow Removal |
Parking
| Parking Type | Underground |
| Total Parking Spaces | 3 |
Interior Size
| Total Finished Area: | 1,119 sq ft |
| Total Finished Area (Metric): | 103.96 sq m |
Room Count
| Bedrooms: | 2 |
| Bathrooms: | 2 |
| Full Bathrooms: | 2 |
| Rooms Above Grade: | 4 |
Lot Information
- Breakfast Bar
- Chandelier
- Granite Counters
- No Animal Home
- No Smoking Home
- Open Floorplan
- Walk-In Closet(s)
- Awning(s)
- Balcony
- BBQ gas line
- Courtyard
- Dishwasher
- Electric Stove
- Refrigerator
- Washer/Dryer
- Parking
- Visitor Parking
- Shopping Nearby
- Sidewalks
- Street Lights
- Concrete
- Metal Frame
- Stucco
- Gas
- Off Street
- Underground
- Covered
Floor plan information is not available for this property.
Monthly Payment Breakdown
Loading Walk Score...
What's Nearby?
Powered by Yelp
REALTOR® Details
Dave Shields
- (780) 513-4444
- dave@tomshieldsrealty.com
- Tom Shields Realty Inc.