8730 72 Avenue , Grande Prairie, Alberta
Residential For Sale in Grande Prairie, Alberta
$355,000
-
Property Type
 Residential
-
Bedrooms
 3
-
Bath
 3
-
Garage
 0
-
Sq Ft
 1,416
-
Year Built
 2012
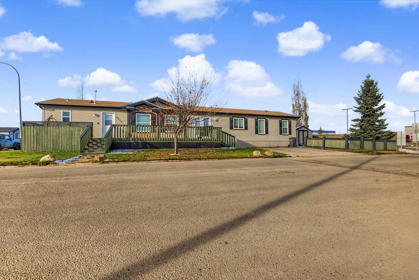
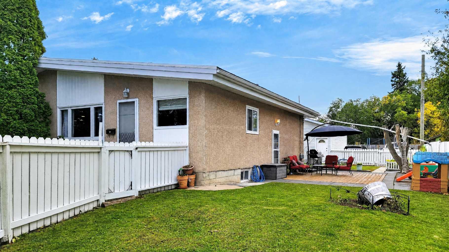
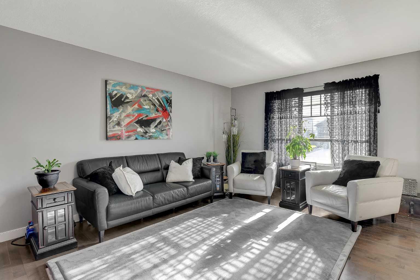
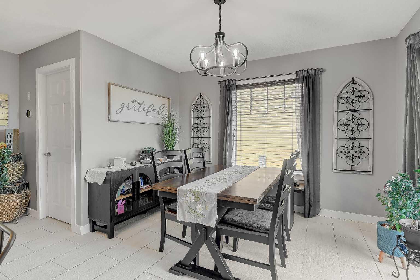
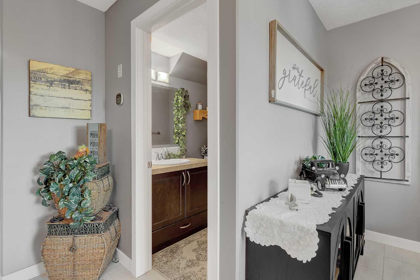
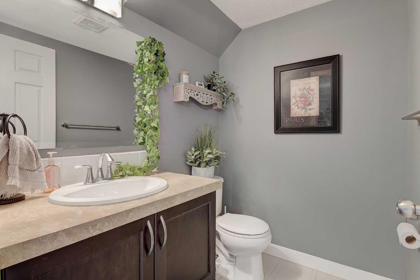
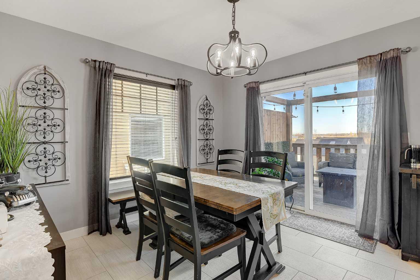
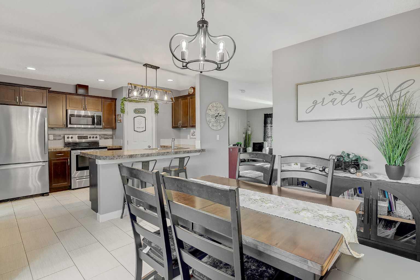
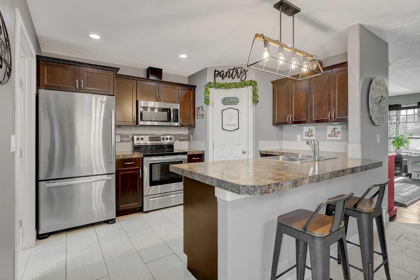
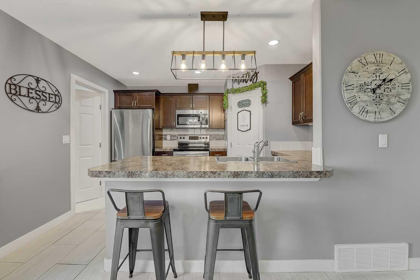
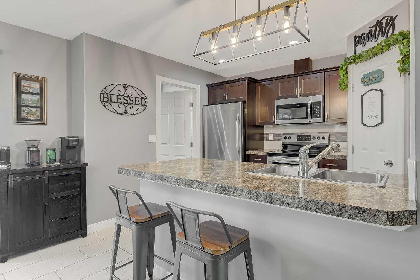
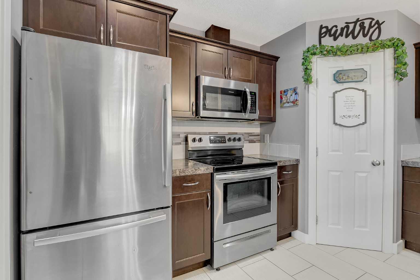
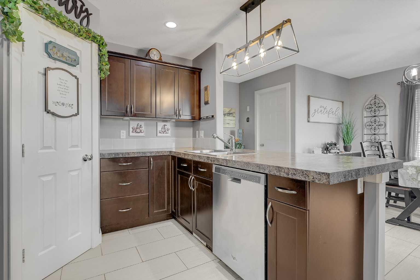
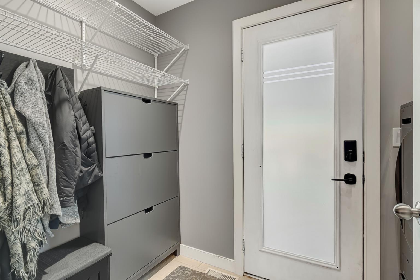
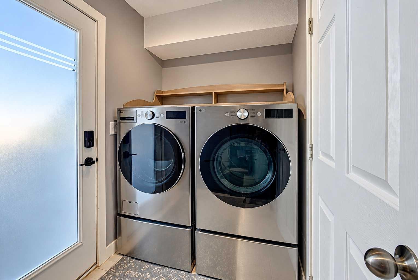
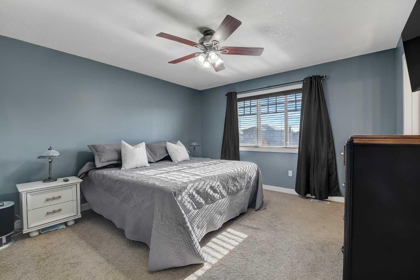
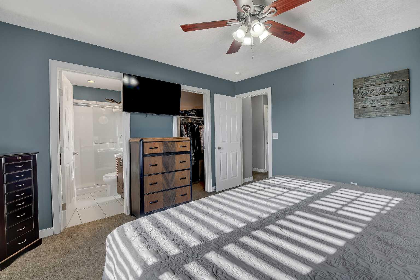
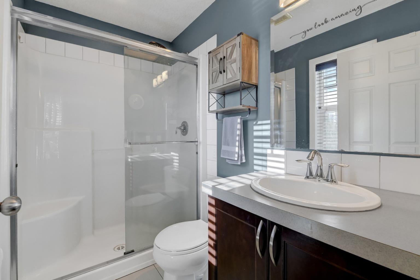
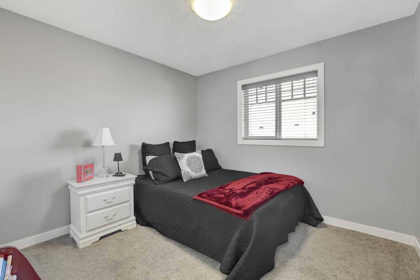
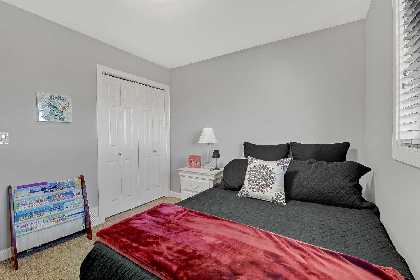
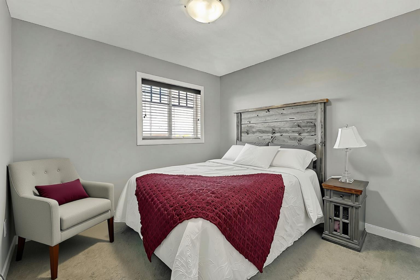
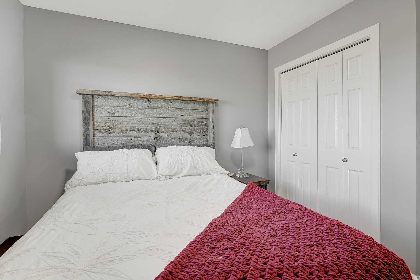
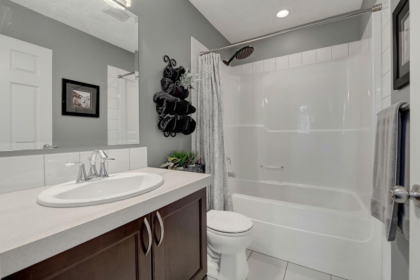
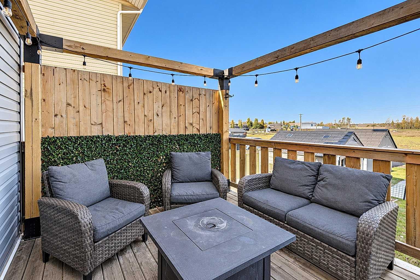
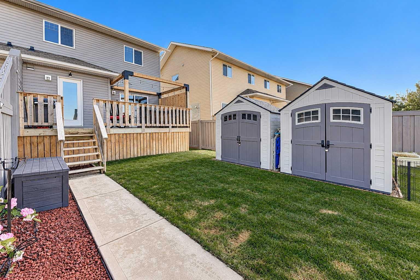
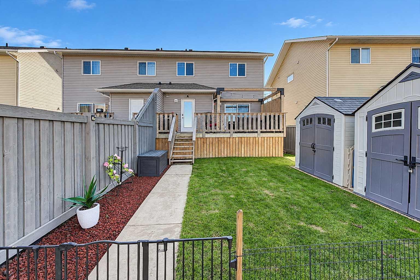
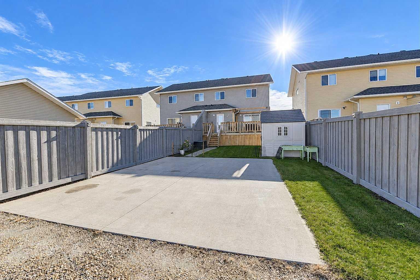
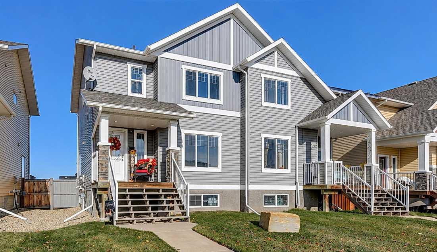
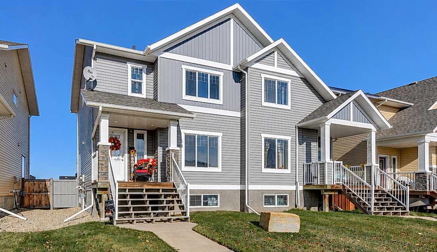
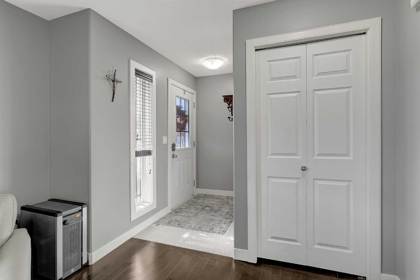
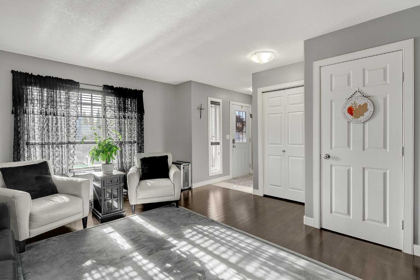
Pride of ownership shines throughout this IMMACULATE 1,416 sq. ft., 3-bedroom, 2.5-bathroom executive-style half-duplex in the desirable Signature Falls community. Impressive both inside and out, this turnkey home showcases thoughtful attention to detail at every turn. Beyond the tiled front entry, the main floor is anchored by a living room featuring rich dark maple hardwood flooring, creating an elegant, cozy atmosphere. A centrally located powder room is certainly handy. The modern kitchen features an abundance of espresso cabinetry, a tiled backsplash, stainless steel appliances, a large corner pantry and a breakfast bar that provides additional counter space and an area for casual dining. Adjacent to the kitchen, the bright dining area features patio doors overlooking the backyard, while a practical main-floor laundry room provides direct access to a lovely rear deck complete with a privacy wall. Upstairs, the primary retreat is large enough to easily accommodate a king-sized bed, finished with a spacious walk-in closet and a 3-piece ensuite with a shower. Two additional well-sized bedrooms and a full 4-piece bathroom complete the upper level. Downstairs, the partially framed basement offers a fantastic layout ready for your final personal touches. The well-manicured landscaped yard includes two storage sheds, paved rear alley access, and a rear concrete parking pad ready for a future garage. Noteworthy mechanical upgrades add tremendous peace of mind, including a newer hot water tank, and a new high-efficiency furnace installed in 2020, while a major structural upgrade includes the ICF foundation. Ideally situated just steps from a nearby park and close to several schools, this exceptional property is ready for you to call home!
| Street Address: | 8730 72 Avenue |
| City: | Grande Prairie |
| Province/State: | Alberta |
| Postal Code: | N/A |
| County/Parish: | Grande Prairie |
| Subdivision: | Signature Falls |
| Country: | Canada |
| Latitude: | 55.14539219 |
| Longitude: | -118.75360658 |
| MLS® Number: | A2350616 |
| Price: | $355,000 |
| Property Area: | 1,416 Sq ft |
| Bedrooms: | 3 |
| Bathrooms Half: | 1 |
| Bathrooms Full: | 2 |
| Living Area: | 1,416 Sq ft |
| Building Area: | 0 Sq ft |
| Year Built: | 2012 |
| Listing Date: | Nov 18, 2026 |
| Garage Spaces: | 0 |
| Property Type: | Residential |
| Property Subtype: | Semi Detached (Half Duplex) |
| MLS Status: | Active |
Additional Details
| Flooring: | N/A |
| Construction: | Vinyl Siding |
| Parking: | Concrete Driveway,Parking Pad,Rear Drive |
| Appliances: | Dishwasher,Electric Stove,Microwave Hood Fan,Refrigerator,Window Coverings |
| Stories: | N/A |
| Zoning: | RC |
| Fireplace: | N/A |
| Amenities: | Park,Playground,Schools Nearby,Shopping Nearby |
Utilities & Systems
| Heating: | Forced Air,Natural Gas |
| Cooling: | None |
| Property Type | Residential |
| Building Type | Semi Detached (Half Duplex) |
| Square Footage | 1,416 sqft |
| Community Name | Signature Falls |
| Subdivision Name | Signature Falls |
| Title | Fee Simple |
| Land Size | 3,213 sqft |
| Built in | 2012 |
| Annual Property Taxes | Contact listing agent |
| Parking Type | Concrete Driveway |
Bedrooms
| Above Grade | 3 |
Bathrooms
| Total | 3 |
| Partial | 1 |
Interior Features
| Appliances Included | Dishwasher, Electric Stove, Microwave Hood Fan, Refrigerator, Window Coverings |
| Flooring | Carpet, Hardwood, Tile |
Building Features
| Features | Breakfast Bar, Ceiling Fan(s), No Animal Home, No Smoking Home, Pantry, Recessed Lighting, Sump Pump(s), Walk-In Closet(s) |
| Construction Material | Vinyl Siding |
| Structures | Deck |
Heating & Cooling
| Cooling | None |
| Heating Type | Forced Air, Natural Gas |
Exterior Features
| Exterior Finish | Vinyl Siding |
Neighbourhood Features
| Community Features | Park, Playground, Schools Nearby, Shopping Nearby |
| Amenities Nearby | Park, Playground, Schools Nearby, Shopping Nearby |
Parking
| Parking Type | Concrete Driveway |
| Total Parking Spaces | 2 |
Interior Size
| Total Finished Area: | 1,416 sq ft |
| Total Finished Area (Metric): | 131.55 sq m |
| Main Level: | 728 sq ft |
| Upper Level: | 688 sq ft |
Room Count
| Bedrooms: | 3 |
| Bathrooms: | 3 |
| Full Bathrooms: | 2 |
| Half Bathrooms: | 1 |
| Rooms Above Grade: | 6 |
Lot Information
| Lot Size: | 3,213 sq ft |
| Lot Size (Acres): | 0.07 acres |
| Frontage: | 9 ft |
- Breakfast Bar
- Ceiling Fan(s)
- No Animal Home
- No Smoking Home
- Pantry
- Recessed Lighting
- Sump Pump(s)
- Walk-In Closet(s)
- None
- Dishwasher
- Electric Stove
- Microwave Hood Fan
- Refrigerator
- Window Coverings
- Full
- Park
- Playground
- Schools Nearby
- Shopping Nearby
- Vinyl Siding
- ICF Block
- Landscaped
- No Neighbours Behind
- Concrete Driveway
- Parking Pad
- Rear Drive
- Deck
Floor plan information is not available for this property.
Monthly Payment Breakdown
Loading Walk Score...
What's Nearby?
Powered by Yelp
REALTOR® Details
Morgan MacLean
- (780) 518-1567
- macleansold@gmail.com
- Grassroots Realty Group Ltd.